Nlc Riva
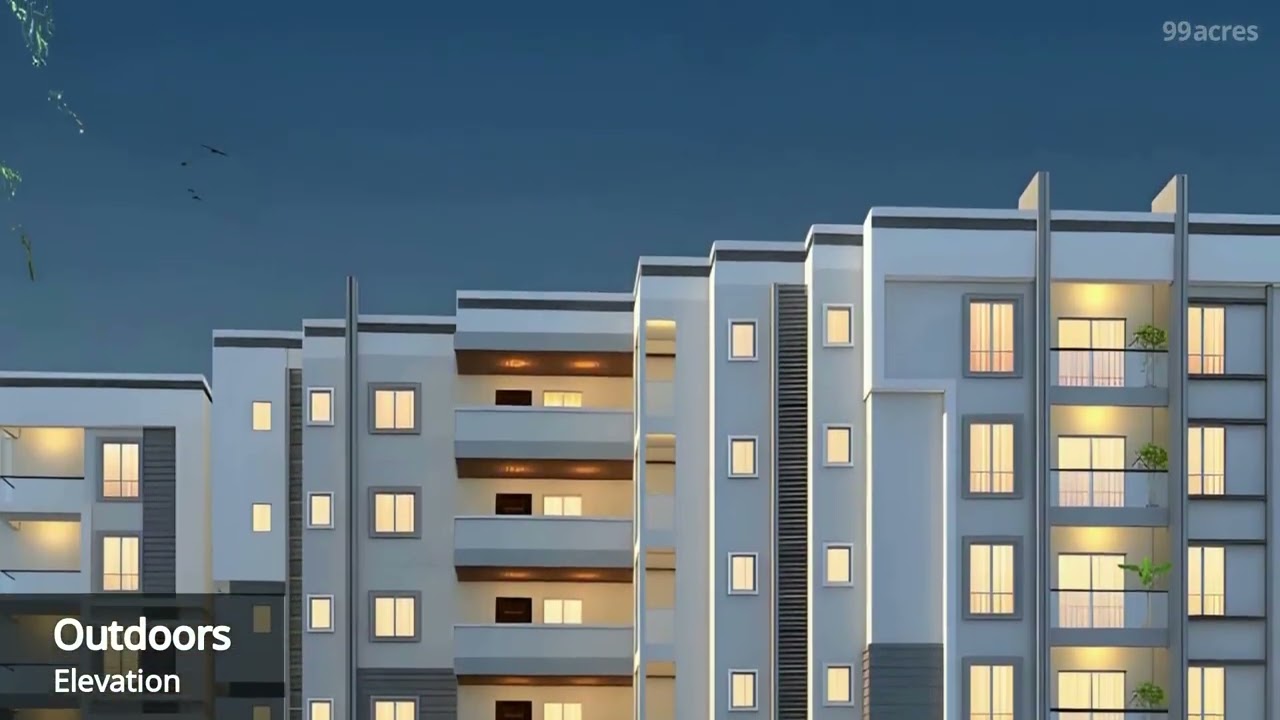
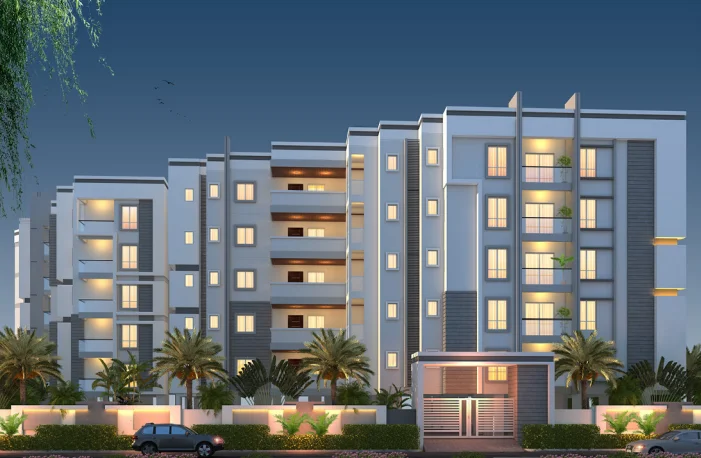
NLC RIVA is a new residential apartment project in Ameenpur, AMEENPUR Mandal, Sangareddy District, developed by the registered promoter NEWLAND CONSTRUCTIONS. It is on 2,717.38 sq. m of land and comprises one residential apartment building with 1 Stilt + 5 upper floors. The project has 55 homes: 25 2BHK and 30 3BHK. Its TG-RERA registration is P01100010067, and the proposed completion date recorded in the project header is 26/11/2028.
More from Newland Constructions · 9 projects →
At a glance
- RERA registration
- P01100010067; registered promoter: NEWLAND CONSTRUCTIONS. The certificate records validity from 26/07/2025 to 26/07/2028.
- Registration valid
- 26/07/2025–26/07/2028; this is not the same as the declared completion date.
- Site area
- 2,717.38 sq. m
- Building permit
- Hyderabad Metropolitan Development Authority (HMDA); the approval extraction refers to release of building plans by the municipality/local authority.
- Homes
- 55 units are recorded in the plan extraction; the RERA unit schedule also records 55 units.
- Saleable area
- 2BHK: 26.76 sq. m; 3BHK: 155.94 sq. m
- Booked / available
- 2BHK: 1 booked, 24 available; 3BHK: 0 booked, 30 available. Portal counts have no supplied as-of date and are indicative.
- Construction stage
- The project is registered as a new project; no independently verified construction-progress measurement is supplied. RERA amenity records show 0% progress for listed items.
The full project file
Description
NLC Riva is a TG-RERA-filed residential apartment project with 55 units in 1 tower, planned across 5 floors on 2,717.38 sq m of land. Its filing records the status as New Project and gives a proposed completion date of 26 November 2028.
- Project type
- Residential (apartment)RERA filing
- Units
- 55RERA filing
- Towers
- 1RERA filing
- Floors
- 5RERA filing
- Land area
- 2717.38 sq mRERA filing
- Possession
- 26/11/2028RERA filing
- Status
- New ProjectRERA filing
Gallery
Configurations & sizes
The 3BHK carpet area measures 77.3–118.6 sq m from the approved drawings; this is a drawing measurement, not a RERA disclosure, and should be verified against the drawing. The TG-RERA filing records 30 3BHK units, none booked, with a saleable area of 155.94 sq m, and 25 2BHK units, 1 booked, with a saleable area of 26.76 sq m; carpet area was not measured from the drawings for the 2BHK configuration.
| Type | Saleable | Source |
|---|---|---|
| 3BHK | 155.94 sq m | RERA filing |
| 2BHK | 26.76 sq m | RERA filing |
Amenities
The disclosed amenities include recreation, children’s play, fitness, parking, security and building-service facilities.
- Green Strip/TOT LOT/Park
- Kids play area
- Fire Fighting Equipment
- swimming pool
- gym
- children's play area
- clubhouse
- covered car parking
- Power Back Up
- Lift
- Security
- Reserved Parking
- Water Storage
- Waste Disposal
- CCTV Camera
- Fire Sprinklers
- Entry Exit Gate
Specifications
- balcony and utility
- Anti-skid tiles in toilets.
- common area
- Asian Tractor Emulsion.
- DTH
- DTH cable connection in living, master bedroom.
- electrical
- Concealed conduits with good quality copper wire – V-GUARD or equivalent.
- electrical
- Modular electrical switches of Legrand or equivalent.
- electrical
- One Miniature Circuit Breaker (MCB) for each room.
- electrical
- Points for geyser in toilets, washing machine in utility, refrigerator in kitchen or dining, microwave oven in kitchen, air-conditioner in all bedrooms, TV telephone point in living and master bedroom.
- external painting
- Asian Apex painting with Wall Care putty and texture.
- flooring
- Somany or equivalent vitrified tiles 800 mm x 800 mm flooring for hall, dining, kitchen, bedrooms.
- generator
- Generator will be provided for all common services and sb points for 2 BHK, eight points for 3 BHK.
- internal doors
- Teak wood frames with laminated Flush door shutter SS Fittings.
- internal painting
- Two coats of putty and Asian Tractor Emulsion paint over a base coat of primer in all rooms.
- internet
- Internet point provision in children's bedroom.
- internet
- Internet cable provision in each Flat (FTH).
- kitchen
- Black granite platform with stainless steel sink.
- kitchen
- Glazed ceramic tile dado above kitchen platform.
- kitchen and utility
- Provision for chimney, water purifier, microwave oven and washing machine in utility area.
- lifts
- Lifts with V3F of Kone or equivalent make.
- main door
- Teak frame with designer venner shutter with melamine polish with brass / SS fittings.
- plastering
- Internal and external double-coat cement plastering.
- power supply
- Three-phase power supply for each flat.
- Project Area
- 0.67 Acres
- security
- Smart lock for Main door.
- staircase and corridor
- Granite / tiles flooring for staircase and corridor, SS railing for staircase.
- structure
- RCC-Framed structure with red bricks.
- toilets
- EWC floor-mounted of Hindware or equivalent make.
- toilets
- Hot and cold wall mixer with shower, provision for geyser in all bathrooms.
- toilets
- All fixtures are CP-coated of Hindware or equivalent make.
- toilets
- Health faucet for all toilets.
- toilets
- Somany or equivalent designer matt ceramic tile dado.
- Towers
- 1
- utility / wash
- Glazed ceramic tiles dado.
- windows
- UPVC sliding shutters with mosquito mesh designed with MS painted grills.
Location & connectivity
The project is listed in Ameenpur, Hyderabad, Telangana, in Ameenapur village, Ameenpur mandal, Sangareddy district. Nearby listings include Spoorthi School (1.10 KM), Surya Global School (1.26 KM), Jayaa Hospital (1.63 KM) and Bachupally X Road (1.87 KM).
- Spoorthi School1.10 KM
- Surya Global School1.26 KM
- Indo English High School1.33 KM
- Aparna Company1.60 KM
- Kousalya Colony1.74 KM
- Bachupally X Road1.87 KM
- Jayaa Hospital1.63 KM
- Sr Sri Gayathri College2.12 KM
- Mamata Academy Of Medical Sciences2.39 KM
- Akshara Boys College2.73 KM
Promoter
The promoter is NEWLAND CONSTRUCTIONS, listed as a partnership, with 8 other registered projects. Its official website and the named architect, AZGAR ALI SHARIFF, and structural engineer, Iragavarapu Madhava Rao, are recorded.
Additional details
Sources & web results
- Nlc Riva in Ameenpur, Hyderabadmagicbricks.com
- NLC Riva RERA Details - P01100010067, Hyderabadsquareyards.com
- Newland NLC Riva in Ameenpur, Sangareddyhousing.com
- NLC Riva Ameenpur Village, Aminpur99acres.com
- NLC RIVA Hyderabad – RERA No. P01100010067aurumproptech.in
- NLC Riva in Ameenpur, Hyderabadbuysft.com
- NLC Rivaswapnagruha.com
Public RERA registration record
Telangana RERA, as filed by the promoter.
- Registered name
- NLC RIVA
- Developer / Promoter
- NEWLAND CONSTRUCTIONS
- Project type
- Residential
- RERA Registration No.
- P01100010067
- Registration Status
- New Project
- Approved on
- 26/07/2025
- Proposed completion
- 26/11/2028
- Approving authority
- HMDA
- Plan approval no.
- 000046/BP/HMDA/0010/SKP/2025
- Total site area
- 2,717 sq m (0.7 acres)
- Approved built-up area
- 6,278 sq m (1.6 acres)
- Buildings (approved plan)
- 1
- Locality
- AMEENPUR, AMEENAPUR
- Mandal
- AMEENPUR
- District
- Sangareddy
- PIN code
- 502032
- Documents on File
- 21
Frequently asked questions
Is NLC RIVA registered with Telangana RERA?
Yes. NLC RIVA is registered with the Telangana Real Estate Regulatory Authority as P01100010067; the registration status is New Project.
Who is the developer of NLC RIVA?
The promoter named in the RERA registration is NEWLAND CONSTRUCTIONS.
Where is NLC RIVA located?
NLC RIVA is in AMEENPUR, AMEENAPUR, Sangareddy, Telangana (502032).
When will NLC RIVA be completed?
The promoter's proposed date of completion filed with RERA is 26/11/2028. This is the promoter's declaration, not a guarantee.