Nakshatra By Fad
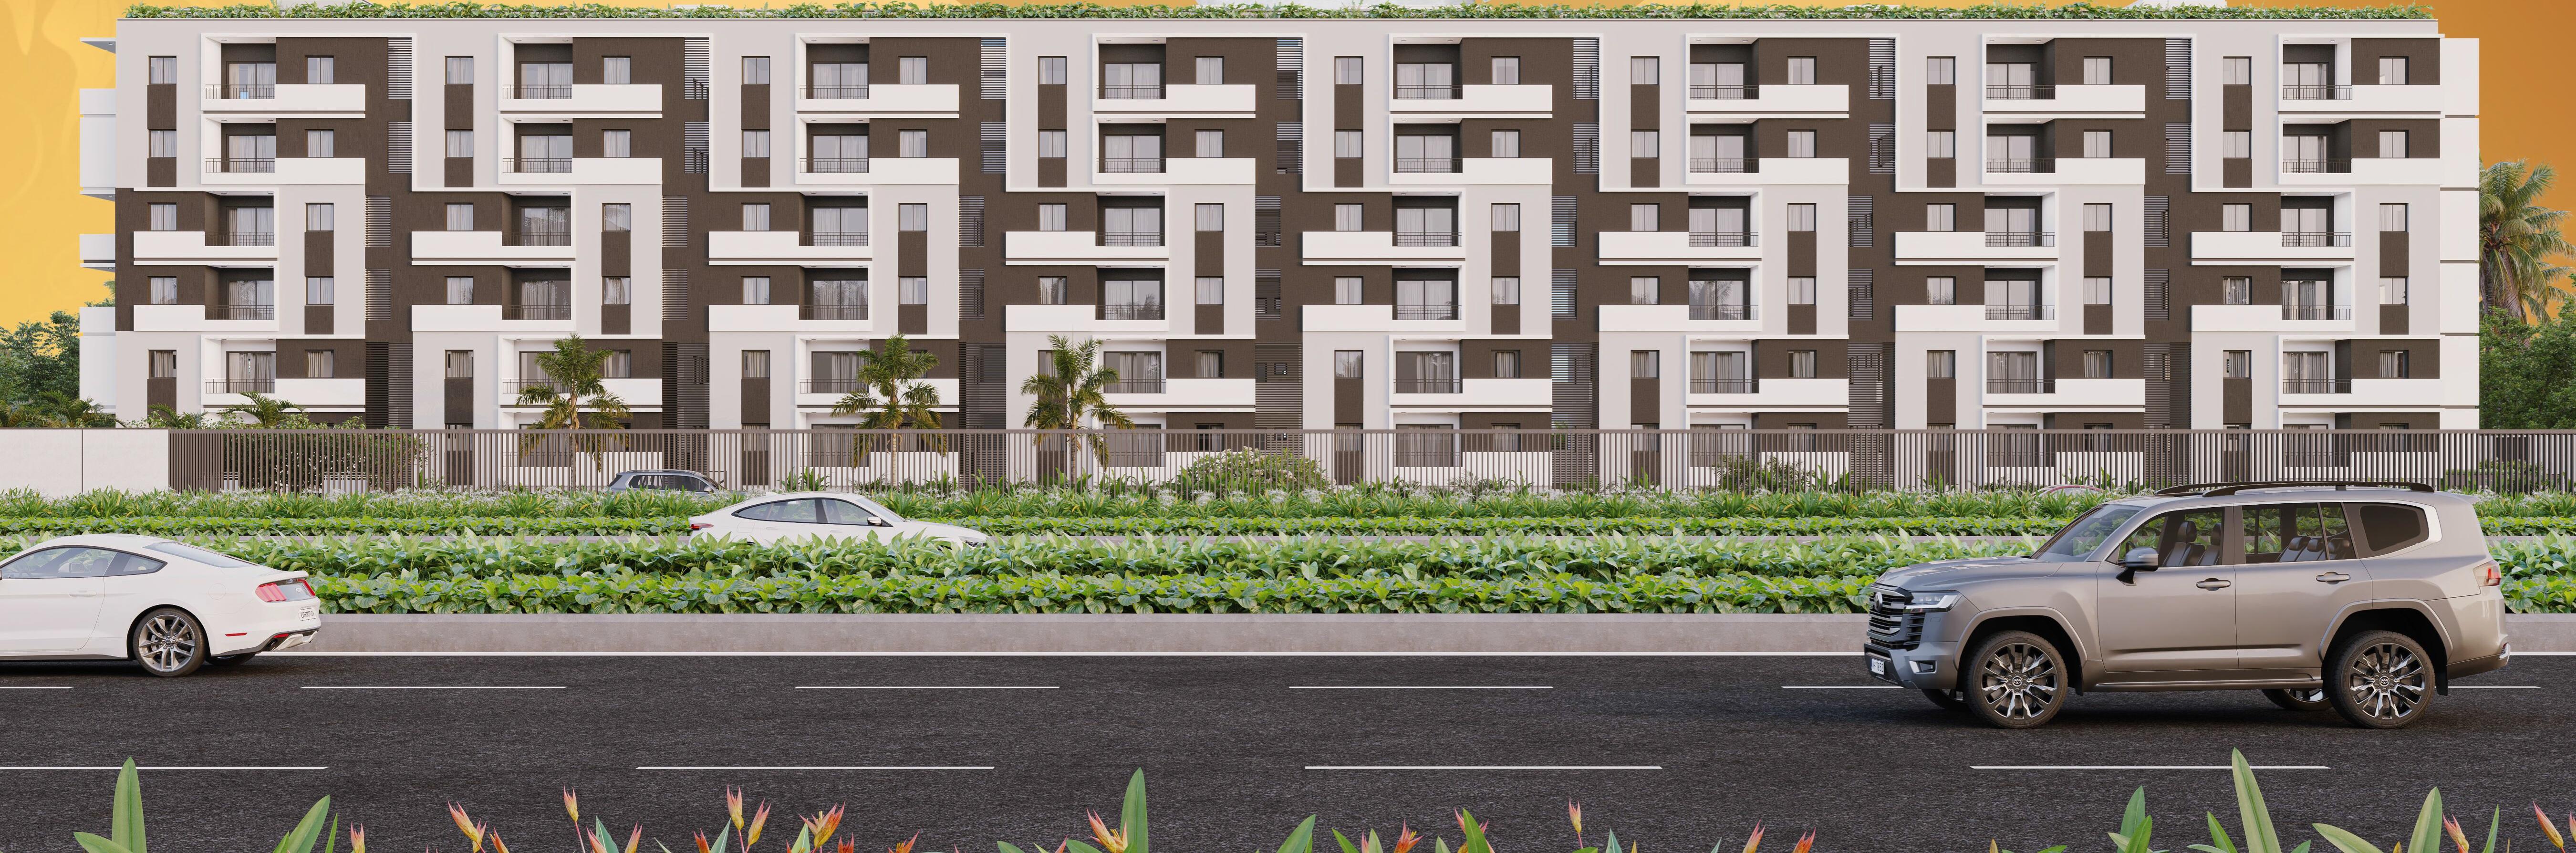
NAKSHATRA BY FAD is a residential apartment project in BOLLARAM, JINNARAM, Sangareddy, on a site of 5,262.64 sq. m. The registered promoter is M/s. FORTUNE ASPIRE DEVELOPERS. The project comprises 1 residential building with 1 Cellar + 1 Ground + 5 upper floors and 89 homes: 18 2BHK and 71 3BHK, with RERA-filed saleable areas of 111.17 sq. m and 156.0 sq. m respectively. It is registered under TG-RERA number P01100010284, and the project header records proposed completion as 02/10/2028.
At a glance
- RERA registration
- P01100010284; registered from 2 June 2025 to 2 June 2028. This is registration validity, not the project completion deadline.
- Promoter
- M/s. FORTUNE ASPIRE DEVELOPERS
- Site area
- 5,262.64 sq. m; the filed plan extract states both minimum plot area and net plot area as 5262.64.
- Building permit
- HMDA; the building-permit record states that plans are to be sanctioned and released by the local municipality.
- Homes
- 2BHK and 3BHK
- Saleable area
- 2BHK: 111.17 sq. m; 3BHK: 156.0 sq. m
- Construction stage
- The RERA amenity record reports some infrastructure progress, but does not provide an overall construction-stage percentage in the supplied data.
- Occupancy certificate
- No completion or occupancy certificate is supplied; the technical approval extract marks completion as not certified.
The full project file
Description
Nakshatra By FAD is a residential apartment project recorded as a New Project in its TG-RERA filing. The filing describes its scale, site area and proposed completion date.
- Project type
- Residential (apartment)RERA filing
- Units
- 89RERA filing
- Towers
- 1RERA filing
- Floors
- 6RERA filing
- Land area
- 5262.64 sq mRERA filing
- Possession
- 02/10/2028RERA filing
- Status
- New ProjectRERA filing
Gallery
Configurations & sizes
The approved drawings measure 2BHK carpet areas from 64.8 to 97.3 sq m, with a median of 76.5 sq m; these are drawing measurements, not RERA disclosures, and should be verified against the drawings. The TG-RERA filing records 18 2BHK homes, 3 booked, with a saleable area of 111.17 sq m, and 71 3BHK homes, 5 booked, with a saleable area of 156.0 sq m. For 3BHK homes, the drawings measure carpet areas from 90.0 to 110.9 sq m, with a median of 104.6 sq m; these are drawing measurements, not RERA disclosures, and should be verified against the drawings.
| Type | Saleable | Source |
|---|---|---|
| 3BHK | 156.0 sq m | RERA filing |
| 2BHK | 111.17 sq m | RERA filing |
Amenities
The project lists a mix of recreational, security and shared-use amenities, alongside basic site infrastructure.
- Green Strip/TOT LOT/Park
- Sports Gymnasium
- Kids' Play Areas / Sand Pits
- Basketball
- Yoga Areas
- Jogging / Cycle Track
- 24 x 7 Security
- CCTV / Video Surveillance
- Party Hall
- Indoor Games
- Normal Park / Central Green
- Nectar Garden
- Flower Garden
- Multi Purpose Lawn
- OAT
- Outdoor Work Station
- changing room
- Power Back Up
- Swimming Pool
- Lift
- Security
- Reserved Parking
- Gymnasium
- Water Storage
- Multipurpose Hall
- CCTV Camera
- Entry Exit Gate
- Water treatment plant
- Aesthetically designed landscape garden
- Fire Fighting Equipment
Specifications
- Bathrooms
- Toilets with Wall mounted Commode, Wash Basin with Necessary Fittings.
- Bathrooms
- Sanitary Fittings of Parryware, Somany, Jaguar or Equivalent.
- Bathrooms
- Plumbing lines with CPVC and PVC astral, supreme or equivalent make.
- Doors, Windows
- Main door with Teak wood frame with designer and branded hardware (Open for options).
- Doors, Windows
- Internal doors Architrave frame and Doors and branded hardware.
- Doors, Windows
- Toilet doors are Architrave frame and Doors and branded hardware.
- Doors, Windows
- UPVC sliding glazed doors in the balcony with branded hardware (French doors and windows).
- Doors, Windows
- SS Glass railings and MS Enamel painted grills as per design.
- Electricals
- Standard ISI wiring and switches (GM, HAVELLS, POLYCAB).
- Electricals
- Suficient ceiling lightings in living, dining, bedrooms, kitchen, bathrooms and in requires areas with branded make.
- Elevators
- Premium passenger lifts of Kone, Schindler or equivalent make and service lifts.
- External Walls
- Exterior wall putty and two coat of exterior emulsion paint of reputed brands with Architectural Features (Asian / Berger)
- Foundation and Structure
- RCC framed structure designed to withstand wind and seismic loads.
- Generator/ Inverter
- Lifts, lights & fans in Flat and Common
- Living Area-Flooring
- Vitrified Tiles
- LPG BANK
- Provision of supply of gas from a centralized gas bank to all individual flats in the kitchen with gas meters.
- Master Bedroom-Walls
- Acrylic Emulsion
- Paintings
- Internal walls (2 coat putti or gypsum finish with Primer and branded painting internal & external walls). (ASIAN / NCL)
- Structure
- RCC Frame Structure
- Super Structure
- External Walls: 9” Red Bricks.
- Super Structure
- Internal Walls: 4” Red Bricks.
- Wall Finishes
- 2 coat smooth plastering for internal walls
- Wall Finishes
- External Walls: Texture Finish & two coats of exterior Emulsion paint of reputed brands with Architectural Features
Location & connectivity
The project is in Bollaram, Jinnaram mandal, Sangareddy district, Telangana, PIN 502325. Sri Sai Balaji Vidyaneketan is listed 3.4 Km away.
- Sri Sai Balaji Vidyaneketan3.4 Km
Promoter
The promoter is M/s. FORTUNE ASPIRE DEVELOPERS, a partnership. Its official website is not disclosed; P. SHIVA SHANKAR REDDY is named as architect and SYED FIRASATH ALI as structural engineer.
Additional details
Filed vs marketed
The TG-RERA filing gives the locality as BOLLARAM and proposed completion as 02/10/2028, while Magicbricks markets the locality as Mallampet, Outer Ring Road, Hyderabad; H973+3F, Hyderabad, Telangana, 502325, and possession as 01 June 2027.
- Possession: magicbricks says 01 June 2027; the RERA filing says 02/10/2028. magicbricks
- Locality: magicbricks says Mallampet, Outer Ring Road, Hyderabad; H973+3F, Hyderabad, Telangana, 502325; the RERA filing says BOLLARAM. magicbricks
Sources & web results
- Nakshatra By Fad in Mallampet, Hyderabadmagicbricks.com
- Nakshatra By FAD Location Map - Mallampet, Bachupally99acres.com
- relai.world
- NAKSHATRA BY FADbhumiboss.com
- NAKSHATRA BY FAD (Telangana) Report & Status | Real Estate ...realestatereports.in
- Nakshatra By FAD FAQs - Mallampet99acres.com
Public RERA registration record
Telangana RERA, as filed by the promoter.
- Registered name
- NAKSHATRA BY FAD
- Developer / Promoter
- M/s. FORTUNE ASPIRE DEVELOPERS
- Project type
- Residential
- RERA Registration No.
- P01100010284
- Registration Status
- New Project
- Approved on
- 02/06/2025
- Proposed completion
- 02/10/2028
- Approving authority
- HMDA
- Plan approval no.
- 000160/BP/HMDA/0040/SKP/2025
- Total site area
- 5,263 sq m (1.3 acres)
- Approved built-up area
- 12,594 sq m (3.1 acres)
- Buildings (approved plan)
- 1
- Locality
- BOLLARAM, BOLLARAM
- Mandal
- JINNARAM
- District
- Sangareddy
- PIN code
- 502325
- Documents on File
- 18
Frequently asked questions
Is NAKSHATRA BY FAD registered with Telangana RERA?
Yes. NAKSHATRA BY FAD is registered with the Telangana Real Estate Regulatory Authority as P01100010284; the registration status is New Project.
Who is the developer of NAKSHATRA BY FAD?
The promoter named in the RERA registration is M/s. FORTUNE ASPIRE DEVELOPERS.
Where is NAKSHATRA BY FAD located?
NAKSHATRA BY FAD is in BOLLARAM, JINNARAM, Sangareddy, Telangana (502325).
When will NAKSHATRA BY FAD be completed?
The promoter's proposed date of completion filed with RERA is 02/10/2028. This is the promoter's declaration, not a guarantee.