Keerthi Riverside
KEERTHI RIVERSIDE is a residential villa project in Kismathpur, Gandipet Mandal, Ranga Reddy District. It is being developed by KEERTHI ESTATES PRIVATE LIMITED on a registered land area of 30694.34 sqmts, with 57 proposed building units. The RERA filing lists the unit labels F FLOOR, G FLOOR, and S FLOOR, with saleable areas of 163.55 sqmts, 168.3 sqmts, and 98.8 sqmts, respectively. Its TG-RERA registration number is P02400004765, and the promoter’s Form B declaration undertakes completion by 16th July, 2027.
More from Keerthi Estates Pvt Ltd · 4 projects →
At a glance
- RERA registration
- P02400004765; valid from 19/07/2022 to 16/07/2027. This is registration validity, not the project completion deadline.
- Promoter
- KEERTHI ESTATES PRIVATE LIMITED.
- Saleable area
- F FLOOR: 163.55 sqmts; G FLOOR: 168.3 sqmts; S FLOOR: 98.8 sqmts.
- Booked / available
- Filing snapshot indicates 0 booked and 57 available for each of the three labels. The portal record supplied here has no as-of date; counts should be treated as indicative.
- Construction stage
- The RERA filing reports infrastructure progress percentages for listed works; these are reported progress figures, not independent site verification.
The full project file
Description
Keerthi Riverside is a residential villa project recorded as a New Project with TG-RERA, with 171 units across 57 villa-named blocks and three floors. The RERA filing gives the land area as 30,694.34 sq m and proposed completion as 16/11/2027.
- Project type
- Residential (villa)RERA filing
- Units
- 171RERA filing
- Floors
- 3squareyards
- Land area
- 30694.34 sq mRERA filing
- Possession
- 16/11/2027RERA filing
- Status
- New ProjectRERA filing
Gallery
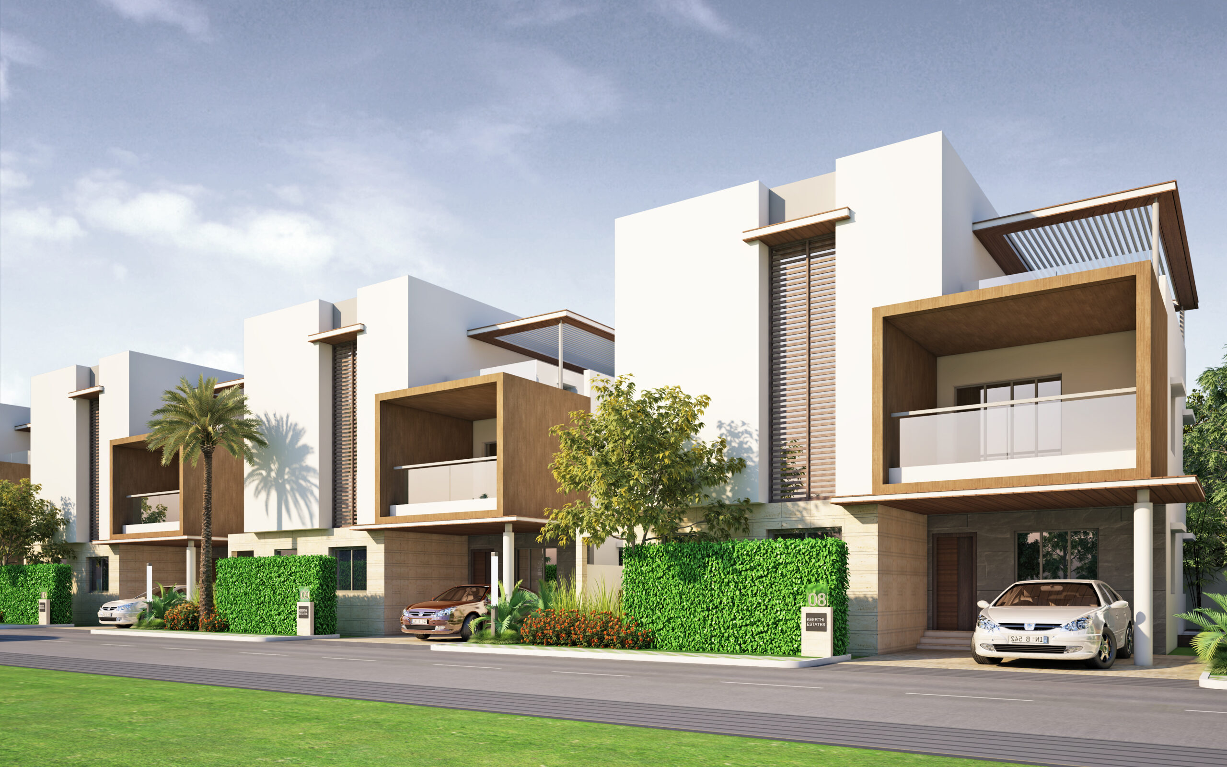




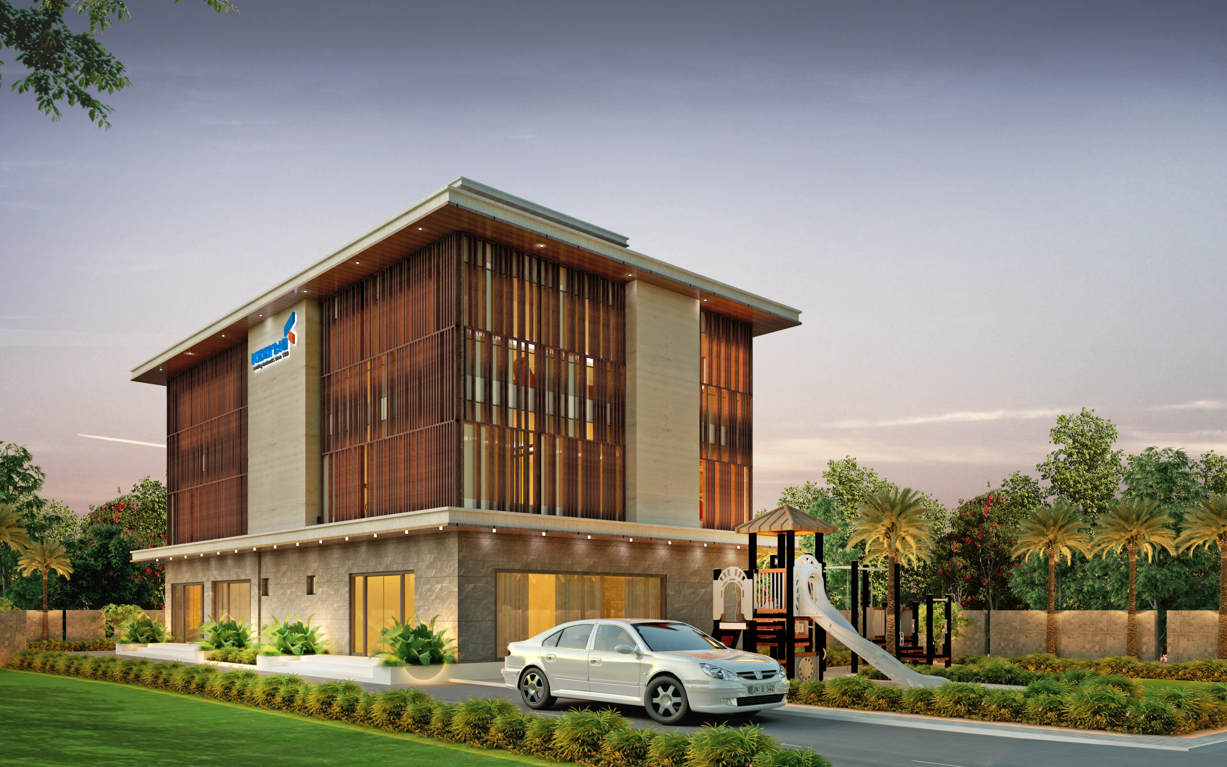
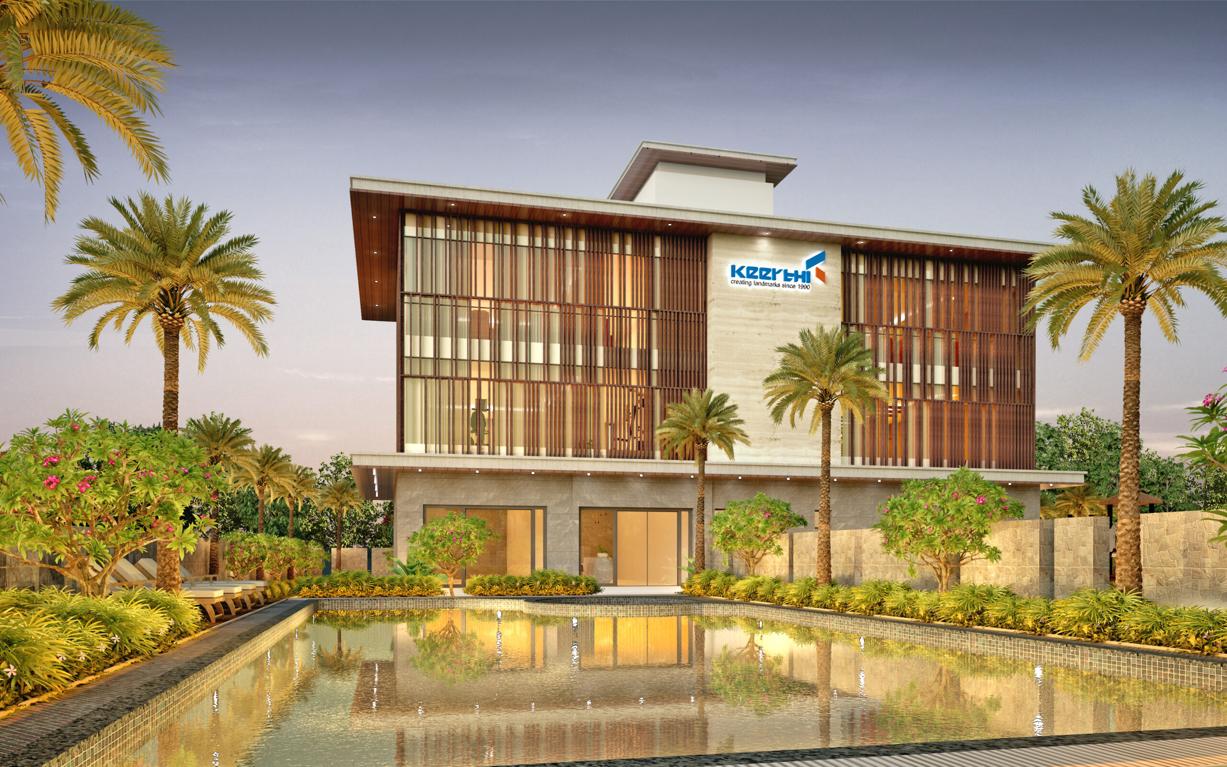
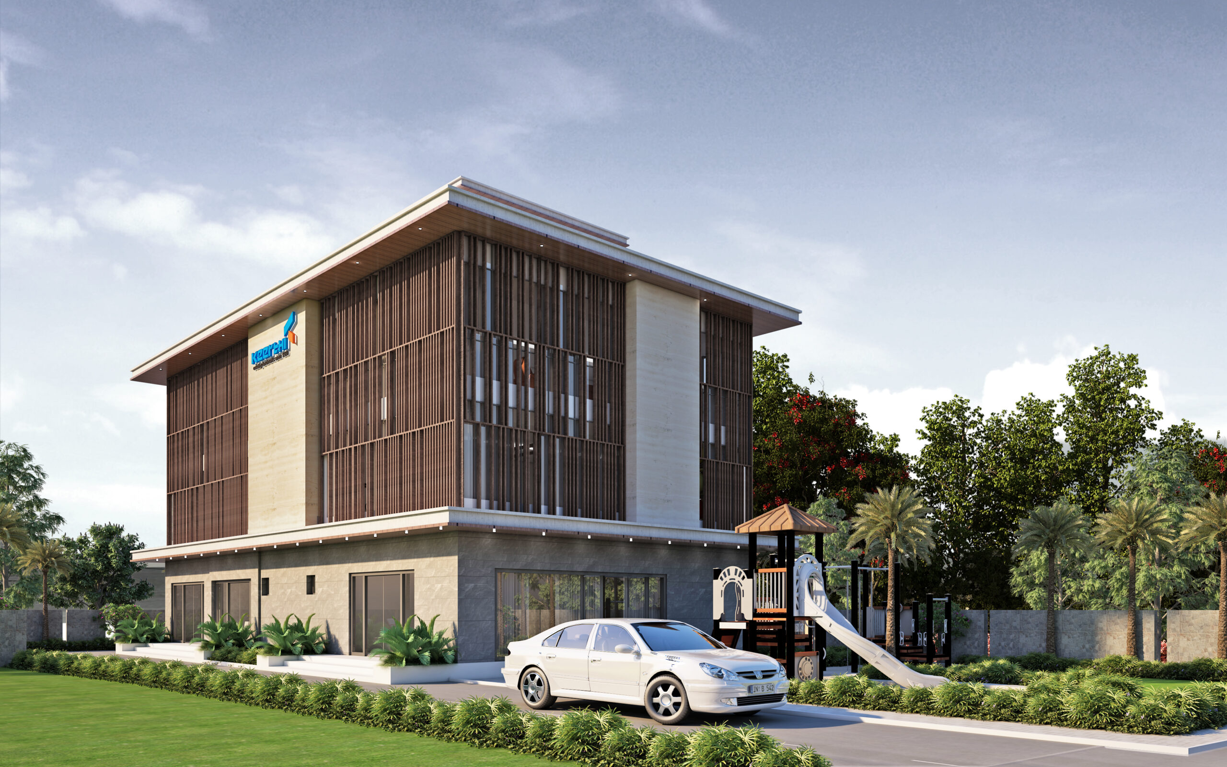


Configurations & sizes
The approved floor-plan drawings do not provide a measured carpet-area figure for a filed configuration. TG-RERA records 171 homes, with 0 booked, under the labels “F FLOOR,” “G FLOOR” and “S FLOOR”; their saleable areas are 163.55 sq m, 168.3 sq m and 98.8 sq m respectively. The developer advertises 4 BHK villas, including built-up sizes of 4,013–5,198 sq ft and saleable sizes of 300–450 sq yards.
| Type | Carpet | Built-up | Saleable | Plot | Source |
|---|---|---|---|---|---|
| F FLOOR | 163.55 Sq.mt. | 163.55 sq m | RERA filing | ||
| G FLOOR | 168.30 Sq.mt. | 168.3 sq m | RERA filing | ||
| S FLOOR | 98.80 Sq.mt. | 98.8 sq m | RERA filing | ||
| 4BHK | 4013 - 5198 Sq.ft | Developer site | |||
| 4BHK | 300 sq. yards to 450 sq. yards | Developer site | |||
| 4 BHK villa | 300 sq. yards | Developer site | |||
| 4BHK villa | 300 sq. yards to 450 sq. yards | Developer site | |||
| 4BHK villa | 4000 - 5963 sq.ft. | Developer site |
Amenities
The project’s listed amenities include community and recreational facilities alongside site infrastructure.
- Green Strip/TOT LOT/Park
- Community Buildings
- Multi‑purpose Banquet Hall
- clubhouse
- banquet halls
- walking and jogging track
- yoga and meditation space
- CCTV cameras
- covered car parking
- gated community
- library
- solar system
- 24-hour backup electricity
- lavish Clubhouse
- Swimming Pool with Deck
- A/C Gymnasium
- Guest Rooms
- Cafeteria
- Badminton
- Indoor Games
- Kid’s Play Area
- Landscape Gardens
- Amphitheatre
- Central Park
- Swimming Pool
- Security
- Park
- Gymnasium
- Kids play area
Specifications
- backup
- Total DG power backup for each individual unit
- doors
- Main door in solid teak wood; internal doors with teak wood frames and teak-veneer flush doors
- flooring
- Italian marble flooring in living and dining areas, wooden flooring in master bedroom, vitrified tiles in other bedrooms, anti‑skid ceramic tiles in toilets, balconies and utility areas
- flooring
- Italian marble in living and dining areas; wooden flooring in multipurpose and master bedrooms; premium vitrified tiles in other bedrooms; anti-skid ceramic tiles in toilets, balconies and utility areas
- Interior
- Paint, Distemper
- kitchen
- Granite counter, ceramic tile dado, stainless steel sink and ceramic tile cladding in wash area
- Kitchen
- Vitrified flooring
- Living/Dining
- Vitrified Tiles
- Other Bedroom
- Vitrify Tiles
- power
- Concealed copper wiring; provision for kitchen chimney, exhaust fans and split A.C. units
- structure
- R.C.C. framed structure; solid cement block superstructure
- toilets
- European WC and washbasin; provision for shower panels or glass partition as per design
- Toilets
- Anti Skid Tiles
- wall finishes
- Interior walls with smooth finish and acrylic emulsion paint over cement putty; exterior walls with cement-based exterior paint
- walls
- Interior walls with smooth finish and acrylic emulsion paint; exterior walls with cement-based exterior paint
- water
- 24-hour water supply through centralized hydro-pneumatic system; WTP and STP
- water
- 24-hour water supply through centralized hydro-pneumatic system; water treatment and sewage treatment plants
- windows
- UPVC windows
Location & connectivity
The project is in Kismathpur, Gandipet, Ranga Reddy district. The developer describes the site as near TSPA junction, on the service road.
Promoter
The promoter is KEERTHI ESTATES PRIVATE LIMITED, a private limited company with three other registered projects. Its official website is keerthiestates.in; ANI SAMBYAL is named as architect and S.MAHENDER REDDY as structural engineer.
Additional details
Filed vs marketed
The TG-RERA filing records 171 units, while Magicbricks advertises 168 units.
- Total units: magicbricks says 168 units; the RERA filing says 171. magicbricks
- Total villas: squareyards says 57; the RERA filing says 171. squareyards
- Land area: magicbricks says 1 Acre; we show 7 acres 23 guntas. magicbricks
Sources & web results
- Keerthi Riverside in Kismatpur, Hyderabadmagicbricks.com
- Keerthi Riverside RERA Details - P02400004765, ...squareyards.com
- KEERTHI RIVERSIDE Hyderabad – RERA No. ...aurumproptech.in
- 99acres.com
- Keerthi Riverside - 4 BHK Villas in Kismatpur, Hyderabadroofandfloor.com
- Keerthi Riverside Kismatpur, Hyderabadrathiglobalrealty.com
Public RERA registration record
Telangana RERA, as filed by the promoter.
- Registered name
- KEERTHI RIVERSIDE
- Developer / Promoter
- KEERTHI ESTATES PRIVATE LIMITED
- Project type
- Residential
- RERA Registration No.
- P02400004765
- Registration Status
- New Project
- Approved on
- 17/07/2021
- Proposed completion
- 16/11/2027
- Approving authority
- HMDA
- Plan approval no.
- 000268/LO/PLG/HMDA/2021
- Total site area
- 30,694 sq m (7.6 acres)
- Approved built-up area
- 24,547 sq m (6.1 acres)
- Buildings (approved plan)
- 57
- Locality
- Kismathpur
- Mandal
- Gandipet
- District
- Rangareddy
- PIN code
- 500030
- Documents on File
- 37
Frequently asked questions
Is KEERTHI RIVERSIDE registered with Telangana RERA?
Yes. KEERTHI RIVERSIDE is registered with the Telangana Real Estate Regulatory Authority as P02400004765; the registration status is New Project.
Who is the developer of KEERTHI RIVERSIDE?
The promoter named in the RERA registration is KEERTHI ESTATES PRIVATE LIMITED.
Where is KEERTHI RIVERSIDE located?
KEERTHI RIVERSIDE is in Kismathpur, Gandipet, Rangareddy, Telangana (500030).
When will KEERTHI RIVERSIDE be completed?
The promoter's proposed date of completion filed with RERA is 16/11/2027. This is the promoter's declaration, not a guarantee.