Risk & red flags
No risks found
- No high or medium risks found in records checked.
Full details: coming soon
SUBISHI ENGINEERS · Medchal-Malkajgiri · RERA P02200003514
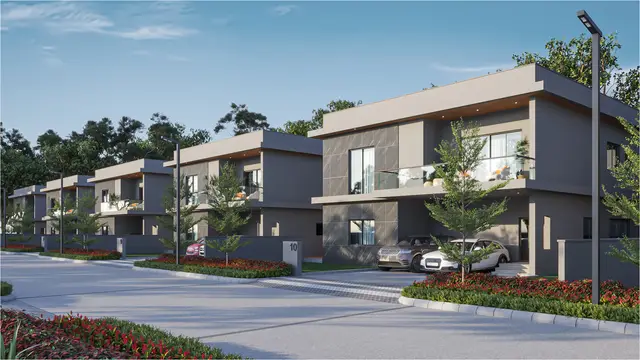
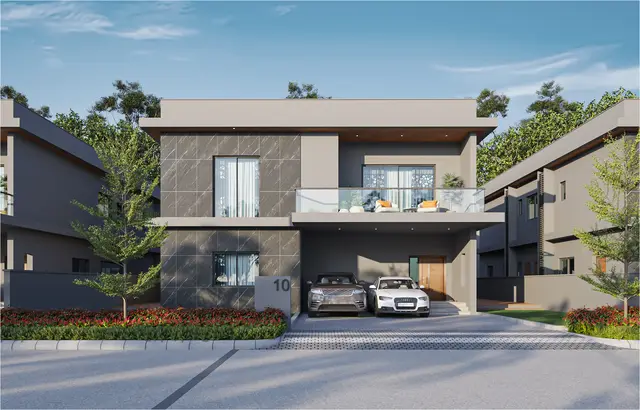
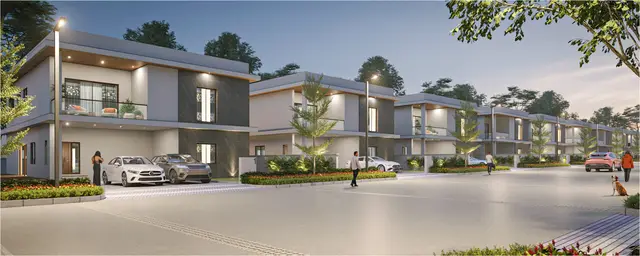
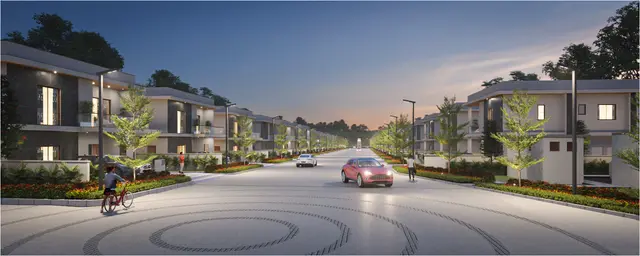
SUBISHI s FOREST EDGE LUXURY HOMES is a residential villa / housing layout in Medchal locality, Pudoor Village, Medchal Mandal, Medchal-Malkajgiri District. The registered promoter is Subishi Engineers. The project covers 170537.23 sq.mt and comprises 216 plots/villas; the TG-RERA unit filing records 216 4BHK units, each with a filed saleable area of 416.46 sq.m. It is registered under TG-RERA number P02200003514, with proposed completion of 01/09/2025.
📘 Project brochure from the promoter’s website ↗Registered project name: SUBISHI s FOREST EDGE LUXURY HOMES
Project type: Residential villa / housing layout, as identified in the project records
Phase / registered portion: Phase not separately identified; the registration concerns the project land described below
TG-RERA registration: P02200003514
Registration validity: Certificate states validity from 12/10/2021 to 01/09/2025; no extension is recorded in the supplied certificate
Registered promoter: Subishi Engineers (also recorded as M/s. SUBISHI ENGINEERS)
RERA status: Registration validity has ended; this is distinct from the later HMDA layout and completion records.
Locality: Medchal in the RERA identity record; the approval documents identify the site as Pudoor Village
Revenue village: Pudoor (also rendered “Pudur” in some supplied project records)
Mandal: Medchal
District: Medchal-Malkajgiri
PIN: 501401
Project survey numbers: 505 (P), 506, 507, 508 (P), 510 (P) & 511 (P)
Site extent: HMDA final layout record: 170537.23 Sq.mt total net layout. The RERA land record also states 170537.23 sq.mts.
Total / net area shown in draft layout record: 171991.81 total site area; 1454.58 master plan road affected area; 170537.23 Sq.m net site area
Boundaries: North: ROAD WIDTH-12; East, West and South are recorded as PLOT NO -
Sanctioning authority: Hyderabad Metropolitan Development Authority (HMDA)
Principal draft layout approval: 000309/LO/Plg/HMDA/2021, dated 01 September, 2021; the draft letter forwards the layout to Pudoor Gram Panchayath for further action and release of permission
Final layout permit: 1551/HMDA/SWFL/2026, dated 28/01/2026
Approved built-up area: Not disclosed in the supplied approval extracts.
Buildings / layout arrangement: HMDA final layout records 216 plots/villas; the RERA unit filing records 216 4BHK units and one Club House row
Sanctioned floor configuration and parking levels: Not disclosed in the supplied material.
RERA-filed residential configuration: 4BHK, 216 units; filed saleable area 416.46 sq.m each
RERA unit-table availability: 0 booked / 216 available, as last read from the TG-RERA portal; the record has no as-of date, so figures are indicative
Club House entry: RERA unit table lists 1 Club House entry at 2777.02 sq.m; it is not a home offered for sale
Promoter completion undertaking: 01/09/2025
Occupancy / completion status: An architect’s completion certificate records completion and identifies HMDA occupancy certificate 005904/HMDA/01764/SWFL/MDL1, dated in the extract as 28nd Jan 2026. The supplied extract does not specify tower-by-tower scope.
Layout release: HMDA final layout letter issued 28/01/2026 under 1551/HMDA/SWFL/2026
The project is registered as a residential villa development on land identified in the records as Pudoor Village, Medchal Mandal, Medchal-Malkajgiri District. Its registered land description covers survey numbers 505 (P), 506, 507, 508 (P), 510 (P) & 511 (P). The HMDA final layout record describes 216 plots/villas and restricts the plots to residential dwelling-house use.
The project record includes a draft layout letter from 2021 and a final layout letter from 2026. Separately, an architect’s certificate states that construction is complete in all aspects and cites an HMDA occupancy certificate. These are documentary records, not an independent inspection of on-site condition; the supplied extract does not break completion or occupancy status down by individual villa.
HMDA’s final layout letter records a net layout area of 170537.23 Sq. Mtrs and 216 plots/villas. Its listed area schedule includes 103484.89 for plotted area, 44656.66 for road area, 7351.45 for common parking area, 1530.5 for utilities area and 2878.51 for amenities area. The same schedule records open-space and social-infrastructure area as 0.
The earlier draft layout schedule records 171991.81 total site area, 1454.58 master plan road affected area and 170537.23 Sq.m net site area. It lists 103585.12 plotted area, 44656.66 layout roads, 14906.95 park and 7684.11 amenities area. These are the figures in the respective layout documents; a reconciliation of different schedules is not attempted here.
A drawing-derived layout analysis identifies 68 plots with sizes printed in the layout drawing; its reported sizes range from 328.0 sqm to 603.0 sqm, with a median of 485.0 sqm. The analysis labels these as software-read values and says they should be verified against the drawing.
The supplied material does not provide a reliable sanctioned floor schedule, building heights, villa footprints, or a complete building-plan description. The HMDA final letter requires residential use and states that residential building permissions are to be considered under Building Rules - 2012 and amendments.
The TG-RERA unit table lists 216 4BHK units, with filed saleable area of 416.46 sq.m per unit, and records 0 booked / 216 available without an as-of date. Treat the booking figures as indicative portal data, not a dated inventory confirmation.
| Configuration | Units | Booked | Available | RERA saleable area | Measured carpet area | Loading (if supplied) |
|---|---|---|---|---|---|---|
| 4BHK | 216 | 0 | 216 | 416.46 sq.m | Not supplied for this RERA configuration | Not supplied |
The RERA unit table also contains one Club House row at 2777.02 sq.m. It is a common-area entry, not a home for sale.
Software measurements from the supplied floor-plan drawing set identify a 1BHK configuration in seven measured designs, with estimated carpet area ranging from 227.4 sqm to 363.9 sqm and median 293.8 sqm. The dataset states that this configuration is not matched to the RERA filing; these drawing-derived measurements are not RERA-filed unit areas and require review against the drawings.
Carpet area is a drawing-based measurement where noted; RERA saleable area is a separate filed measure and may include the home’s share of common areas. No loading figure is supplied.
HMDA’s final layout schedule records 7351.45 as common parking area. It does not state a number of parking spaces or identify individual resident, visitor or accessible allocations.
The draft layout letter refers to internal roads and requires a 30.0m approach road to the site, alongside internal roads, but the supplied material does not establish parking-bay allocation, parking levels, ramps, EV charging, or vehicle/pedestrian separation.
| Description / size | RERA unit table lists one Club House entry at 2777.02 sq.m; the draft layout letter identifies plots 43 to 57, 109 and Club House in a mortgage entry totalling 9023.44 Sq.mtrs. |
|---|---|
| Evidence source | RERA unit table; HMDA draft layout record |
| Declared progress / verified status | A recorded facility / layout provision; completion of the Club House is not independently verified here. |
| Description / size | Draft layout schedule lists 14906.95; final layout schedule separately records open-space area as 0. |
|---|---|
| Evidence source | HMDA draft and final layout records |
| Declared progress / verified status | Layout-document figures; delivery and maintenance condition not independently verified. |
| Description / size | Draft letter requires internal roads and road-formation works; final letter records 44656.66 road area and says roads were taken over by the local authority. |
|---|---|
| Evidence source | HMDA draft and final layout records |
| Declared progress / verified status | Final letter records transfer/takeover; physical condition not independently inspected. |
| Description / size | Final letter lists water supply, sewerage and drainage disposal systems as layout amenities. |
|---|---|
| Evidence source | HMDA final layout letter |
| Declared progress / verified status | Recorded in the final layout conditions; operating performance not independently verified. |
| Description / size | Final letter lists street lighting and a rain water harvesting structure. |
|---|---|
| Evidence source | HMDA final layout letter |
| Declared progress / verified status | Recorded in the final layout conditions; installation and operation not independently verified. |
| Description / size | Draft letter lists a common septic tank / STP, overhead tank, transformer, rainwater-harvesting pits, solid-waste / bio-compost unit and cycling tracks. |
|---|---|
| Evidence source | HMDA draft layout letter |
| Declared progress / verified status | Listed in the draft record; delivery status is not established by the supplied extract. |
The developer brochure also lists recreation and clubhouse features; those are promoter-marketed claims rather than evidence of sanctioned or delivered facilities.
The HMDA final layout letter records water supply, sewerage, drainage disposal, street lighting and rainwater-harvesting structures, and states that roads, open spaces, social infrastructure and utilities were taken over by the local authority under registered Gift Deed 984/2021. It requires that these civic amenities be properly and effectively maintained. This is an approval-document record; it does not establish current operating capacity or condition.
The earlier draft layout letter specifies a protected water supply system including overhead tank and sumps, an independent sewerage disposal system, storm-water drainage/channelisation, and street-lighting and electricity facilities. It also lists a transformer and common septic tank / STP.
The supplied records do not establish capacities for water storage or treatment, STP, backup power, or electrical supply, nor do they provide project-specific fire-system details, lift information, security systems, or accessibility design. The developer brochure’s service and amenity descriptions are marketing material and are not treated here as verified provision.
The official project records identify the land at Pudoor Village, Medchal Mandal, Medchal-Malkajgiri District; the project identity record gives locality MEDCHAL and PIN 501401.
The HMDA draft layout letter requires formation of a 30.0m wide B.T. approach road to the site and internal roads. The final layout letter records 12.00 Mtrs road width and requires roads to remain open for public access. These are approval-document statements; no verified travel times or measured distances to external destinations are supplied for this project location.
The registered promoter is Subishi Engineers, recorded as a Partnership in the project information. The supplied corporate identifier is GSTIN 36ADDFS1594F1ZZ. The RERA filing lists the promoter’s address as Flat No. 404, Sri Srinivasa Homes, Shiva Enclave, Pudur, Medchal, Medchal-Malkajgiri, Telangana, 501401.
The Form B declaration is attributed to partners G. Jeevan Reddy and K. Dinesh Reddy and undertakes completion by 01/09/2025. The registration certificate’s validity ends 01/09/2025; the supplied record states no extension. An architect’s certificate later records overall completion and identifies an HMDA occupancy certificate dated in the extract as 28nd Jan 2026; the available extract does not specify individual villa status.
| Identifier / date | P02200003514; issued 12/10/2021; valid to 01/09/2025 |
|---|---|
| What the supplied record establishes | Form C registration for SUBISHI s FOREST EDGE LUXURY HOMES. |
| Identifier / date | 000309/LO/Plg/HMDA/2021; 01 September, 2021 |
|---|---|
| What the supplied record establishes | Technical approval and forwarding of the draft layout to Pudoor Gram Panchayath for further action and release of permission. |
| Identifier / date | 1551/HMDA/SWFL/2026; 28/01/2026 |
|---|---|
| What the supplied record establishes | Final layout release for a net layout of 170537.23 Sq. Mtrs and 216 plots/villas. |
| Identifier / date | HMDA OC identified as 005904/HMDA/01764/SWFL/MDL1; extract date 28nd Jan 2026 |
|---|---|
| What the supplied record establishes | Architect certifies completion in all aspects; supplied extract identifies the occupancy certificate. |
| Identifier / date | Gift Deed 984/2021, dated 12/01/2021; relinquishment/re-conveyance Doc. No. 1092/2026, dated 27/01/2026 |
|---|---|
| What the supplied record establishes | Final layout letter records local-authority takeover of roads, open spaces, social infrastructure and utilities, and release/re-conveyance relating to specified mortgaged built-up area. |
| Identifier / date | Title-search report 185547; title materials 185442–185458; commencement/layout material 185461 |
|---|---|
| What the supplied record establishes | Available project-filed records include the advocate’s title search, title instruments and HMDA draft layout material. |
| Identifier / date | Layout drawing record 185550; plan-related filing entries include 187823–187828 |
|---|---|
| What the supplied record establishes | Drawing-based layout and floor-plan measurement material; software measurements are not RERA disclosures. |
Yes. SUBISHI s FOREST EDGE LUXURY HOMES is registered with the Telangana Real Estate Regulatory Authority as P02200003514; the registration status is New Project.
The promoter named in the RERA registration is SUBISHI ENGINEERS.
SUBISHI s FOREST EDGE LUXURY HOMES is in MEDCHAL, Medchal-Malkajgiri, Telangana (501401).
The promoter's proposed date of completion filed with RERA is 01/09/2025. This is the promoter's declaration, not a guarantee.