Kairavi
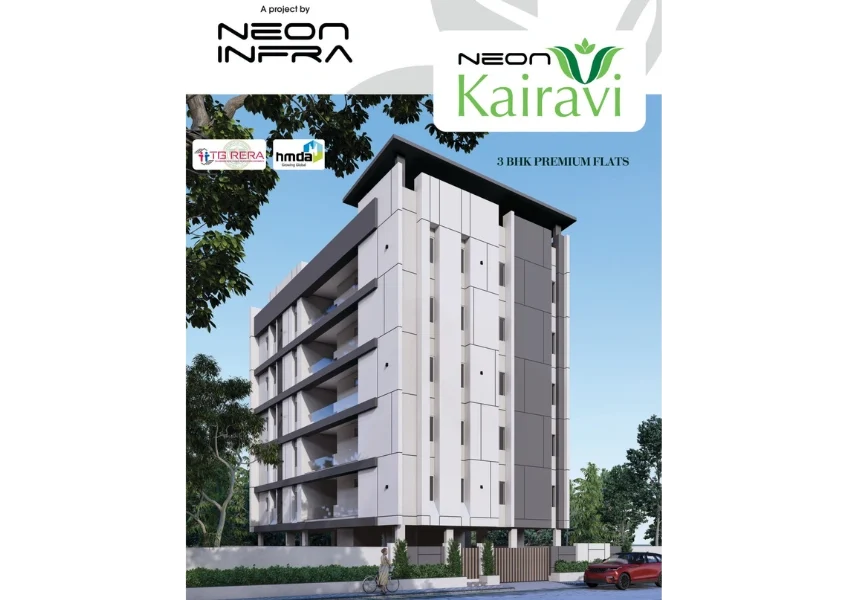
KAIRAVI is a residential apartment project located at Plot No. 247, Sai Ram Township, in Ameenapur, AMEENPUR Mandal, Sangareddy District. It is being developed by NEON INFRA, identified in the filing as a partnership. The registered site extent is 423.01 sq. m, and the project comprises one residential building of 1 Stilt + 5 Floors with 10 3BHK apartments, each with a RERA-filed saleable area of 145.62 sq.m. Its TG-RERA registration number is P01100010335, valid 18/07/2025–17/07/2028, and the promoter’s Form B undertaking gives 17/07/2028 as the completion date.
More from Neon Infra · 8 projects →
At a glance
- RERA registration
- P01100010335, valid 18/07/2025–17/07/2028
- Promoter
- NEON INFRA, identified in the filing as a partnership
- Site area
- 423.01 sq. m; building-permit record also states net plot area 423.01 Sq. Mtrs
- Building permit
- Building permit issued by Ameenpur Municipality, with HMDA identified in the permit record as the authority
- Homes
- 10 units in the RERA portal record; the plan extract also records 10 units
- Saleable area
- 145.62 sq.m per unit
- Booked / available
- 0 booked / 10 available, as last read from the TG-RERA portal; the portal record has no as-of date, so counts are indicative
- Construction stage
- Not established by the supplied records; no independently verified site progress is provided
The full project file
Description
Kairavi is a residential apartment project registered with TG-RERA as a new project. It comprises 10 units in one tower with five floors on 423.01 sq m of land, with completion proposed for 17/11/2028.
- Project type
- Residential (apartment)RERA filing
- Units
- 10RERA filing
- Towers
- 1RERA filing
- Floors
- 5RERA filing
- Land area
- 423.01 sq mRERA filing
- Possession
- 17/11/2028RERA filing
- Status
- New ProjectRERA filing
Gallery
Configurations & sizes
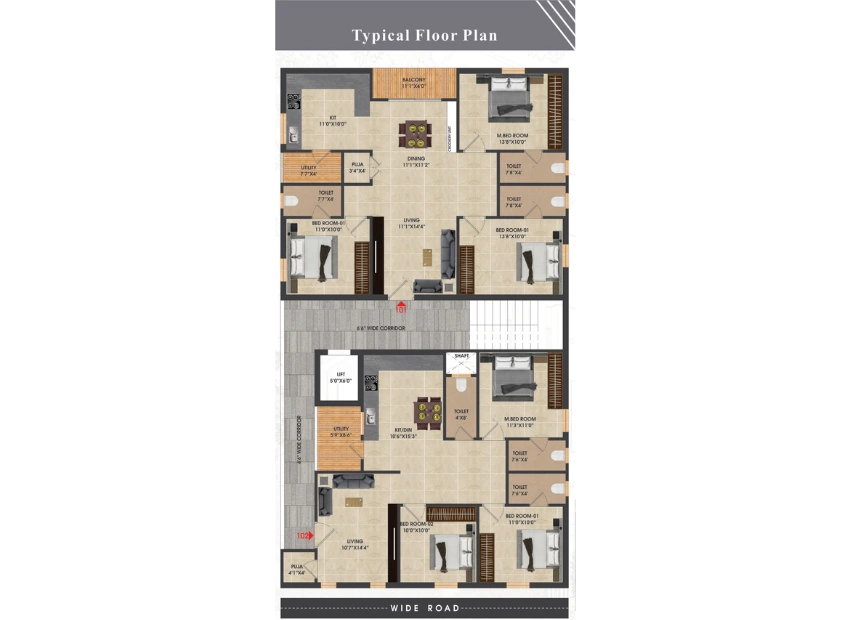
For 3BHK homes, carpet area measures 77.9–86.3 sq m from the approved floor-plan drawings; this is not a RERA disclosure and should be verified against the drawing. The TG-RERA filing records 10 units, 0 booked and a saleable area of 145.62 sq m.
| Type | Saleable | Source |
|---|---|---|
| 3BHK | 145.62 sq m | RERA filing |
Amenities
The project information describes residential amenities and supporting infrastructure, including security, parking, recreation and water and sewerage services.
- Power Back Up
- Security
- Reserved Parking
- Maintenance Staff
- Park / Central Green
- kids' play areas / sand pits
- 24 x 7 security
- CCTV / video surveillance
- kids' play areas
- yoga areas
- jogging / cycle track
- lift
- normal park / central green
- indoor games
- landscape garden
- CCTV surveillance
- 24x7 Security Surveillance System
- HMDA Approved Layout
- Vastu-Compliant Flats
- Premium Construction Quality
- Solar Fencing
- Peaceful Residential Neighborhood
- Water Storage
- CCTV Camera
- Fire Sprinklers
- Entry Exit Gate
- Aesthetically designed landscape garden
- Fire Fighting Equipment
Specifications
- flooring
- Vitrified tiles in master bedroom and other bedrooms
- living area flooring
- vitrified tiles
- master bedroom walls
- oil bound distemper
- structure
- RCC frame structure
- walls
- Oil Bound Distemper in master bedroom and living area
Location & connectivity
The developer gives the location as Bharat Nagar colony, Ameenpur, in Ameenapur village, Ameenpur mandal, Sangareddy district. Its listed nearby places include The Celestia School at 0.4 km, Surya Global School at 0.5 km, GSM Mall and Archana Hospital at 6.0 km each, and Srikara Hospital at 7.0 km.
- Surya Global School0.5 km
- The Celestia School0.4 km
- GSM Mall6.0 km
- Archana Hospital6.0 km
- Srikara Hospital7.0 km
Promoter
The promoter is NEON INFRA, a partnership, with 7 other registered projects. Its official website is neoninfra.in; the named architect is KOTA SIVA PRATHYUSHA and the named structural engineer is N VENKATA RAO.
Additional details
Filed vs marketed
The developer-site record gives the land area as 423.01 sq m, while Magicbricks shows 16,000 SFT and markets it as 1 Acre; Magicbricks also shows a launch date of 28 Jun, 2021, while its marketing gives 01 July 2025.
- Land area: magicbricks says 1 Acre; we show 16,000 SFT. magicbricks
- Launch: magicbricks says 01 July 2025; we show 28 Jun, 2021. magicbricks
Sources & web results
- Neon Kairavi in Ameenpur, Hyderabadmagicbricks.com
- Neon Kairavi RERA Details - P01100010335, Hyderabadsquareyards.com
- KAIRAVI Medchal-Malkajgiri – RERA No. P01100010335aurumproptech.in
- relai.world
- Neon Kairavi FAQs - Ameenpur Village, Aminpur99acres.com
- Neon Infra Neon Kairavi Amenities - Ameenpur Village99acres.com
Public RERA registration record
Telangana RERA, as filed by the promoter.
- Registered name
- KAIRAVI
- Developer / Promoter
- NEON INFRA
- Project type
- Residential
- RERA Registration No.
- P01100010335
- Registration Status
- New Project
- Approved on
- 18/07/2025
- Proposed completion
- 17/11/2028
- Approving authority
- HMDA
- Plan approval no.
- 002120/HMDA/00629/SWBP/SKP2/2025
- Total site area
- 423 sq m (0.1 acres)
- Approved built-up area
- 1,384 sq m (0.3 acres)
- Buildings (approved plan)
- 1
- Locality
- AMEENPUR VILLAGE AND MANDAL, AMEENAPUR
- Mandal
- AMEENPUR
- District
- Sangareddy
- PIN code
- 502032
- Documents on File
- 17
Frequently asked questions
Is KAIRAVI registered with Telangana RERA?
Yes. KAIRAVI is registered with the Telangana Real Estate Regulatory Authority as P01100010335; the registration status is New Project.
Who is the developer of KAIRAVI?
The promoter named in the RERA registration is NEON INFRA.
Where is KAIRAVI located?
KAIRAVI is in AMEENPUR VILLAGE AND MANDAL, AMEENAPUR, AMEENPUR, Sangareddy, Telangana (502032).
When will KAIRAVI be completed?
The promoter's proposed date of completion filed with RERA is 17/11/2028. This is the promoter's declaration, not a guarantee.