Avigna Heights
AVIGNA HEIGHTS is a residential apartment project in Kollur Village, RC PURAM mandal, Sangareddy district, developed by registered promoter MY AMBIENCE PROJECTS. The project record gives a total land area of 10,435.40 sq m and shows two residential blocks and one clubhouse/amenities block; the sanctioned configuration is 2 cellars + Ground + 9 floors for the residential apartment and 2 cellars + Ground + 4 floors for the amenities block. It comprises 187 homes: 79 2BHK and 108 3BHK, with RERA-filed saleable areas of 126.39 sq m and 160.34 sq m respectively. Its TG-RERA registration is P01100008246, and the proposed completion date is 26/12/2028.
At a glance
- RERA registration
- P01100008246
- Registration valid
- 17 May 2024 to 26 August 2028, unless extended by the Authority
- Promoter
- MY AMBIENCE PROJECTS
- Site area
- Total area 10,435.40 sq m; net site area 8,293.41 sq m in the project record.
- Building permit
- Hyderabad Metropolitan Development Authority (HMDA)
- Saleable area
- 2BHK: 126.39 sq m; 3BHK: 160.34 sq m
- Booked / available
- Portal snapshot reports 0 booked and 79 available 2BHK; 0 booked and 108 available 3BHK. The portal extract has no as-of date, so counts are indicative.
- Construction stage
- No independently verified site progress or construction-stage update is supplied. The RERA filing provides unit and project records, but not a verified current site inspection.
The full project file
Description
Avigna Heights is a residential apartment project registered as a new project with TG-RERA. The filing describes its scale, site area and proposed completion.
- Project type
- Residential (apartment)RERA filing
- Units
- 187RERA filing
- Towers
- 2RERA filing
- Floors
- 10RERA filing
- Land area
- 10435.40 sq mRERA filing
- Possession
- 26/12/2028RERA filing
- Status
- New ProjectRERA filing
Gallery

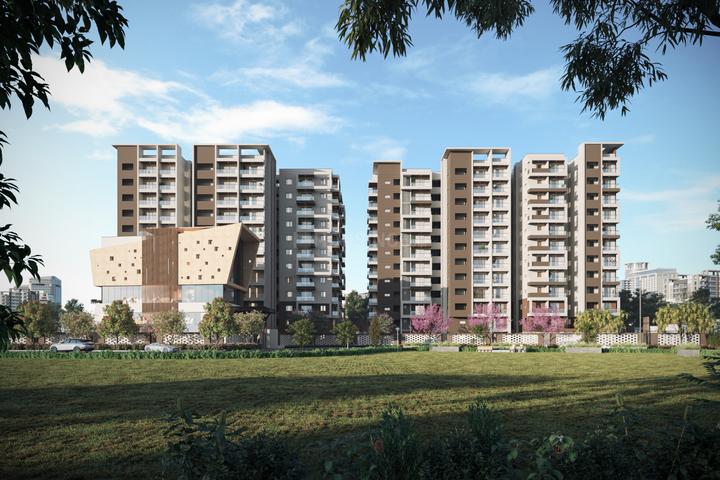
Configurations & sizes
For 2BHK homes, carpet area measured from the approved drawings is 69.0–101.1 sq m (median 76.4 sq m); verify the measurement against the drawings. The TG-RERA filing records 79 units, 0 booked and saleable area of 126.39 sq m; for 3BHK homes, drawing-measured carpet area is 69.0–97.8 sq m (median 92.8 sq m), also to be verified, and the filing records 108 units, 0 booked and saleable area of 160.34 sq m. The developer advertises 2.5BHK homes with saleable sizes from 1340 to 1515 sq ft.
| Type | Saleable | Facing | Source |
|---|---|---|---|
| 3BHK | 160.34 sq m | East | RERA filing |
| 2BHK | 126.39 sq m | West | RERA filing |
| 2 1/2 BHK | 1390 | Developer site | |
| 2 1/2 BHK | 1460 | Developer site | |
| 2 1/2 BHK | 1515 | Developer site | |
| 2 1/2 BHK | 1460 Sft. | West | Developer site |
| 2.5BHK | 1340 sqft | Developer site | |
| 2.5BHK | 1515 Sft | Developer site | |
| 2.5BHK | 1390 Sft | Developer site | |
| 2.5BHK | 1460 Sft | Developer site |
Amenities
The project disclosures describe shared recreation, sports and community amenities alongside basic site infrastructure.
- Green Strip/TOT LOT/Park
- Community Buildings
- indoor and outdoor sports
- theatre
- KIDS' PLAY AREA
- OPEN SEATING
- MULTIPURPOSE HALL
- YOGA/MEDITATION ROOM
- GUEST ROOM
- SWIMMING POOL
- GYMNASIUM
Location & connectivity
The project is in Kollur, RC Puram mandal, Sangareddy district. The developer lists Glendale International School at 4 min, Manthan International School at 9 min, Hyderabad Central University at 18 min and Wipro at 15 min.
- Glendale International School4 min
- Manthan International School9 min
- Sadhana Infinity International School10 min
- Vikas Global Epistemo School10 min
- Sancta Maria International School13 min
- Samashti International School16 min
- Vista School16 min
- Kairos International School20 min
- Sri Devi Women's Engineering College18 min
- Hyderabad Central University18 min
- Indian School of Business19 min
- Wipro15 min
Promoter
The promoter is MY AMBIENCE PROJECTS; its official website is https://myambienceprojects.com/. The entity type, count of other registered projects and named architect and engineer are not disclosed in this overview data.
Additional details
Filed vs marketed
For 3BHK homes, the developer's site lists saleable area of 1805 sq ft facing East, while another marketing source lists 1340 sq ft; the RERA filing records 160.34 sq m.
- Total units: magicbricks says 98; we show 187 Units. magicbricks
- Unit config 3 bhk: magicbricks says saleable 1340 Sq. Ft.; we show saleable 1805 Sft., facing East. magicbricks
Sources & web results
- My Ambience Avigna Heights in Kollur, Hyderabadmagicbricks.com
- My Avigna Heights, Kollur, Hyderabadsquareyards.com
- My Avigna Heights in Kollur, Hyderabadbuysft.com
- My Avigna Heights Kollur, Hyderabad99acres.com
- AVIGNA HEIGHTS Medchal-Malkajgiri – RERA No. ...aurumproptech.in
- nobroker.in
- My Avigna Heights, Kollur, Hyderabad | 3 BHK Premium ...houssed.com
Public RERA registration record
Telangana RERA, as filed by the promoter.
- Registered name
- AVIGNA HEIGHTS
- Developer / Promoter
- MY AMBIENCE PROJECTS
- Project type
- Residential
- RERA Registration No.
- P01100008246
- Registration Status
- New Project
- Approved on
- 26/08/2023
- Proposed completion
- 26/12/2028
- Approving authority
- HMDA
- Plan approval no.
- 002733/BP/HMDA/0489/SKP/2022
- Total site area
- 10,435 sq m (2.6 acres)
- Approved built-up area
- 26,377 sq m (6.5 acres)
- Buildings (approved plan)
- 3
- Locality
- KOLLUR VILLAGE, KOLLUR
- Mandal
- RC PURAM
- District
- Sangareddy
- PIN code
- 502300
- Documents on File
- 15
Frequently asked questions
Is AVIGNA HEIGHTS registered with Telangana RERA?
Yes. AVIGNA HEIGHTS is registered with the Telangana Real Estate Regulatory Authority as P01100008246; the registration status is New Project.
Who is the developer of AVIGNA HEIGHTS?
The promoter named in the RERA registration is MY AMBIENCE PROJECTS.
Where is AVIGNA HEIGHTS located?
AVIGNA HEIGHTS is in KOLLUR VILLAGE, KOLLUR, RC PURAM, Sangareddy, Telangana (502300).
When will AVIGNA HEIGHTS be completed?
The promoter's proposed date of completion filed with RERA is 26/12/2028. This is the promoter's declaration, not a guarantee.