Saanvi Avigna
SAANVI AVIGNA is a residential apartment project in Manchirevula, Gandipet Mandal, Ranga Reddy District. The registered promoter developing it is SAANVI INFRA PROPERTIES. The project has a site extent of 398.45 sq. m and one residential building with 1 Stilt + 4 Floors and 8 3BHK units, each with a saleable area of 156.26 sq. m. It is registered with TG-RERA under P02400010424, and the promoter declares completion by 20 November 2028.
More from Saanvi Infra Properties · 21 projects →
At a glance
- RERA registration
- P02400010424
- Registration valid
- 20 November 2025–20 November 2028. This is the registration period, distinct from the promoter’s declared completion date.
- Promoter
- SAANVI INFRA PROPERTIES, identified in the RERA filing as a partnership.
- Site area
- 398.45 sq. m; the filed building-permit material gives both gross and net plot area as 398.45 sq. m.
- Building permit
- Building permit identified in the filed material with HMDA and Narsingi Municipality references; the building-permit order extract identifies Narsingi Municipality as authority.
- Homes
- 8 units in the building-permit record and 8 RERA-filed units.
- Construction stage
- The project is recorded as a new project; no independently verified construction-progress measurement is supplied. RERA amenity progress entries shown are 0%.
- Occupancy certificate
- No occupancy certificate is supplied in the reviewed project records. The building-permit conditions require an occupancy certificate before occupation.
The full project file
Description
Saanvi Avigna is a residential apartment project with 8 units in 1 tower, arranged over 4 floors on 398.45 sq m of land. It is filed as a new project, with completion proposed for 20 March 2029.
- Project type
- Residential (apartment)RERA filing
- Units
- 8RERA filing
- Towers
- 1RERA filing
- Floors
- 4RERA filing
- Land area
- 398.45 sq mRERA filing
- Possession
- 20/03/2029RERA filing
- Status
- New ProjectRERA filing
Gallery
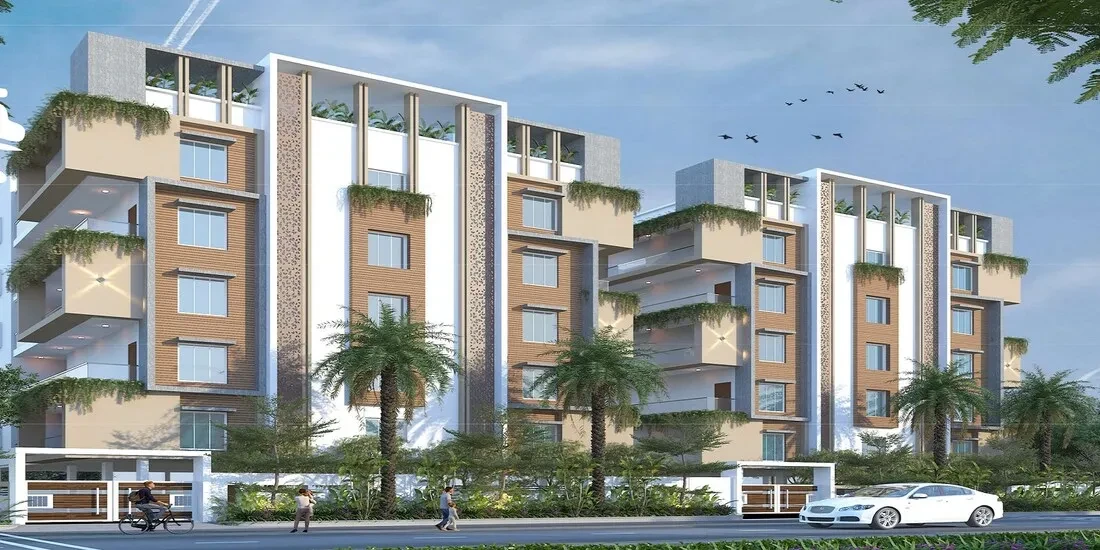
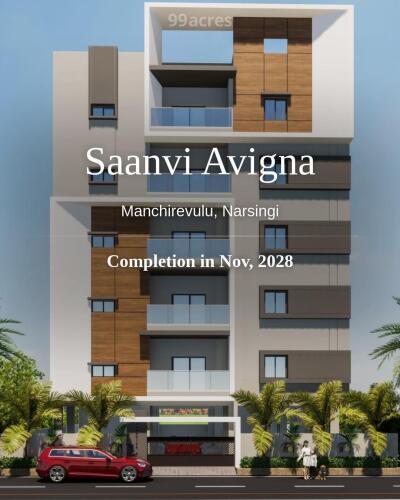
Configurations & sizes
The 3BHK carpet area measures 76.6–77.0 sq m from the approved floor-plan drawings; this is a drawing-based measurement, not a RERA disclosure, and should be verified against the drawing. The TG-RERA filing records 8 units, 0 bookings and a saleable area of 156.26 sq m.
| Type | Carpet | Saleable | Source |
|---|---|---|---|
| 3BHK | 1682 sq ft | 156.26 sq m | RERA filing |
Amenities
The disclosed amenities combine recreation and residential facilities with listed utility infrastructure.
- Green Strip/TOT LOT/Park
- Car Parking
- Gym
- Security Guard
- Kids Play Area
- CCTV Camera
- Leisure Area
- Battery Backup
- Fire Alarm
- Car Wash
- Lift
- Walking Track
- Outdoor
- Solar Fencing
- Intercom facility
- Power backup generator
- Mosquito Mesh
- Green parks and spaces
- yoga zone
- Space for indoor games
- Tight security
- play place
- sand pit
Specifications
- Construction
- Quality construction
- Design
- 100% Vaastu
- flooring
- Vitrified tiles on all floorings.
- painting
- Oil-bound distemper paint on all walls.
- security
- 24/7 security surveillance via CCTV.
- structure
- RCC-framed structure with earthquake resistance.
Location & connectivity
The project is at P 9 Northern Portion, Manchirevula, Gandipet, Ranga Reddy district. Nearby listings include Nakoda Shopping Mall (0.1 Km), The Global Edge School (0.3 Km), Triveni Vidyaniketan High School (0.3 Km), Winridge International School (0.6 Km) and Kalpana Bus Stop (11.3 Kms).
- The Global Edge School0.3 Km
- Triveni Vidyaniketan High School0.3 Km
- Winridge International School0.6 Km
- Nakoda Shopping Mall0.1 Km
- Kalpana Bus Stop11.3 Kms
Promoter
The promoter is SAANVI INFRA PROPERTIES, a partnership with 20 other registered projects. The official website and named architect and engineer are not disclosed.
Additional details
Filed vs marketed
The TG-RERA filing gives a proposed completion date of 20 March 2029, while the developer's marketing lists 1 November 2028.
- Possession: magicbricks says 01 November 2028; the RERA filing says 20/03/2029. magicbricks
Sources & web results
- Saanvi Avigna in Narsingi, Hyderabadmagicbricks.com
- Saanvi Avigna RERA Details - P02400010424, Hyderabadsquareyards.com
- SAANVI AVIGNA Ranga Reddy – RERA No. P02400010424aurumproptech.in
- Saanvi Avigna Homes – Exclusive 3BHK Luxury ...saanviproperties.com
- Saanvi Avigna, Manchirevula, Hyderabad | 3 BHK ...houssed.com
- Saanvi Avigna Manchirevulu, Narsingi99acres.com
- Saanvi Avigna Manchirevula, Hyderabadrathiglobalrealty.com
Public RERA registration record
Telangana RERA, as filed by the promoter.
- Registered name
- SAANVI AVIGNA
- Developer / Promoter
- SAANVI INFRA PROPERTIES
- Project type
- Residential
- RERA Registration No.
- P02400010424
- Registration Status
- New Project
- Approved on
- 20/11/2025
- Proposed completion
- 20/03/2029
- Approving authority
- HMDA
- Plan approval no.
- 0028/NRSG/SWBP/2025
- Total site area
- 398 sq m
- Approved built-up area
- 880 sq m (0.2 acres)
- Buildings (approved plan)
- 1
- Locality
- Narsingi Municipality, Manchirevula
- Mandal
- Gandipet
- District
- Rangareddy
- PIN code
- 500089
- Documents on File
- 20
Frequently asked questions
Is SAANVI AVIGNA registered with Telangana RERA?
Yes. SAANVI AVIGNA is registered with the Telangana Real Estate Regulatory Authority as P02400010424; the registration status is New Project.
Who is the developer of SAANVI AVIGNA?
The promoter named in the RERA registration is SAANVI INFRA PROPERTIES.
Where is SAANVI AVIGNA located?
SAANVI AVIGNA is in Narsingi Municipality, Manchirevula, Gandipet, Rangareddy, Telangana (500089).
When will SAANVI AVIGNA be completed?
The promoter's proposed date of completion filed with RERA is 20/03/2029. This is the promoter's declaration, not a guarantee.