The Roots By Ramky
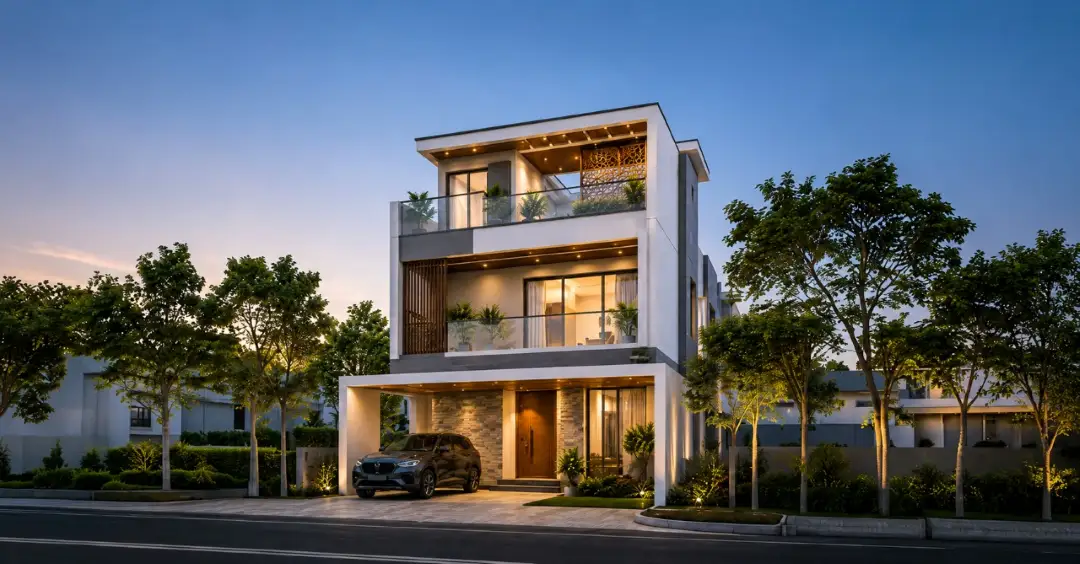
THE ROOTS BY RAMKY is a residential villa development in SHANKARPALLY locality, Chandippa revenue village, Shankarpalle mandal, Ranga Reddy district. The registered promoter is RAMKY SARASVEN PVT LTD. The project covers 68,897.44 sq.m and comprises 140 homes, with villas generally Ground Floor + 2 Upper Floors; filed saleable areas range from 307.6 sq.m to 371.84 sq.m. It is registered under TG-RERA number P02400011108, with completion undertaken by 12.05.2031.
At a glance
- RERA registration
- P02400011108
- Registration valid
- 12/05/2026–12/05/2031 (five years, unless extended by the Authority). This is registration validity, not the completion deadline.
- Promoter
- RAMKY SARASVEN PVT LTD
- Site area
- 68,897.44 sq.m / 3,547.92 sq.m / 65,349.52 sq.m, as stated in the filed project land details and HMDA-related records.
- Building permit
- HMDA; layout permit 2116/HMDA/SWDL/2026, dated 12/05/2026. The related application/file number is 006412/HMDA/01935/SWDL/SKP2/2025.
- Booked / available
- The portal extract shows 0 booked and 140 available; it carries no as-of date, so this is an undated portal snapshot, not a current availability guarantee.
- Construction stage
- No measured or independently verified construction progress is supplied.
- Occupancy certificate
- No OC or completion certificate is supplied; the approval-plan extraction records completion as uncertified.
The full project file
Description
The project is a residential villa development in Chandippa, filed as a new project with TG-RERA. The filing records 140 units in 141 blocks/towers, one floor, and land area of 68,897.44 sq m; proposed completion is 12 September 2031.
- Project type
- Residential (villa)RERA filing
- Units
- 140RERA filing
- Land area
- 68897.44 sq mRERA filing
- Possession
- 12/09/2031RERA filing
- Status
- New ProjectRERA filing
Gallery

Configurations & sizes
The approved drawings show 1BHK layouts with carpet areas measured at 62.0–111.6 sq m (median 79.2 sq m); these are drawing measurements, not RERA disclosures, and should be verified against the drawings. TG-RERA does not file a configuration for the 140 homes; it records them under the labels “EAST,” “EAST ODD,” “ODD EAST,” “ODD WEST,” “WEST” and “WEST ODD,” with zero booked and saleable areas ranging from 307.6 to 371.84 sq m.
| Type | Saleable | Plot | Facing | Source |
|---|---|---|---|---|
| Villa | 338.33 sq m | East | RERA filing | |
| Villa | 334.79 sq m | West | RERA filing | |
| Villa | 364.11 sq m | West Odd | RERA filing | |
| Villa | 371.84 sq m | East Odd | RERA filing | |
| Villa | 307.6 sq m | Odd East | RERA filing | |
| Villa | 364.63 sq m | Odd West | RERA filing | |
| 275 Sq. Yd. Villa | 275 Sq. Yd. | Developer site | ||
| 336 East Villa | East | Developer site | ||
| 336 Sq. Yd. Villa | 336 Sq. Yd. | Developer site | ||
| 4 BHK Villa | 3175 Sq. Ft. | magicbricks | ||
| 4 BHK Villa | 4225 Sq.ft. | ramky-shankarapallyvilla |
Amenities
The disclosed amenities span recreation, landscaped outdoor areas, fitness and wellness, and community facilities.
- Clubhouse · 26,000 Sq. Ft.
- Green Strip/TOT LOT/Park
- Community Buildings
- Aggregate area of recreational Open Space
- kids’ pool
- gymnasium
- jogging track
- cycling track
- indoor games room
- meditation area
- garden
- Reflexology Path
- Golf Putting
- Herbal Garden
- Work From Nature
- Gazebo
- Fruit Orchard
- Pet Park
- Children Play Area
- Clock Tower Plaza
- Kids Corner
- Youth Corner
- Plumeria Walk
- Fragrance Garden
- Butterfly Garden
- 3 METERS TREE-LINED WALKING TRACK
- Calisthenics
- Cricket Net
- Active Adult Corner
- Rachabanda
- Rock Climbing Wall
- Outdoor Gym
- Swimming Pool
- Multipurpose Hall
- Party & Social Spaces
- Yoga / Wellness Space
- Outdoor Recreation
- Co-working / Work Lounge
- Community Gathering Spaces
- Leisure & Relaxation Areas
- Landscaped Outdoor Spaces
- Family Activity Spaces
- Dedicated Wellness Experiences
- Grand Entrance
- Focal Sculpture
- Amphitheatre
- Meditation Deck
- Hammocks & Swings
- Meditation Area & Tree Lounge
- Social Lawn
- Book Nook
- Barbecue Arena
- Devotional Spine
- Club Party Lawn
- Power Back Up
- Lift
- Park
- Water Storage
- Garden View
- Waste Disposal
- CCTV Camera
- Fire Sprinklers
- Entry Exit Gate
- Cricket
- 24 x 7 Security
- CCTV / Video Surveillance
- Clubhouse
- Normal Park / Central Green
- Kids' Play Areas / Sand Pits
Specifications
- design
- Biophilic Design With Maximum Natural Light & Ventilation
- infrastructure
- Sustainable Infrastructure With STP & Rainwater Harvesting
- Master Bedroom-Flooring
- Vitrified Tiles
- Master Bedroom-Walls
- Oil Bound Distemper
- roads
- Wide 30-Ft Road Connectivity
- Structure
- RCC Frame Structure
Location & connectivity
The project is in Chandippa, Shankarpalle mandal, Ranga Reddy district. The developer lists the ORR at 20 minutes, Bombay Highway at 10 minutes and Shankarpally Railway Station at 10 minutes.
- ORR20 minutes
- Bombay Highway10 minutes
- Shankarpally Railway Station10 minutes
- Nagulapalli20 minutes
- Rajiv Gandhi International Airport45 minutes
- Gopannapalli30 minutes
- Gachibowli30 minutes
- Mokila12 minutes
- BHEL30 minutes
- Ayyappa Temple5 minutes
- Wild Waters Amusement Theme Park18 minutes
- The Quantium School20 minutes
Promoter
The promoter is RAMKY SARASVEN PVT LTD, a company, and its official website is therootsbyramky.com. The named architect is Somnath Ramling Gajalkar and the named structural engineer is KOLLUR SATYANARAYANA MURTHY.
Additional details
Filed vs marketed
TG-RERA records 140 units, while Magicbricks lists 141; the developer’s website advertises 138 Signature Villas, and Square Yards also lists 138 units and shows 16 acres for the land area.
- Total units: magicbricks says 141; the RERA filing says 140. magicbricks
- Total villas: The developer’s site says 138 Signature Villas; the RERA filing says 140. Developer site
- Land area: squareyards says 16 Acres; we show 17 Acres. squareyards
- Total units: squareyards says 138; we show 141. squareyards
Sources & web results
- The Roots By Ramky in Shankarpally Road, Hyderabadmagicbricks.com
- Ramky The Roots, Shankarpalli, Hyderabadsquareyards.com
- The Roots by Ramky Shankarpally, Hyderabad99acres.com
- 5 BHK Villa For Sale in The Roots By Ramky Shankarpally ...magicbricks.com
- 4 BHK Villa For Sale in The Roots By Ramky Shankarpally ...magicbricks.com
- THE ROOTS BY RAMKYbhumiboss.com
- The Roots By Ramky Floor Plan, Hyderabadmagicbricks.com
Public RERA registration record
Telangana RERA, as filed by the promoter.
- Registered name
- THE ROOTS BY RAMKY
- Developer / Promoter
- RAMKY SARASVEN PVT LTD
- Project type
- Residential
- RERA Registration No.
- P02400011108
- Registration Status
- New Project
- Approved on
- 12/05/2026
- Proposed completion
- 12/09/2031
- Approving authority
- HMDA
- Plan approval no.
- 006412/HMDA/01935/SWDL/SKP2/2025
- Total site area
- 68,897 sq m (17.0 acres)
- Approved built-up area
- 48,592 sq m (12.0 acres)
- Buildings (approved plan)
- 141
- Locality
- SHANKARPALLY, Chandippa
- Mandal
- Shankarpalle
- District
- Rangareddy
- PIN code
- 501203
- Documents on File
- 23
Frequently asked questions
Is THE ROOTS BY RAMKY registered with Telangana RERA?
Yes. THE ROOTS BY RAMKY is registered with the Telangana Real Estate Regulatory Authority as P02400011108; the registration status is New Project.
Who is the developer of THE ROOTS BY RAMKY?
The promoter named in the RERA registration is RAMKY SARASVEN PVT LTD.
Where is THE ROOTS BY RAMKY located?
THE ROOTS BY RAMKY is in SHANKARPALLY, Chandippa, Shankarpalle, Rangareddy, Telangana (501203).
When will THE ROOTS BY RAMKY be completed?
The promoter's proposed date of completion filed with RERA is 12/09/2031. This is the promoter's declaration, not a guarantee.