Sri Venkatesa
SRI VENKATESA is a residential apartment project at Ameenpur, AMEENPUR Mandal, Sangareddy District. The registered promoter is VENKATA SREENIDHI PROJECTS PRIVATE LIMITED. The project covers 749.89 sq. m and comprises 1 building with 1 Stilt + 5 upper floors and 20 apartments: 15 2BHK and 5 3BHK. It is registered under TG-RERA P01100005323, and the promoter’s Form B declares completion by 07.9.2025.
More from Venkata Sreenidhi Projects Pvt Ltd · 8 projects →
At a glance
- RERA registration
- P01100005323; Form C registration issued 23/11/2022, valid through 07/09/2025. No extension is recorded in the supplied certificate.
- Promoter
- VENKATA SREENIDHI PROJECTS PRIVATE LIMITED, company.
- Site area
- RERA land filing: 749.89 sq. m total and net. Building-permission extraction: site area 749.89 sq. m; net area 747.96 sq. m.
- Building permit
- Building-permission extraction identifies AMEENPUR Municipality/Municipal Corporation; the RERA filing lists DTCP as authority.
- Homes
- 15 2BHK and 5 3BHK apartments.
- Saleable area
- 2BHK: 50.35 sq. m; 3BHK: 100.22 sq. m.
- Booked / available
- Portal-derived counts show 0 booked / 15 available 2BHK and 0 booked / 5 available 3BHK.
- Construction stage
- The supplied records do not provide independently verified current site progress.
The full project file
Description
Sri Venkatesa is a residential apartment project filed with TG-RERA as a new project. The filing records 20 units in one tower, with five floors on 749.89 sq m of land, and a proposed completion date of 07/09/2025.
- Project type
- Residential (apartment)RERA filing
- Units
- 20RERA filing
- Towers
- 1RERA filing
- Floors
- 5RERA filing
- Land area
- 749.89 sq mRERA filing
- Possession
- 07/09/2025RERA filing
- Status
- New ProjectRERA filing
Gallery
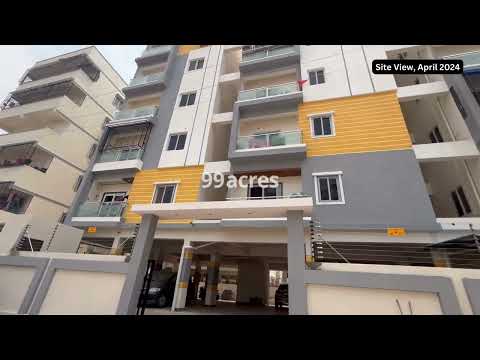
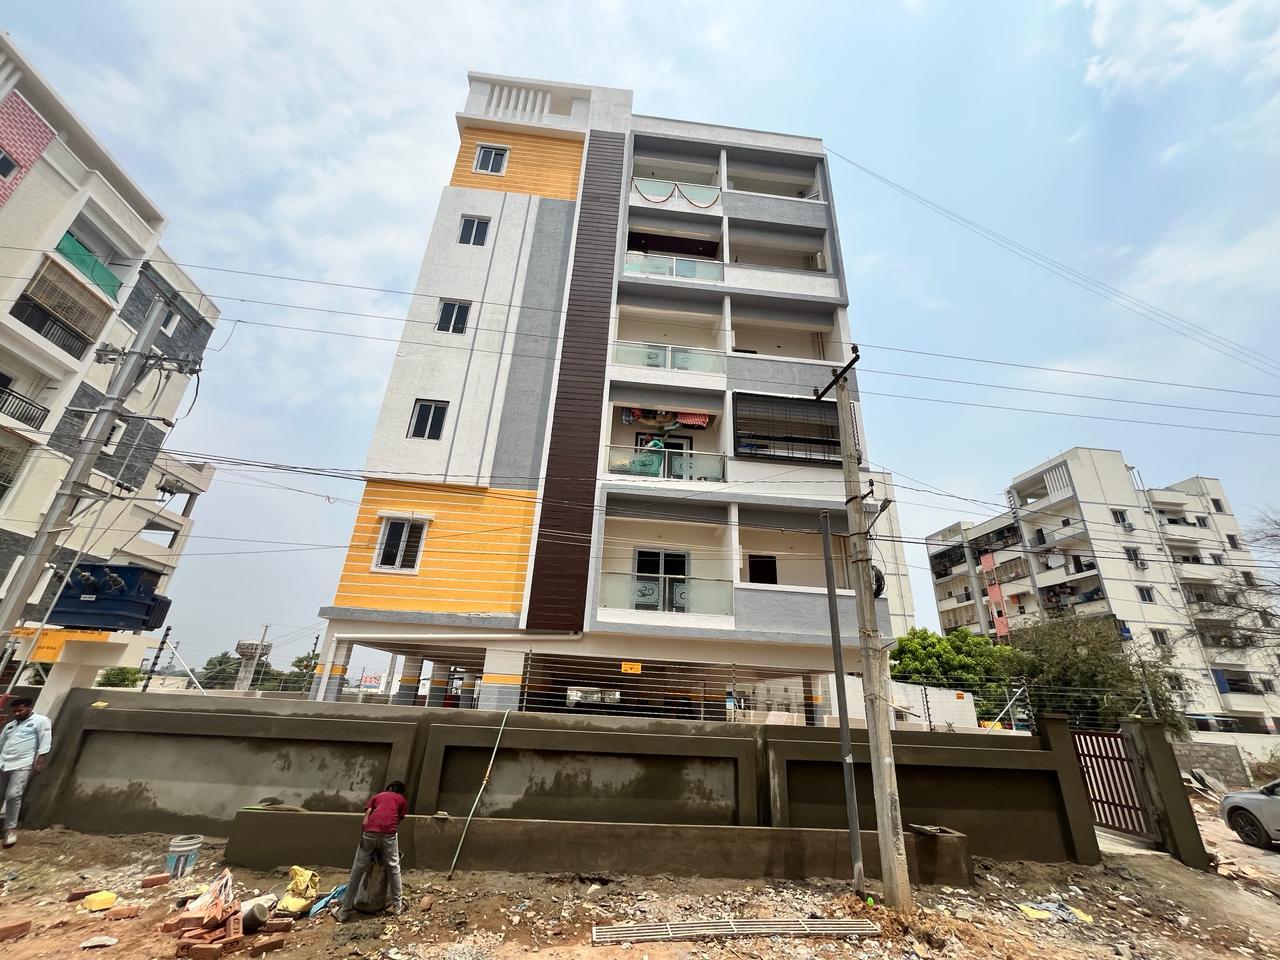
Configurations & sizes
For 2BHK homes, carpet area is measured at 36.0 sq m from the approved drawings (not a RERA disclosure; verify against the drawing); the TG-RERA filing records 15 units, 0 booked and 50.35 sq m saleable area. For 3BHK homes, carpet area is measured at 89.1–89.9 sq m from the approved drawings (not a RERA disclosure; verify against the drawing); the filing records 5 units, 0 booked and 100.22 sq m saleable area.
| Type | Built-up | Saleable | Source |
|---|---|---|---|
| 2BHK | 100 - 888 sq ft | 50.35 sq m | RERA filing |
| 3BHK | 100 - 888 sq ft | 100.22 sq m | RERA filing |
| 3BHK+3T | 100 sq ft | proptiger |
Amenities
The disclosed amenities combine open-space and landscape features with building services and resident facilities.
- Green Strip/TOT LOT/Park
- Aggregate area of recreational Open Space
- Waste Management
- Power Backup
- CCTV Camera Security
- swimming pool
- gym
- children's play area
- clubhouse
- covered car parking
- dedicated parking area for bike
- fire fighting equipment
- Closed Car Parking
- 24 X 7 Security
- Lift(s)
- Landscape Garden and Tree Planting
Specifications
- Doors - Internal
- Designer Doors
- Doors - Main
- Decorative Flush Door
- Fittings - Kitchen
- Granite platform with stainless steel sink
- Fittings - Toilets
- Branded CP Fitting
- flooring
- Kitchen: Vitrified tiles; Living/Dining: Vitrified Tiles; Master Bedroom: Vitrified Tiles; Toilets: Anti Skid Vitrified Tiles; Other Bedroom: vitrified tiles in common bedroom, children bedroom and kitchen; Balcony: Anti Skid Vitrified Tiles
- Flooring - Kitchen
- Vitrified tiles for flooring
- Flooring - Living/Dining
- Vitrified Tiles
- Flooring - Other Bedroom
- Vitrified tiles in common bedroom, children bedroom and kitchen
- Flooring - Toilets
- Anti Skid Vitrified Tiles
- kitchen
- Ceramic Tiles
- Others - Windows
- Aluminium Powder Coated Windows
- Switches
- Modular switches
- walls
- Exterior: Emulsion Paint; Interior: Acrylic Paint
- Walls - Exterior
- Emulsion Paint
- Walls - Interior
- Acrylic Paint
- Wiring
- Concealed Copper Electric Wiring with Essential Points
Location & connectivity
The project is in Ameenpur, Hyderabad, Telangana, with the filed village recorded as Ameenapur in Sangareddy district. The developer's listing names Ameenpur as the nearest landmark and says bus stops and railway stations are in close proximity.
Promoter
The promoter is VENKATA SREENIDHI PROJECTS PRIVATE LIMITED, a private limited company, with 7 other registered projects. Its official website is https://sreenidhiprojects.in/; BASITH ALI is named as architect and MOHAMMED MAQSOOD ANSARI as structural engineer.
Additional details
Sources & web results
- Sri Venkatesa Ameenpur Village, Aminpur99acres.com
- SRI VENKATESA Medchal-Malkajgiri – RERA No. ...aurumproptech.in
- housing.com
- Verified Real Estate Reports & RERA Market Insights for India ...realestatereports.in
- Flats for Sale in Sri Venkatesa, Ameenpur, Hyderabadnobroker.in
- ghar.tv
Public RERA registration record
Telangana RERA, as filed by the promoter.
- Registered name
- SRI VENKATESA
- Developer / Promoter
- VENKATA SREENIDHI PROJECTS PRIVATE LIMITED
- Project type
- Residential
- RERA Registration No.
- P01100005323
- Registration Status
- New Project
- Approved on
- 07/09/2022
- Proposed completion
- 07/09/2025
- Approving authority
- DTCP
- Plan approval no.
- 0069/BP/3121/2022
- Total site area
- 750 sq m (0.2 acres)
- Approved built-up area
- 1,853 sq m (0.5 acres)
- Buildings (approved plan)
- 1
- Locality
- AMEENPUR, AMEENAPUR
- Mandal
- AMEENPUR
- District
- Sangareddy
- PIN code
- 502032
- Documents on File
- 13
Frequently asked questions
Is SRI VENKATESA registered with Telangana RERA?
Yes. SRI VENKATESA is registered with the Telangana Real Estate Regulatory Authority as P01100005323; the registration status is New Project.
Who is the developer of SRI VENKATESA?
The promoter named in the RERA registration is VENKATA SREENIDHI PROJECTS PRIVATE LIMITED.
Where is SRI VENKATESA located?
SRI VENKATESA is in AMEENPUR, AMEENAPUR, Sangareddy, Telangana (502032).
When will SRI VENKATESA be completed?
The promoter's proposed date of completion filed with RERA is 07/09/2025. This is the promoter's declaration, not a guarantee.