Park Avenue
PARK AVENUE is a residential gated-community villa development at Bowrampet, Dundigal Gandimaisamma Mandal, Medchal-Malkajgiri District, developed by the registered promoter ASHOKA RUDHRA PROJECTS AND OTHERS. The project site covers 37967.06 sq.m and the HMDA permission records 138 dwelling units, with individual villas described as Ground Floor + 2 Floors and a clubhouse described as 1 Stilt + 4 Floors. Its TG-RERA registration number is P02200011180, and the proposed completion date is 20/07/2031.
At a glance
- RERA registration
- P02200011180
- Registration valid
- 21/07/2026–20/07/2031; the certificate states “4 Years, 11 Months, 29 Day.” This is registration validity, not evidence of completion or occupancy.
- Promoter
- ASHOKA RUDHRA PROJECTS AND OTHERS
- Site area
- 37967.06 sq.m
- Building permit
- Hyderabad Metropolitan Development Authority (HMDA); the filed permission letter is titled “LAYOUT WITH HOUSING - PERMISSION LETTER.”
- Construction stage
- No independent site-progress verification or completed construction is supplied. The RERA-filed Form B is a promoter declaration undertaking completion by 20.07.2031.
- Occupancy certificate
- No occupancy or completion certificate is recorded in the supplied project documents
The full project file
Description
Park Avenue is a residential villa project registered as a new project with TG-RERA. The filing records 1 unit, 1 tower, a land area of 37967.06 sq m and proposed completion on 20/07/2031.
- Project type
- Residential (villa)RERA filing
- Units
- 1RERA filing
- Towers
- 1magicbricks
- Land area
- 37967.06 sq mRERA filing
- Open space
- 60%Developer site
- Possession
- 20/07/2031RERA filing
- Status
- New ProjectRERA filing
Gallery
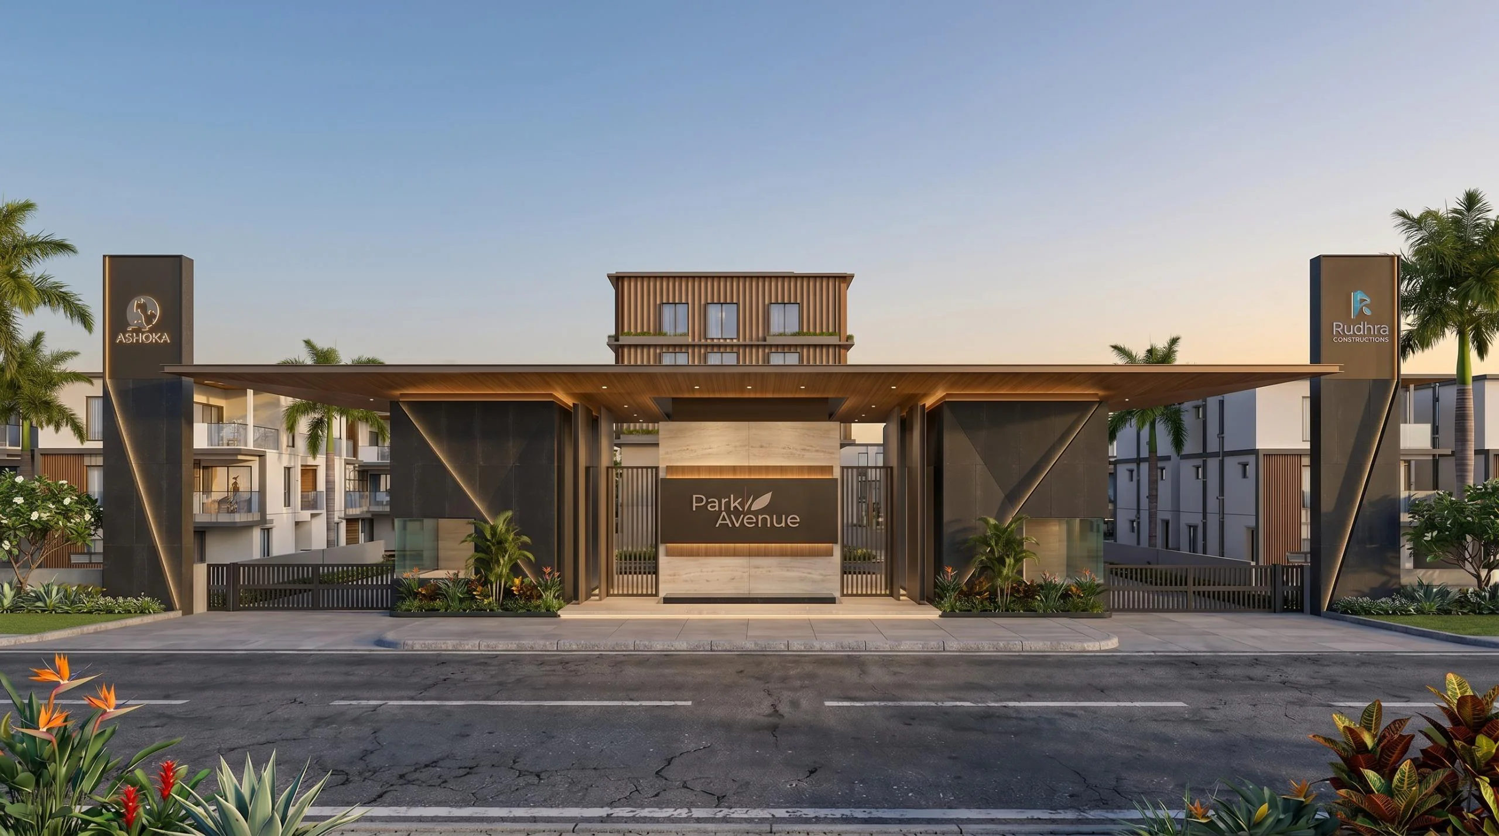
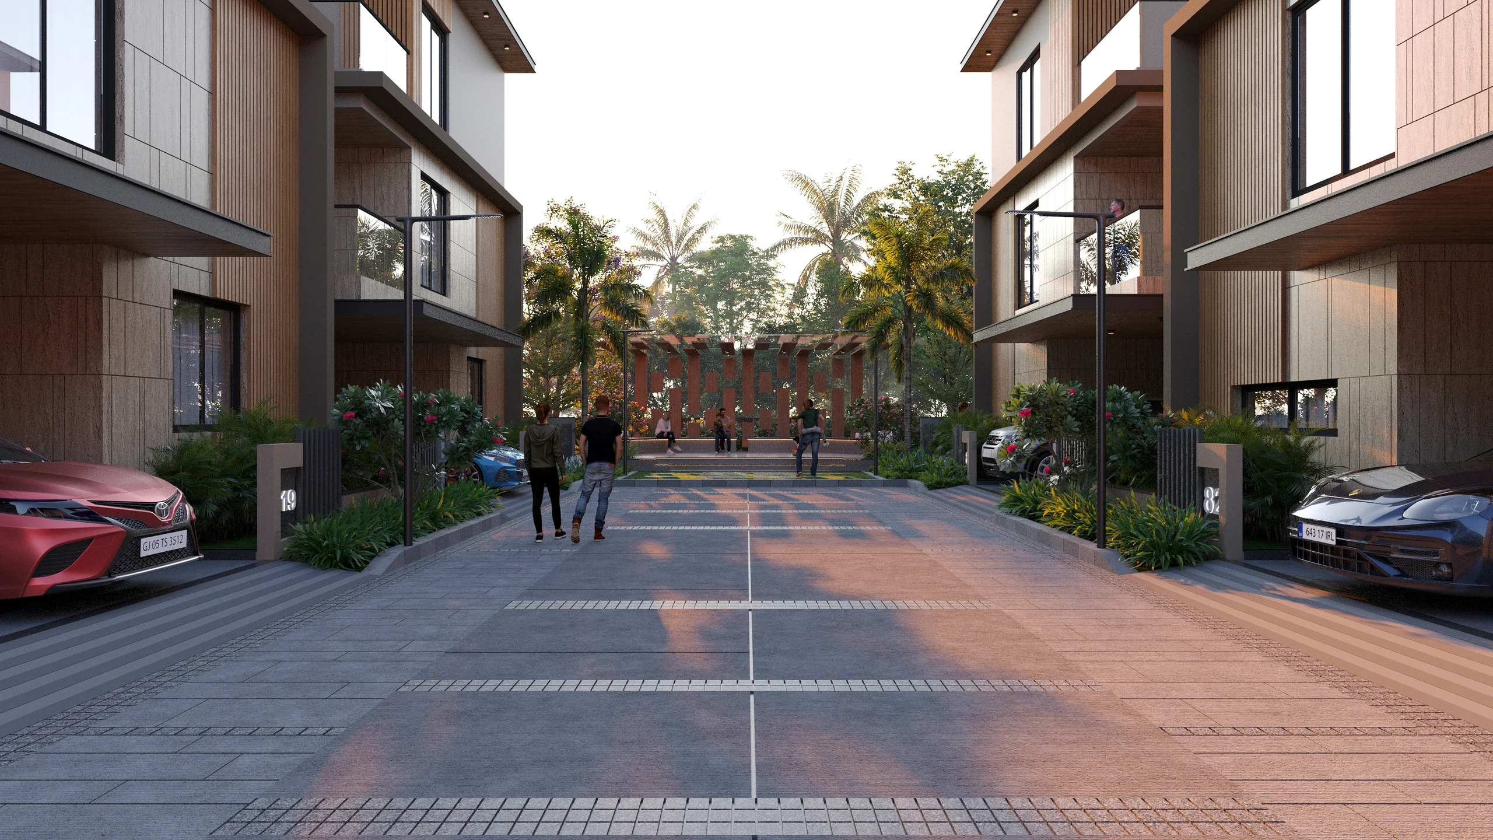
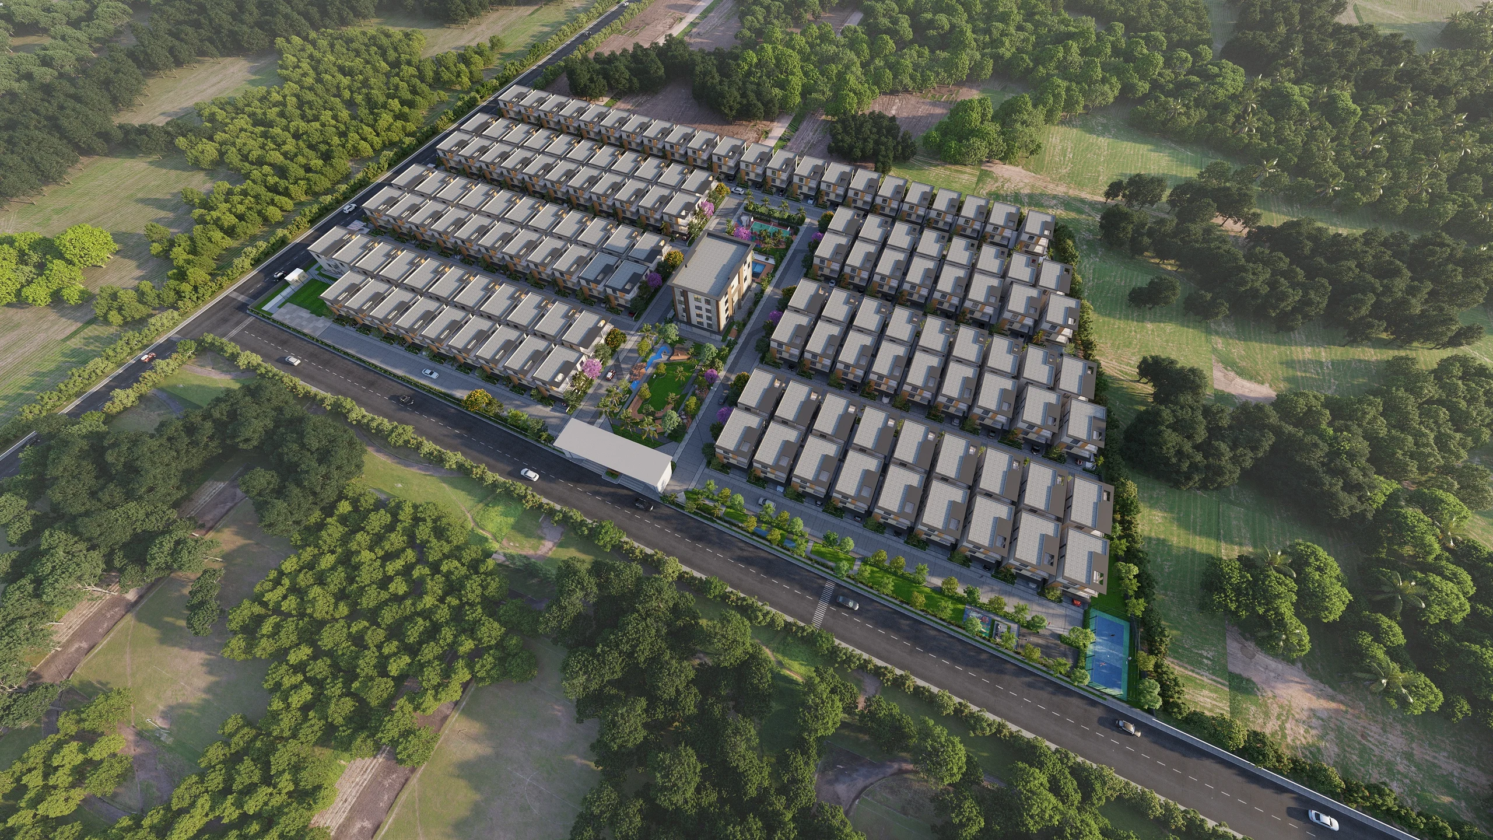
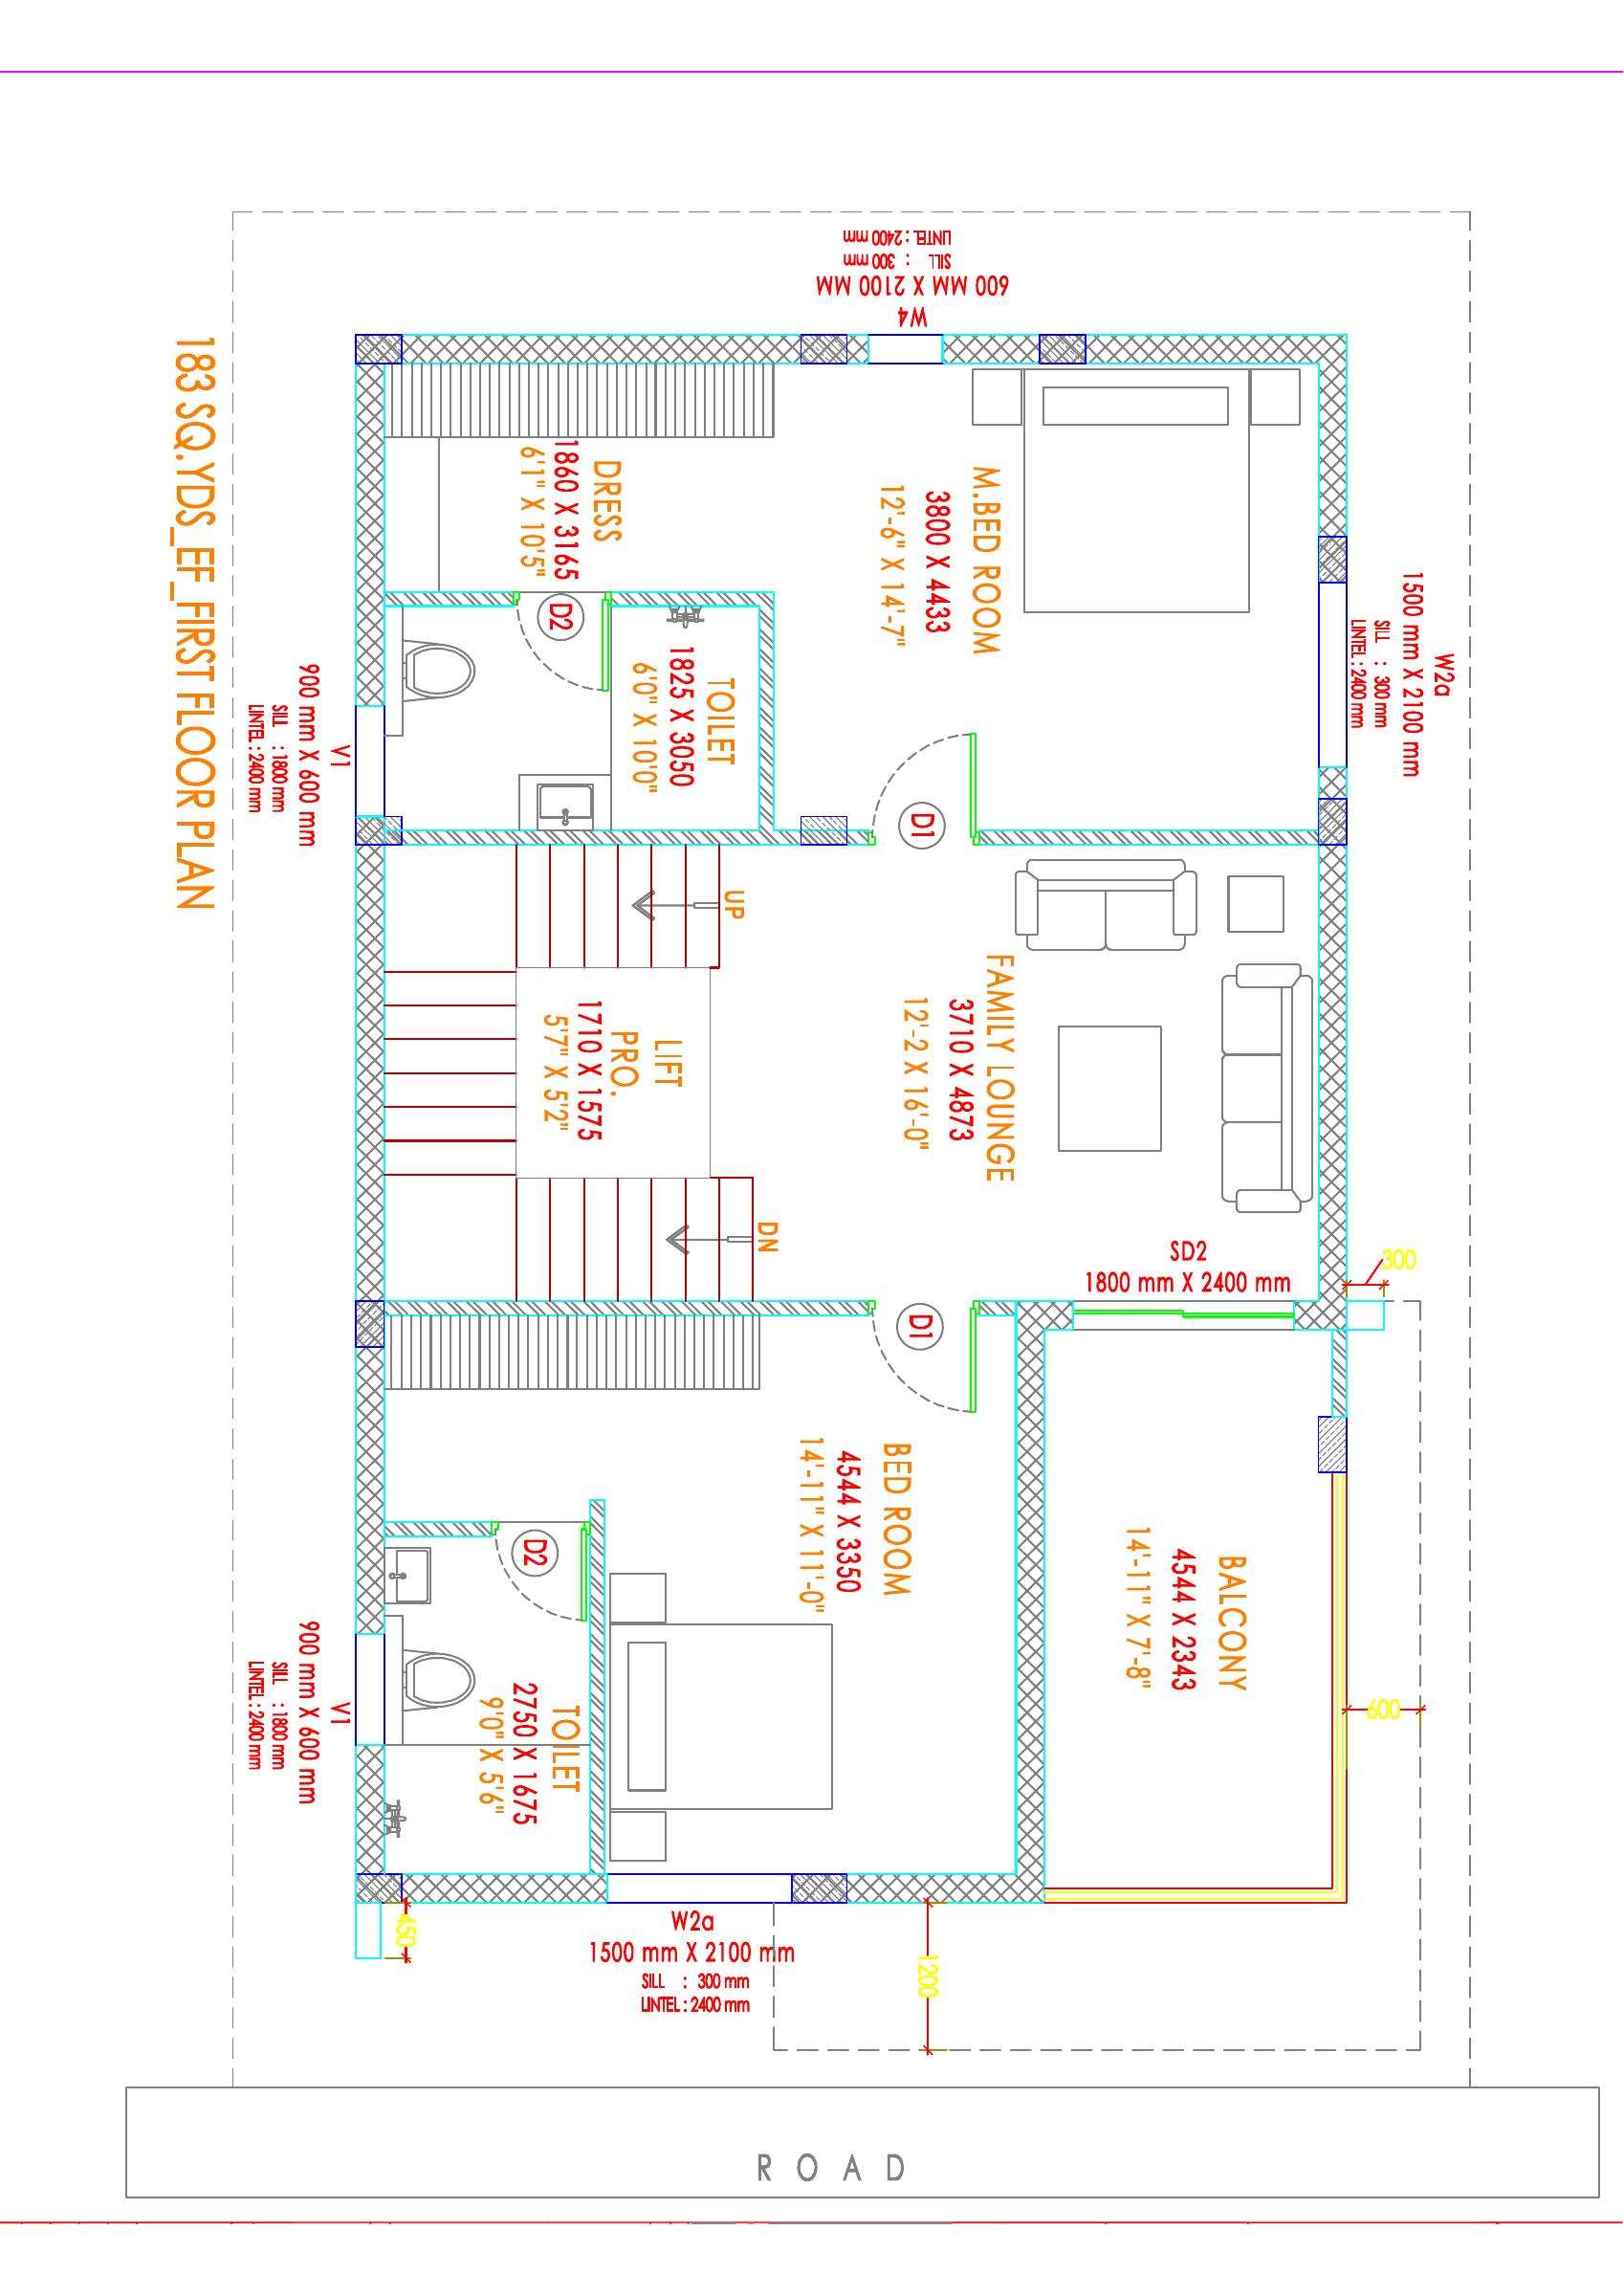
Configurations & sizes
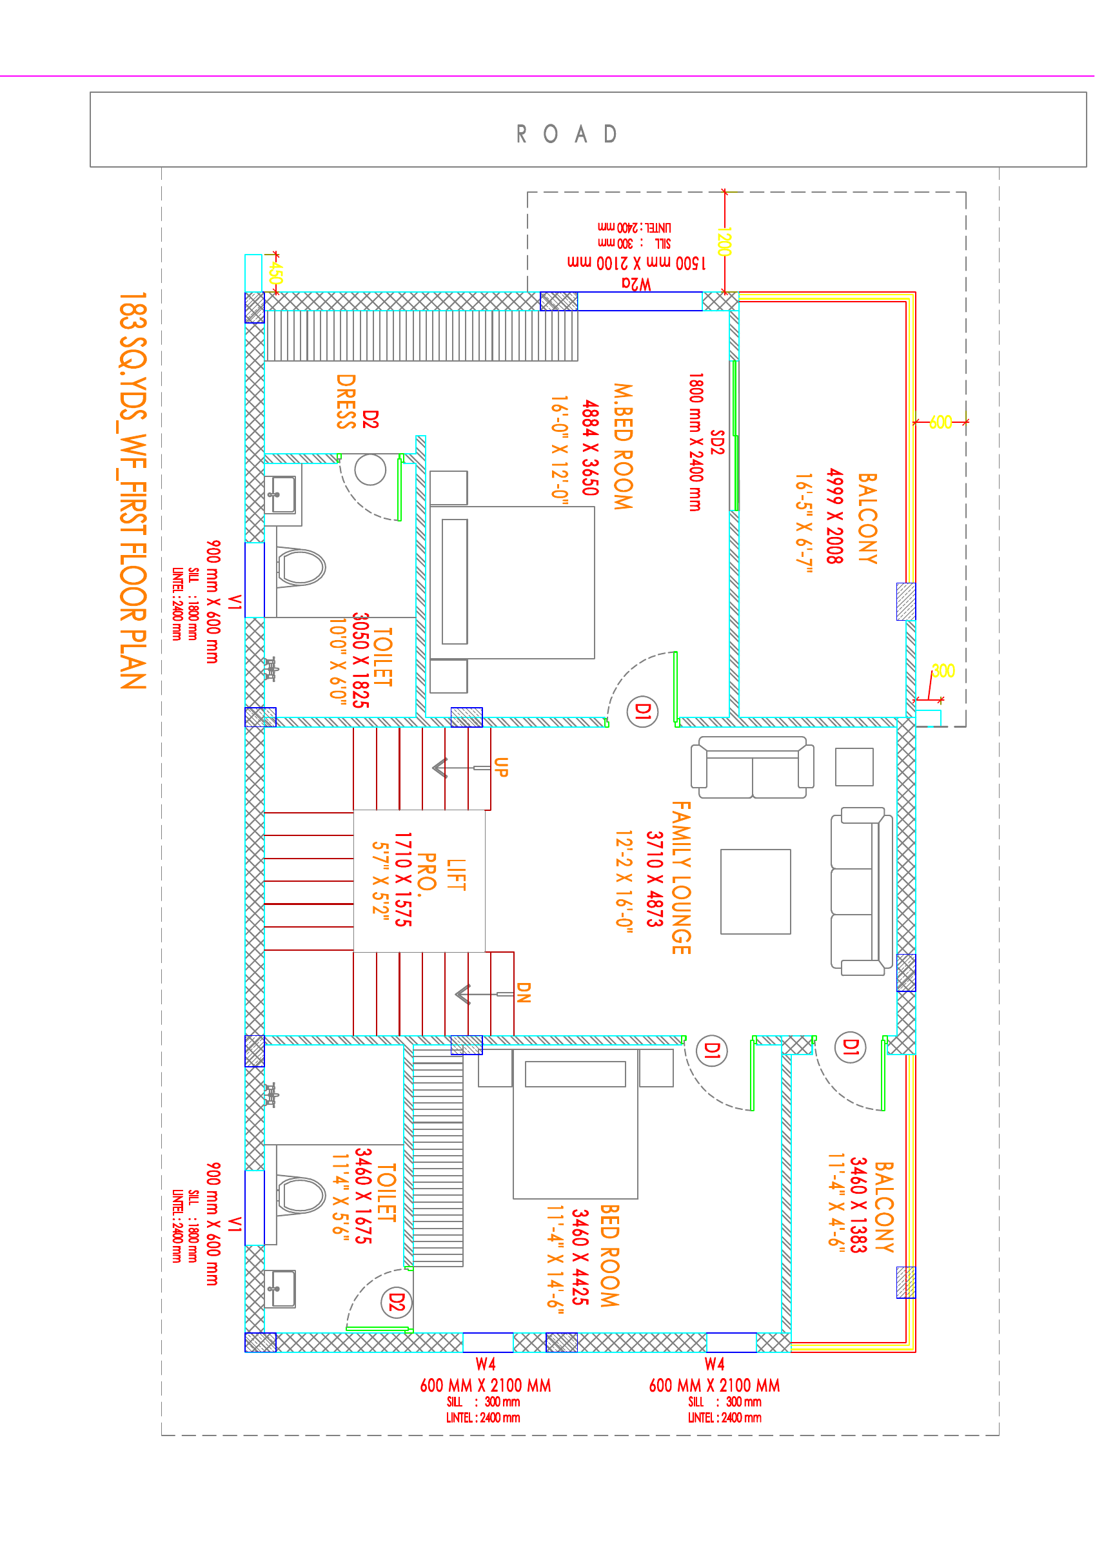
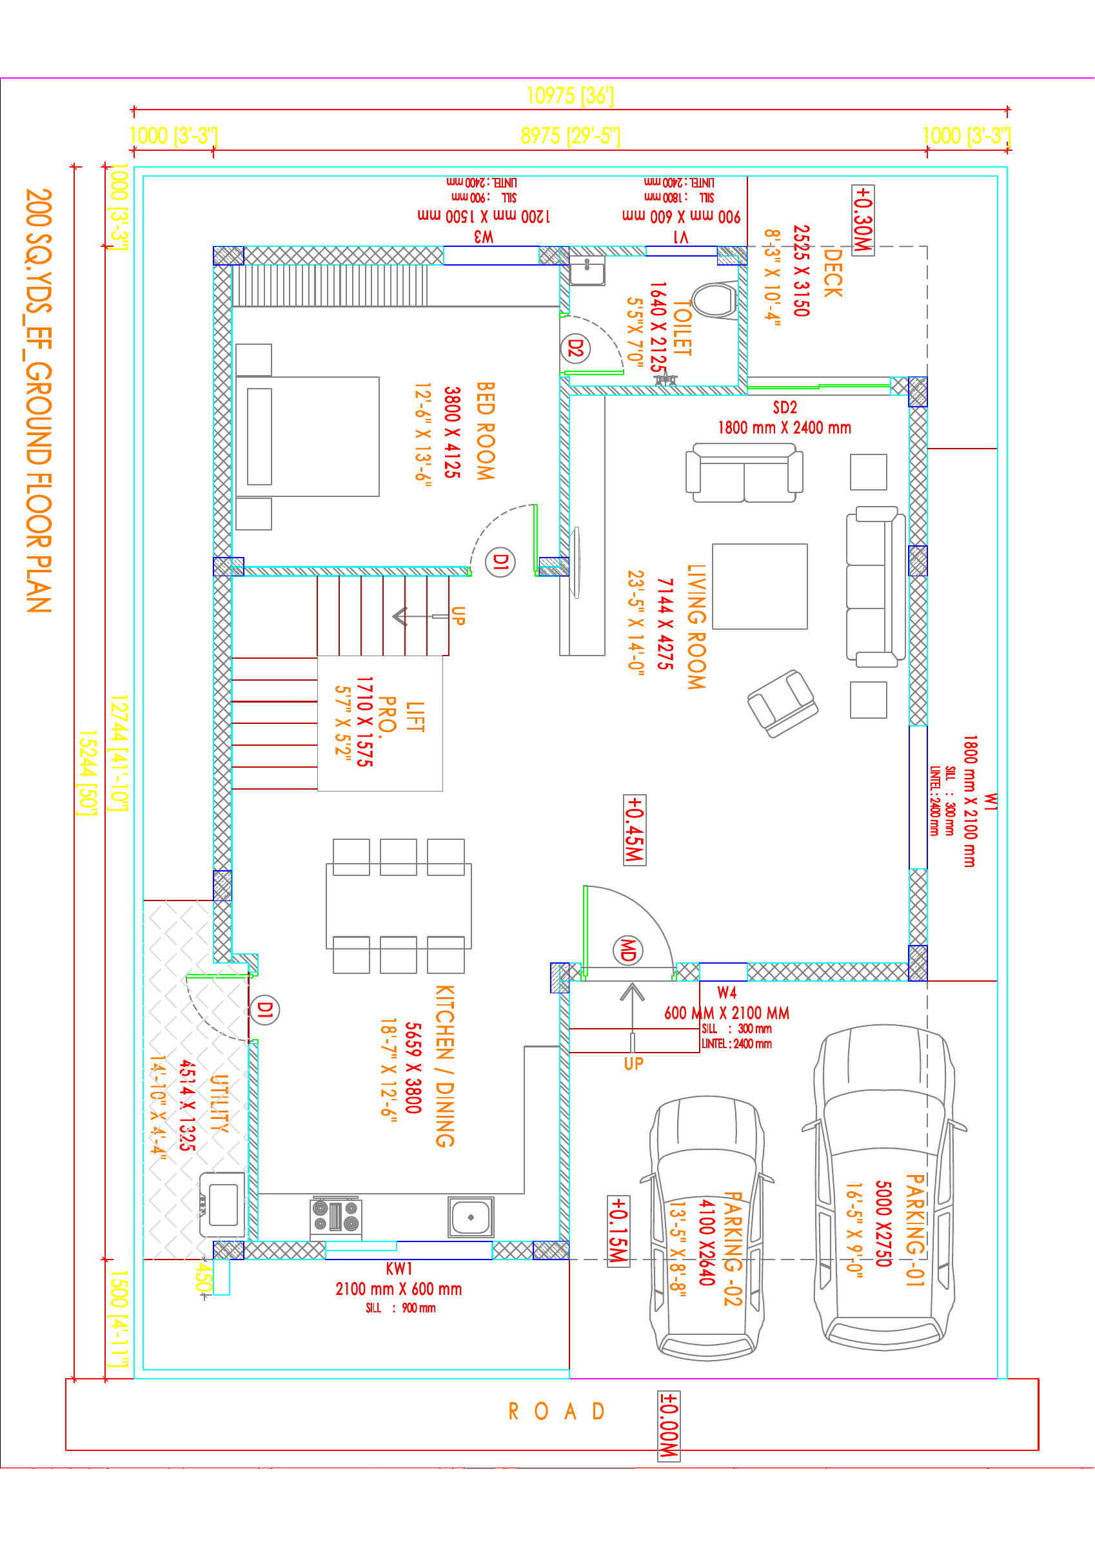
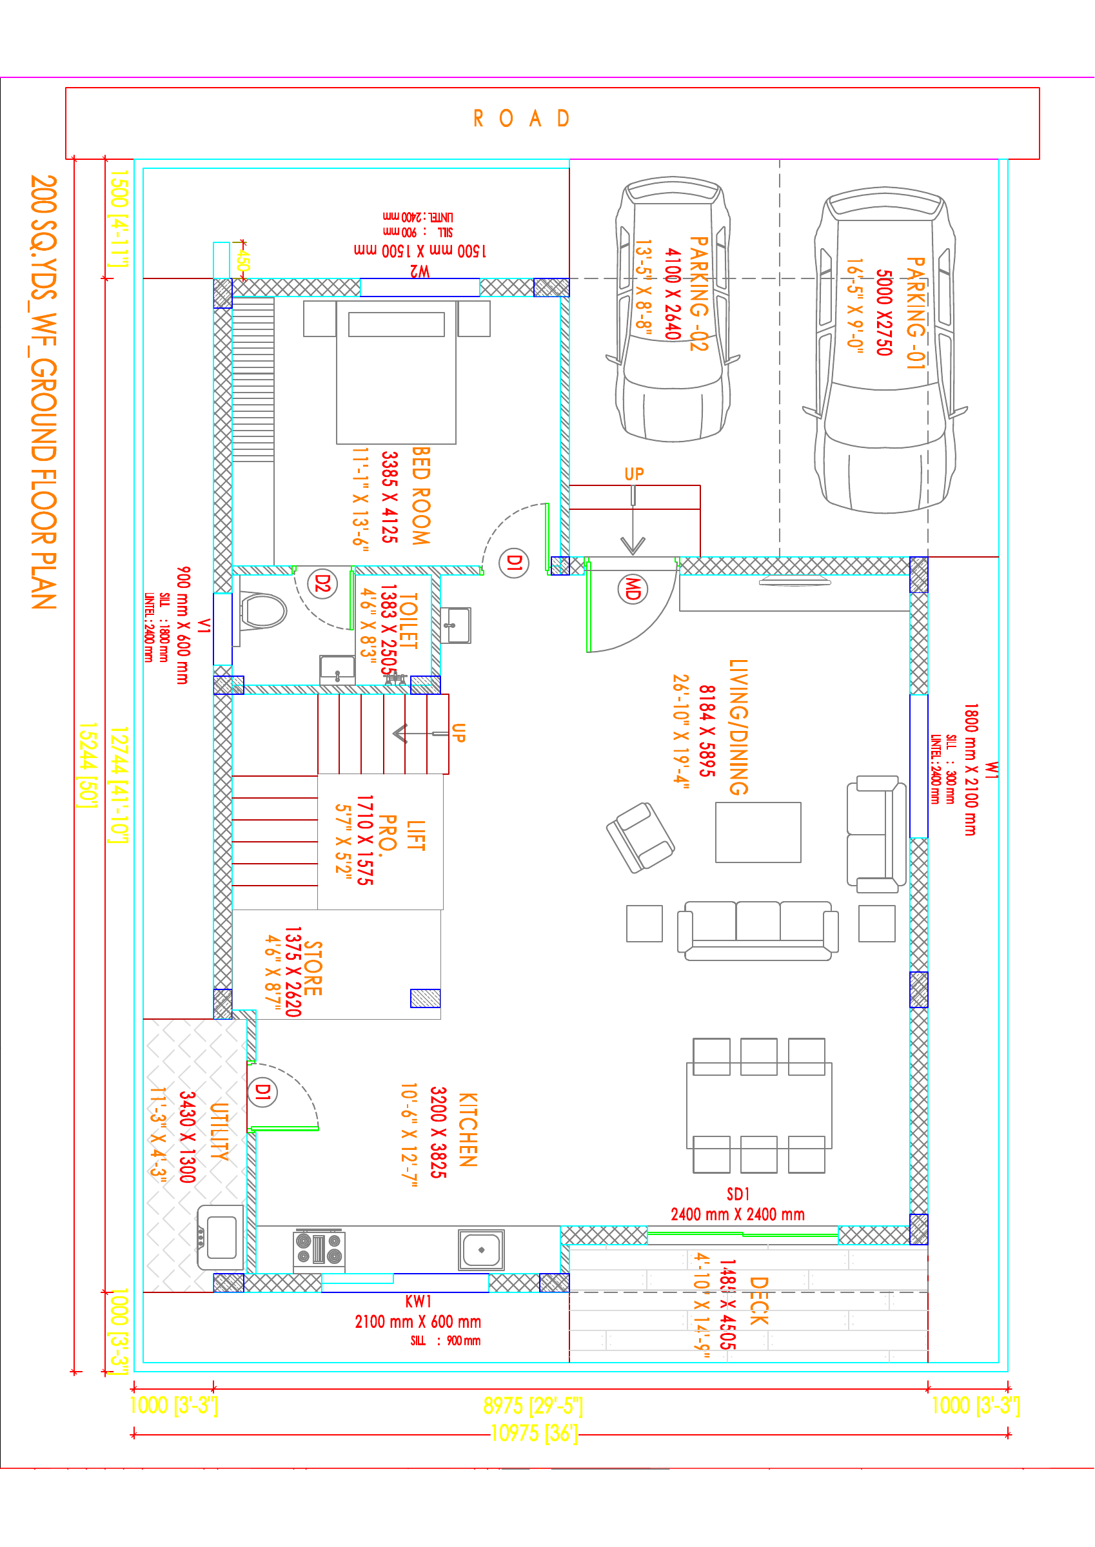
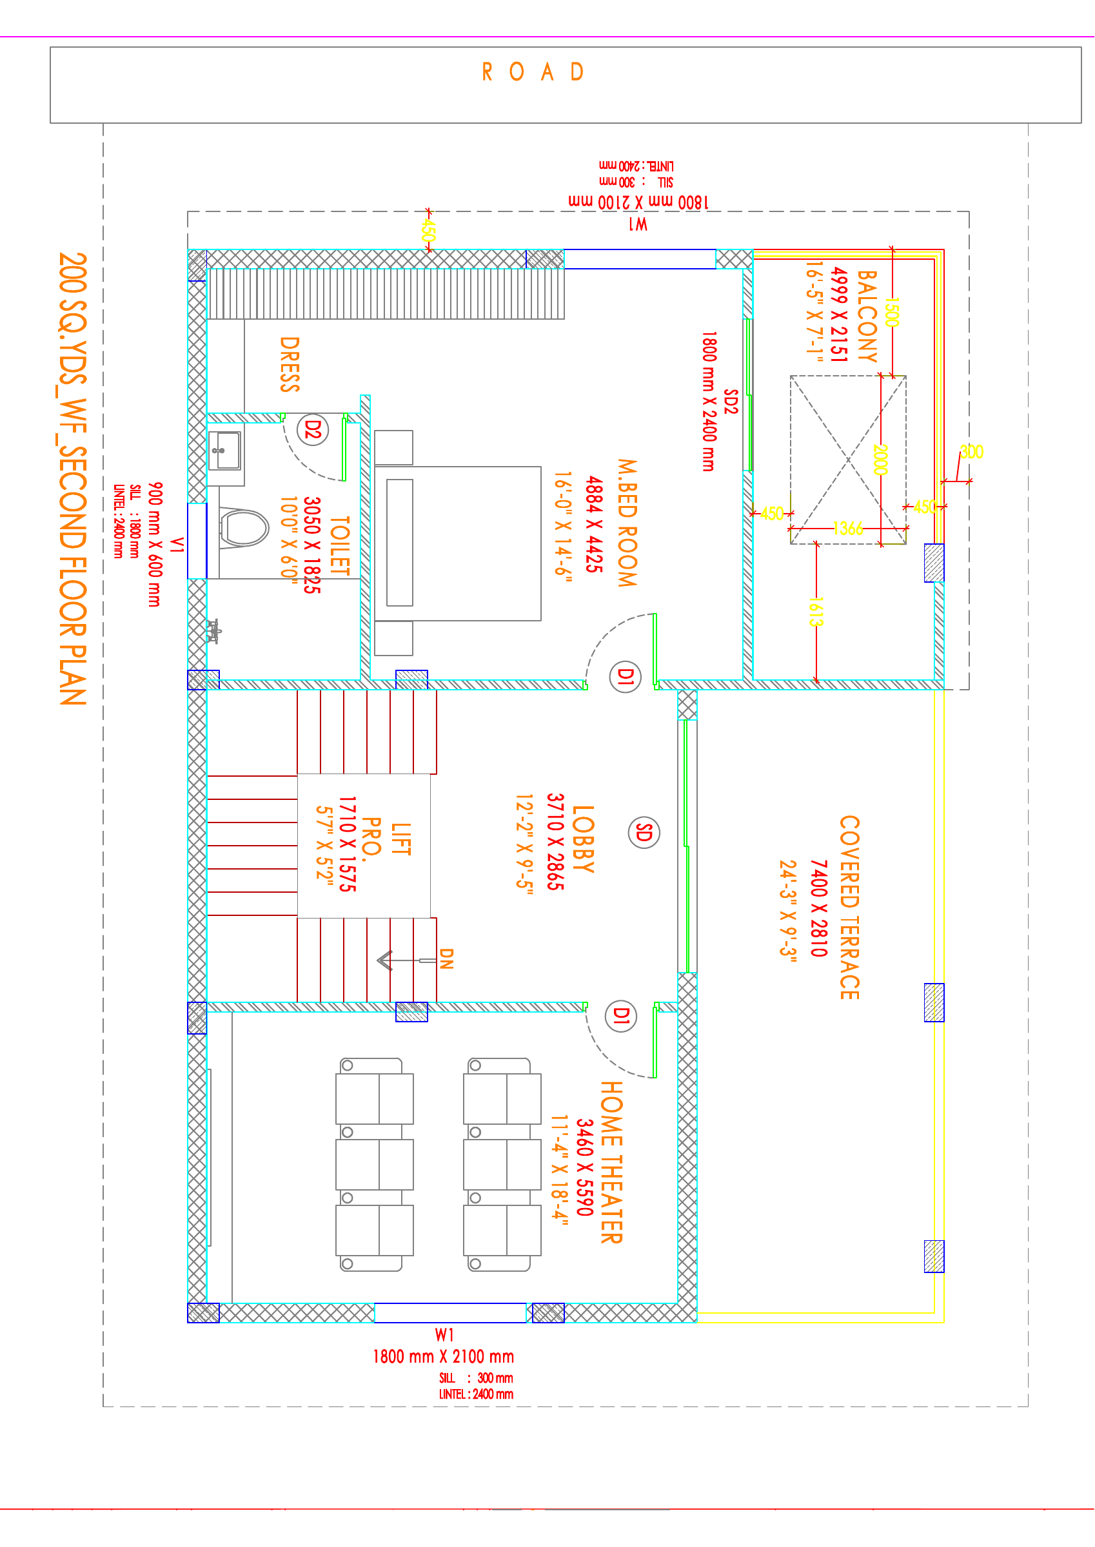
The approved drawings show 1BHK layouts with measured carpet areas from 62.8 to 95.3 sq m; these are drawing measurements, not RERA disclosures, and should be verified against the drawings. The TG-RERA filing records 414 homes, 0 booked and saleable areas from 102.69 to 141.54 sq m, but does not file a configuration; the developer advertises 183- and 200-square-yard triplex homes.
| Type | Saleable | Plot | Facing | Source |
|---|---|---|---|---|
| GPLUS | 114.38 sq m | RERA filing | ||
| 183 square yard east-facing villa | 183 square yard | east-facing | Developer site | |
| 183 square yard west-facing villa | 183 square yard | west-facing | Developer site | |
| 200 square yard east-facing villa | 200 square yard | east-facing | Developer site | |
| 200 square yard west-facing villa | 200 square yard | west-facing | Developer site | |
| triplex villa | 183 square yards | Developer site | ||
| triplex villa | 200 square yards | Developer site | ||
| triplex villa | 183 square-yard | Developer site | ||
| triplex villa | 200 square-yard | Developer site | ||
| villa | 183 square-yard | Developer site | ||
| villa | 200 square-yard | Developer site | ||
| 4 BHK Villa | 3316 Sq. Ft. | squareyards |
Amenities
The disclosed amenity information includes community and recreational spaces, security, and leisure facilities.
- Green Strip/TOT LOT/Park
- Community Buildings
- Aggregate area of recreational Open Space
- Jogging and Strolling Track
- Power Back Up
- Lift
- Security
- Service/Goods Lift
- Visitor Parking
- Maintenance Staff
- Water Storage
- Waste Disposal
- Fire Fighting Equipment
- Swimming Pool
- Kids' Play Areas / Sand Pits
- 24 x 7 Security
- CCTV / Video Surveillance
- Clubhouse
- Normal Park / Central Green
- Jogging / Cycle Track
- 50+ lifestyle amenities
Specifications
- Master Bedroom-Flooring
- Vitrified Tiles
- Master Bedroom-Walls
- Oil Bound Distemper
- Structure
- RCC Frame Structure
Location & connectivity
The developer places the project in Bowrampet, Hyderabad, in Dundigal Gandimaisamma mandal, Medchal-Malkajgiri district. Nearby places listed include Mana Mall (0.5 Km), Durgam Cheruvu Metro Station (0.7 Km), Raheja Mindspace (1.2 Km) and Meridian School (4.5 Km).
- Durgam Cheruvu Metro Station0.7 Km
- Mana Mall0.5 Km
- Inorbit Cyberabad Mall1.5 Km
- BR Hitech Theatre0.0 Km
- PVR Icon0.7 Km
- L&T Metro Mall And Multiplex0.7 Km
- Raheja Mindspace1.2 Km
- The Fresh Market1.7 Km
- Regus - Hyderabad Hitech City0.6 Km
- Fresh N' Quality Super Market0.8 Km
- Meridian School4.5 Km
Promoter
The promoter is ASHOKA RUDHRA PROJECTS AND OTHERS, listed as an “Others” entity. Its official website is https://www.rudhraconstructions.com/projects/park-avenue/; the disclosed architect is N V Sravana Kumar and the structural engineer is Ch Sampoorna.
Additional details
Filed vs marketed
The TG-RERA filing records 1 total unit and proposed completion on 20/07/2031, while Magicbricks lists 20 units and 01 October 2006; Square Yards lists 138 units and Jul 2031, and marketing sources also show conflicting land-area figures.
- Total units: magicbricks says 20; the RERA filing says 1. magicbricks
- Possession: magicbricks says 01 October 2006; the RERA filing says 20/07/2031. magicbricks
- Land area: magicbricks says 1 Acre; we show 9.38 acres. magicbricks
- Possession: squareyards says Jul 2031; we show 01 October 2006. squareyards
- Total units: squareyards says 138; we show 20. squareyards
Sources & web results
- Park Avenue in Madhapur, Hyderabadmagicbricks.com
- Rudhra Park Avenue, Bowrampet, Hyderabadsquareyards.com
- Park Avenue Bowrampet, Hyderabad99acres.com
- Flats for rent in Ashoka Park Avenue, Bowrampet, Hyderabadhousing.com
- Park Avenue FAQs - Bowrampet, Hyderabad99acres.com
- ghar.tv
- Ashoka Park Avenue in Bowrampet, Hyderabadhousing.com
- 📑 007008/HMDA/02095/ SWDL/MDL1/2025
- 📑 [PDF] Sample Pictures of Apartments for 1245 Park Avenue
- 📑 Park Avenue 2023-24 Overview | PDF | Methodology - Scribd
- 📑 Infamous Park Avenue Prince: A Novel | PDF - Scribd
- 📑 Park Avenue Refresh Project Overview | PDF | Road Transport - Scribd
- 📑 Park Avenue Housing Scheme Bylaws | PDF | Building - Scribd
- 📑 Park Avenue Men's Grooming Products List | PDF - Scribd
- 📑 Savage (Park Avenue Kings Book - Brooke Blaine | PDF - Scribd
- 📑 Park Avenue: India's Premium Apparel Brand | PDF - Scribd
- 📑 432 Park Avenue: Architecture and Critique | PDF | Art - Scribd
Public RERA registration record
Telangana RERA, as filed by the promoter.
- Registered name
- PARK AVENUE
- Developer / Promoter
- ASHOKA RUDHRA PROJECTS AND OTHERS
- Project type
- Residential
- RERA Registration No.
- P02200011180
- Registration Status
- New Project
- Approved on
- 21/07/2026
- Proposed completion
- 20/07/2031
- Approving authority
- HMDA
- Plan approval no.
- 007008/HMDA/02095/SWDL/MDL1/2025
- Total site area
- 37,967 sq m (9.4 acres)
- Approved built-up area
- 40,529 sq m (10.0 acres)
- Buildings (approved plan)
- 139
- Locality
- SY NO 146/P & 147/P, Bowrampet
- Mandal
- Dundigal Gandimaisamma
- District
- Medchal-Malkajgiri
- PIN code
- 500043
- Documents on File
- 68
Frequently asked questions
Is PARK AVENUE registered with Telangana RERA?
Yes. PARK AVENUE is registered with the Telangana Real Estate Regulatory Authority as P02200011180; the registration status is New Project.
Who is the developer of PARK AVENUE?
The promoter named in the RERA registration is ASHOKA RUDHRA PROJECTS AND OTHERS.
Where is PARK AVENUE located?
PARK AVENUE is in SY NO 146/P & 147/P, Bowrampet, Dundigal Gandimaisamma, Medchal-Malkajgiri, Telangana (500043).
When will PARK AVENUE be completed?
The promoter's proposed date of completion filed with RERA is 20/07/2031. This is the promoter's declaration, not a guarantee.