Vanamaali
VANAMAALI is a residential gated-community layout with housing in Thummaloor, Maheshwaram mandal, Ranga Reddy district, developed by UDWAT PROJECTS PRIVATE LIMITED. The project covers a total site area of 76,093.62 sq.m and comprises 140 residential buildings, each with Ground Floor + 2 Upper Floors, and an amenities block with 1 Cellar + Ground Floor + 3 Upper Floors. TG-RERA registration number P02400011116 lists 279 1BHK and 141 2BHK homes. The promoter’s Form-B declaration states a proposed completion date of 13/06/2031.
At a glance
- RERA registration
- P02400011116; Form C states validity from 13/06/2026 to 13/06/2031. Registration validity is not the same as the completion deadline.
- Promoter
- UDWAT PROJECTS PRIVATE LIMITED.
- Site area
- Total site area 76,093.62 sq.m; net area 66,861.21 sq.m. The filed permit separately records road-affected area 4,264.99 sq.m and nala-affected area 1,510.81 sq.m.
- Building permit
- Future City Development Authority (FCDA) issued the draft layout-with-housing permit; the supplied later permit is recorded as issued by Tummaloor Gram Panchayat.
- Homes
- 1BHK: 279 units; 2BHK: 141 units.
- Saleable area
- 1BHK: 138.24 sq.m; 2BHK: 161.61 sq.m.
- Booked / available
- Portal-read figures show 0 booked / 279 available for 1BHK and 0 booked / 141 available for 2BHK; the portal record supplies no as-of date, so treat these as indicative.
- Construction stage
- No verified construction-progress percentage or independently confirmed site stage is supplied. The filed permit contains development and completion requirements
The full project file
Description
Vanamaali is a residential villa project in Thummaloor, recorded as a new project under TG-RERA. The filing records 420 units across 1 residential block on 76,093.62 sq m of land, with proposed completion on 13 October 2031.
- Project type
- Residential (villa)RERA filing
- Units
- 420RERA filing
- Towers
- 1 residential blockssquareyards
- Land area
- 76093.62 sq mRERA filing
- Open space
- 32%-45%squareyards
- Possession
- 13/10/2031RERA filing
- Status
- New ProjectRERA filing
Gallery
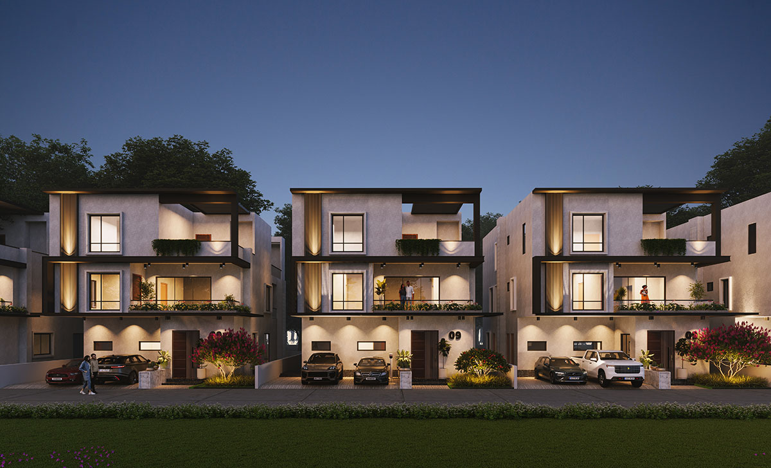
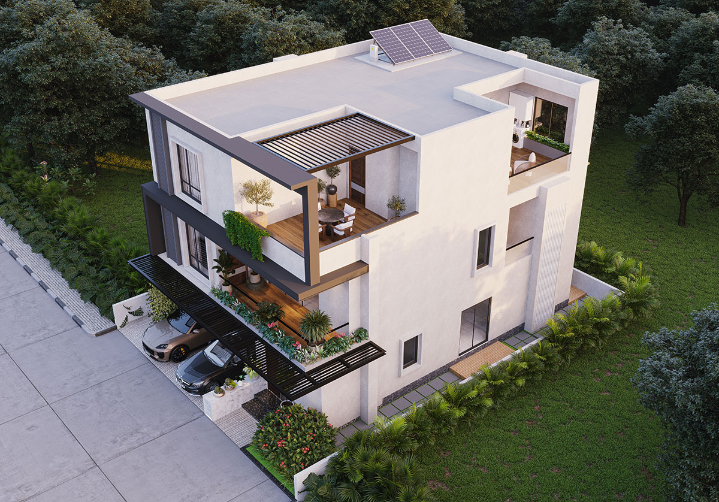
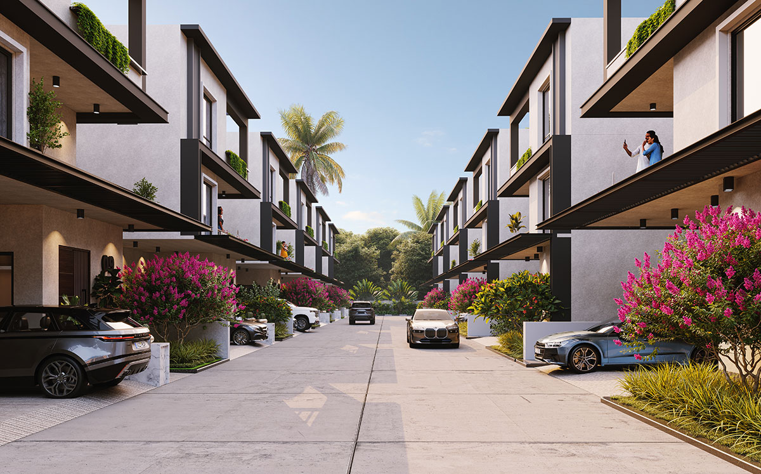
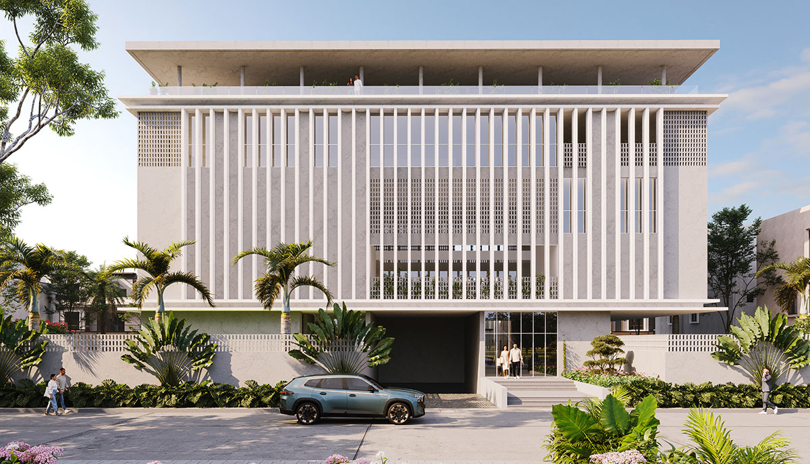
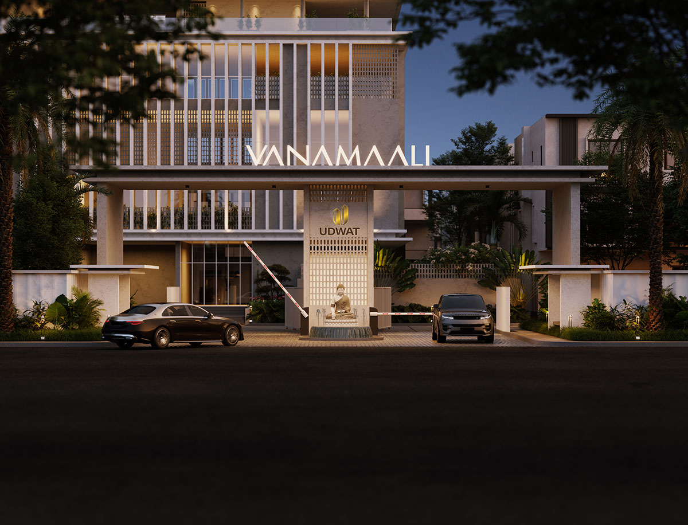
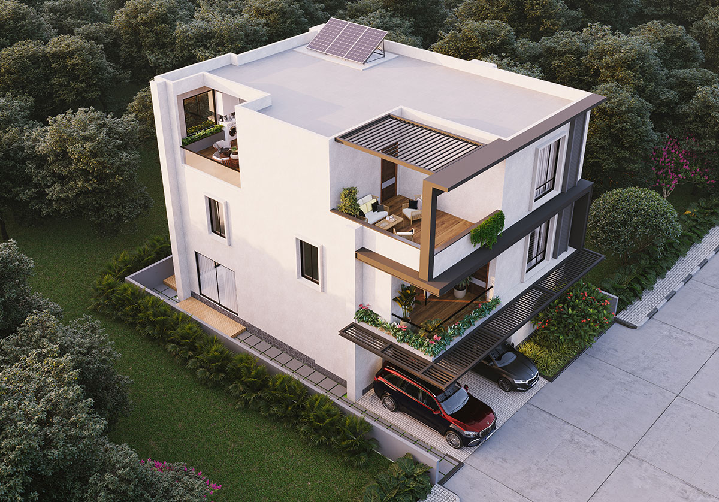
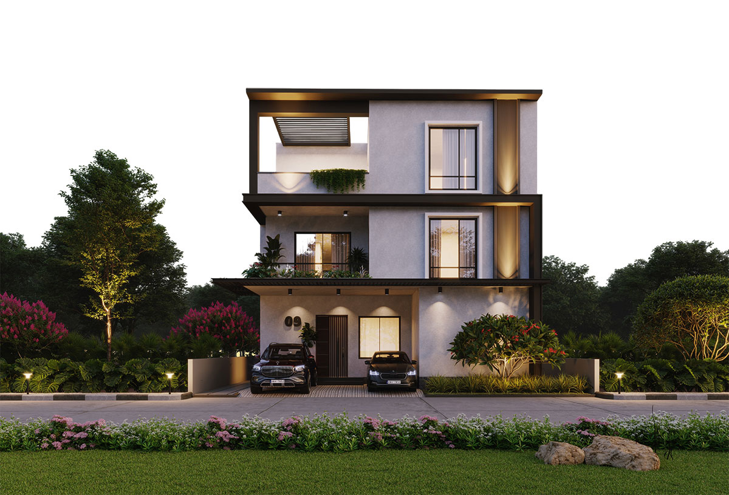
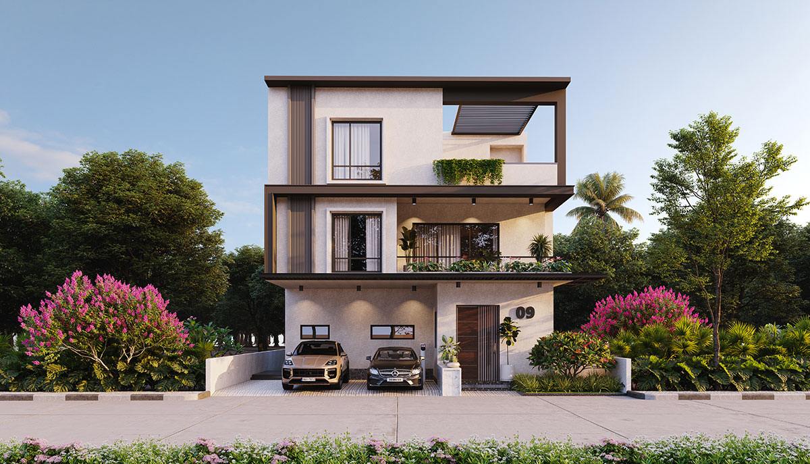
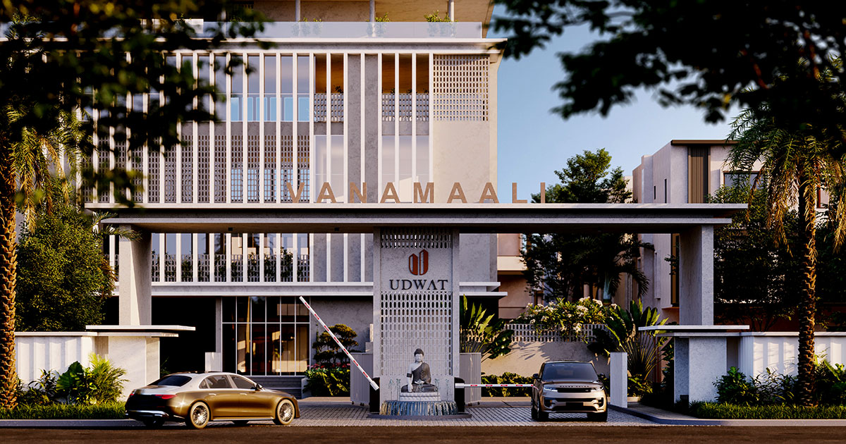
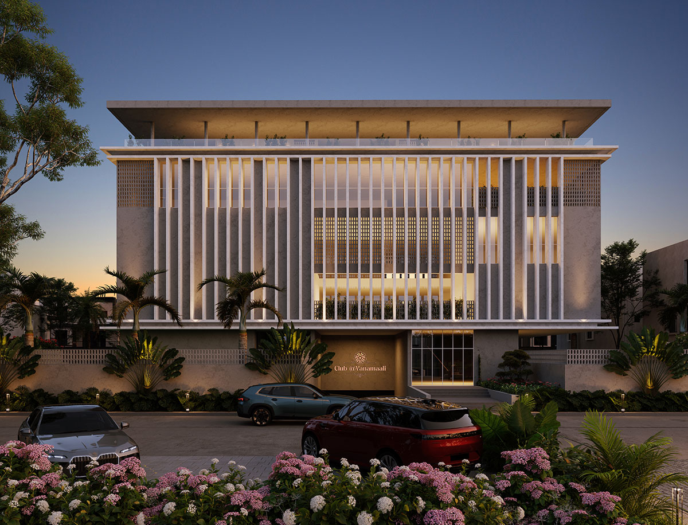
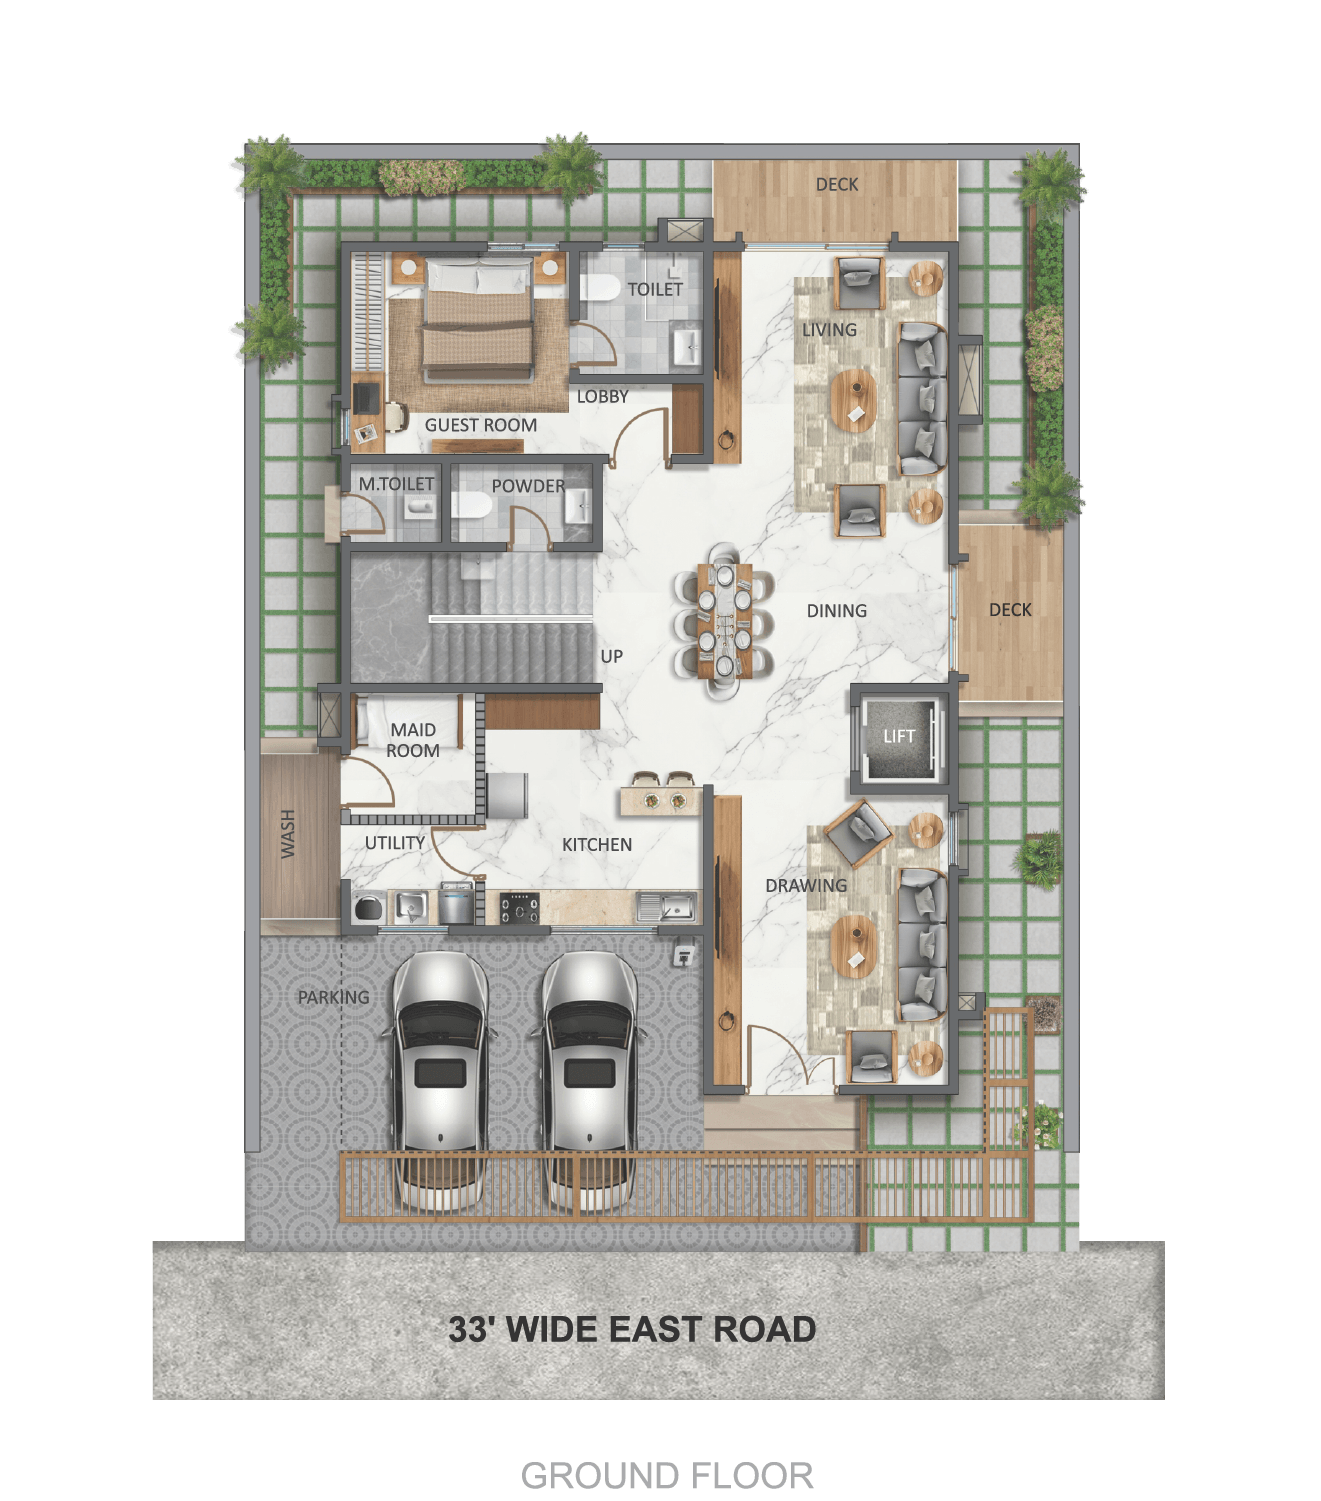
Configurations & sizes
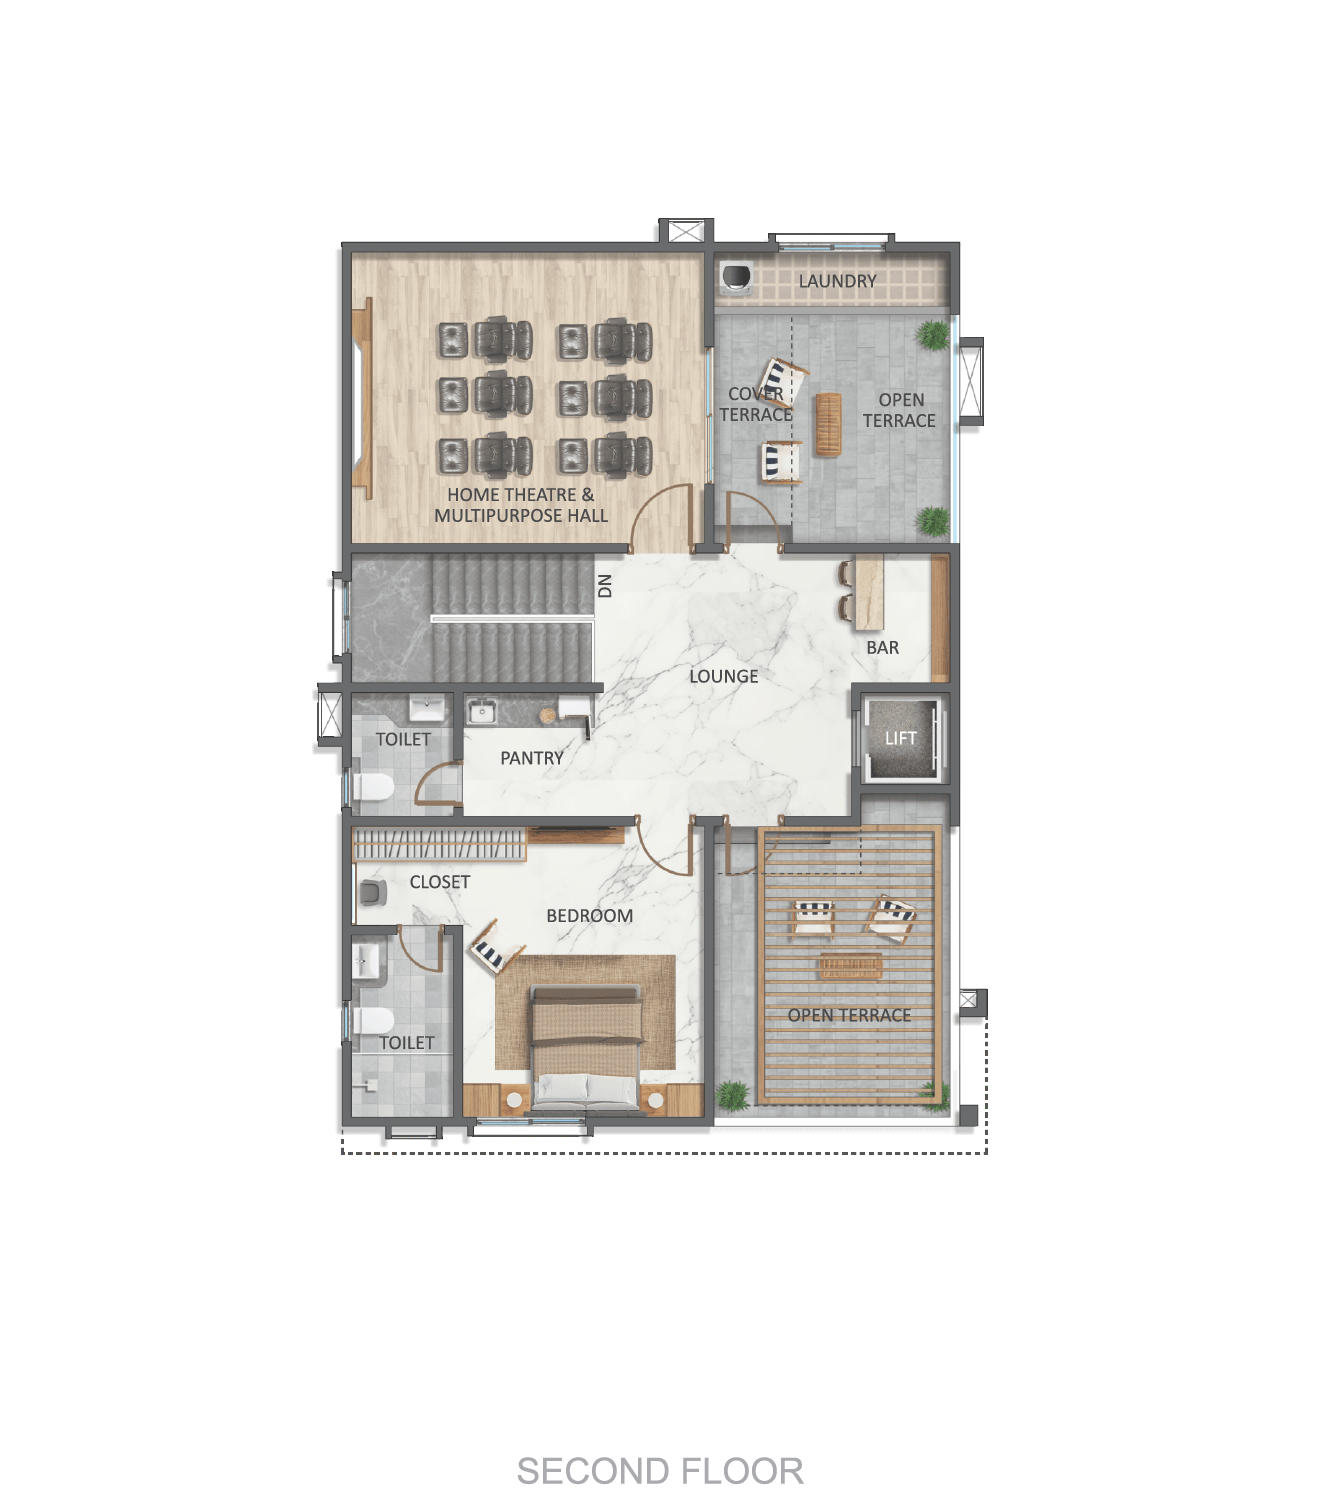
For 1BHK, carpet area measured from the approved floor-plan drawings is 100.9–129.8 sq m (median 113.7 sq m); this is a drawing measurement, not a RERA disclosure, and should be verified against the drawings. The TG-RERA filing records 279 units, 0 booked, with saleable area of 138.24 sq m; for 2BHK, it records 141 units, 0 booked, with saleable area of 161.61 sq m. The developer markets 300 and 350 Sq.Yds. east-facing villa plots and 4 BHK villas, with advertised saleable sizes of 4,800 and 5,600 Sq.Ft.
| Type | Saleable | Plot | Facing | Source |
|---|---|---|---|---|
| 1BHK | 138.24 sq m | RERA filing | ||
| 2BHK | 161.61 sq m | RERA filing | ||
| 300 Sq.Yds | 300 Sq.Yds | East Facing | Developer site | |
| 350 Sq.Yds | 350 Sq.Yds | East Facing | Developer site | |
| 4 BHK Villa | 5600 Sq.Ft. | Developer site | ||
| villa | 300 Sq. Yds | Developer site | ||
| villa | 350 Sq. Yds | Developer site | ||
| 4 BHK Villa | 4800 Sq. Ft. | squareyards |
Amenities
The project’s disclosed and marketed amenities include shared recreation, fitness and landscaped spaces, alongside site infrastructure.
- Clubhouse · 35,000 Sq. Ft.
- Green Strip/TOT LOT/Park
- Aggregate area of recreational Open Space
- 24/7 security
- CCTV surveillance
- yoga and meditation
- Normal Park / Central Green
- Clubhouse
- Conference Room
- Senior Citizen Area
- Yoga Decks
- Sitting Areas
- Relaxation Areas
- Amphitheater
- Sand Pit
- Children's Play Area
- Cricket Net
- Luxury Clubhouse
- Swimming Pool
- Kids Pool
- Gym
- Mini Theatre
- Indoor Games
- Jogging / Walking Track
- Pet Park
- Children Play Area
- Creche
- Cafeteria
- Banquet Hall
- Guest Rooms
- Amphitheatre
- EV Charging Points
- Landscaped Common Areas
- CCTV / Video Surveillance
- Party Hall
- Park
- Water Storage
- CCTV Camera
- Entry Exit Gate
- Water treatment plant
- Waste water recycling
- Kids' Play Areas / Sand Pits
- Power Backup
- 24 x 7 Security
Specifications
- Doors & Windows
- Main door with manufactured teak veneered door frame and shutter, finished with good quality melamine polish and reputed hardware. Internal doors with manufactured hardwood door frames and laminated shutters. UPVC French doors and windows with float glass, reputed profile sections, suitable hardware and mosquito mesh.
- Electrical & Communication
- Concealed copper wiring with flame-retardant low-smoke (FRLS) PVC insulated wires of superior range. Modular switches of superior brand, earth leakage circuit breakers and MCBs. Three-phase power supply with individual meter provisions. Electrical fixtures, air-conditioning provisions, telephone, internet and TV points are provided as specified.
- Flooring
- 1200mm x 1200mm double-charged vitrified tiles in living, dining and bedrooms. Wooden laminated flooring for the home theatre. Non-slip/matt-finish vitrified tiles in utility areas, vitrified tiles in the kitchen, ceramic tiles in servant rooms, and premium non-slip/anti-skid flooring for entrances and sit-outs. Staircases, toilets and parking areas are finished as per the specified design and mat
- Kitchen
- Electrical and plumbing provisions for sink and water purifier, along with power points for chimney, exhaust fan, refrigerator, microwave oven, mixer/grinder, cooking range and rice cooker.
- Master Bedroom-Flooring
- Vitrified Tiles
- Master Bedroom-Walls
- Oil Bound Distemper
- Plastering & Wall Finishes
- Internal walls with two coats of plastering in CM 1:6 for internal non-R.C.C. partition walls. Exterior walls finished with weatherproof exterior texture paint and two coats of exterior emulsion paint on soft surfaces. Interior walls receive smooth putty finish with two coats of premium acrylic paint over a coat of primer.
- Power Backup
- DG power backup for the entire villa, excluding ACs and geysers, with 100% power backup for essential services.
- Sanitary
- Sanitary fittings of standard make with provision of geysers of suitable capacity. Single-lever CP fittings, mixer taps, wash basins and wall-hung/floor-mounted WCs. Standard EWC/IWC provision for the servant toilet.
- Structure
- RCC Frame Structure
- Structure
- R.C.C. framed structure designed to withstand wind and seismic loads.
- Super Structure
- External walls with 6-inch thick R.C.C. walls and internal walls with 4-inch thick R.C.C. walls.
- Utility & Wash
- Utility tap provision for general washing, with provisions for dishwasher, washing/laundry requirements, washing machine and dryer.
- Wall Dado
- Ceramic tile dado to 3 feet height in utility and servant toilets. Ceramic/vitrified wall tiles up to 8 feet height in toilets. Designer ceramic/vitrified wall tiles up to 2 feet above the kitchen platform.
Location & connectivity
The developer places the project on the Thummaloor–Srisailam Highway, in Thummaloor village, Maheshwaram mandal, Ranga Reddy district. Nearby places are not described with distances in the overview details.
Promoter
The promoter is UDWAT PROJECTS PRIVATE LIMITED, a private limited company. Its official website is udwatprojects.com; the named architect is Sainedi Manikanta Srikar and the structural engineer is N Vamsi Krishna.
Additional details
Filed vs marketed
The TG-RERA filing records 420 units, while Magicbricks advertises 424; the filing records 420 total villas, while the developer site advertises 140 luxury villas.
- Total units: magicbricks says 424; the RERA filing says 420. magicbricks
- Total villas: The developer’s site says 140 luxury villas; the RERA filing says 420. Developer site
- Clubhouse area: squareyards says 1800 SQ.YDS; we show 35,000 Sq. Ft.. squareyards
- Land area: magicbricks says 19 Acre; we show 17.5 acres. magicbricks
- Land area: squareyards says 18.8 Acres; we show 17.5 acres. squareyards
- Total units: squareyards says 140 residential units; we show 424. squareyards
Sources & web results
- Vanamaali by Udwat Tukkuguda, Hyderabad99acres.com
- nobroker.in
- Vanamaali by Udwat Photos & Videos - Tukkuguda99acres.com
- Udwat Vanamaali in Thummaloor, Hyderabadhousing.com
- Udwat Vanamaali Photos – Images & Gallerynobroker.in
- 📑 Chandana Charchita Neela Kalebara Lyrics | PDF - Scribd
- 📑 Seizing Charges Request for Ashok Leyland Tipper | PDF - Scribd
- 📑 Sadasiva Bruhmendrar's Compositions | PDF - Scribd
- 📑 Bhoothanatha Sadananda Lyrics Guide | PDF | Vishnu | Hindu Gods
- 📑 Latest Bhajans for Margazhi Season | PDF | Rama | Devi - Scribd
- 📑 Maruti Stotra Lyrics and Meaning | PDF | Krishna | Hinduism - Scribd
- 📑 Essence of Kurma Purana Insights | PDF - Scribd
- 📑 Tharpana Sangalpam | PDF - Scribd
Public RERA registration record
Telangana RERA, as filed by the promoter.
- Registered name
- VANAMAALI
- Developer / Promoter
- UDWAT PROJECTS PRIVATE LIMITED
- Project type
- Residential
- RERA Registration No.
- P02400011116
- Registration Status
- New Project
- Approved on
- 13/06/2026
- Proposed completion
- 13/10/2031
- Approving authority
- HMDA
- Plan approval no.
- 0079/FCDA/SWDL/2026
- Total site area
- 76,094 sq m (18.8 acres)
- Approved built-up area
- 59,940 sq m (14.8 acres)
- Buildings (approved plan)
- 141
- Locality
- TUMMALOOR, Thummaloor
- Mandal
- Maheshwaram
- District
- Rangareddy
- PIN code
- 501359
- Documents on File
- 31
Frequently asked questions
Is VANAMAALI registered with Telangana RERA?
Yes. VANAMAALI is registered with the Telangana Real Estate Regulatory Authority as P02400011116; the registration status is New Project.
Who is the developer of VANAMAALI?
The promoter named in the RERA registration is UDWAT PROJECTS PRIVATE LIMITED.
Where is VANAMAALI located?
VANAMAALI is in TUMMALOOR, Thummaloor, Maheshwaram, Rangareddy, Telangana (501359).
When will VANAMAALI be completed?
The promoter's proposed date of completion filed with RERA is 13/10/2031. This is the promoter's declaration, not a guarantee.