Apr Pranav Townsquare
APR PRANAV TOWNSQUARE is a residential apartment project in Bachupally Village, Bachupally Mandal, Medchal-Malkajgiri District, developed by VENKATA PRANEETH DEVELOPERS PRIVATE LIMITED. It is on a site of 24,281.59 Sq. Mt. and comprises four residential blocks—Block 1 with 1Cellar + 1Ground + 5 floors and Blocks 2, 3 and 4 with 1Ground + 5 floors—plus a clubhouse with 1Ground + 2 floors; the Form-B declaration states 527 flats in 4 Blocks. The RERA-filed configurations are 2BHK, 2.5BHK and 3BHK apartments, with saleable-area ranges of 107.77–108.65 sqm, 126.24 sqm and 143.6–144.37 sqm, respectively. It is registered under TG-RERA P02200001090, with proposed completion 04/05/2024.
More from Venkata Praneeth Developers Pvt Ltd · 10 projects →
At a glance
- RERA registration
- P02200001090
- Registration valid
- 05/08/2019 to 04/05/2024; the supplied certificate says four years. This is the registration period, not the project completion deadline.
- Promoter
- VENKATA PRANEETH DEVELOPERS PRIVATE LIMITED
- Site area
- 24,281.59 Sq. Mt. in the HMDA technical approval; RERA land details give 24,281.59 sqmts total area and net area.
- Building permit
- Hyderabad Metropolitan Development Authority (HMDA), technical approval; document also directs building-plan sanction/release by the Executive Authority.
- Homes
- The RERA unit table totals 433 units, including an “AMENITIES FLOOR 1” entry that is not a home for sale; the Form-B declaration states 527 Flats in 4 Blocks.
- Booked / available
- RERA portal-derived counts, with no as-of date in the supplied record: 2BHK 76 / 48; 2.5BHK 67 / 31; 3BHK 75 / 135.
- Occupancy certificate
- No occupancy or completion certificate is supplied. HMDA’s technical approval requires a fit-for-occupancy certificate before occupation.
The full project file
Description
APR Pranav Townsquare is a residential apartment project filed as a New Project with TG-RERA. The filing records 432 units across 4 towers, with 6 floors and a land area of 24,281.59 sq m; the proposed completion date is 04/05/2024.
- Project type
- Residential (apartment)RERA filing
- Units
- 432RERA filing
- Towers
- 4RERA filing
- Floors
- 6RERA filing
- Land area
- 24281.59 sq mRERA filing
- Possession
- 04/05/2024RERA filing
- Status
- New ProjectRERA filing
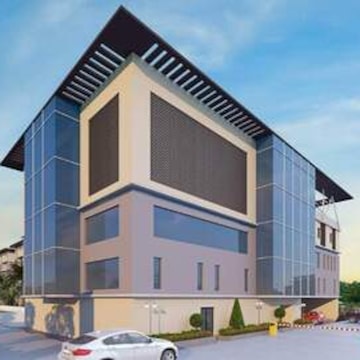
Gallery

Configurations & sizes
The approved floor-plan drawings were not measured for carpet area, so no drawing-measured carpet figures are available. The TG-RERA filing records 2BHK homes: 124 units, 76 booked and saleable area of 107.77–108.65 sq m; 3BHK: 210 units, 75 booked and 143.6–144.37 sq m; and 2.5BHK: 98 units, 67 booked and 126.24 sq m.
| Type | Carpet | Built-up | Saleable | Source |
|---|---|---|---|---|
| 3BHK | 1060 Sft | 1243 Sft | 143.6–144.37 sq m | RERA filing |
| 2BHK | 764 Sft (Type E); 770 Sft (Type F) | 928 Sft | 107.77–108.65 sq m | RERA filing |
| 2.5BHK | 911 Sft | 1085 Sft | 126.24 sq m | RERA filing |
Amenities
The project’s disclosed amenities include shared recreation, fitness and community facilities, alongside basic site infrastructure.
- Community Buildings
- security 24x7
- gymnasium
- children play area
- multi purpose halls
- clubhouse
- reception
- air-conditioned gymnasium
- yoga/meditation
- indoor games
- library
- creche
- guest rooms
- commercial space
- swimming pool
- garden
- children's play area
- 24x7 security
- CCTV
- AC gymnasium
Specifications
- communication
- Telephone, TV and internet point provisions in living room and all bedrooms
- communication
- Telephone, TV and internet point provision in living room and all bedrooms
- doors and windows
- Engineered wood frames and flush doors; UPVC glazed sliding French doors; aluminium sliding windows with mosquito mesh and M.S. grills
- doors and windows
- Engineered wood main door frame with veneer-finished flush shutter; engineered wood internal door frames and flush shutters; UPVC glazed sliding French doors; powder-coated aluminium sliding windows with plain glass, mosquito mesh and MS grills
- electrical
- Concealed conduiting with copper FRLS wiring and modular switches; 3-phase power supply and DG power up to 1 KVA per apartment
- flooring
- double charged premium quality vitrified tiles in hall, dining & bedrooms; designer tiles in toilets and kitchen; matt finished premium tiles in corridor
- flooring
- Double-charged premium vitrified tiles in hall, dining and bedrooms; designer tiles in toilets, utility and kitchen; matt-finished premium tiles in corridors
- gas
- Gas supply through gas bank with piping up to kitchen
- lifts
- Passenger lifts as per NBC norms
- painting
- Premium emulsion paint with lappam finish internally; antifungal and textured paint on elevation
- painting
- Double-coat cement plaster; premium emulsion paint with lappam finish internally; premium antifungal paint externally
- structure
- RCC framed structure designed to withstand wind and seismic loads; machine-made CC block walls
- structure
- RCC framed structure designed to withstand wind and seismic loads, Zone II
- walls
- Machine-made CC blocks in cement mortar; external walls 8 inches thick and internal walls 4 inches thick
- water and sanitation
- CPVC/UPVC piping; premium sanitary and plumbing fixtures; STP-treated flushing water
Location & connectivity
The developer describes the location as Bachupally, Hyderabad, beside Keshava Reddy School and adjacent to Miyapur–Gandimaisamma Highway. The developer lists Sri Chaitanya Junior College at 0.5 km, Silver Oaks School and VNR College of Engineering at 1 km, Kennedy High School at 1.5 km, Miyapur Metro and Nizampet X Roads at 7.5 km, and Hi-Tech City at 13 km.
- Sri Chaitanya Junior College0.5 km
- Silver Oaks School1 km
- VNR College of Engineering1 km
- Kennedy High School1.5 km
- Miyapur Metro and Nizampet X Roads7.5 km
- Hi-Tech City13 km
Promoter
The promoter is VENKATA PRANEETH DEVELOPERS PRIVATE LIMITED, a private limited company; its official website is https://www.praneeth.com. The promoter’s RERA profile lists 9 other registered projects; the named architect is D PRASANNA RAMATHIRTHA and the structural engineer is B CHANDRA SHEKAR.
Additional details
Sources & web results
- APR PRANAV TOWNSQUARE Medchal-Malkajgiriaurumproptech.in
- APR Praneeth Pranav Townsquare in Bachupally, ...magicbricks.com
- APR PRANAV TOWNSQUARE, Bachupally - Apartmentsprophunt.ai
- Praneeth APR Pranav Townsquare - Hyderabadbigestate.io
- ghar.tv
- 2.5 BHK Flat - Praneeth APR Pranav Townsquarebigestate.io
Public RERA registration record
Telangana RERA, as filed by the promoter.
- Registered name
- APR PRANAV TOWNSQUARE
- Developer / Promoter
- VENKATA PRANEETH DEVELOPERS PRIVATE LIMITED
- Project type
- Residential
- RERA Registration No.
- P02200001090
- Registration Status
- New Project
- Approved on
- 04/05/2019
- Proposed completion
- 04/05/2024
- Approving authority
- HMDA
- Plan approval no.
- 011807/ZOC/R1/U6/HMD
- Total site area
- 24,282 sq m (6.0 acres)
- Approved built-up area
- 66,256 sq m (16.4 acres)
- Buildings (approved plan)
- 5
- Locality
- BACHUPALLY VILLAGE, Bachupally
- Mandal
- Bachupally
- District
- Medchal-Malkajgiri
- PIN code
- 500090
- Documents on File
- 35
Frequently asked questions
Is APR PRANAV TOWNSQUARE registered with Telangana RERA?
Yes. APR PRANAV TOWNSQUARE is registered with the Telangana Real Estate Regulatory Authority as P02200001090; the registration status is New Project.
Who is the developer of APR PRANAV TOWNSQUARE?
The promoter named in the RERA registration is VENKATA PRANEETH DEVELOPERS PRIVATE LIMITED.
Where is APR PRANAV TOWNSQUARE located?
APR PRANAV TOWNSQUARE is in BACHUPALLY VILLAGE, Bachupally, Medchal-Malkajgiri, Telangana (500090).
When will APR PRANAV TOWNSQUARE be completed?
The promoter's proposed date of completion filed with RERA is 04/05/2024. This is the promoter's declaration, not a guarantee.