Tanmayi
TANMAYI is a residential apartment project in Ameenapur, Ameenpur Mandal, Sangareddy District, developed by registered promoter NEON INFRA. It is on 446.45 sq.m of land and comprises 1 building with Stilt + 5 Upper Floors and 15 dwelling units. The TG-RERA unit record lists 15 2BHK units with a saleable area of 106.37 sq.m per unit. It is registered under TG-RERA number P01100011210, with proposed completion by 08/04/2029.
More from Neon Infra · 8 projects →
At a glance
- RERA registration
- P01100011210, granted under section 5; certificate issued 07/09/2026
- Registration valid
- 09/04/2026 to 08/04/2029
- Promoter
- NEON INFRA, a partnership
- Site area
- 446.45 sq.m registered net/total area; the building-permission plan records gross and net plot area as 446.45 sq.m
- Building permit
- Hyderabad Metropolitan Development Authority (HMDA); revised building-permission order issued by Cyberabad Municipal Corporation
- Homes
- 15 dwelling units in the approval plan and 15 units in the TG-RERA unit record
- Saleable area
- 106.37 sq.m per 2BHK configuration
- Construction stage
- No construction-progress figure or independently verified site-progress status is supplied.
The full project file
Description
TANMAYI is a residential apartment project recorded as a new project in its TG-RERA filing. The filing records 15 units in one tower, with five floors on a land area of 446.45 sq m, and a proposed completion date of 8 April 2029.
- Project type
- Residential (apartment)RERA filing
- Units
- 15RERA filing
- Towers
- 1RERA filing
- Floors
- 5RERA filing
- Land area
- 446.45 sq mRERA filing
- Possession
- 08/04/2029RERA filing
- Status
- New ProjectRERA filing
Gallery
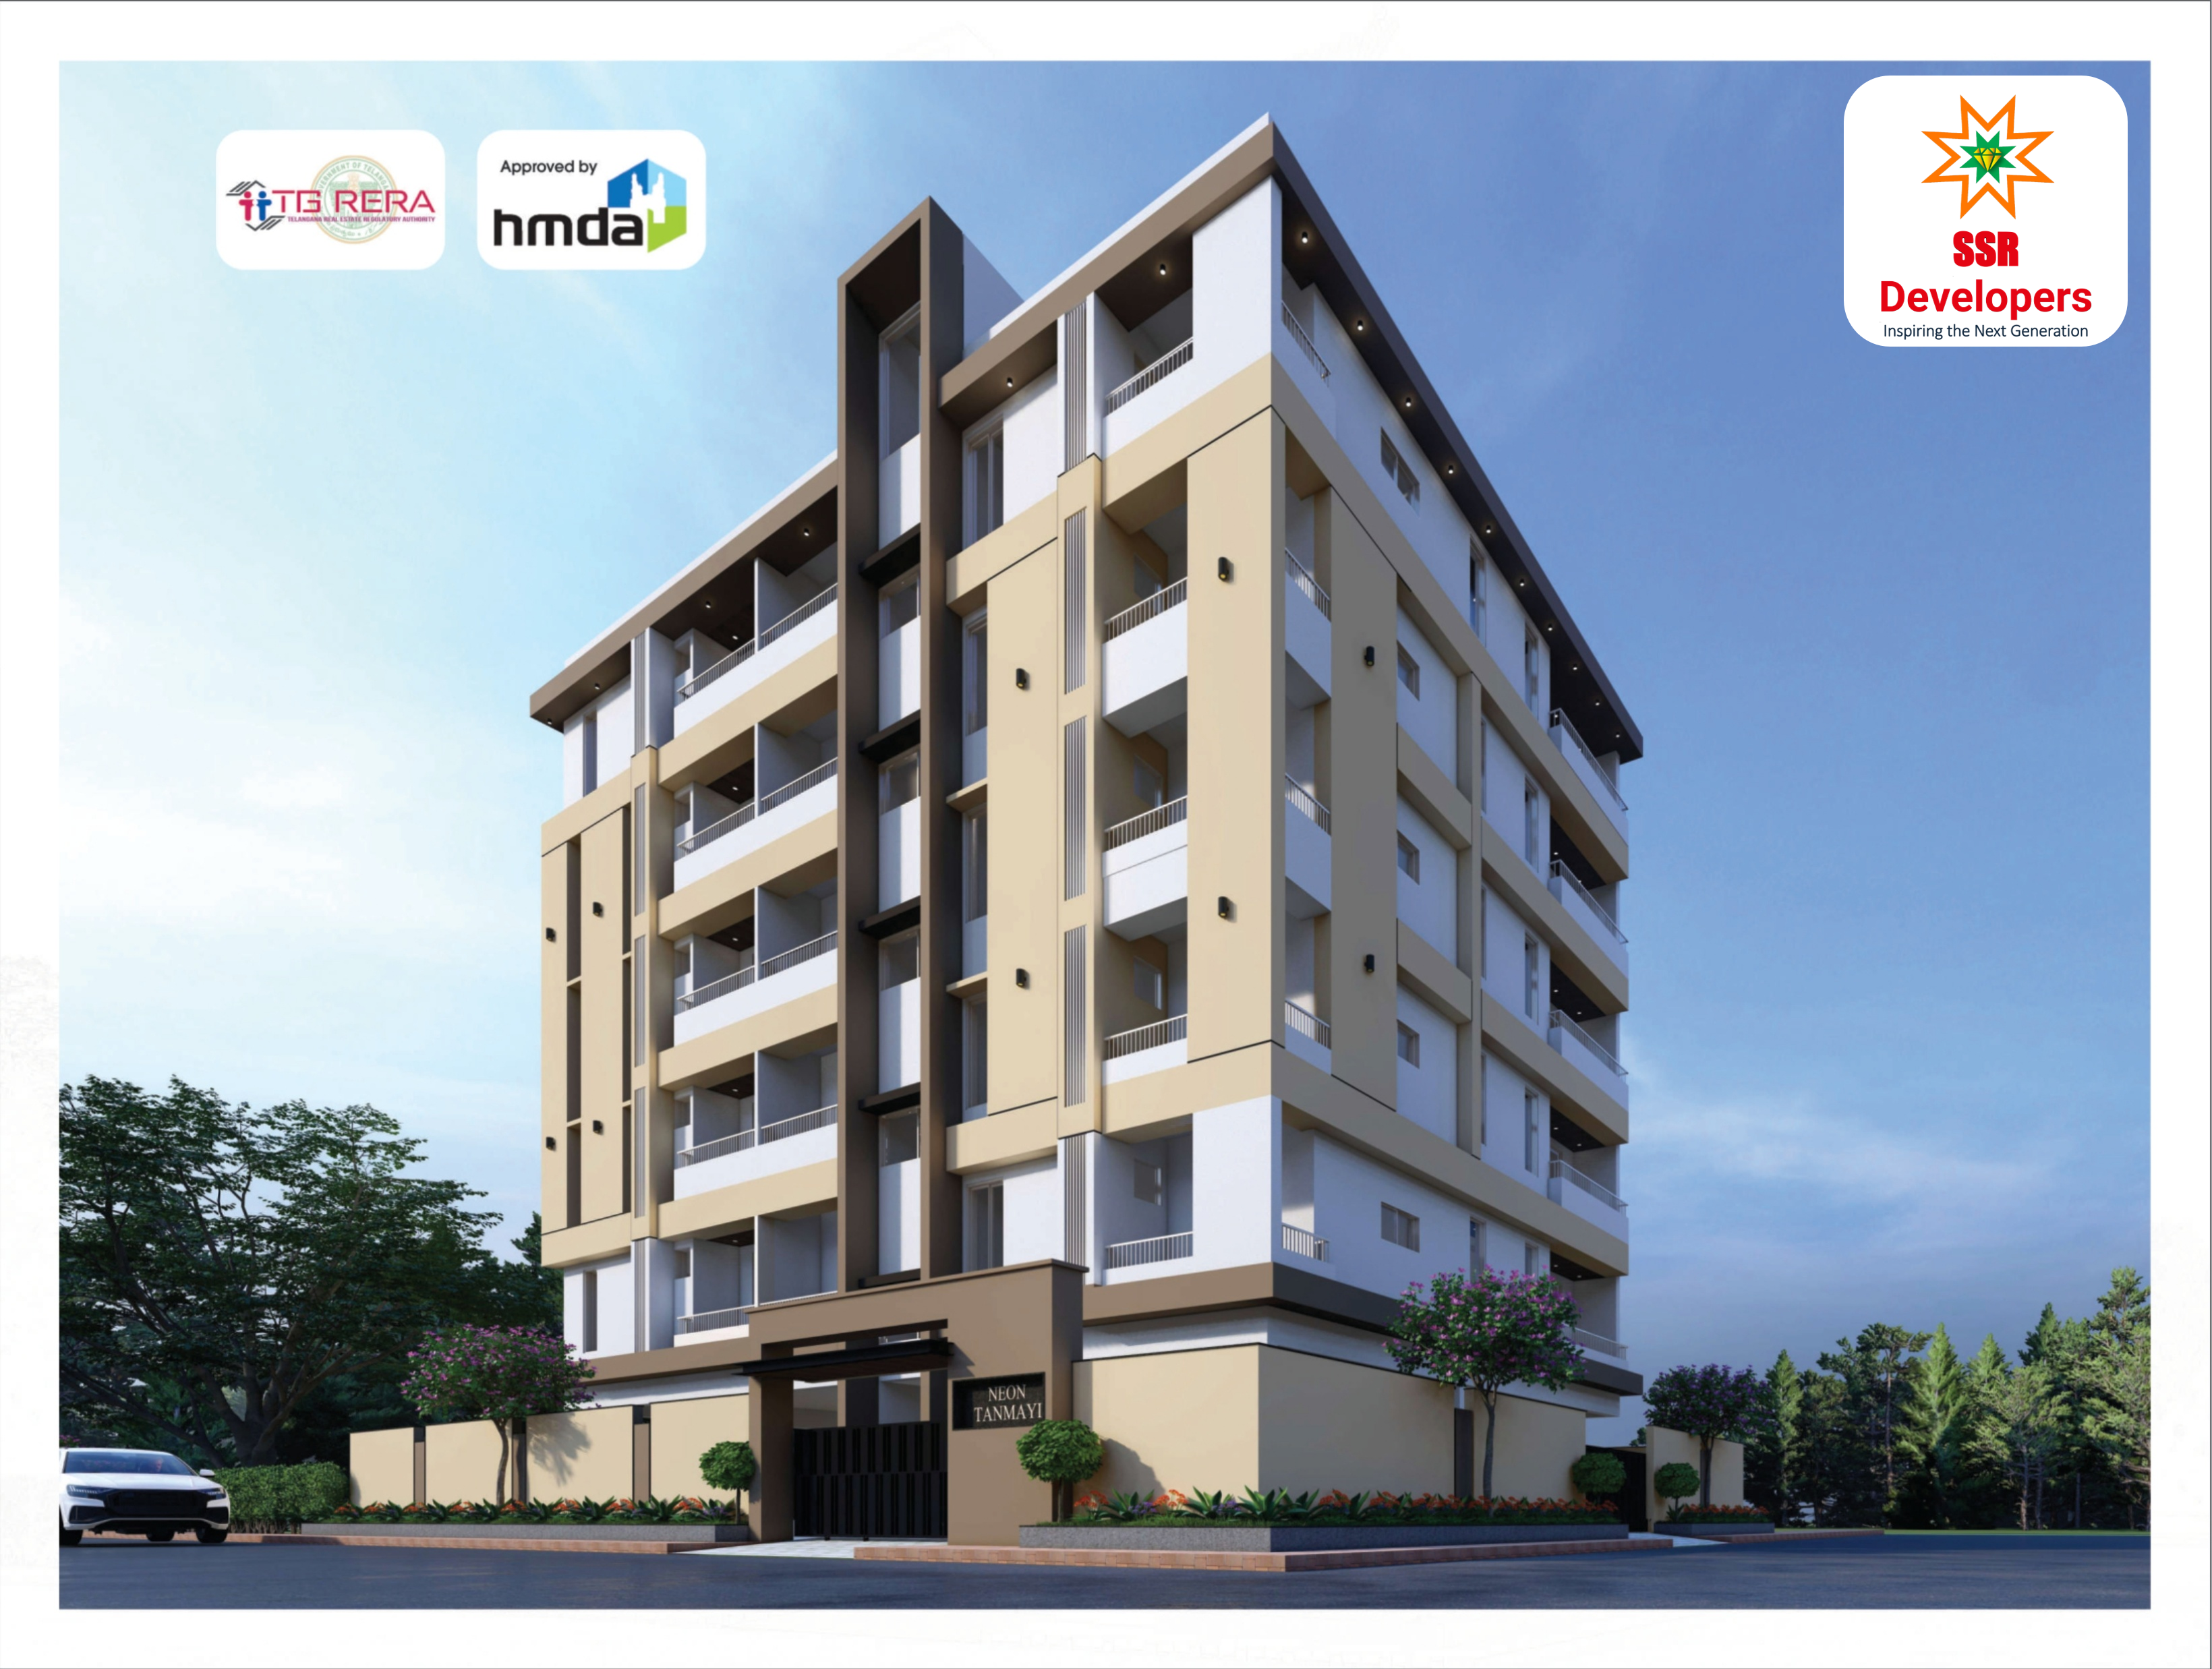
Configurations & sizes
The approved floor-plan drawings measure the 2BHK carpet area at 65.3–65.4 sq m; this is a drawing-based measurement, not a RERA disclosure, and should be verified against the drawings. The TG-RERA filing records 15 2BHK units, 0 booked, with a saleable area of 106.37 sq m. The developer’s marketing also lists 3 BHK.
| Type | Saleable | Source |
|---|---|---|
| 2BHK | 106.37 sq m | RERA filing |
| 3 BHK | ssrdevelopers |
Amenities
The developer lists residential amenities and basic infrastructure, including water supply, sewerage and storm-water drainage.
- automatic lift
- power backup
- CCTV surveillance
- covered parking
- Children's Park & Play Area
- Water Pipe Connection
- Vaastu Compliant
- CCTV Camera
- Kids play area
Specifications
- Balcony & Toilets
- Anti-skid tiles.
- Car Parking
- Car parking available.
- CCTV
- CCTV camera coverage provided for monitoring car parking areas.
- doors and windows
- premium doors and windows, UPVC windows
- Electrical Wiring
- Concealed copper wiring in conduits using Polycab or equivalent standard make.
- flooring
- vitrified flooring
- Flooring
- Premium-quality 2' × 2' vitrified tiles in living, kitchen, dining and bedrooms.
- Internal Doors
- 25 mm thick factory-finished designer laminated doors.
- kitchen
- granite kitchen platform
- Kitchen
- Granite cooking platform with stainless-steel sink and matching glazed tiles up to 2' height.
- Lift
- One automatic standard MS-body lift with 5-passenger capacity.
- Main Door
- 30 mm thick premium veneer door with matte polish.
- Painting
- Premium emulsion with MYK Laticrete putty finish; polish and enamel paint as required for internal doors and grills.
- Plumbing
- Water lines provided in all bathrooms and utility area.
- Plumbing Fixtures
- All sanitary and plumbing fixtures of reputed make.
- Power backup
- Power backup with acoustic enclosure for common areas, lift, motors, and each flat with backup for 3 fans and 3 lights.
- Power Outlets
- Provision for AC in all master bedrooms, geyser points in all bathrooms, cooking range/chimney, microwave, mixer grinder, RO unit and refrigerator in the kitchen, TV point in the living room, and washing machine point in the utility area.
- sanitary
- quality sanitary fittings
- Sanitary Fixtures
- EWC, wash basins and hot & cold water mixer with shower; provision for geysers. Sanitary ware from Cera, Hindware, Asian or equivalent make.
- Structure
- RCC-framed structure.
- Super Structure
- 9" thick external walls and 4½" thick internal walls constructed with red bricks and cement mortar.
- Toilet Dadoing
- Premium-quality designer tiles up to 7' height in all toilets.
- Water Supply
- Bore water supplied to apartment units through sump and overhead tank.
- Windows
- UPVC windows with plain glass and MS safety grills.
Location & connectivity
The project is in Ameenpur, Hyderabad, in Ameenapur village, Ameenpur mandal, Sangareddy district. The developer’s marketing lists Mamata Hospital and Kennedy Global School at 8 mins, Miyapur Metro at 20 mins, and HITEC City at 30 mins.
- Mamata Hospital8 mins
- Kennedy Global School8 mins
- Oakridge International School20 mins
- Miyapur Metro20 mins
- VNR College20 mins
- Asian GPR Mall20 mins
- Nexus Mall25 mins
- AMB Mall25 mins
- HITEC City30 mins
- Gachibowli40 mins
Promoter
The promoter named in the filing is NEON INFRA, a partnership. The developer’s official website is identified in the project record, and the promoter has 7 other registered projects. The filing names KOPPULA SAMATHA as architect and N VENKATA RAO as structural engineer.
Additional details
Sources & web results
- SSR Tanmayi in Ameenpur, Hyderabadmagicbricks.com
- Neon Tanmayi in Ameenpur, Sangareddy - Hyderabadhousing.com
- Buy 2 BHK Apartment in Neon Tanmayi Sangareddy, Hyderabad ...ghar.tv
- SSR Tanmayi Amenities & Facilities, Ameenpur, Hyderabadmagicbricks.com
- Neon Tanmayi Location Map Ameenpur, Sangareddyhousing.com
- Flats for rent in Neon Tanmayi, Ameenpur, Sangareddyhousing.com
- 📑 Tanmayi Reads | PDF - Scribd
- 📑 Solar System: Made by Tanmayi | PDF | Science & Mathematics
- 📑 Tanmayi Ratnoo 11B Individual Oral Main Extracts | PDF - Scribd
- 📑 Tata Tanmayi | PDF | Saturn | Moon - Scribd
- 📑 Tanmayi Akula: Yoga Training Program | PDF - Scribd
- 📑 Reflections on a Sinking Town | PDF | Earth Sciences - Scribd
- 📑 Tanmayi R M | PDF - Scribd
- 📑 Tanmayi Reads | PDF - Scribd
- 📑 [PDF] VADODARA, +91 9023365571, 9687539595 www.tanmayipark.com
Public RERA registration record
Telangana RERA, as filed by the promoter.
- Registered name
- TANMAYI
- Developer / Promoter
- NEON INFRA
- Project type
- Residential
- RERA Registration No.
- P01100011210
- Registration Status
- New Project
- Approved on
- 09/04/2026
- Proposed completion
- 08/04/2029
- Approving authority
- HMDA
- Plan approval no.
- 012100/HMDA/03551/SWBP/SKP2/2025-REV
- Total site area
- 446 sq m (0.1 acres)
- Approved built-up area
- 1,504 sq m (0.4 acres)
- Buildings (approved plan)
- 1
- Locality
- AMEENPUR MANDAL, AMEENAPUR
- Mandal
- AMEENPUR
- District
- Sangareddy
- PIN code
- 502032
- Documents on File
- 16
Frequently asked questions
Is TANMAYI registered with Telangana RERA?
Yes. TANMAYI is registered with the Telangana Real Estate Regulatory Authority as P01100011210; the registration status is New Project.
Who is the developer of TANMAYI?
The promoter named in the RERA registration is NEON INFRA.
Where is TANMAYI located?
TANMAYI is in AMEENPUR MANDAL, AMEENAPUR, AMEENPUR, Sangareddy, Telangana (502032).
When will TANMAYI be completed?
The promoter's proposed date of completion filed with RERA is 08/04/2029. This is the promoter's declaration, not a guarantee.