Sai Brundavan
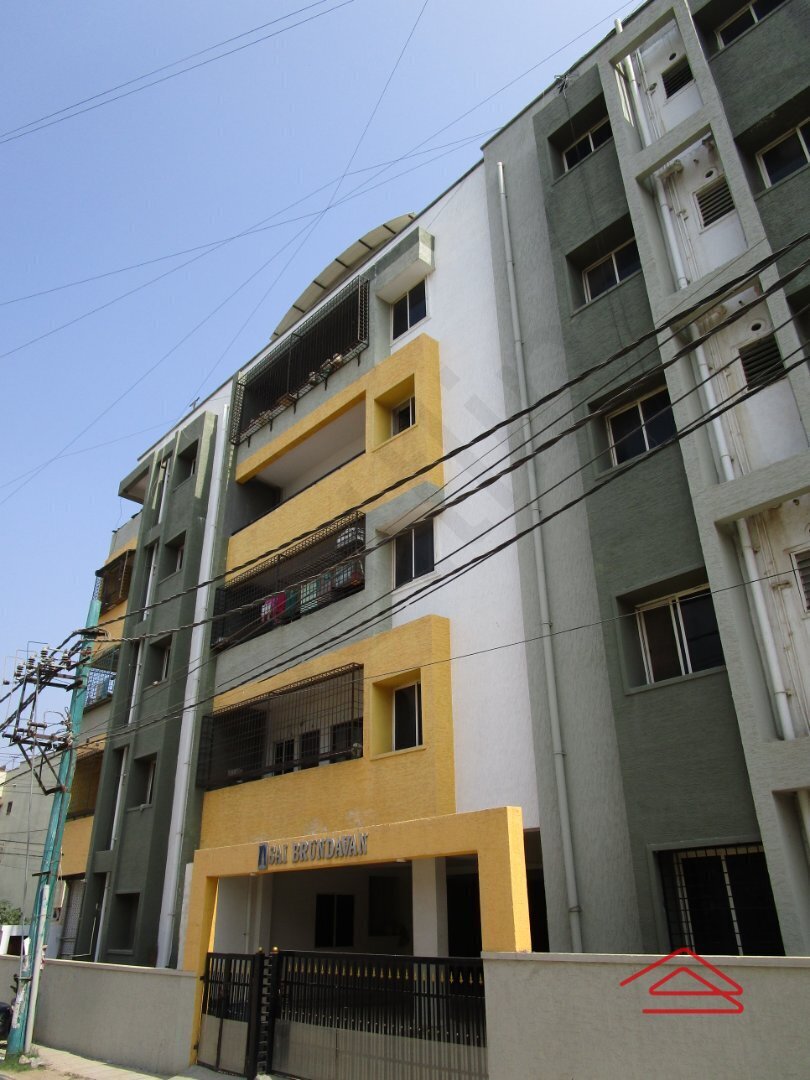
SAI BRUNDAVAN is a residential apartment building in BUGGONIGUDA, Kothur mandal, Ranga Reddy district, developed by registered promoter SRI KRISHNA SATYA CONSTRUCTIONS. It is on a 650.14 sq. m site and comprises one building with 1 Stilt + 5 upper floors and 20 dwelling units. The homes are 2BHK, with a RERA-filed saleable area of 102.19 sq. m per unit. The project is registered under TG-RERA P02400010848, with proposed completion on 30/08/2028.
More from Sri Krishna Satya Constructions · 2 projects →
At a glance
- RERA registration
- P02400010848; registered 30 April 2025, valid through 30 April 2028, subject to extension by the Authority. Registration validity is separate from the project’s completion date.
- Promoter
- SRI KRISHNA SATYA CONSTRUCTIONS, partnership.
- Site area
- 650.14 sq. m; RERA land details state total and net area are both 650.14 sq. m, with affected area 0.
- Building permit
- Hyderabad Metropolitan Development Authority (HMDA); the permit records delegation to Chegur Gram Panchayat for release of the building plans.
- Saleable area
- 102.19 sq. m per 2BHK.
- Construction stage
- The project is recorded as a new project; no independently verified site-progress figure is supplied.
- Occupancy certificate
- No occupancy or completion certificate is evidenced in the supplied project documents; the HMDA permit states an Occupancy Certificate is compulsory before occupation.
The full project file
Description
Sai Brundavan is a new residential apartment project, registered with TG-RERA, with completion proposed for 30 August 2028. It has 20 homes in one tower, with five floors, on a 650.14 sq m site.
- Project type
- Residential (apartment)RERA filing
- Units
- 20RERA filing
- Towers
- 1RERA filing
- Floors
- 5RERA filing
- Land area
- 650.14 sq mRERA filing
- Open space
- 40%-45%squareyards
- Possession
- 30/08/2028RERA filing
- Status
- New ProjectRERA filing
Gallery
Configurations & sizes
For the 2BHK configuration, carpet area measured from the approved floor-plan drawings ranges from 57.1 to 81.6 sq m, with a median of 65.5 sq m; this is a drawing measurement, not a RERA disclosure, and should be verified against the drawing. The TG-RERA filing records 20 units, 0 booked, and saleable area of 102.19 sq m.
| Type | Carpet | Saleable | Source |
|---|---|---|---|
| 2BHK | 1100 | 102.19 sq m | RERA filing |
Amenities
The disclosed amenities and infrastructure cover shared green space, water and sewage services, rainwater harvesting, power backup and security features.
- Green Strip/TOT LOT/Park
- Water Storage
- Kids' Play Areas / Sand Pits
- Power Backup
- 24 x 7 Security
- CCTV / Video Surveillance
- Normal Park / Central Green
- Septic Tank
- Sump
Specifications
- finishes
- Oil Bound Distemper
- flooring
- Vitrified Tiles
- structure
- RCC Frame Structure
Location & connectivity
The project is in Buggoniguda, Chegur village, Kothur mandal, Ranga Reddy district; the developer listing gives the address as Sri Sai Brundavan, 35, Kothur, Hyderabad, 509228. Nearby listings include Meridian High School (0.2 Km), Little Angels High School (0.8 Km), Sai Samhith Hospital (0.1 Km) and Sruthi Hospital (0.5 Km).
- Little Angels High School0.8 Km
- Meridian High School0.2 Km
- Reddy Palem School4.7 Km
- Venkateshwara High School6.8 Km
- Inmulnarva ZPHS High School6.6 Km
- Sai Samhith Hospital0.1 Km
- Sruthi Hospital0.5 Km
Promoter
The promoter is SRI KRISHNA SATYA CONSTRUCTIONS, a partnership with one other registered project. G Latha is named as architect and Vemu Nasaraiah as structural engineer.
Additional details
Filed vs marketed
The RERA filing records the land area as 650.14 sq m, while the developer-site listing shows 1 Acre; for the 2BHK, the filing's saleable area is 102.19 sq m, while the listing shows carpet and saleable areas of 1,100 sq ft.
- Land area: squareyards says 0.16 Acres; we show 1 Acre. squareyards
- Unit config 2 bhk flat: squareyards says saleable 1099 Sq. Ft.; we show carpet 1100, saleable 1100 Sq. Ft.. squareyards
Sources & web results
- Sri Sai Brundavan in Kothur, Hyderabadmagicbricks.com
- squareyards.com
- Sri Sai Brundavan Chegur, Hyderabad99acres.com
- housing.com
- Sri Sai Brundavan FAQs - Chegur, Hyderabad99acres.com
- SAI BRUNDAVAN Ranga Reddyaurumproptech.in
Public RERA registration record
Telangana RERA, as filed by the promoter.
- Registered name
- SAI BRUNDAVAN
- Developer / Promoter
- SRI KRISHNA SATYA CONSTRUCTIONS
- Project type
- Residential
- RERA Registration No.
- P02400010848
- Registration Status
- New Project
- Approved on
- 30/04/2025
- Proposed completion
- 30/08/2028
- Approving authority
- HMDA
- Plan approval no.
- 012593/BP/HMDA/3395/SMD/2024
- Total site area
- 650 sq m (0.2 acres)
- Approved built-up area
- 1,710 sq m (0.4 acres)
- Buildings (approved plan)
- 1
- Locality
- BUGGONIGUDA, Chegur
- Mandal
- Kothur
- District
- Rangareddy
- PIN code
- 509325
- Documents on File
- 26
Frequently asked questions
Is SAI BRUNDAVAN registered with Telangana RERA?
Yes. SAI BRUNDAVAN is registered with the Telangana Real Estate Regulatory Authority as P02400010848; the registration status is New Project.
Who is the developer of SAI BRUNDAVAN?
The promoter named in the RERA registration is SRI KRISHNA SATYA CONSTRUCTIONS.
Where is SAI BRUNDAVAN located?
SAI BRUNDAVAN is in BUGGONIGUDA, Chegur, Kothur, Rangareddy, Telangana (509325).
When will SAI BRUNDAVAN be completed?
The promoter's proposed date of completion filed with RERA is 30/08/2028. This is the promoter's declaration, not a guarantee.