Amaris By Kurra Infra
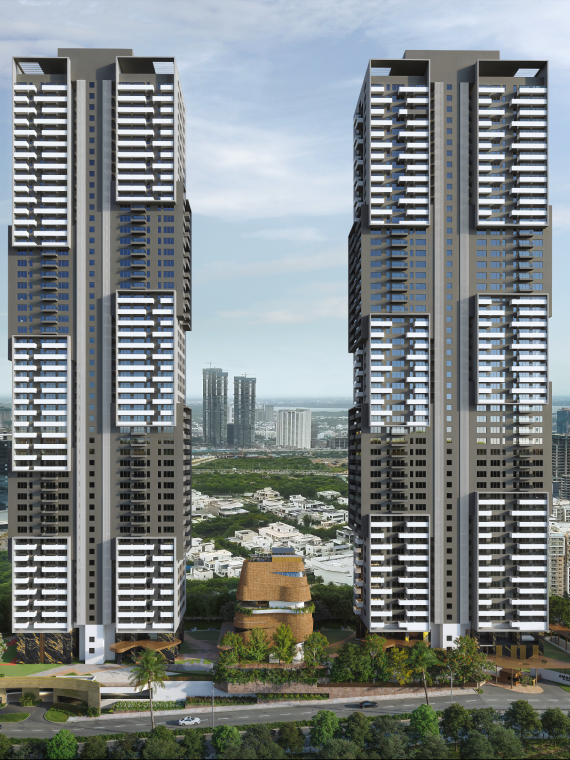
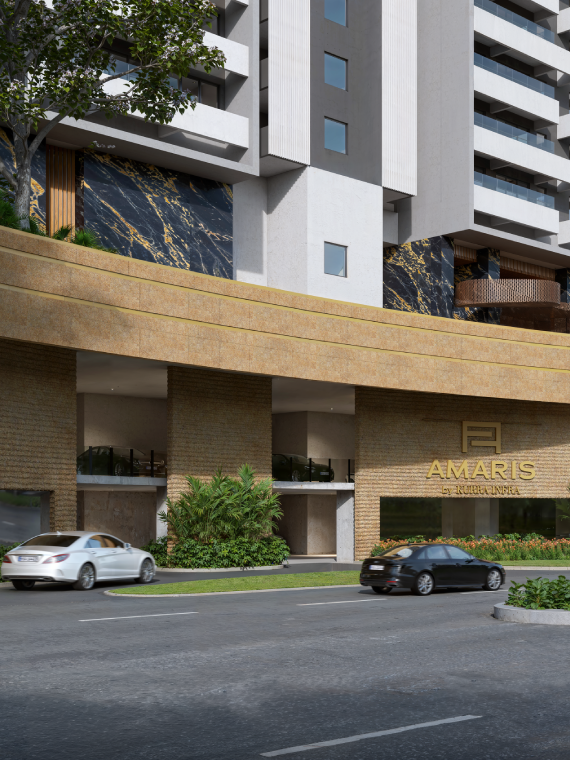
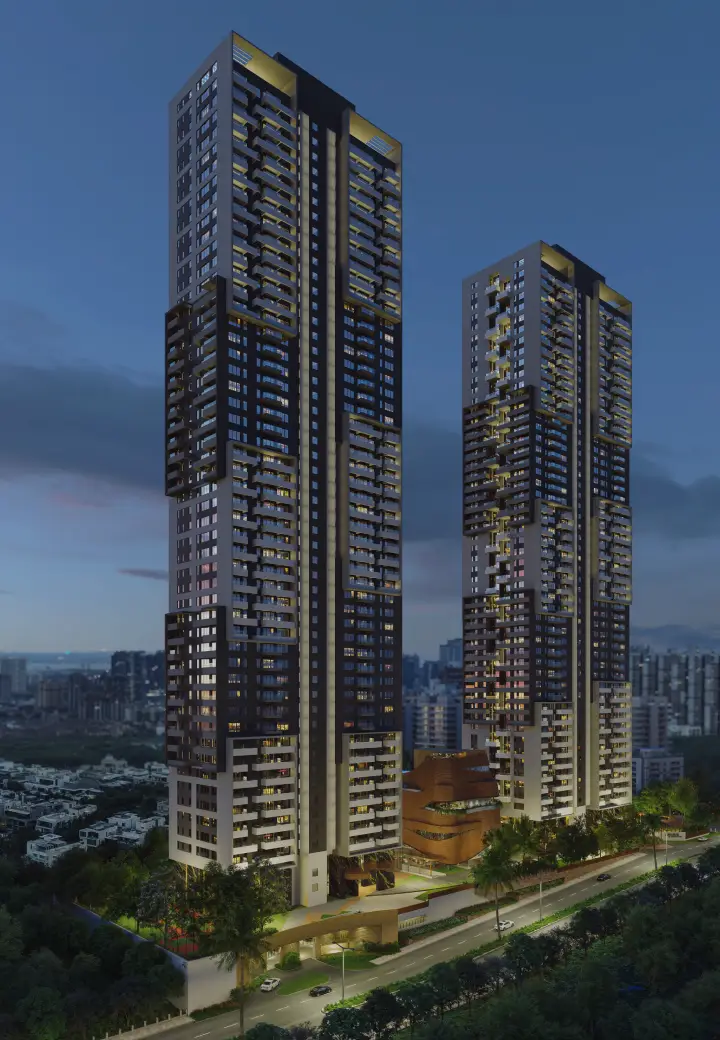
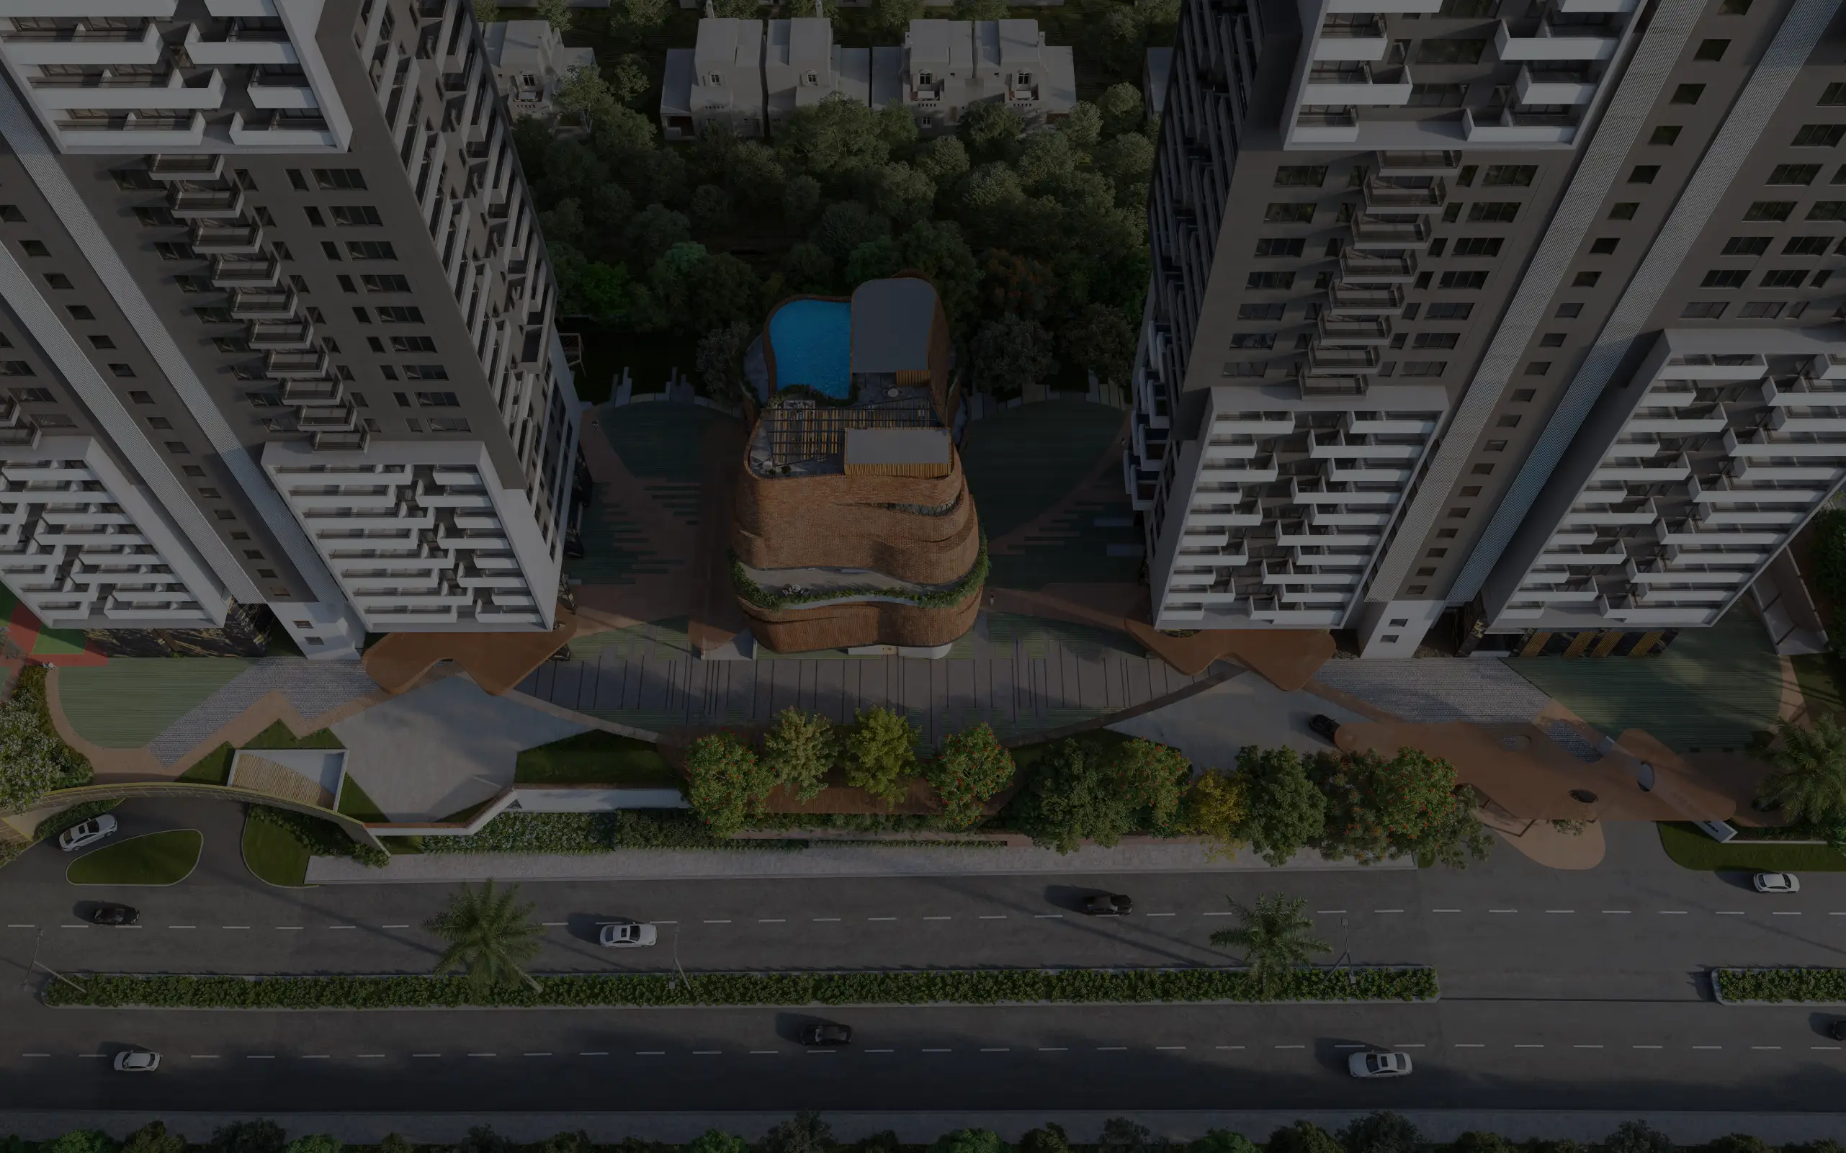
AMARIS BY KURRA INFRA is a residential apartment project in Financial District, Serilingampally Mandal, Ranga Reddy District. It is being developed by the registered promoter M/s. KURRA INFRA LLP on a site of 14,772.31 sq.m., with two residential towers, A and B, each comprising 4 Cellars + 1 Ground + 50 upper floors, and a clubhouse/amenity building comprising 1 Ground + 6 upper floors. The RERA filing lists 194 4BHK apartments. Its TG-RERA registration number is P02400009940, and the RERA header proposes completion on 21/11/2030.
More from Kurra Infra LLP · 2 projects →
At a glance
- RERA registration
- P02400009940; valid 22/07/2025–21/07/2030, subject to the certificate’s conditions.
- Promoter
- M/s. KURRA INFRA LLP, an LLP.
- Site area
- RERA-filed total area 14,772.31 sq.m. and net area 14,772.31 sq.m.
- Building permit
- Greater Hyderabad Municipal Corporation (GHMC).
- Homes
- 194 4BHK apartments; recorded saleable area 710.06 sq.m. per unit.
- Construction stage
- Current physical construction progress is not supplied; no independent site-progress verification is provided.
- Occupancy certificate
- No completion or occupancy certificate is supplied; the building-permit extraction records completion not certified.
The full project file
Description
AMARIS BY KURRA INFRA is a residential apartment project registered as a new project with TG-RERA. The filing records 194 units across 2 towers, 51 floors and a land area of 14,772.31 sq m, with proposed completion on 21 November 2030.
- Project type
- Residential (apartment)RERA filing
- Units
- 194RERA filing
- Towers
- 2RERA filing
- Floors
- 51RERA filing
- Land area
- 14772.31 sq mRERA filing
- Possession
- 21/11/2030RERA filing
- Status
- New ProjectRERA filing
Gallery
Configurations & sizes
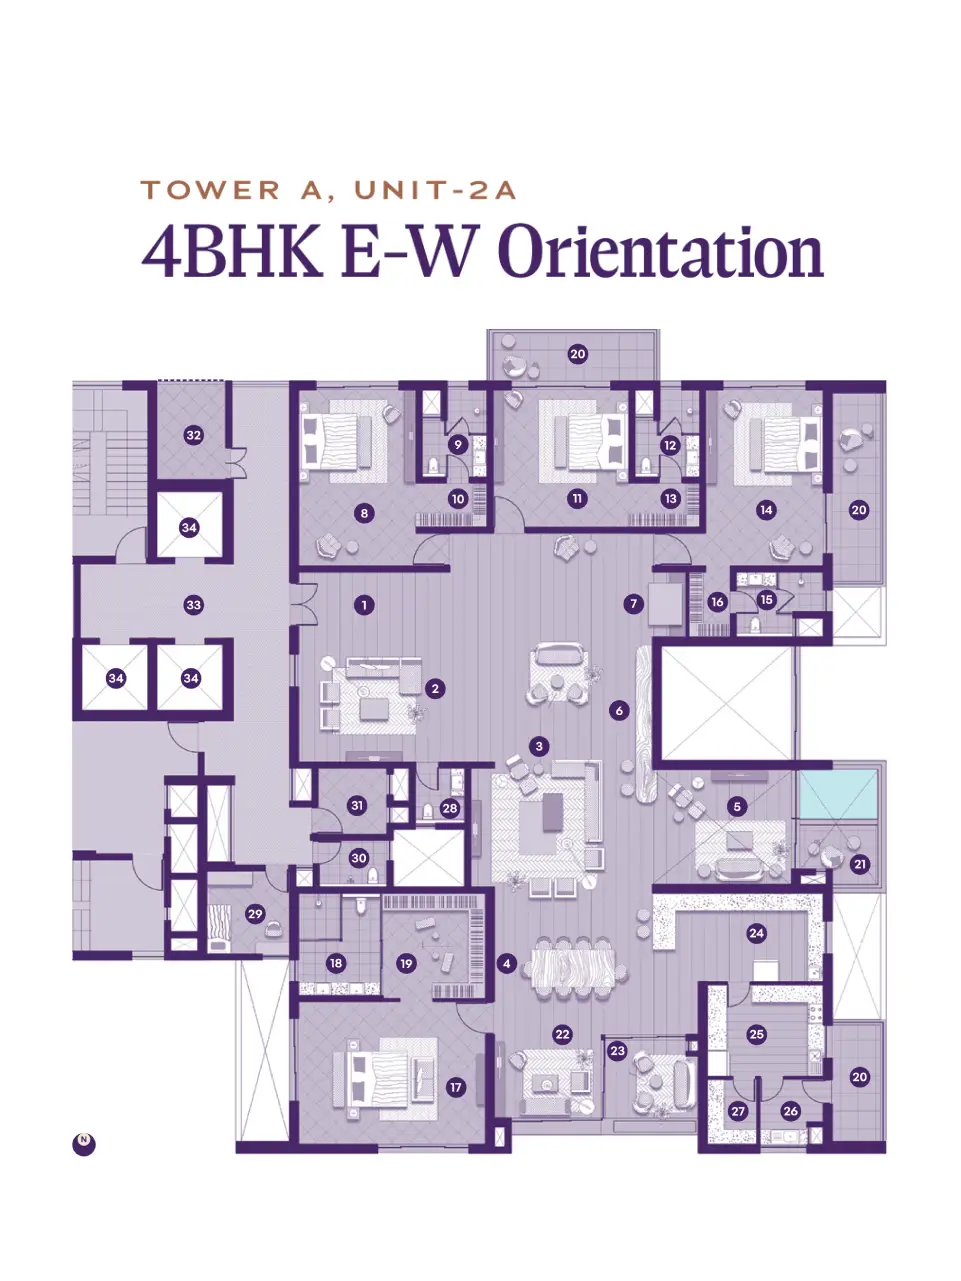
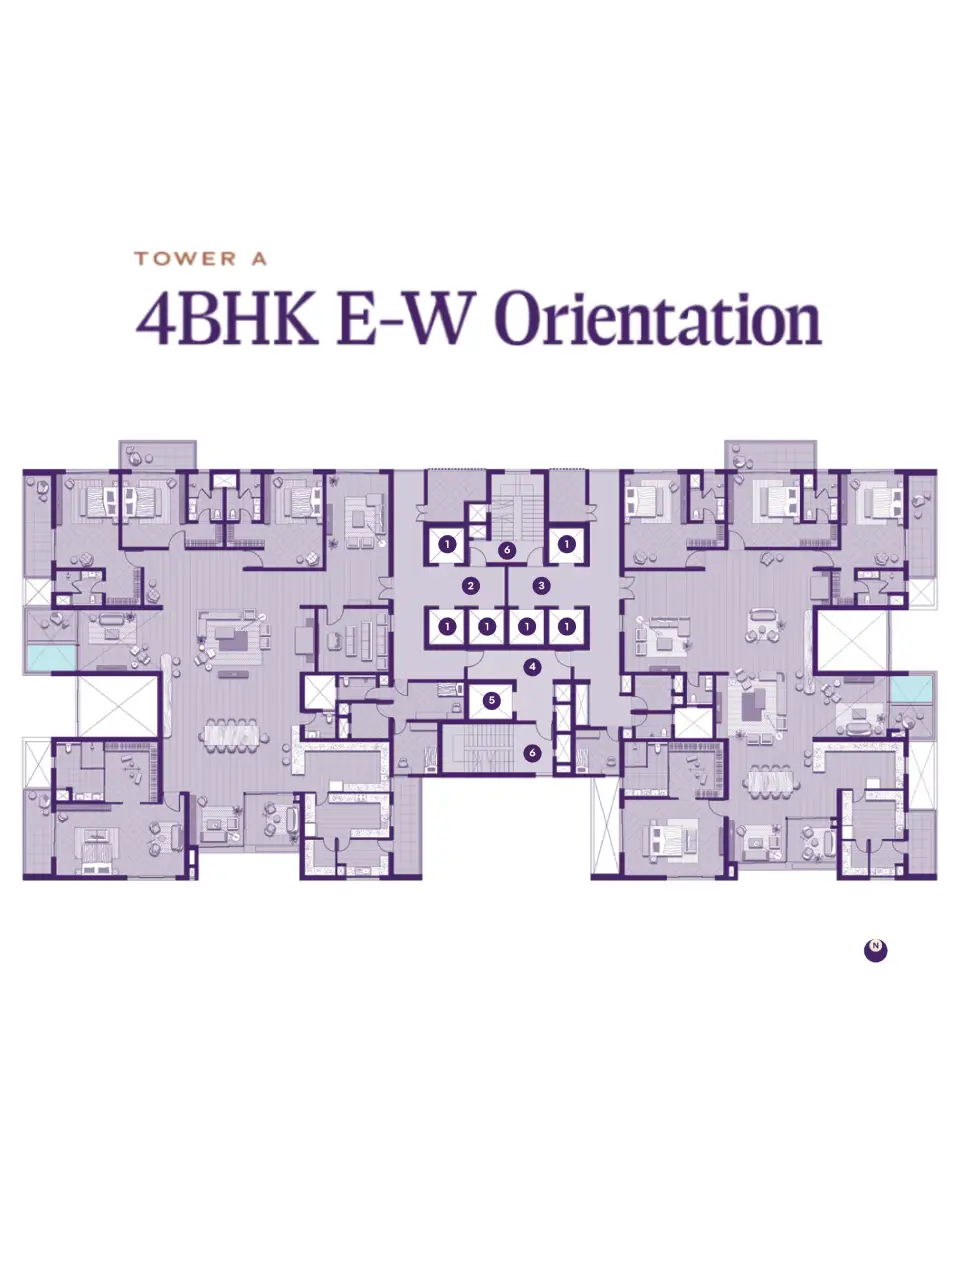
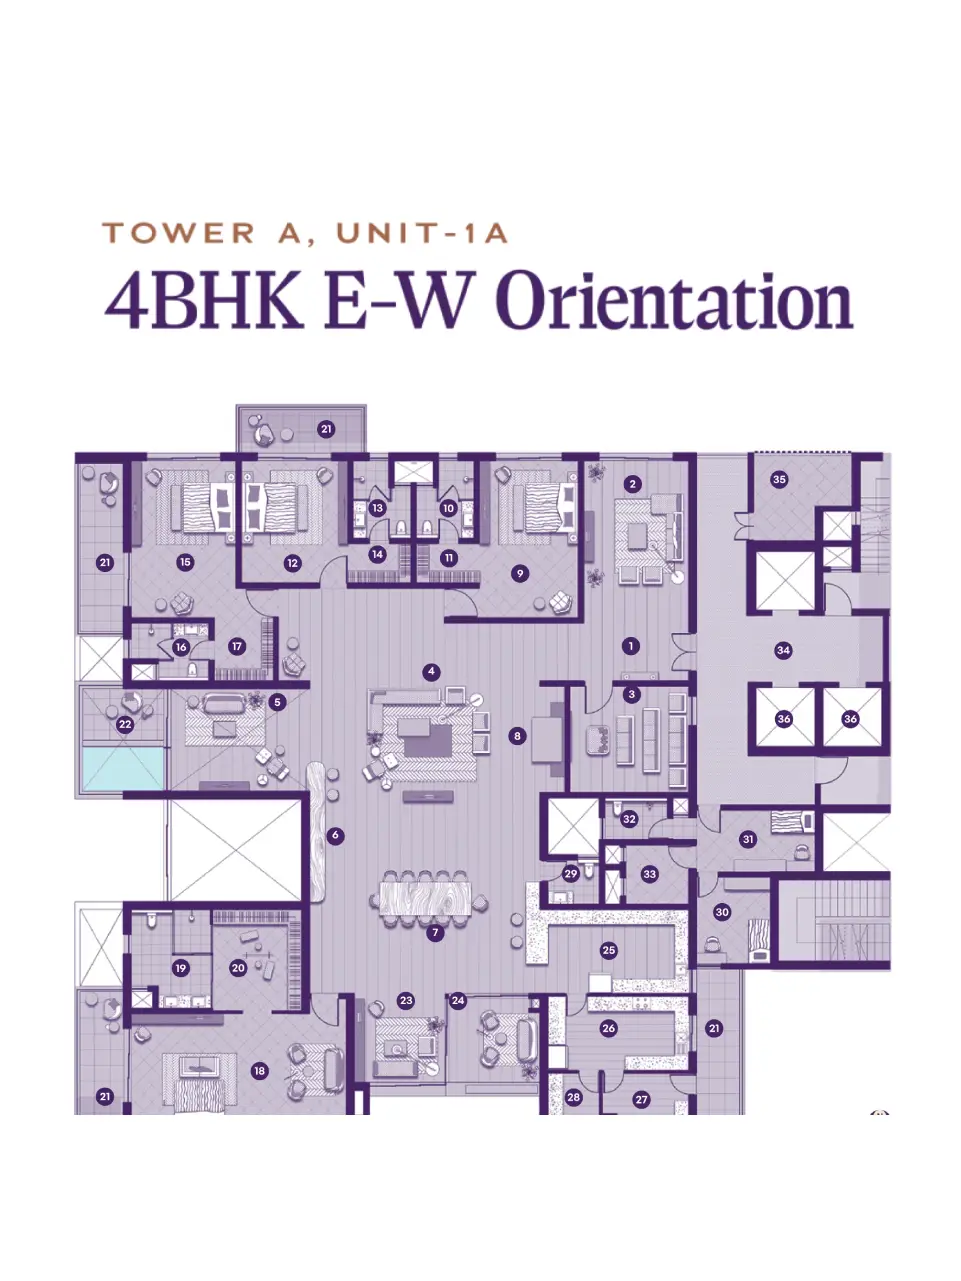
The approved floor-plan drawings show measured 4BHK carpet areas of 439.3–676.7 sq m; this is a drawing-based measurement, not a RERA disclosure, and should be verified against the drawings. The TG-RERA filing records 194 4BHK units, 0 booked, and a saleable area of 710.06 sq m per unit.
| Type | Carpet | Saleable | Source |
|---|---|---|---|
| 4BHK | 718.23–882.11 Sq.mt. | 710.06 sq m | RERA filing |
| 4BHK E-W Orientation TOWER A, UNIT-1A | 6,949 sq.ft. | 9,364 sq.ft. | Developer site |
| 4BHK E-W Orientation TOWER A, UNIT-2A | 5,709 sq.ft. | 7,731 sq.ft. | Developer site |
| 4BHK E-W Orientation TOWER B, UNIT-3A | 4,977 sq.ft. | 6,792 sq.ft. | Developer site |
| 4BHK N-S Orientation TOWER A, UNIT-1 | 7,053 sq.ft. | 9,495 sq.ft. | Developer site |
| 4BHK N-S Orientation TOWER A, UNIT-2 | 5,827 sq.ft. | 7,880 sq.ft. | Developer site |
| 4BHK N-S Orientation TOWER B, UNIT-3 | 5,138 sq.ft. | 6,996 sq.ft. | Developer site |
| 4BHK N-S Orientation TOWER B, UNIT-4 | 4,670 sq.ft. | 6,378 sq.ft. | Developer site |
Amenities
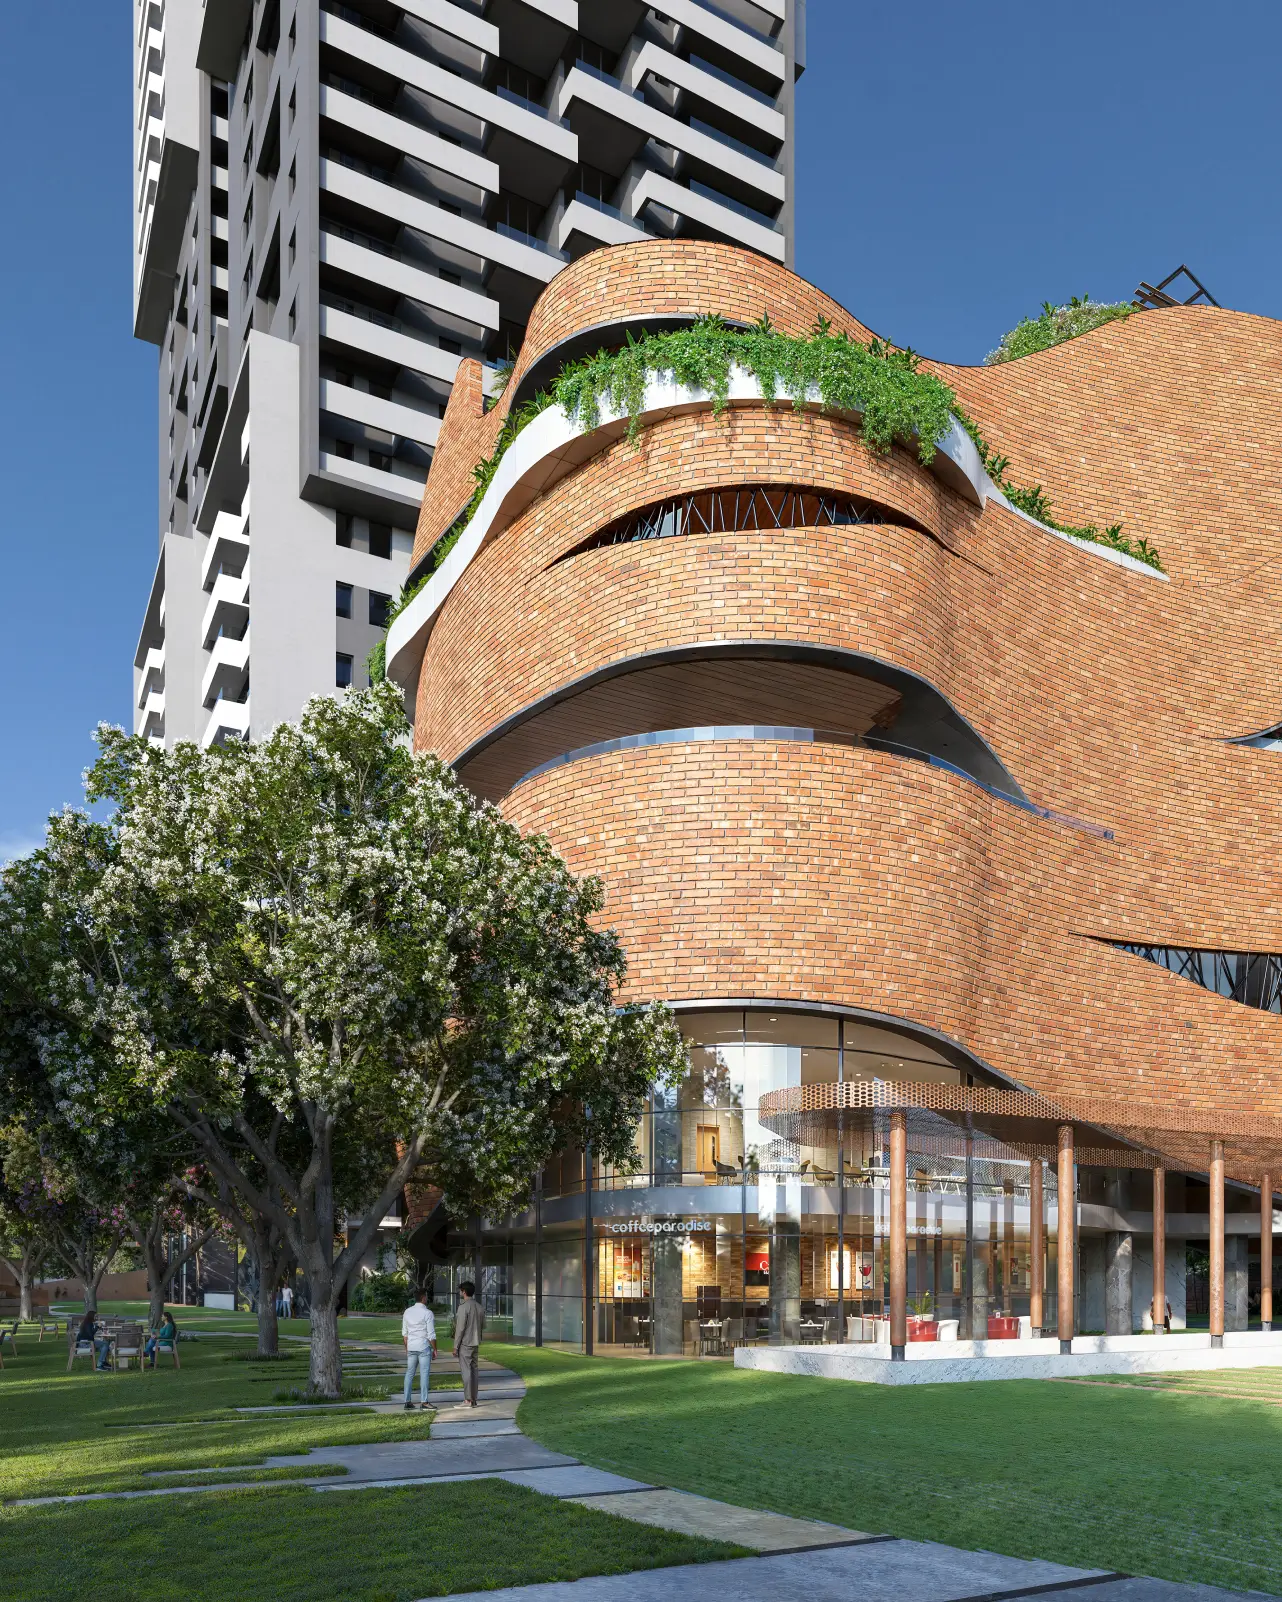
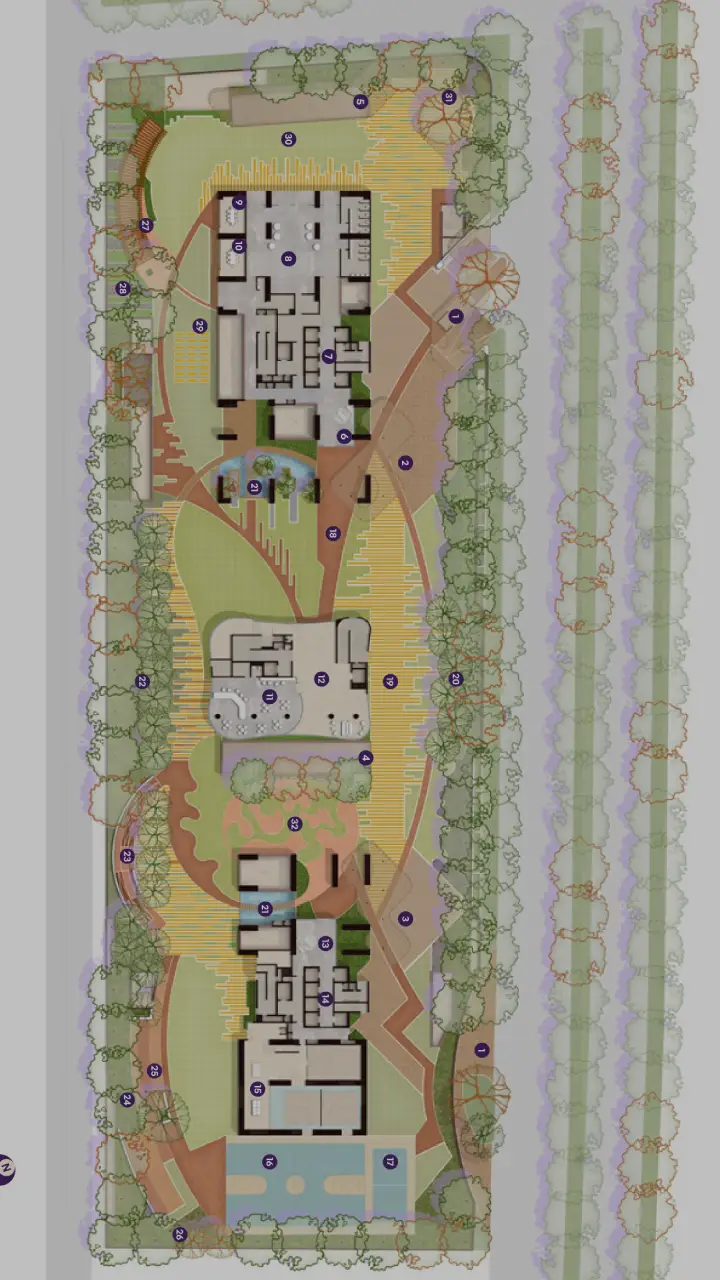
The developer describes a mix of recreational, fitness, community and building-service amenities.
- Clubhouse · 81,840 sq.ft
- Green Strip/TOT LOT/Park
- Community Buildings
- Aggregate area of recreational Open Space
- clubhouse
- indoor sports facilities
- landscaped gardens
- open green spaces
- multi-level parking
- walk-in wardrobes
- foyer lobby
- private lift foyer
- multipurpose room
- home theatre
- working pods
- open lounge
- outdoor deck
- pre-function area
- informal seating area
- sky lounge
- creche
- daycare
- children's play area
- indoor sports area
- lounge
- café
- fitness and sports zones
- plunge pool
- Grand entry plaza
- Walk-in wardrobes in every bedroom
- Panoramic views
- Sun decks
- Kids’ pool
- Sophisticated lounge
- Private plunge pools
- Reception lounge
- Party hall
- Business centre
- Barbeque Lounge
- Mini Theatre
- Business Room
- Bar
- Guest Lounges
- Wellness Centre
- Fitness Centre
- Swimming Pool
- poolside bar
- BBQ lounge
- study-cum-lounge
- Power Back Up
- Lift
- Security
- Park
- Indoor Games Room
- Water Storage
- CCTV Camera
- Fire Sprinklers
- Kids play area
- Community Hall
- Fire Fighting Equipment
Specifications
- lobby
- triple height lobby
Location & connectivity
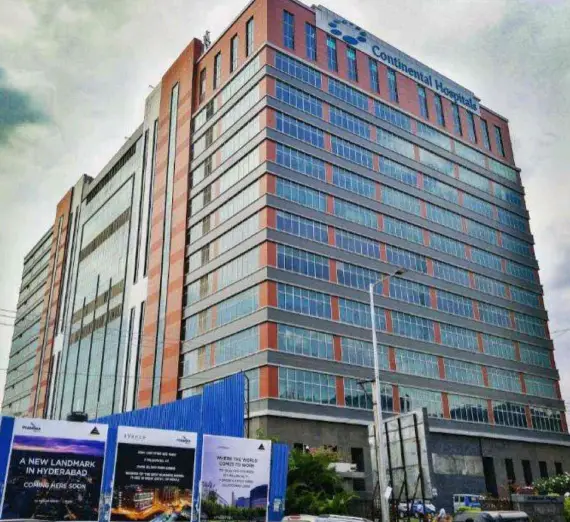
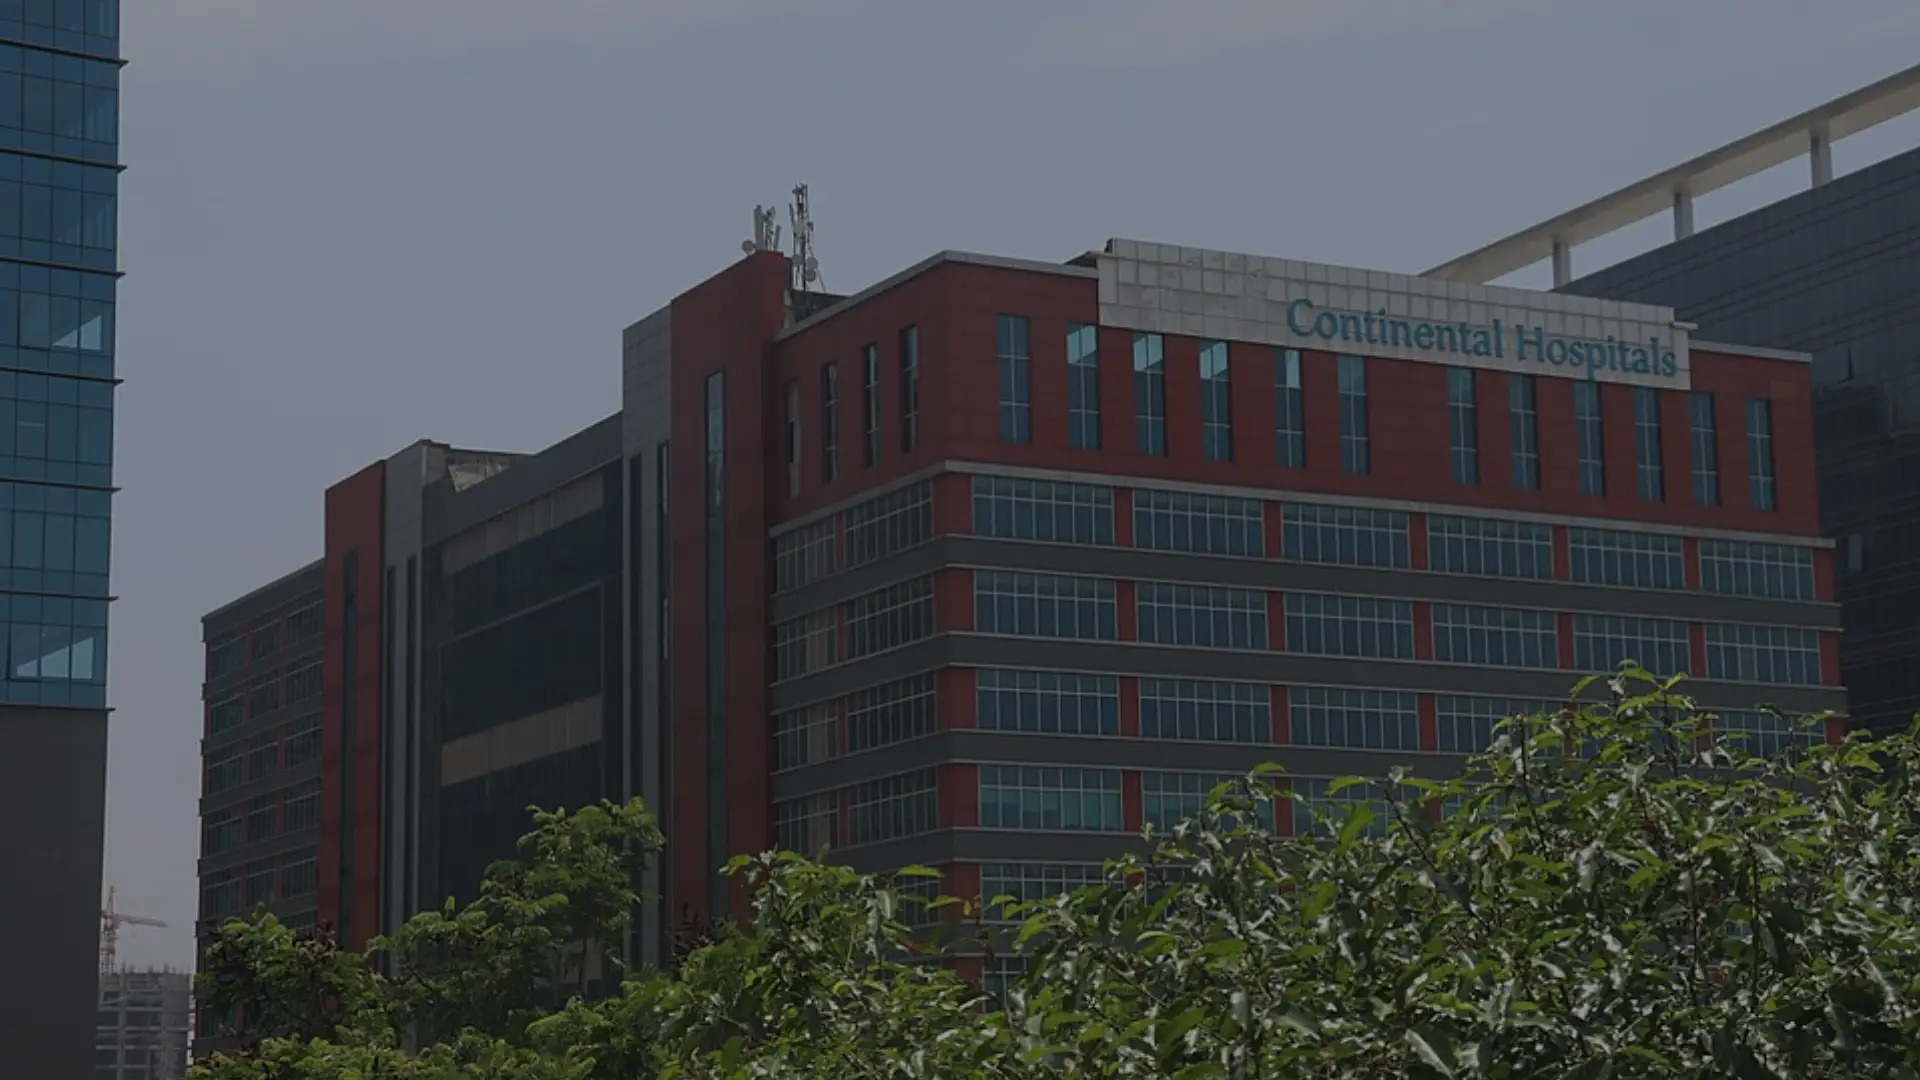
The project is in Financial District, Serilingampally, Ranga Reddy district, PIN 500880. Developer-listed nearby places include Continental hospital at 0.65 km, Nvidia at 0.1 km, and The Shri Ram Universal School at 1.5 kms.
- The Shri Ram Universal School1.5 kms
- Key Stone International School1.6 kms
- Gaudium School2.2 kms
- Shri Ram Academy International School3.3 kms
- Delhi Public School4.3 kms
- Oakridge International School4.5 kms
- Continental hospital0.65 km
- Apollo hospital2.3 kms
- Star Hospital2.8 kms
- Rainbow Hospital2.8 kms
- Nvidia0.1 km
- Google0.2 kms
Promoter
The promoter is M/s. KURRA INFRA LLP, an LLP; its official website is kurrainfra.com. The filing records prior project experience, and names Chaitanya Krishna Bhimala as architect and Dayananda K as structural engineer.
Additional details
Filed vs marketed
The TG-RERA filing identifies the locality as FINANCIAL DISTRICT, while the developer’s website describes it as Nanakramguda, Telangana, Nanakramguda.
- Land area: magicbricks says 4 Acre; we show 3.65 Acres. magicbricks
- Total units: magicbricks says 205; we show 194. magicbricks
- Towers: magicbricks says 3; we show 2. magicbricks
- Locality: The developer’s site says Nanakramguda, Telangana, Nanakramguda; the RERA filing says FINANCIAL DISTRICT. Developer site
Sources & web results
- Amaris By Kurra Infra in Financial District, Hyderabadmagicbricks.com
- Kurra Amaris RERA Details - P02400009940, Hyderabadsquareyards.com
- Amaris By Kurra Infra in Financial District, Hyderabadhousing.com
- Amaris by Kurra Infra Photos And Videos - Financial District ...99acres.com
- AMARIS BY KURRA INFRA Hyderabad – RERA No. ...aurumproptech.in
- AMARIS BY KURRA INFRA | 4BHK | FINANCIAL DISTRICTbhumiboss.com
- Amaris By Kurra Infra in Nanakramguda, Hyderabadestatedekho.ai
Public RERA registration record
Telangana RERA, as filed by the promoter.
- Registered name
- AMARIS BY KURRA INFRA
- Developer / Promoter
- M/s. KURRA INFRA LLP
- Project type
- Residential
- RERA Registration No.
- P02400009940
- Registration Status
- New Project
- Approved on
- 22/07/2025
- Proposed completion
- 21/11/2030
- Approving authority
- GHMC
- Plan approval no.
- 013061/GHMC/6000/SLP1/2024-BP
- Total site area
- 14,772 sq m (3.7 acres)
- Approved built-up area
- 141,023 sq m (34.8 acres)
- Buildings (approved plan)
- 3
- Locality
- FINANCIAL DISTRICT
- Mandal
- Serilingampally
- District
- Rangareddy
- PIN code
- 500880
- Documents on File
- 38
Frequently asked questions
Is AMARIS BY KURRA INFRA registered with Telangana RERA?
Yes. AMARIS BY KURRA INFRA is registered with the Telangana Real Estate Regulatory Authority as P02400009940; the registration status is New Project.
Who is the developer of AMARIS BY KURRA INFRA?
The promoter named in the RERA registration is M/s. KURRA INFRA LLP.
Where is AMARIS BY KURRA INFRA located?
AMARIS BY KURRA INFRA is in FINANCIAL DISTRICT, Serilingampally, Rangareddy, Telangana (500880).
When will AMARIS BY KURRA INFRA be completed?
The promoter's proposed date of completion filed with RERA is 21/11/2030. This is the promoter's declaration, not a guarantee.