NORTHLADDER s DWARAKA
NORTHLADDER s DWARAKA is a residential apartment project near M.S. Royal Function Hall, Narsingi, in Gandipet mandal, Ranga Reddy district, developed by registered promoter NORTH LADDER CONSTRUCTIONS. The project covers 715.02 sq.mt and comprises one building with 1 stilt + 5 upper floors and 30 homes, all configured as 2BHK with a saleable area of 112.04 m² per unit. It is registered with TG-RERA under P02400010030, with proposed completion recorded as 23/05/2028.
At a glance
- RERA registration
- P02400010030
- Registration valid
- 24/01/2025 to 23/01/2028, unless extended by the Authority
- Promoter
- NORTH LADDER CONSTRUCTIONS; partnership
- Site area
- 715.02 sq.mt; net area 715.02 sq.mt and road-affected area recorded as 0 in the building approval
- Building permit
- Narsingi Municipality/Municipal Corporation; filed building-permit material also identifies TS-DTCP
- Homes
- 30 units in the TG-RERA unit record; the building-plan extract also records 30 units
- Booked / available
- 0 booked / 30 available in the portal record; the record has no as-of date, so counts are indicative
- Construction stage
- No independently verified site-progress information is supplied. The project is registered as a new project
The full project file
Description
NORTHLADDER s DWARAKA is a residential apartment project with 30 units in one tower, across five floors on 715.02 sq m of land. It is recorded as a new project in the TG-RERA filing, with proposed completion on 23/05/2028.
- Project type
- Residential (apartment)RERA filing
- Units
- 30RERA filing
- Towers
- 1RERA filing
- Floors
- 5RERA filing
- Land area
- 715.02 sq mRERA filing
- Possession
- 23/05/2028RERA filing
- Status
- New ProjectRERA filing
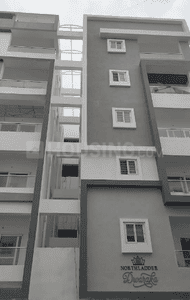
Gallery
Configurations & sizes
For the 2BHK, carpet area measured from the approved drawings is 47.4–49.6 sq m (median 47.6 sq m); this is a drawing-based measurement, not a RERA disclosure, and should be verified against the drawings. The TG-RERA filing records 30 units, 0 booked, and saleable area of 112.04 sq m; the developer advertises 1206 sq ft for east- and west-facing 2BHKs.
| Type | Saleable | Facing | Source |
|---|---|---|---|
| 2BHK | 112.04 sq m | RERA filing | |
| 2BHK, facing East | 1206sft | East | Developer site |
| 2BHK, facing West | 1206sft | West | Developer site |
Amenities
The listed amenities and infrastructure include recreation and security features, water and sewerage services, and rainwater harvesting.
- Power Back Up
- Sports
- kids' play areas / sand pits
- yoga areas
- jogging / cycle track
- lift
- 24 x 7 security
- CCTV / video surveillance
- normal park / central green
- indoor games
- CCTV camera
- water storage
- kids play area
- fire fighting equipment
- solar fencing
- sump with 30,000 liters capacity
- overhead tank with 20,000 liters
- Multipurpose hall
- separate stilt parking for each flat
- Four side solar fencing for security
Specifications
- living area flooring
- vitrified tiles
- master bedroom walls
- oil bound distemper
- Structure
- RCC Frame Structure
Location & connectivity
The project is in Narsingi, Gandipet mandal, Ranga Reddy district; the developer gives the location as Nortladder Dwaraka, Narsingi. No nearby destinations or distances are listed.
Promoter
The promoter is NORTH LADDER CONSTRUCTIONS, a partnership. Its official website is https://northladderconstructions.com/home.html; the named architect is KOTA SIVA PRATHYUSHA and the structural engineer is N VENKATA RAO. The number of its other registered projects is not disclosed.
Additional details
Filed vs marketed
The TG-RERA filing gives proposed completion as 23/05/2028, while the developer site advertises expected completion in May 2026.
- Possession: The developer’s site says Expected Completion: may 2026; the RERA filing says 23/05/2028. Developer site
- Possession: magicbricks says 01 May 2028; we show Expected Completion: may 2026. magicbricks
Sources & web results
- Northladder S Dwaraka in Narsinghi, Hyderabadmagicbricks.com
- Northladder Dwaraka RERA Details - P02400010030, Hyderabadsquareyards.com
- NORTHLADDER s DWARAKA Ranga Reddyaurumproptech.in
- nobroker.in
- Northladders Dwaraka FAQs - Narsingi, Hyderabad99acres.com
- Northladders Dwaraka Location & Neighbourhoodnobroker.in
- squareyards.com
Public RERA registration record
Telangana RERA, as filed by the promoter.
- Registered name
- NORTHLADDER s DWARAKA
- Developer / Promoter
- NORTH LADDER CONSTRUCTIONS
- Project type
- Residential
- RERA Registration No.
- P02400010030
- Registration Status
- New Project
- Approved on
- 24/01/2025
- Proposed completion
- 23/05/2028
- Approving authority
- DTCP
- Plan approval no.
- 013434/BP/NRSG/3129/0121/2024
- Total site area
- 715 sq m (0.2 acres)
- Approved built-up area
- 2,185 sq m (0.5 acres)
- Buildings (approved plan)
- 1
- Locality
- NEAR M.S.ROYAL FUNCTION HALL, NARSINGI, Narsingi
- Mandal
- Gandipet
- District
- Rangareddy
- PIN code
- 500075
- Documents on File
- 19
Frequently asked questions
Is NORTHLADDER s DWARAKA registered with Telangana RERA?
Yes. NORTHLADDER s DWARAKA is registered with the Telangana Real Estate Regulatory Authority as P02400010030; the registration status is New Project.
Who is the developer of NORTHLADDER s DWARAKA?
The promoter named in the RERA registration is NORTH LADDER CONSTRUCTIONS.
Where is NORTHLADDER s DWARAKA located?
NORTHLADDER s DWARAKA is in NEAR M.S.ROYAL FUNCTION HALL, NARSINGI, Narsingi, Gandipet, Rangareddy, Telangana (500075).
When will NORTHLADDER s DWARAKA be completed?
The promoter's proposed date of completion filed with RERA is 23/05/2028. This is the promoter's declaration, not a guarantee.