Mantoor Mukunda
MANTOOR MUKUNDA is a residential villa layout with housing in Velimela, RC PURAM mandal, Sangareddy district. The registered promoter is MANTOOR INFRASTRUCTURE PVT LTD. The project covers 31,391.70 sq.m and records 86 villas: 1 G PLUS THREE VILLA, 84 G PLUS TWO VILLA, and 1 G PUS TWO VILLA; the layout record states 3 floors. It is registered under TG-RERA registration P01100009696, with proposed completion 22/08/2030.
More from Mantoor Infrastructure Pvt Ltd · 5 projects →
At a glance
- RERA registration
- P01100009696
- Registration valid
- 22/04/2025–22/04/2030. This is the registration period, not the stated project completion deadline.
- Promoter
- MANTOOR INFRASTRUCTURE PVT LTD, a company.
- Site area
- RERA land details: 31,391.70 sq.m total area, 2,729.53 sq.m affected area, and 28,662.17 sq.m net area.
- Building permit
- Hyderabad Metropolitan Development Authority (HMDA)
- Saleable area
- Filed entries range from 316.18 sq.m to 692.48 sq.m; the separately filed “G PUS TWO VILLA” entry is 318.17 sq.m.
- Booked / available
- The RERA portal snapshot lists 0 booked and 86 available across the filed unit entries; the snapshot has no supplied as-of date, so treat counts as indicative.
- Construction stage
- The supplied record does not establish an independently verified on-site construction stage or completion percentage.
The full project file
Description
Mantoor Mukunda is a residential villa project on 31,391.70 sq m of land, recorded as a new project in the TG-RERA filing. The filing records one unit and one block, with one floor; proposed completion is 22 August 2030.
- Project type
- Residential (villa)RERA filing
- Units
- 1RERA filing
- Land area
- 31391.70 sq mRERA filing
- Possession
- 22/08/2030RERA filing
- Status
- New ProjectRERA filing
Gallery
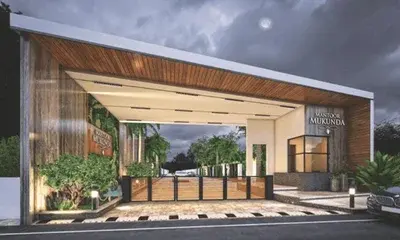
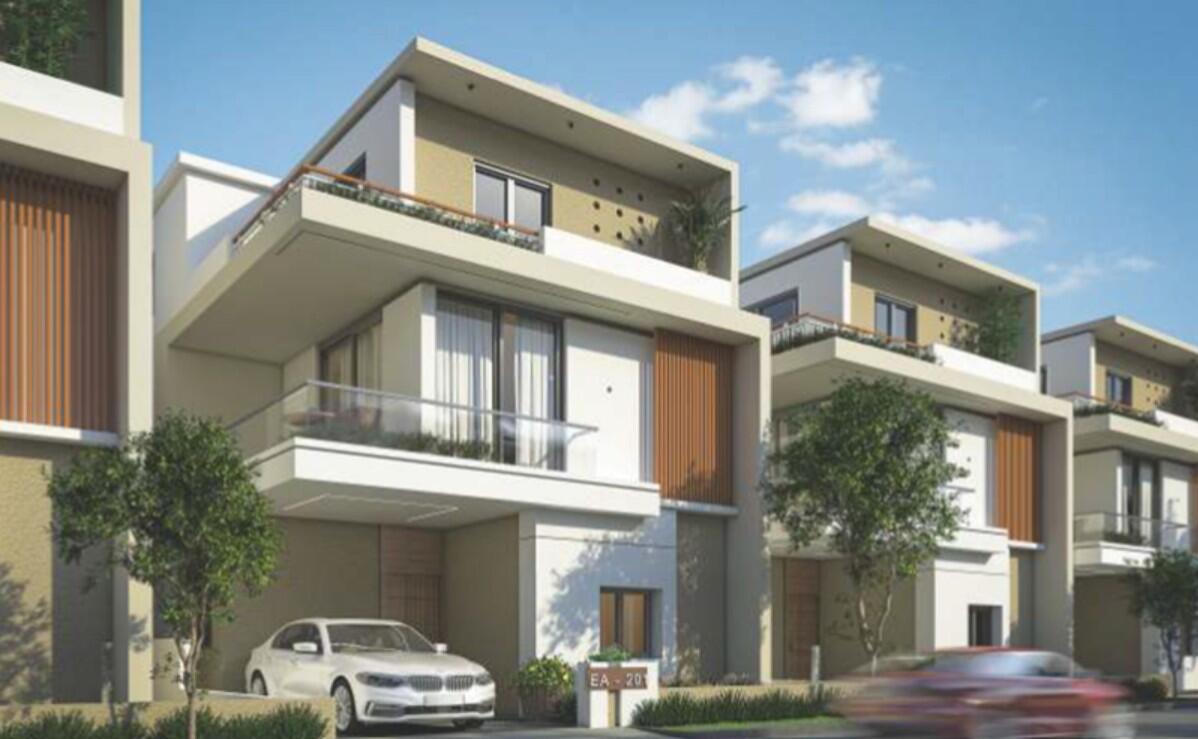
Configurations & sizes
The approved floor-plan drawings do not provide a measured carpet-area figure for the filed villa configurations. TG-RERA records 85 homes under unconfigured villa labels, with zero bookings and saleable areas from 316.18 to 692.48 sq m, and one Villa with zero bookings and saleable area of 318.17 sq m. The developer advertises triplex and 4BHK options, including 167, 183 and 200 sq yd plot formats.
| Type | Saleable | Plot | Facing | Source |
|---|---|---|---|---|
| Villa | 318.17 sq m | RERA filing | ||
| 167 Sq. Yards East-facing triplex | 2,905 sq.ft | 167 Sq. Yards | East | Developer site |
| 167 Sq. Yards West-facing triplex | 2,905 sq.ft | 167 Sq. Yards | West | Developer site |
| 183 Sq. Yards East-facing triplex | 3,175 sq.ft | 183 Sq. Yards | East | Developer site |
| 183 Sq. Yards West-facing triplex | 3,175 sq.ft | 183 Sq. Yards | West | Developer site |
| 200 Sq. Yards East-facing triplex | 3,590 sq.ft | 200 Sq. Yards | East | Developer site |
| 200 Sq. Yards West-facing triplex | 3,590 sq.ft | 200 Sq. Yards | West | Developer site |
| 4BHK | Developer site | |||
| 4BHK + Home Theatre | 2,905 sq.ft | Developer site | ||
| 4BHK + Home Theatre | 3,175 sq.ft | Developer site | ||
| 4BHK + Home Theatre | 3,590 sq.ft | Developer site | ||
| 4 BHK House/Villa | 2701 Sq Ft | Developer site | ||
| 4 BHK House/Villa | 3392 Sq Ft | Developer site | ||
| 4 BHK villa | 3013 | magicbricks |
Amenities
The filings and developer materials describe parks and community facilities alongside security and recreation features.
- Green Strip/TOT LOT/Park
- Community Buildings
- Security
- Park
- gymnasium
- children’s play areas
- lush green parks
- 24/7 CCTV surveillance
- waste management systems
- Fire Fighting System
- Visitor Parking
- Mud Playing Zone
- Children Playing Zone
- Senior Citizen Sitting Area
- Dth And Broadband Connection
- Senior Citizens Walking Track
- Clubhouse
- Reflexology Path
- Entrance Gate With Security
- Earthquake-resistant
- Fireplace
- Rcc Structure
- Sports Kids Play Area
- Game Corners
- Indoor Games
- Jogging Track
- Cycle Track
- Carrom
- Leisure Community Club
- Recreation/Kids Club
- Indoor Kids' Play Area
- Indoor Games And Activities
- Vaastu-Compliant Designs
- Nature Walkway
- Sand Pit
- Environment Themed Landscape Garden
- Organic Waste Convertor
- Eco Life Drip Irrigation System
- spacious private car parking
- 24/7 gated security
- community hall
- CCTV camera security
- Swimming Pool
- Landscaped Gardens
- Community Club House
- 24/7 CCTV Security
- Power Backup
- Optical Fibre Ready
- Meditation & Yoga Zone
- Convenience Store
- Reserved Parking
- CCTV Camera
- Kids play area
- Water treatment plant
- Waste water recycling
- Fire Fighting Equipment
Specifications
- Ceiling
- False Ceiling
- Doors
- Laminate finish doors
- Doors
- Laminated Flush Doors
- Electrical
- TV Point, Telephone point, Smart Switches, Geyser Point, Multi-stranded cables
- Fittings
- Premium sanitary and CP fittings
- Flooring
- vitrified tile flooring
- Flooring
- Marble flooring
- Master Bedroom-Flooring
- Vitrified Tiles
- Master Bedroom-Walls
- Oil Bound Distemper
- Paint
- Acrylic Emulsion Paint
- Plumbing
- Concealed Plumbing, Concealed Drainage System
- Sink
- Stainless steel sink
- Structure
- RCC framed structures
- Structure
- RCC Frame Structure
- Wash Basin
- Wash Basin
- Windows
- large windows that invite ample natural light
Location & connectivity
The project is in Velimela, RC Puram mandal, Sangareddy district, PIN 502300. The developer lists Nagulapally Railway Station at 7 mins, Kollur (ORR Exit No. 2) at 10 mins, Kokapet IT SEZ at 25 mins, and Gadium School at 5 mins.
- Nagulapally Railway Station7 mins
- Kollur)10 mins
- Kokapet IT SEZ25 mins
- Patancheru25 mins
- Miyapur Metro Station25 mins
- RGI Airport60 mins
- Gadium School5 mins
- Samashti International School10 mins
- Narayana Groups of Colleges12 mins
- Green Gables International School15 mins
- Sancta Maria International School20 mins
- ICFAI Business School20 mins
Promoter
The promoter is MANTOOR INFRASTRUCTURE PVT LTD, a private limited company. Its official website is https://mantoorgroup.com/pages/mantoor-mukunda.html; the named architect is Arun Ryakam and the named structural engineer is N Vamshi Krishna.
Additional details
Filed vs marketed
The TG-RERA filing records 1 total unit, while Magicbricks markets 86 units; the filing gives the locality as VELIMELA, while the developer’s site says “Velmala, Hyderabad.”
- Total units: magicbricks says 86 units; the RERA filing says 1. magicbricks
- Locality: The developer’s site says Velmala, Hyderabad; the RERA filing says VELIMELA. Developer site
Sources & web results
- Mantoor Mukunda in Madinaguda, Hyderabadmagicbricks.com
- Mantoor Mukunda RERA Details - P01100009696, ...squareyards.com
- Mantoor Mukunda FAQs - Velimela, Hyderabad99acres.com
- 99acres.com
- proplocators.com
- MANTOOR MUKUNDA Ranga Reddyaurumproptech.in
Public RERA registration record
Telangana RERA, as filed by the promoter.
- Registered name
- MANTOOR MUKUNDA
- Developer / Promoter
- MANTOOR INFRASTRUCTURE PVT LTD
- Project type
- Residential
- RERA Registration No.
- P01100009696
- Registration Status
- New Project
- Approved on
- 22/04/2025
- Proposed completion
- 22/08/2030
- Approving authority
- HMDA
- Plan approval no.
- 014185/LO/HMDA/3872/SKP/2024
- Total site area
- 31,392 sq m (7.8 acres)
- Approved built-up area
- 27,722 sq m (6.9 acres)
- Buildings (approved plan)
- 86
- Locality
- VELIMELA
- Mandal
- RC PURAM
- District
- Sangareddy
- PIN code
- 502300
- Documents on File
- 56
Frequently asked questions
Is MANTOOR MUKUNDA registered with Telangana RERA?
Yes. MANTOOR MUKUNDA is registered with the Telangana Real Estate Regulatory Authority as P01100009696; the registration status is New Project.
Who is the developer of MANTOOR MUKUNDA?
The promoter named in the RERA registration is MANTOOR INFRASTRUCTURE PVT LTD.
Where is MANTOOR MUKUNDA located?
MANTOOR MUKUNDA is in VELIMELA, RC PURAM, Sangareddy, Telangana (502300).
When will MANTOOR MUKUNDA be completed?
The promoter's proposed date of completion filed with RERA is 22/08/2030. This is the promoter's declaration, not a guarantee.