Shree Krishna Homes
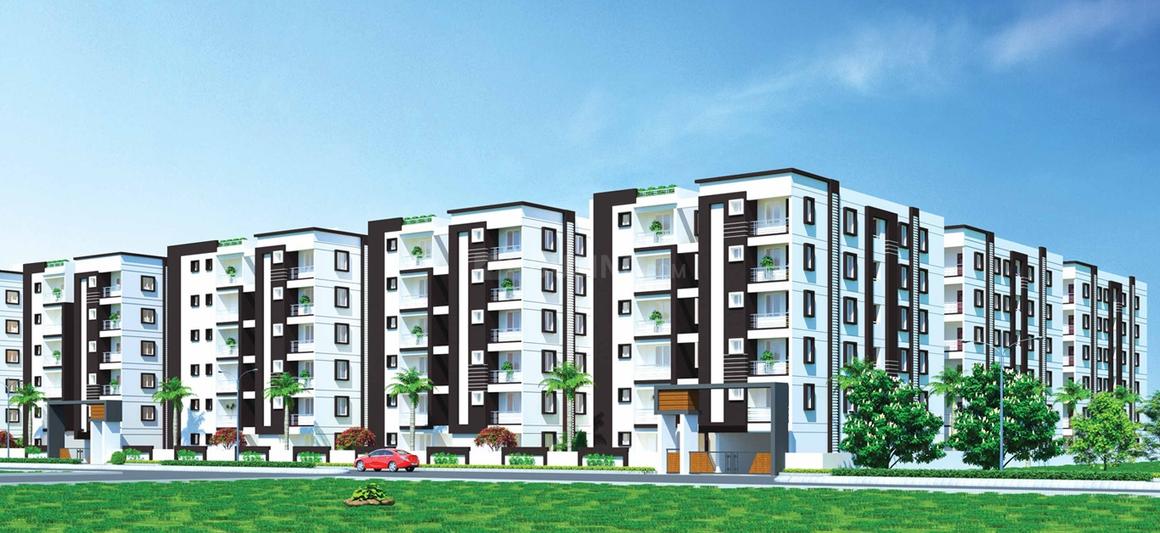
SHREE KRISHNA HOMES is a residential apartment project in Kompalle Village, Dundigal Gandimaisamma Mandal, Medchal-Malkajgiri District. It is being developed by registered promoter Shree Krishna Homes. The project has a net land area of 12,510.06 sq.m and comprises four residential blocks and an amenities block; the RERA-filed inventory lists 292 2BHK units, 60 3BHK units and 5 commercial units. It is registered with TG-RERA under P02200002202, and the promoter’s completion undertaking states 15.01.2026.
At a glance
- RERA registration
- P02200002202
- Registration valid
- Issued 30/10/2020; certificate states validity from 30/10/2020 to 15/01/2026, unless extended. The supplied certificate records no extension.
- Promoter
- Shree Krishna Homes; the RERA filing identifies the organisation as a partnership.
- Site area
- RERA land details: total area 16,187.37 sq.m, affected area 3,677.31 sq.m, and net area 12,510.06 sq.m. The HMDA technical-approval extraction records an extent of 12,510.06 Sq.
- Saleable area
- 2BHK: 20.96 sq.m; 3BHK: 99.81 sq.m; COMMERCIAL SPACE: 296.43 sq.m.
- Booked / available
- Portal-derived figures list 0 booked and 292 available 2BHK units, 0 booked and 60 available 3BHK units, and 0 booked and 5 available commercial units. No as-of date is supplied
- Occupancy certificate
- The HMDA OC document lists BLOCK-A, BLOCK-B, BLOCK-C, BLOCK-D and AMENITIES BLOCK. It states the inspected building is fit for occupation.
The full project file
Description
The project is a residential apartment development, registered with TG-RERA as a New Project. The filing describes 357 units across 4 towers, with 6 floors and a land area of 16187.37 sq m; the proposed completion date is 15/01/2026.
- Project type
- Residential (apartment)RERA filing
- Units
- 357RERA filing
- Towers
- 4RERA filing
- Floors
- 6RERA filing
- Land area
- 16187.37 sq mRERA filing
- Possession
- 15/01/2026RERA filing
- Status
- New ProjectRERA filing
Gallery

Configurations & sizes
For 2BHK homes, the carpet area is 693 sq. ft. from a floor-plan source identified as Housing.com; it is not a RERA disclosure and should be verified against the approved drawing. The TG-RERA filing records 292 units, 0 booked and saleable area of 20.96 sq m; for 3BHK homes, carpet area is 832 sq. ft. from the same source, also not a RERA disclosure and to be verified against the approved drawing, while the filing records 60 units, 0 booked and saleable area of 99.81 sq m. The filing also records 5 commercial units, 0 booked, with saleable area of 296.43 sq m.
| Type | Carpet | Saleable | Source |
|---|---|---|---|
| 2BHK | 693 sq. ft. | 20.96 sq m | RERA filing |
| 3BHK | 832 sq. ft. | 99.81 sq m | RERA filing |
| Commercial | 296.43 sq m | RERA filing | |
| COMMERCIAL SPACE | 151.14 | squareyards | |
| RAMP | 106.88 | squareyards |
Amenities
Disclosed facilities include recreational open space and a gym, while the developer also markets shared amenities such as a clubhouse, pool and play areas.
- Green Strip/TOT LOT/Park
- Aggregate area of recreational Open Space
- Ammenities Block
- GYM
- clubhouse
- amphitheater
- kids’ zone
- children’s play area
- table tennis
- spa
- leisure corner
- Power Back Up
- Swimming Pool
- Lift
- Security
- Indoor Games Room
- Multipurpose Hall
- CCTV Camera
- Super Market
- Mini Function Hall
- Children Play Area
- Round the clock Security
- CCTV Surveillance
- Solar Fencing
Specifications
- electrical
- Concealed copper wiring of standard make.
- electrical
- Power outlets for NC in bedrooms.
- electrical
- Power outlets for geysers in bathrooms.
- electrical
- Power plug for cooking range chimney, refrigerator, microwave oven and mixer/ grinders in kitchen.
- electrical
- Mug point for N.
- electrical
- 3-phase supply for each unit.
- electrical
- Switches of standard make.
- flooring
- Double charged Vitrified Flooring of good quality
- kitchen
- Kitchen platform will have polished granite slab and steel sink.
- lift
- Auto Closer 10 Passenger Lift of Schindler Make.
- painting
- Two coats of premium emulsion paint over two coats of putty and a coat of primer for inner walls.
- painting
- Two coats of external Ultima Paint over a coat of texture and a coat of Primer for external walls.
- plumbing
- CPVC pipes for all external lines & concealed internal lines.
- plumbing
- PVC SWR pipes for sewerage lines.
- power backup
- Back-up generator of standard make.
- toilets
- Ceramic fitting like wall mounted W.C. with flush Value.
- toilets
- Taps, wall diverters of standard make.
- toilets
- Complete ceramic toilets flooring and glazed ceramic tiles to wall up to door height with matching color.
- wall cladding
- 2-0"Ceramic tile cladding.
- windows
- UPVC windows with safety grills and Mosquito Mesh
Location & connectivity
The filed location is Indian village, Dundigal Gandimaisamma mandal, Medchal-Malkajgiri district, PIN 500014; the developer markets the address as beside Kompally Railway Bridge on NH44, Kompally, Hyderabad. Listed nearby places include Sunflower Vedic School and Neeraj International School (4 KM), Suchitra Academy and DRS International School (7 Km), and Rush Hospital (7 Km).
- Sunflower Vedic School4 KM
- Neeraj International School4 KM
- Suchitra Academy7 Km
- DRS International School7 Km
- Ann's School5 Km
- Sadhu Va School5Km
- Mallareddy University9 Km
- CMR Group of Institutes5 Km
- Layola Academy8 Km
- Agantya Junior Collge5 Km
- Rush Hospital7 Km
- Suraksha Hospital6Km
Promoter
The promoter is SHREE KRISHNA HOMES, a partnership. Its official website and count of other registered projects are not disclosed; the named architect is M. Sravani and the structural engineer is M. Srinivasa Rao.
Additional details
Filed vs marketed
The filing records 357 units and 4 towers, while Magicbricks markets 352 units and 5 towers; the filing locality is INDIAN, while Magicbricks describes the location as beside Kompally Railway Bridge on NH44.
- Total units: magicbricks says 352; the RERA filing says 357. magicbricks
- Towers: magicbricks says 5; the RERA filing says 4. magicbricks
- Launch: squareyards says 30 October 2020; we show 01 November 2021. squareyards
- Total units: squareyards says 359; we show 352. squareyards
- Locality: magicbricks says Beside Kompally Railway Brider, NH44, Kompally, Hyderabad. Its pincode is 500014.; the RERA filing says INDIAN. magicbricks
Sources & web results
- Shree Krishna Homes in Kompally, Hyderabadmagicbricks.com
- Shree Krishna Homes Hyderabad RERA Detailssquareyards.com
- Shree Krishna Homes in Kompally, Hyderabadhousing.com
- RERA No. P02200002202 - shree krishna homesaurumproptech.in
- Shree Krishna Homes Kompally, Hyderabad99acres.com
- Shree Krishna Homes Real Estate Developercommonfloor.com
- Shree Krishna Homes Hyderabad in Kompally, Hyderabadbuysft.com
Public RERA registration record
Telangana RERA, as filed by the promoter.
- Registered name
- SHREE KRISHNA HOMES
- Developer / Promoter
- SHREE KRISHNA HOMES
- Project type
- Residential
- RERA Registration No.
- P02200002202
- Registration Status
- New Project
- Approved on
- 07/12/2019
- Proposed completion
- 15/01/2026
- Approving authority
- HMDA
- Plan approval no.
- 026414/MED/R1/U6/HMD
- Total site area
- 16,187 sq m (4.0 acres)
- Approved built-up area
- 37,486 sq m (9.3 acres)
- Buildings (approved plan)
- 5
- Locality
- INDIAN
- Mandal
- Dundigal Gandimaisamma
- District
- Medchal-Malkajgiri
- PIN code
- 500014
- Documents on File
- 23
Frequently asked questions
Is SHREE KRISHNA HOMES registered with Telangana RERA?
Yes. SHREE KRISHNA HOMES is registered with the Telangana Real Estate Regulatory Authority as P02200002202; the registration status is New Project.
Who is the developer of SHREE KRISHNA HOMES?
The promoter named in the RERA registration is SHREE KRISHNA HOMES.
Where is SHREE KRISHNA HOMES located?
SHREE KRISHNA HOMES is in INDIAN, Dundigal Gandimaisamma, Medchal-Malkajgiri, Telangana (500014).
When will SHREE KRISHNA HOMES be completed?
The promoter's proposed date of completion filed with RERA is 15/01/2026. This is the promoter's declaration, not a guarantee.