Avni
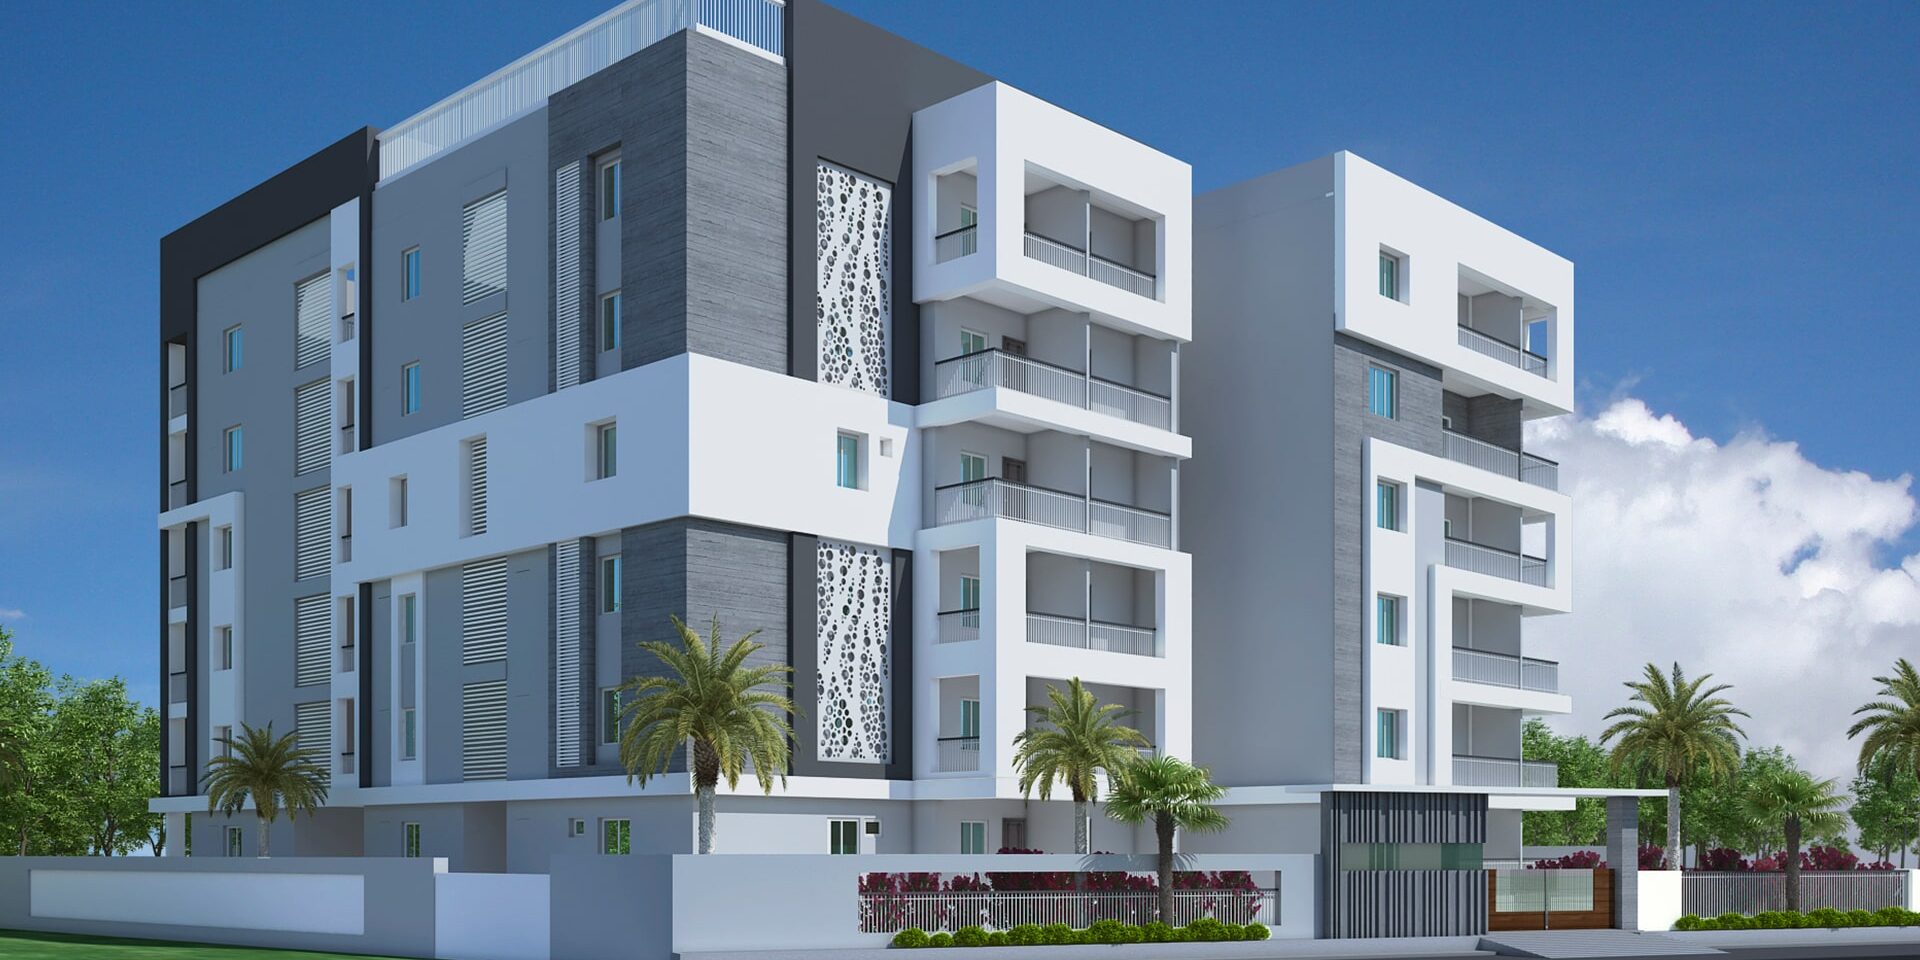
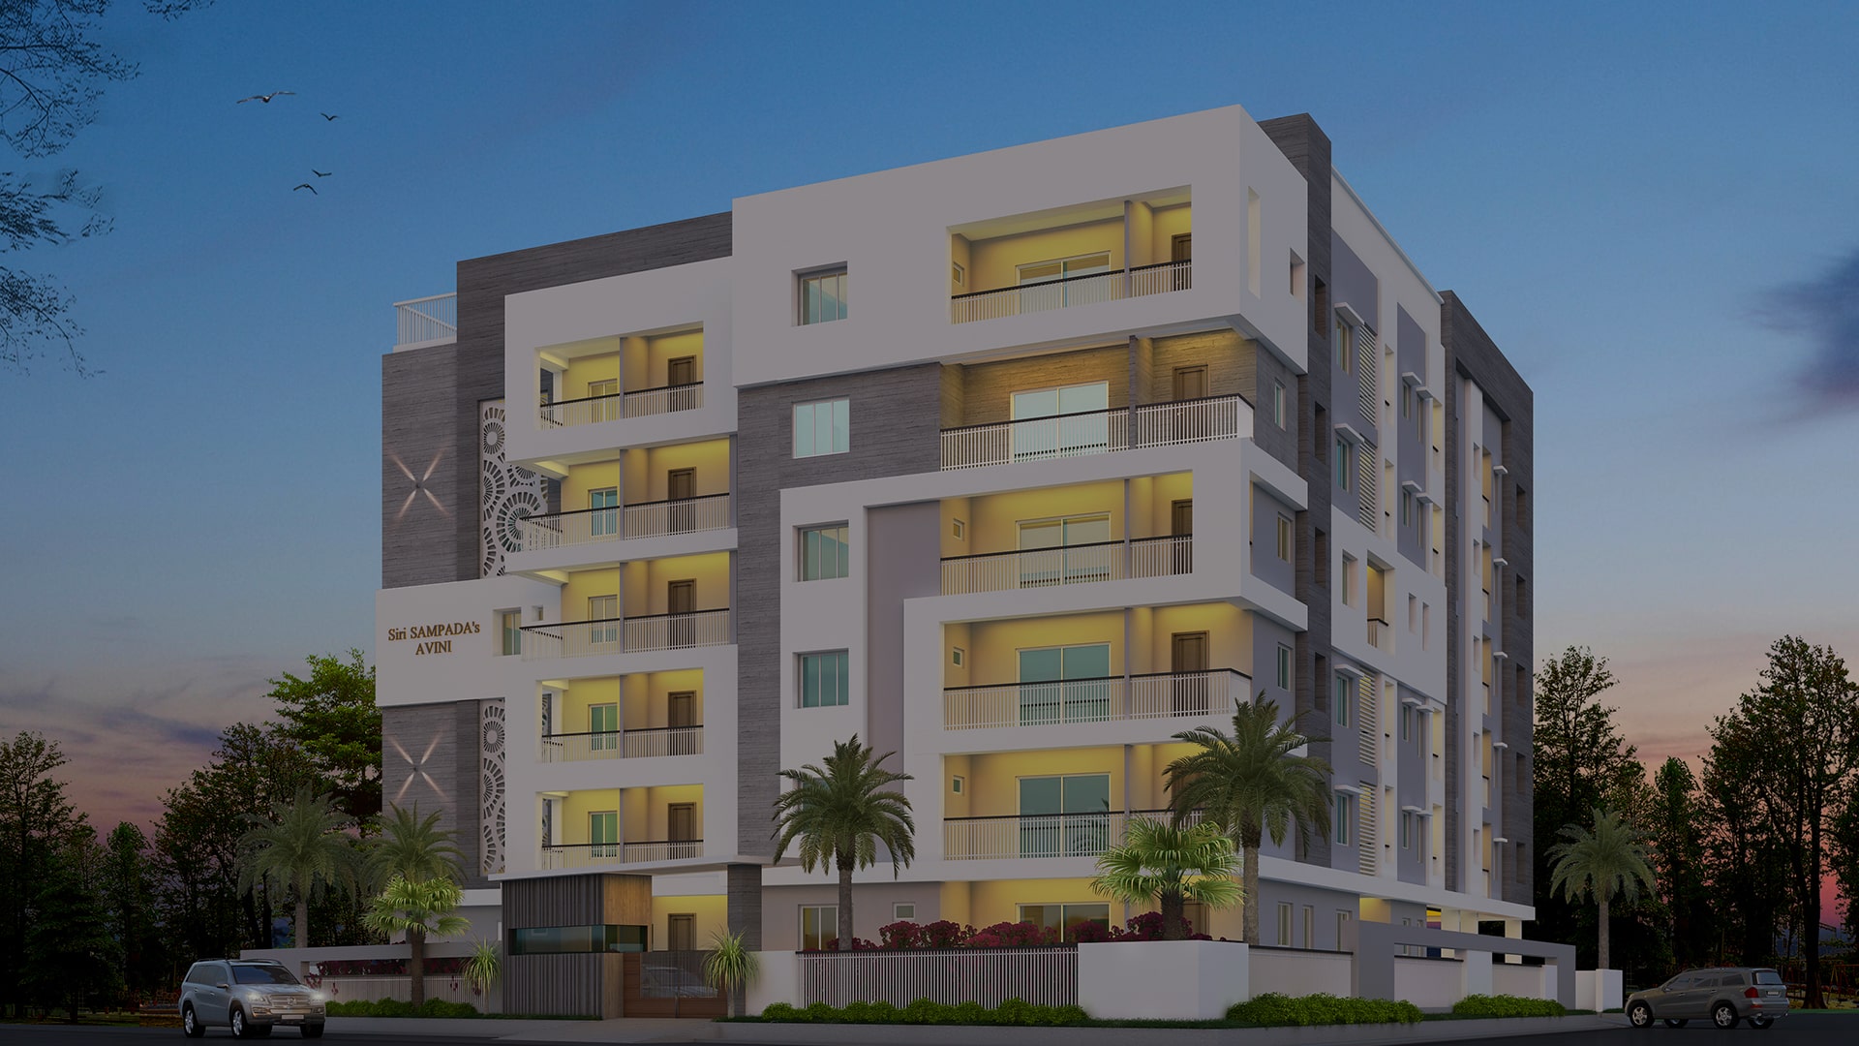
AVNI is a residential apartment project in TURKAIMJAL, Abdullapurmet mandal, Ranga Reddy district, developed by registered promoter SIRI SAMPADA HOMES. The RERA filing records land area of 1659.65 sqmts and one building with 1Cellar + 1Ground + 5 Upper floors, comprising 35 homes: 12 2BHK units and 23 3BHK units. It is registered with TG-RERA under P02400004351, and the promoter’s stated completion date is 02/02/2024.
More from Siri Sampada Homes · 12 projects →
At a glance
- RERA registration
- P02400004351
- Registration valid
- Issued 04/04/2022; certificate states validity to 02/02/2024. No extension is recorded on the certificate.
- Promoter
- SIRI SAMPADA HOMES
- Site area
- Technical approval records 1,462.32 Sq. Mt.; the occupancy certificate records site area 1,585.25 m2, net area 1,462.32, and road-widening area 122.93.
- Homes
- 2BHK: 12 units, saleable area 119.0 sqm each; 3BHK: 23 units, saleable area 155.87 sqm each.
- Booked / available
- Portal extract shows 0 booked and 12 available 2BHKs; 0 booked and 23 available 3BHKs.
- Construction stage
- An HMDA occupancy certificate for the residential building is recorded; separate architect certificates also report completion.
- Occupancy certificate
- HMDA certificate 003664/OC/HMDA/GHT/2023, dated 04 September, 2023, identifies building SIRI SAMPADA on survey numbers 269/A, 270 and 271/A and certifies it fit for occupation.
The full project file
Description
AVNI is a residential apartment project recorded as a New Project in its TG-RERA filing. The filing gives the project’s scale and proposed completion as displayed alongside this description.
- Project type
- Residential (apartment)RERA filing
- Units
- 35RERA filing
- Towers
- 1RERA filing
- Floors
- 6RERA filing
- Land area
- 1659.65 sq mRERA filing
- Possession
- 02/02/2024RERA filing
- Status
- New ProjectRERA filing
Gallery
Configurations & sizes
The approved floor-plan drawings have not yet been measured for carpet area, so a drawing-based carpet measurement is unavailable. The TG-RERA filing records 2BHK homes with 119.0 sq m saleable area, 12 units and 0 booked, and 3BHK homes with 155.87 sq m saleable area, 23 units and 0 booked.
| Type | Carpet | Saleable | Source |
|---|---|---|---|
| 3BHK | 1291.05 | 155.87 sq m | RERA filing |
| 2BHK | 905.83 | 119.0 sq m | RERA filing |
Amenities
The project’s disclosed amenities and infrastructure include common-area features and services.
- Green Strip/TOT LOT/Park
- Power backup generator
- Generator
- lift
- CCTV facility
- Limited flats
- Car parking
- Ideal location
- Premium quality construction
- Earthquake-resistant design
- Designed as per Vasthu
- Excellent ventilation
- HMDA approved project
- 24 X 7 security
- Power backup generator in common areas
Specifications
- doors
- Main Door: Wood frame /equivalent with designer door shutter polished with melamine spray polish, with godrej or equivalent make hardware.
- doors
- Internal Doors: Wood frame / equivalent with flush shutter with godrej or equivalent hardware.
- electrical
- Adequate electrical points with concealed copper wiring and modular switches (Anchor or equivalent make). 3 phase power supply for each flat. Individual TV & telephone points in hall & M.B.
- flooring
- vitrified tiles
- flooring
- 2’6”x2’6” Vitrified flooring in living, dining, bedrooms, kitchen.
- flooring
- Toilets, utility and balconies with anti-skid finish tiles.
- flooring
- Staircase and corridors : Granite Flooring.
- generator
- Generator backup for borewell, lifts and common areas.
- kitchen
- Black granite slab for kitchen platform with tile dado up to 2’ height and S.S sink nirali or equivalent make. 2 taps for bore well water & drinking water with provision for RO system.
- lift
- 10 Passengers capacity lift of Johnson or reputed make. (AVNI)
- painting
- Interior walls: One coat of primer & two coats of emulsion paint of asian paint or equivalent make with smooth finish & oil bound distemper for common areas.
- painting
- Exterior walls: One coat of primer & two coats of Asian exterior paints or equivalent make.
- plastering
- Internal: Double coat cement plastering finish with Birla putty or equivalent make.
- plastering
- External: Double coat cement plastering putty or texture as per elevation design.
- structure
- R.C.C framed structure with seismic resistant design.
- super structure
- Red clay brick work with ISI standard cement mortar.
- toilets
- All toilets with non slip ceramic tile flooring & 7’ wall cladding with ceramic tiles WB & EWC in attached toilet and Indian WC in common toilet CERA or equivalent, hot & cold wall mixture with shower Jaquar or equivalent make.
- windows
- All windows are UPVC with safety iron grills & sliding glass doors.
Location & connectivity
The RERA-filed address is TURKAIMJAL, PIN 501510, in THURKAEMJAL village, Abdullapurmet mandal, Ranga Reddy district. The developer markets the location as Brahmanapalli X Roads, Turkayamjal.
Promoter
SIRI SAMPADA HOMES is the promoter, and its TG-RERA filing identifies the entity as a partnership. The filing records 11 other registered projects and lists www.sirisampadahomes.com as its official website; E SRINIVAS is named as architect and K NARENDER as structural engineer.
Additional details
Filed vs marketed
The RERA filing gives the locality as TURKAIMJAL, while the developer’s website markets it as Brahmanapalli X Roads, TURKAYAMJAL.
- Locality: The developer’s site says Brahmanapalli X Roads, TURKAYAMJAL; the RERA filing says TURKAIMJAL. Developer site
Sources & web results
- Siri Sampada Avni TurkaYamjal, Hyderabad99acres.com
- Siri Sampada Avni RERA Details - P02400004351, ...squareyards.com
- Siri Sampada Avni in Turkayamjal, Hyderabadhousing.com
- AVNI Ranga Reddy – RERA No. P02400004351aurumproptech.in
- Find Rental Properties in Siri Sampada Avni, Turkayamjal ...rental.addressofchoice.com
- Siri Sampada Avni Turkayamjal Hyderabadaddressofchoice.com
Public RERA registration record
Telangana RERA, as filed by the promoter.
- Registered name
- AVNI
- Developer / Promoter
- SIRI SAMPADA HOMES
- Project type
- Residential
- RERA Registration No.
- P02400004351
- Registration Status
- New Project
- Approved on
- 01/04/2021
- Proposed completion
- 02/02/2024
- Approving authority
- HMDA
- Plan approval no.
- 035115/GHT/R1/U6/HMD
- Total site area
- 1,660 sq m (0.4 acres)
- Approved built-up area
- 4,608 sq m (1.1 acres)
- Buildings (approved plan)
- 1
- Locality
- TURKAIMJAL, THURKAEMJAL
- Mandal
- Abdullapurmet
- District
- Rangareddy
- PIN code
- 501510
- Documents on File
- 17
Frequently asked questions
Is AVNI registered with Telangana RERA?
Yes. AVNI is registered with the Telangana Real Estate Regulatory Authority as P02400004351; the registration status is New Project.
Who is the developer of AVNI?
The promoter named in the RERA registration is SIRI SAMPADA HOMES.
Where is AVNI located?
AVNI is in TURKAIMJAL, THURKAEMJAL, Abdullapurmet, Rangareddy, Telangana (501510).
When will AVNI be completed?
The promoter's proposed date of completion filed with RERA is 02/02/2024. This is the promoter's declaration, not a guarantee.