Wondur
WONDUR is a residential apartment project in ISNAPUR VILLAGE, PATANCHERU mandal, Sangareddy district, developed by MKT PRANEETH HOMES. The project has a registered site extent of 594.68 sq. m and one building described as 1Stilt + 5, with 20 2BHK apartments. Its TG-RERA registration number is P01100002734, and the proposed completion date is 22/02/2024.
More from Mkt Praneeth Homes · 7 projects →
At a glance
- RERA registration
- P01100002734
- Registration valid
- 30/03/2021 to 22/02/2024; the certificate says validity was for 2 years, subject to extension under the Act and rules. The supplied record does not show an extension.
- Promoter
- MKT PRANEETH HOMES, stated in the project header and registration certificate. The Form B extraction names the promoter as “MKI PRANEETH HOMES”
- Site area
- 594.68 sq. m (also stated as 594.68 Sq. Mt. in the technical approval extraction).
- Building permit
- Hyderabad Metropolitan Development Authority (HMDA); technical approval 037939/SKP/R1/U6/HMDA/07082020, approved date recorded as 22/02/2021.
- Homes
- 1 total building unit is shown in the land-details fields; the RERA unit record lists 20 apartments.
- Construction stage
- No independently verified construction-stage update is supplied. The RERA record identifies the project as “New Project”; that label does not establish present site progress.
- Occupancy certificate
- No occupancy or completion certificate is present in the supplied project documents. The technical approval requires an occupancy certificate before occupation.
The full project file
Description
WONDUR is a residential apartment project registered with TG-RERA as a New Project. The filing records 20 homes in one tower, with five floors on 594.68 sq m of land, and a proposed completion date of 22 February 2024.
- Project type
- Residential (apartment)RERA filing
- Units
- 20RERA filing
- Towers
- 1RERA filing
- Floors
- 5RERA filing
- Land area
- 594.68 sq mRERA filing
- Possession
- 22/02/2024RERA filing
- Status
- New ProjectRERA filing
Gallery

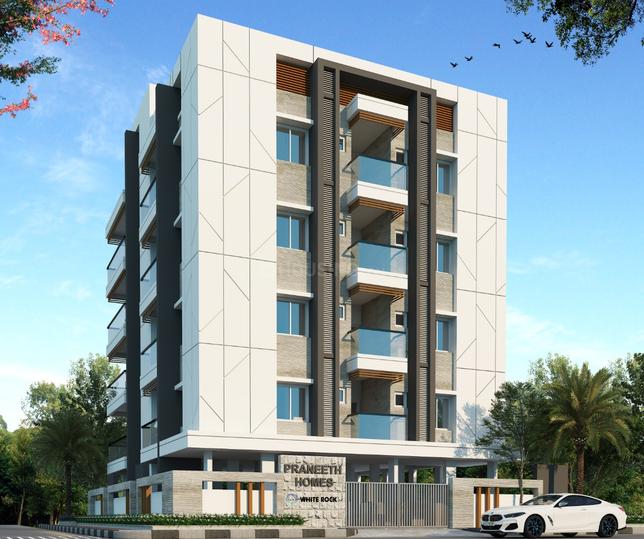
Configurations & sizes
The 2BHK carpet area measures 39 sq m from the approved floor-plan drawings; this is a drawing measurement, not a RERA disclosure, and should be verified against the drawing. The TG-RERA filing records 20 2BHK homes, 14 booked, with a saleable area of 40.48 sq m.
| Type | Saleable | Source |
|---|---|---|
| 2BHK | 40.48 sq m | RERA filing |
| 1 BHK | 545 sq.ft | housing |
| 1 BHK | 582 sq.ft | housing |
| 1 BHK | 603 sq.ft | housing |
| 1 BHK | 627 sq.ft | housing |
Amenities
The project’s disclosed amenities include shared recreation, building services and security features.
- Green Strip/TOT LOT/Park
- Lift(s)
- Car Parking
- Internet / Wi-fi
- Solar Lighting
- Intercom
- 24x7 Security
- Cctv Surveillance
- Power Back Up
- Lift
- Internet/Wi-Fi Connectivity
- Multipurpose Hall
Specifications
- electrical
- Concealed copper wiring in conduits of lights, fans, power plugs wherever necessary of Havells or equivalent make.
- electrical
- Power outlets for geysers in all bathrooms.
- electrical
- Power plug for cooking range, chimney, refrigerator, microwave ovens, mixer / grinders in kitchen.
- electrical
- Plug points for refrigerator and TV point in master bedroom and living room.
- electrical
- Distribution boards and MCB and switches of Havells make or its equivalent.
- electrical
- Provision for split AC in all bedrooms.
- external paint
- Combination of textured /smooth putty finish with propex paint of Asian or its equivalent make.
- flooring
- Vitrified flooring in corridors of 600x600 double-charged vitrified tiles in living, 600x600 vitrified tiles of best brand in dining and remaining bedrooms.
- french doors
- UPVC sliding doors with provision for mosquito mesh.
- internal doors
- Teak Wood frame with both sides painted skin molded flush doors.
- internal paint
- Two coats of good quality luxury emulsion paint over puty finished surface /primer coat.
- kitchen
- Granite platform with stainless steel sink with provision for both municipal and bore water connection, with provision for fixing water-purifier.
- kitchen
- Ceramic tile dado upto 2' height above kitchen granite platform.
- kitchen
- Provision for fixing exhaust fan and chimney.
- main door
- Teak wood frame with teak veneer shutter aesthetically designed with melamine polishing and designer hardware.
- plumbing
- CPVC pipes for plumbing of Dutron/Prince/ equivalent.
- structure
- RCC-framed structure.
- super structure
- Clay molded first class brick Masonry in cement Mortar.
- toilets
- Hot and cold water wall mixture with shower of Cera or equivalent make.
- toilets
- Anti-skid ceramic tile flooring and wall dadoing up to 7 feet height.
- Vastu
- Vastu Compliant
- wash basins
- Wash basins in dining, master and children's toilet of Cera or equivalent.
- windows
- UPVC with sliding shutters with clear glass and provision for mosquito mesh fitted with elegantly designed M.S. painted grills.
Location & connectivity
The filed address is in Isnapur Village, PIN 502300, in Patancheru mandal, Sangareddy district. The developer’s website lists NH-65 at 5 mins.
- NH-655 mins
Promoter
The promoter is MKT PRANEETH HOMES, a partnership with six other registered projects. Its official website is mphdevelopers.com; the named architect is VISHEWANTHAM BALA BHARGAVI and the structural engineer is NARAYANADAS VAMSHI KRISHNA.
Additional details
- Commencement certificate
- has been granted
- DTCP
- Approved
- HMDA
- Approved
Filed vs marketed
The TG-RERA filing records one tower, while Magicbricks shows two; the filing gives proposed completion as 22/02/2024, while Magicbricks shows 01 January 2021; Magicbricks shows 36 total units against the filed 20, and the developer’s website describes the locality as Muthangi, Hyderabad rather than the filed ISNAPUR VILLAGE.
- Towers: magicbricks says 2; the RERA filing says 1. magicbricks
- Possession: magicbricks says 01 January 2021; the RERA filing says 22/02/2024. magicbricks
- Launch: magicbricks says 01 December 2019; we show October 2020. magicbricks
- Total units: magicbricks says 36; we show 20. magicbricks
- Locality: The developer’s site says Muthangi, Hyderabad; the RERA filing says ISNAPUR VILLAGE. Developer site
Sources & web results
- Aspira And Wondur in Isnapur, Hyderabadmagicbricks.com
- MKT Wondur RERA Details - P01100002734, Hyderabadsquareyards.com
- MPH Aspira and Wondur Isnapur, Patancheru99acres.com
- WONDUR Ranga Reddy – RERA No. P01100002734aurumproptech.in
- MKT Wondur in Isnapur, Hyderabadpropertypistol.com
- Flats for rent in MKT Wondur, Isnapur, Sangareddyhousing.com
Public RERA registration record
Telangana RERA, as filed by the promoter.
- Registered name
- WONDUR
- Developer / Promoter
- MKT PRANEETH HOMES
- Project type
- Residential
- RERA Registration No.
- P01100002734
- Registration Status
- New Project
- Approved on
- 22/02/2021
- Proposed completion
- 22/02/2024
- Approving authority
- HMDA
- Plan approval no.
- 037939/SKP/R1/U6/HMD
- Total site area
- 595 sq m (0.1 acres)
- Approved built-up area
- 1,414 sq m (0.3 acres)
- Buildings (approved plan)
- 1
- Locality
- ISNAPUR VILLAGE, ISNAPUR
- Mandal
- PATANCHERU
- District
- Sangareddy
- PIN code
- 502300
- Documents on File
- 15
Frequently asked questions
Is WONDUR registered with Telangana RERA?
Yes. WONDUR is registered with the Telangana Real Estate Regulatory Authority as P01100002734; the registration status is New Project.
Who is the developer of WONDUR?
The promoter named in the RERA registration is MKT PRANEETH HOMES.
Where is WONDUR located?
WONDUR is in ISNAPUR VILLAGE, ISNAPUR, PATANCHERU, Sangareddy, Telangana (502300).
When will WONDUR be completed?
The promoter's proposed date of completion filed with RERA is 22/02/2024. This is the promoter's declaration, not a guarantee.