Risk & red flags
1 high
- Completion date has passed and the project is not complete
Full details: coming soon
Shri Salasar Abode Infra Developers Private Limited · Rangareddy · RERA P02400005228
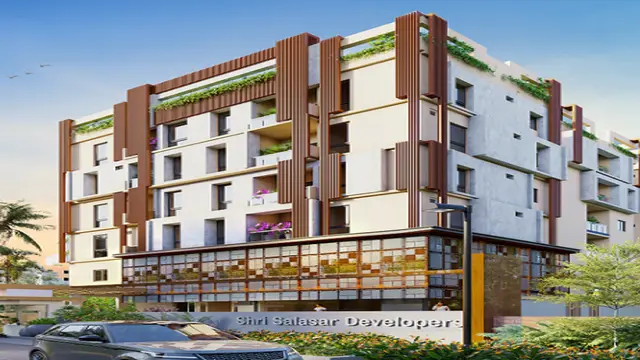
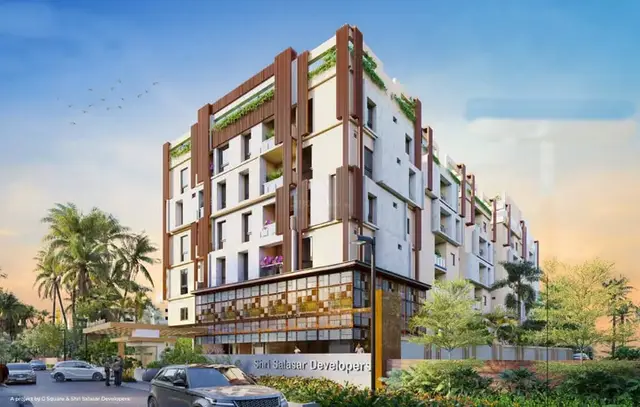
The Imperia Residences - By Shri Salasar Developers is a residential apartment project in Narsingii Muncipality-ORRGC, Narsingii Muncipality-ORRGC Mandal, Ranga Reddy. It is being developed by registered promoter Shri Salasar Abode Infra Developers Private Limited on 2,405.88 sq. m of land, with 1 building comprising 1 Cellar + 1 Ground + 5 Upper floors and 57 apartments: 29 2BHK and 28 3BHK. The TG-RERA registration number is P02400005228, and its proposed completion date is 30/12/2025.
| Item | Project record |
|---|---|
| Registered project name | The Imperia Residences - By Shri Salasar Developers RERA record |
| Project type | Residential apartment project RERA record RERA filing |
| Phase / registered portion | No phase name or phase-wise registration scope is disclosed. The approval describes one proposed residential building. RERA record |
| TG-RERA registration | P02400005228 RERA record |
| Registration validity | 28/10/2022 to 31/12/2024; the certificate records a two-year validity period and says extension would be subject to Authority action. The supplied record says no extension. Approvals record |
| Registered promoter | Shri Salasar Abode Infra Developers Private Limited RERA record Corporate record |
| RERA status | The supplied registration record shows the above validity dates; a current registration status beyond 31/12/2024 is not established by the supplied evidence. Approvals record |
| Item | Project record |
|---|---|
| Locality | Narsingii Muncipality-ORRGC, Ranga Reddy RERA record RERA filing |
| Revenue village | RERA filing: Narsingii Muncipality-orrgc; approval and title documents: Manchirevula-ORRGC Village / Manchirevula village. RERA filing |
| Mandal | Narsingii Muncipality-ORRGC Mandal is stated in the HMDA technical approval; the RERA land details do not disclose a mandal. Land records |
| District | Ranga Reddy RERA record RERA filing |
| PIN | 500074 in the project filing; the registration certificate also records a promoter-office PIN of 500034. RERA record RERA filing |
| Project survey numbers | Sy No 257 and 258; the registration certificate specifies Sy No 257 and 258. No subdivision is supplied. RERA record Land records |
| Registered site extent | 2,405.88 sq. m in the project land record and HMDA approval. Land records |
| Total / net land area | Total area: 2405.88 sq. m; net area: 2405.88 sq. m; area reported affected by road widening/FTL/nala widening: 0 sq. m. RERA filing Land records |
| Boundaries in RERA filing | North: Road width 15 point 24; South: CTC NO; East: CTC NO; West: Sy No 257 and 258. RERA filing |
| Item | Project record |
|---|---|
| Sanctioning authority | Hyderabad Metropolitan Development Authority (HMDA); the technical approval identifies Narsingi municipality as the delegated executive authority for further building-plan sanction and release. Approvals record |
| Principal approval | Technical Approval No. 044357/ZOA/R1/U6/HMDA/20032021, approved 08/02/2022. RERA record Approvals record |
| Approved built-up area | HMDA approval records Built up Area 6350.83 and Total Built up 6372.3 Sq.mts. These are figures stated in the approval; the evidence does not identify them as carpet or saleable area. |
| Building / block count | RERA filing records 1 total building unit; HMDA approval describes one proposed residential building. RERA filing |
| Sanctioned floor configuration | 1 Cellar + 1 Ground + 5 Upper floors, as stated in the technical approval. |
| Parking levels | Approval says the cellar/silt is to be used exclusively for vehicle parking; a parking count is not supplied. |
| Unit counts | RERA filing: 57 total units—29 2BHK and 28 3BHK. RERA unit table RERA unit table |
| Item | Project record |
|---|---|
| Unit types and RERA-filed saleable area | 2BHK: 45.26 sq. m; 3BHK: 144.32 sq. m. RERA unit table RERA unit table |
| Booked / available | RERA portal reading: 5 booked and 52 available—2BHK: 2 booked / 27 available; 3BHK: 3 booked / 25 available. Counts are indicative: the portal record has no as-of date. RERA unit table RERA unit table |
| Construction stage | A project-level construction stage is not supplied. The filed amenity progress entries show 0% where reported; these are not independent site-verification findings. RERA amenities |
| Completion dates | Form B declaration dated 02 May 2022 undertakes completion by 31/12/2024; a later Form B dated 25 April 2025 states 30/12/2025. The RERA header lists proposed completion as 30/12/2025. RERA record |
| Occupancy / completion certificate | The supplied HMDA approval extraction states completion is not certified; no occupancy or completion certificate is included in the supplied records. This does not establish the current certificate status. Document index |
The RERA-filed project is a residential apartment development on Sy No 257 and 258, associated in the filing with Narsingii Muncipality-ORRGC, Ranga Reddy, and in the approval and title documents with Manchirevula village. The registered land extent is 2,405.88 sq. m. RERA record Land records
The project is recorded as one building with 57 apartments: 29 2BHK and 28 3BHK. HMDA’s technical approval describes a proposed residential building with 1 Cellar + 1 Ground + 5 Upper floors. The supplied records do not establish the current on-site construction stage or independently verify completion of any portion. RERA unit table
The RERA filing’s proposed completion date is 30/12/2025. The registration certificate records validity through 31/12/2024; those are separate project and registration dates. No occupancy or completion certificate is supplied. RERA record Approvals record
The recorded site area is 2,405.88 sq. m. The HMDA technical approval identifies one proposed residential building and records a built-up area of 6350.83 and total built-up area of 6372.3 Sq.mts. The supplied records do not state an FSI-counted area, building footprint, or separate gross, carpet, or saleable built-up breakdown. Land records
The approval describes 1 Cellar + 1 Ground + 5 Upper floors and a building height of 17.94. It specifies one entry and one exit, each with a minimum width of 4.5mts. and height clearance of 5mts. The approved-plan extraction does not provide a per-floor apartment schedule, lift or stair count, landscape area, internal road plan, or residential/common-area distribution.
The RERA filing records one building unit and 57 proposed units. No separate phase-wise building or unit breakdown is supplied. RERA filing RERA unit table
RERA records 57 units across two configurations. The 3BHK carpet-area figures below are software-measured from the filed floor-plan drawing, not RERA-filed measurements; the source notes that drawing geometry requires review. The RERA saleable-area figures are presented separately and should not be treated as carpet area. RERA unit table RERA unit details Floor plans
| Configuration | Units | Booked | Available | RERA saleable area | Measured carpet area | Loading (if supplied) |
|---|---|---|---|---|---|---|
| 2BHK | 29 | 2 | 27 | 45.26 sq. m | Not measured in supplied drawings | Not supplied |
| 3BHK | 28 | 3 | 25 | 144.32 sq. m | 87.2–113.9 sq. m; median 103.2 sq. m (8 flat designs measured) | 28% |
The measured 3BHK drawing includes a master bedroom, two other bedrooms, kitchen, dining, drawing/living room, puja and toilets. The drawing labels a 1.80m wide utility and a 2.00m wide balcony; these are excluded from the software-measured carpet area. RERA unit details
Carpet area is the drawing-measured internal area described by the supplied measurement record; saleable area is the RERA-filed figure and includes the home’s share of common areas according to the supplied drawing-measurement caveat. The filing does not provide a carpet-area figure for the 2BHK configuration. Floor plans RERA unit details RERA unit table
The HMDA approval directs that the cellar/silt be used exclusively for vehicle parking and not be partitioned or converted. It also records one entry and one exit, with minimum width of 4.5mts. and height clearance of 5mts.
The approval and supplied RERA unit record do not establish the number of parking spaces, visitor or accessible spaces, parking allocation to individual apartments, two-wheeler provision, mechanical parking, EV charging, or pedestrian separation. A parking bay or space allocation cannot be established from the supplied evidence. RERA unit table
The RERA amenities record lists the following items. Its progress fields show 0% where supplied; the record does not independently verify whether any facility has since been built or is operational. The HMDA approval separately mentions certain site provisions. RERA amenities
| Description / size | No size or capacity supplied |
|---|---|
| Evidence source | RERA amenities record RERA amenities |
| Declared progress / verified status | Listed as available “YES”; 0% progress; not independently verified |
| Description / size | No size supplied |
|---|---|
| Evidence source | RERA amenities record RERA amenities; HMDA approval |
| Declared progress / verified status | 0% progress; not independently verified |
| Description / size | Rainwater-harvesting structures required by HMDA approval |
|---|---|
| Evidence source | RERA amenities record RERA amenities; HMDA approval |
| Declared progress / verified status | RERA-listed “YES”; 0% progress; not independently verified |
No clubhouse or indoor recreation specification, sports facility, or measured open-space area is supplied. RERA amenities
The RERA amenities record lists water supply; sewerage (chambers, lines, septic tank, STP); storm-water drains; sewage and sullage treatment and disposal; solid-waste management; energy management; fire protection and safety; and an electrical meter room, sub-station or receiving station. These entries do not provide capacities or establish completion. RERA amenities
HMDA’s technical approval specifies separate underground static water storage and terrace-tank capacity of 25,000 Its. each for residential buildings, and calls for rainwater-harvesting structures, a transformer, a garbage house, water supply, and drainage and sewerage disposal. It also specifies a safe distance of at least 3.0mts. vertically and horizontally from high-tension electrical lines and 1.5mts. for low-tension lines.
The approval requires the building to be occupied only after completion in accordance with the technically approved plans and issuance of a “Fit for Occupancy” certificate by the executive authority; it also states that an occupancy certificate is compulsory before occupation. The supplied evidence does not establish that such a certificate has been issued. No lift details, backup-power capacity, CCTV, access-control system, waste-segregation arrangements, or accessibility provisions are supplied.
The project’s RERA-filed locality is Narsingii Muncipality-ORRGC, Ranga Reddy. The project approval and title documents identify the land as being in Manchirevula-ORRGC Village / Manchirevula village, with the approval specifying Narsingii Muncipality-ORRGC Mandal. RERA record Land records
The RERA filing gives the northern boundary as “Road width 15 point 24”; the HMDA approval refers to an 18 mt. road and an existing 40.00 feet road from the main road to the site, through which access to neighbours is to be provided. The supplied location record lists the Financial District (Nanakramguda) at 1.2 km. No travel time or public-transport detail is supplied. RERA filing Location record
The registered legal promoter is Shri Salasar Abode Infra Developers Private Limited, a company. Its supplied corporate identifier is GSTIN 36ABBCS1610F1ZU. The project filing gives the promoter’s address as Vedanika Place, Road No 12, Manchirevula-ORRGC, Narsingii Muncipality-ORRGC, Ranga Reddy, PIN 500074. RERA record Corporate record Parties record
The RERA filing lists Abhishek Tibrewala as authorized signatory and director, alongside directors Manish Tiberewala, Neha Gupta, and Sunil Kumar Chokhani. The RERA land record names Satish Kumar Agarwal and Manoj Gupta as landowners under revenue-share agreements. Parties record Land records
The promoter’s Form B dated 25 April 2025 declares completion by 30/12/2025; the project header also records that proposed completion date. The supplied evidence does not establish a current construction percentage or independent site progress assessment. RERA record
| Record | Supplied evidence |
|---|---|
| TG-RERA registration | Form C for P02400005228, issued 28/10/2022, valid through 31/12/2024; no extension is recorded in the supplied certificate extraction. |
| Principal technical approval | HMDA Technical Approval No. 044357/ZOA/R1/U6/HMDA/20032021, dated 08/02/2022, for the proposed residential building on Sy Nos. 257 and 258. |
| Building / layout plans | The RERA filing lists plan approval under the above HMDA number. The supplied layout-plan document entry (234963) is not extracted as a full plan in the evidence provided; drawing measurements are available for 3BHK units. Approvals record Document index |
| Commencement / occupancy / completion | The supplied HMDA technical-approval document is titled “Commencement Certificates for each building in each phase” and describes technical approval and conditions for subsequent sanction and occupancy. Its extraction states that completion is not certified. No separate occupancy/completion certificate is supplied. Document index |
| Promoter declarations | Form B declarations dated 02 May 2022 and 25 April 2025. |
| Title documents and title opinion | Title-report materials include the title opinion (doc 265627), the development agreement-cum-irrevocable GPA (doc 265628), and the title report (doc 265629). |
| Encumbrance statement | Filed EC statement doc 267599 covers 10-05-2022 to 20-09-2022; it is a record for that stated search period. |
The supplied records do not include a current occupancy certificate, a current registration-status extract, or a publicly available approved-layout lookup result. Document index Approvals record HMDA
Registered project name: The Imperia Residences - By Shri Salasar Developers
Project type: Residential apartment project
Phase / registered portion: No phase name or phase-wise registration scope is disclosed. The approval describes one proposed residential building.
TG-RERA registration: P02400005228
Registration validity: 28/10/2022 to 31/12/2024; the certificate records a two-year validity period and says extension would be subject to Authority action. The supplied record says no extension.
Registered promoter: Shri Salasar Abode Infra Developers Private Limited
RERA status: The supplied registration record shows the above validity dates; a current registration status beyond 31/12/2024 is not established by the supplied evidence.
Locality: Narsingii Muncipality-ORRGC, Ranga Reddy
Revenue village: RERA filing: Narsingii Muncipality-orrgc; approval and title documents: Manchirevula-ORRGC Village / Manchirevula village.
Mandal: Narsingii Muncipality-ORRGC Mandal is stated in the HMDA technical approval; the RERA land details do not disclose a mandal.
District: Ranga Reddy
PIN: 500074 in the project filing; the registration certificate also records a promoter-office PIN of 500034.
Project survey numbers: Sy No 257 and 258; the registration certificate specifies Sy No 257 and 258. No subdivision is supplied.
Registered site extent: 2,405.88 sq. m in the project land record and HMDA approval.
Total / net land area: Total area: 2405.88 sq. m; net area: 2405.88 sq. m; area reported affected by road widening/FTL/nala widening: 0 sq. m.
Boundaries in RERA filing: North: Road width 15 point 24; South: CTC NO; East: CTC NO; West: Sy No 257 and 258.
Sanctioning authority: Hyderabad Metropolitan Development Authority (HMDA); the technical approval identifies Narsingi municipality as the delegated executive authority for further building-plan sanction and release.
Principal approval: Technical Approval No. 044357/ZOA/R1/U6/HMDA/20032021, approved 08/02/2022.
Approved built-up area: HMDA approval records Built up Area 6350.83 and Total Built up 6372.3 Sq.mts. These are figures stated in the approval; the evidence does not identify them as carpet or saleable area.
Building / block count: RERA filing records 1 total building unit; HMDA approval describes one proposed residential building.
Sanctioned floor configuration: 1 Cellar + 1 Ground + 5 Upper floors, as stated in the technical approval.
Parking levels: Approval says the cellar/silt is to be used exclusively for vehicle parking; a parking count is not supplied.
Unit counts: RERA filing: 57 total units—29 2BHK and 28 3BHK.
Unit types and RERA-filed saleable area: 2BHK: 45.26 sq. m; 3BHK: 144.32 sq. m.
Booked / available: RERA portal reading: 5 booked and 52 available—2BHK: 2 booked / 27 available; 3BHK: 3 booked / 25 available. Counts are indicative: the portal record has no as-of date.
Construction stage: A project-level construction stage is not supplied. The filed amenity progress entries show 0% where reported; these are not independent site-verification findings.
Completion dates: Form B declaration dated 02 May 2022 undertakes completion by 31/12/2024; a later Form B dated 25 April 2025 states 30/12/2025. The RERA header lists proposed completion as 30/12/2025.
Occupancy / completion certificate: The supplied HMDA approval extraction states completion is not certified; no occupancy or completion certificate is included in the supplied records. This does not establish the current certificate status.
The RERA-filed project is a residential apartment development on Sy No 257 and 258, associated in the filing with Narsingii Muncipality-ORRGC, Ranga Reddy, and in the approval and title documents with Manchirevula village. The registered land extent is 2,405.88 sq. m.
The project is recorded as one building with 57 apartments: 29 2BHK and 28 3BHK. HMDA’s technical approval describes a proposed residential building with 1 Cellar + 1 Ground + 5 Upper floors. The supplied records do not establish the current on-site construction stage or independently verify completion of any portion.
The RERA filing’s proposed completion date is 30/12/2025. The registration certificate records validity through 31/12/2024; those are separate project and registration dates. No occupancy or completion certificate is supplied.
The recorded site area is 2,405.88 sq. m. The HMDA technical approval identifies one proposed residential building and records a built-up area of 6350.83 and total built-up area of 6372.3 Sq.mts. The supplied records do not state an FSI-counted area, building footprint, or separate gross, carpet, or saleable built-up breakdown.
The approval describes 1 Cellar + 1 Ground + 5 Upper floors and a building height of 17.94. It specifies one entry and one exit, each with a minimum width of 4.5mts. and height clearance of 5mts. The approved-plan extraction does not provide a per-floor apartment schedule, lift or stair count, landscape area, internal road plan, or residential/common-area distribution.
The RERA filing records one building unit and 57 proposed units. No separate phase-wise building or unit breakdown is supplied.
RERA records 57 units across two configurations. The 3BHK carpet-area figures below are software-measured from the filed floor-plan drawing, not RERA-filed measurements; the source notes that drawing geometry requires review. The RERA saleable-area figures are presented separately and should not be treated as carpet area.
| Configuration | Units | Booked | Available | RERA saleable area | Measured carpet area | Loading (if supplied) |
|---|---|---|---|---|---|---|
| 2BHK | 29 | 2 | 27 | 45.26 sq. m | Not measured in supplied drawings | Not supplied |
| 3BHK | 28 | 3 | 25 | 144.32 sq. m | 87.2–113.9 sq. m; median 103.2 sq. m (8 flat designs measured) | 28% |
The measured 3BHK drawing includes a master bedroom, two other bedrooms, kitchen, dining, drawing/living room, puja and toilets. The drawing labels a 1.80m wide utility and a 2.00m wide balcony; these are excluded from the software-measured carpet area.
Carpet area is the drawing-measured internal area described by the supplied measurement record; saleable area is the RERA-filed figure and includes the home’s share of common areas according to the supplied drawing-measurement caveat. The filing does not provide a carpet-area figure for the 2BHK configuration.
The HMDA approval directs that the cellar/silt be used exclusively for vehicle parking and not be partitioned or converted. It also records one entry and one exit, with minimum width of 4.5mts. and height clearance of 5mts.
The approval and supplied RERA unit record do not establish the number of parking spaces, visitor or accessible spaces, parking allocation to individual apartments, two-wheeler provision, mechanical parking, EV charging, or pedestrian separation. A parking bay or space allocation cannot be established from the supplied evidence.
The RERA amenities record lists the following items. Its progress fields show 0% where supplied; the record does not independently verify whether any facility has since been built or is operational. The HMDA approval separately mentions certain site provisions.
| Facility | Description / size | Evidence source | Declared progress / verified status |
|---|---|---|---|
| Community buildings | No size or capacity supplied | RERA amenities record | Listed as available “YES”; 0% progress; not independently verified |
| Tot-lot / green strip / park | No size supplied | RERA amenities record; HMDA approval | 0% progress; not independently verified |
| Water conservation / rainwater harvesting | Rainwater-harvesting structures required by HMDA approval | RERA amenities record; HMDA approval | RERA-listed “YES”; 0% progress; not independently verified |
No clubhouse or indoor recreation specification, sports facility, or measured open-space area is supplied.
The RERA amenities record lists water supply; sewerage (chambers, lines, septic tank, STP); storm-water drains; sewage and sullage treatment and disposal; solid-waste management; energy management; fire protection and safety; and an electrical meter room, sub-station or receiving station. These entries do not provide capacities or establish completion.
HMDA’s technical approval specifies separate underground static water storage and terrace-tank capacity of 25,000 Its. each for residential buildings, and calls for rainwater-harvesting structures, a transformer, a garbage house, water supply, and drainage and sewerage disposal. It also specifies a safe distance of at least 3.0mts. vertically and horizontally from high-tension electrical lines and 1.5mts. for low-tension lines.
The approval requires the building to be occupied only after completion in accordance with the technically approved plans and issuance of a “Fit for Occupancy” certificate by the executive authority; it also states that an occupancy certificate is compulsory before occupation. The supplied evidence does not establish that such a certificate has been issued. No lift details, backup-power capacity, CCTV, access-control system, waste-segregation arrangements, or accessibility provisions are supplied.
The project’s RERA-filed locality is Narsingii Muncipality-ORRGC, Ranga Reddy. The project approval and title documents identify the land as being in Manchirevula-ORRGC Village / Manchirevula village, with the approval specifying Narsingii Muncipality-ORRGC Mandal.
The RERA filing gives the northern boundary as “Road width 15 point 24”; the HMDA approval refers to an 18 mt. road and an existing 40.00 feet road from the main road to the site, through which access to neighbours is to be provided. The supplied location record lists the Financial District (Nanakramguda) at 1.2 km. No travel time or public-transport detail is supplied.
The registered legal promoter is Shri Salasar Abode Infra Developers Private Limited, a company. Its supplied corporate identifier is GSTIN 36ABBCS1610F1ZU. The project filing gives the promoter’s address as Vedanika Place, Road No 12, Manchirevula-ORRGC, Narsingii Muncipality-ORRGC, Ranga Reddy, PIN 500074.
The RERA filing lists Abhishek Tibrewala as authorized signatory and director, alongside directors Manish Tiberewala, Neha Gupta, and Sunil Kumar Chokhani. The RERA land record names Satish Kumar Agarwal and Manoj Gupta as landowners under revenue-share agreements.
The promoter’s Form B dated 25 April 2025 declares completion by 30/12/2025; the project header also records that proposed completion date. The supplied evidence does not establish a current construction percentage or independent site progress assessment.
TG-RERA registration: Form C for P02400005228, issued 28/10/2022, valid through 31/12/2024; no extension is recorded in the supplied certificate extraction.
Principal technical approval: HMDA Technical Approval No. 044357/ZOA/R1/U6/HMDA/20032021, dated 08/02/2022, for the proposed residential building on Sy Nos. 257 and 258.
Building / layout plans: The RERA filing lists plan approval under the above HMDA number. The supplied layout-plan document entry (234963) is not extracted as a full plan in the evidence provided; drawing measurements are available for 3BHK units.
Commencement / occupancy / completion: The supplied HMDA technical-approval document is titled “Commencement Certificates for each building in each phase” and describes technical approval and conditions for subsequent sanction and occupancy. Its extraction states that completion is not certified. No separate occupancy/completion certificate is supplied.
Promoter declarations: Form B declarations dated 02 May 2022 and 25 April 2025.
Title documents and title opinion: Title-report materials include the title opinion (doc 265627), the development agreement-cum-irrevocable GPA (doc 265628), and the title report (doc 265629).
Encumbrance statement: Filed EC statement doc 267599 covers 10-05-2022 to 20-09-2022; it is a record for that stated search period.
The supplied records do not include a current occupancy certificate, a current registration-status extract, or a publicly available approved-layout lookup result.
Yes. The Imperia Residences - By Shri Salasar Developers is registered with the Telangana Real Estate Regulatory Authority as P02400005228; the registration status is New Project.
The promoter named in the RERA registration is Shri Salasar Abode Infra Developers Private Limited.
The Imperia Residences - By Shri Salasar Developers is in Narsingii Muncipality-ORRGC, Ranga Reddy, Rangareddy, Telangana (500074).
The promoter's proposed date of completion filed with RERA is 30/12/2025. This is the promoter's declaration, not a guarantee.