BHUVANA s URBAN GREENS
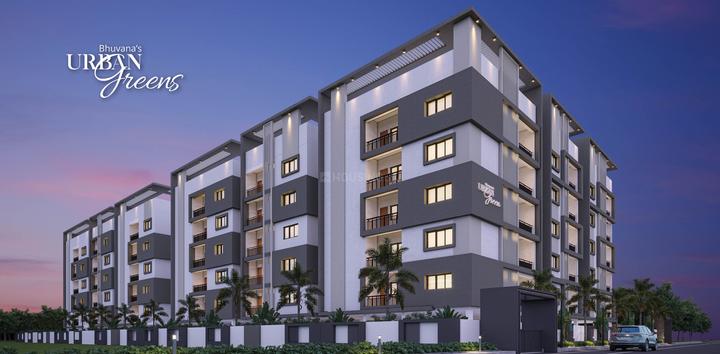
BHUVANA s URBAN GREENS is a residential apartment project in Gowdavelly, Medchal, Medchal-Malkajgiri. The registered promoter is Bhuvana Infra. The project is on 3,998.80 sq. m. of land and comprises one residential building with 1Stilt + 5 Upper floors and 80 apartments: 40 2BHK units of 117.87 sq. m. each and 40 3BHK units of 157.0 sq. m. each. Its TG-RERA registration number is P02200003416, and the proposed completion date is 08/06/2025.
More from Bhuvana Infra · 3 projects →
At a glance
- RERA registration
- P02200003416
- Registration valid
- 24/09/2021 to 08/06/2025; the supplied certificate states this period and does not record an extension.
- Promoter
- Bhuvana Infra; the RERA filing identifies the entity as a partnership.
- Site area
- 3,998.80 sq. m. in the approval extraction. The RERA land fields also state total area and net area as 3998.80 sq. m.
- Building permit
- Hyderabad Metropolitan Development Authority (HMDA), technical approval 044640/MED/R1/U6/HMDA/26032021, dated 08/06/2021.
- Homes
- The RERA filing lists 80 units: 40 2BHK and 40 3BHK.
- Saleable area
- 2BHK: 40 units, 117.87 sq. m. each; 3BHK: 40 units, 157.0 sq. m. each.
- Booked / available
- The portal-derived counts show 0 booked / 40 available for each configuration, or 0 booked / 80 available overall.
The full project file
Description
Bhuvana’s Urban Greens is a residential apartment project recorded as a new project in the TG-RERA filing. The filing records 80 units in one tower of five floors on 3998.80 sq m of land, with proposed completion on 08/06/2025.
- Project type
- Residential (apartment)RERA filing
- Units
- 80RERA filing
- Towers
- 1RERA filing
- Floors
- 5RERA filing
- Land area
- 3998.80 sq mRERA filing
- Possession
- 08/06/2025RERA filing
- Status
- New ProjectRERA filing
Gallery

Configurations & sizes
The project has 2BHK and 3BHK configurations. For 2BHK, the developer’s marketing gives carpet area of 1,220–1,330 sqft; this is not a RERA disclosure and should be verified against the drawings. The TG-RERA filing records 40 units, 0 booked, and saleable area of 117.87 sq m; for 3BHK, the developer’s marketing gives carpet area of 1,690 sqft, not a RERA disclosure and to be verified against the drawings, while the filing records 40 units, 0 booked, and saleable area of 157.0 sq m.
| Type | Carpet | Saleable | Source |
|---|---|---|---|
| 2BHK | 1,220–1,330 sqft | 117.87 sq m | RERA filing |
| 3BHK | 1,690 sqft | 157.0 sq m | RERA filing |
Amenities
The project’s listed amenities include recreation, fitness, security and shared facilities, alongside basic site infrastructure.
- Power Backup
- kid's play area
- yoga
- Club House
- Lift
- Security
- Reserved Parking
- Gymnasium
- CCTV Camera
Specifications
- AUTOMATION
- CCTV in common areas with DVR recording facility to be viewed in security cabin & living area of every Apartment.
- BRICK MASONRY
- External walls 9" and internal walls 4.5" with Aerocon Brick Masonry.
- ELECTRICALS
- Concealed copper wiring of FINOLEX or equivalent make with modular plate switches, centralized cabling system for centralized DTH and Telephones. Wiring shall be done for lighting, 5 amps, 15 amps & A/C points in the Apartment. Switches: All switches shall be Legrand / GM/Anchor make or equivalent.
- ELEVATORS
- 10 Passenger capacity Lift with automatic doors of johnson and johnson or reputed make.
- flooring
- Vitrified Tiles
- FLOORING
- Lift lobbies: Wall & floor with Granite.
- FLOORING
- Staircase: Granite flooring.
- FLOORING
- Car park area: Grano /VDF flooring with Grooves.
- FLOORING
- Vitrified Tile Flooring
- FLOORING
- All toilets: Design tile concepts up to door level height.
- FLOORING
- Balconies & Utility: Rustic anti-skid tiles.
- GENERATOR
- Power backup shall be provided in all common areas. Inverter provision for individual flat.
- INTERNAL DOORS
- Internal doors are Duradoors or equivalent.
- INTERNET
- Internet sockets in Living Room and Bedroom of every flat.
- KITCHEN
- Provision for chimney, water purifier, microwave oven & washing machine in utility area.
- MAIN DOOR
- Main door Duradoor.
- NOTE
- Shelves, chajjas, lofts, arches or any kind of modifications/alterations are not allowed. Flat will be handed over for wood work/ interiors after receiving 100% payment only, subject to payment of facilitating cost as may be decided by builder. Registration, GST, any kind of taxes applicable as per government norms.
- PAINT
- OBD Distemper for Ceiling. Internal Wall: Putty finish & Plastic Emulsion over primer. External walls and cellar floor columns and walls-weather coat emulsion over primer.
- PLUMBING
- All water supply lines shall be schedule CPVC pipes of Astral / Ashirwad or equivalent. Drainage lines and storm water drain pipes shall be in PVC.
- SANITARY FITTINGS
- EWC Wall Hung of Parryware/Hindware or equivalent for all bathrooms.
- STRUCTURE
- RCC framed structure.
- TV AND TELEPHONE
- Concealed Telephone & TV points are provided in Living Room and Master Bedroom.
- WINDOWS
- UPVC Openable / Sliding Windows with plain Glass & provision for Mosquito Mesh.
Location & connectivity
The project is in Gowdavelly village, Medchal mandal, Medchal-Malkajgiri district, PIN 501401. Nearby listings place Hyderabad Engineering College at 0.7 Km, Gowdavalli Railway Station at 0.3 Km, Saket villas at 1.5 KMS, Yashodha Hospital staff College at 2 kms, Gowdavalli MMTS Station at 4 KMS, Gandi mysamma X road at 5 kms and Kompally at 5.5 KMS.
- Hyderabad Engineering College0.7 Km
- Gowdavalli Railway Station0.3 Km
- Saket villas1.5 KMS
- Yashodha Hospital staff College2 kms
- Gowdavalli MMTS Station4 KMS
- Gandi mysamma X road5 kms
- Kompally5.5 KMS
Promoter
BHUVANA INFRA is a partnership, and the digest records two other registered projects. Its official website is bhuvanagroup.com; G.LOKANATH is named as architect and SRINIVAS REDDY as structural engineer.
Additional details
Filed vs marketed
The TG-RERA filing gives the proposed completion date as 08/06/2025, while Magicbricks markets 01 February 2024; the filing gives the locality as GOWDAVELLY, while the developer site markets Ayodhya X Road, Gundlapochampally, Hyderabad.
- Possession: magicbricks says 01 February 2024; the RERA filing says 08/06/2025. magicbricks
- Locality: The developer’s site says Ayodhya X Road, Gundlapochampally, Hyderabad; the RERA filing says GOWDAVELLY. Developer site
Sources & web results
- Bhuvanas Urban Greens in Gowdavalli, Hyderabadmagicbricks.com
- Bhuvanas Urban Greens RERA Details - P02200003416, ...squareyards.com
- BHUVANA s URBAN GREENS Medchal-Malkajgiriaurumproptech.in
- BHUVANA S URBAN GREENSbhumiboss.com
- Bhuvanas Urban Greens in Kompally, Hyderabadpropertypistol.com
- Bhuvana Urban Greens in Gowdavalli, Hyderabadhousing.com
Public RERA registration record
Telangana RERA, as filed by the promoter.
- Registered name
- BHUVANA s URBAN GREENS
- Developer / Promoter
- BHUVANA INFRA
- Project type
- Residential
- RERA Registration No.
- P02200003416
- Registration Status
- New Project
- Approved on
- 08/06/2021
- Proposed completion
- 08/06/2025
- Approving authority
- HMDA
- Plan approval no.
- 044640/MED/R1/U6/HMD
- Total site area
- 3,999 sq m (1.0 acres)
- Approved built-up area
- 10,880 sq m (2.7 acres)
- Buildings (approved plan)
- 1
- Locality
- GOWDAVELLY, Gowdavelly
- Mandal
- Medchal
- District
- Medchal-Malkajgiri
- PIN code
- 501401
- Documents on File
- 11
Frequently asked questions
Is BHUVANA s URBAN GREENS registered with Telangana RERA?
Yes. BHUVANA s URBAN GREENS is registered with the Telangana Real Estate Regulatory Authority as P02200003416; the registration status is New Project.
Who is the developer of BHUVANA s URBAN GREENS?
The promoter named in the RERA registration is BHUVANA INFRA.
Where is BHUVANA s URBAN GREENS located?
BHUVANA s URBAN GREENS is in GOWDAVELLY, Medchal, Medchal-Malkajgiri, Telangana (501401).
When will BHUVANA s URBAN GREENS be completed?
The promoter's proposed date of completion filed with RERA is 08/06/2025. This is the promoter's declaration, not a guarantee.