Annes Fortunegreenhome Swan
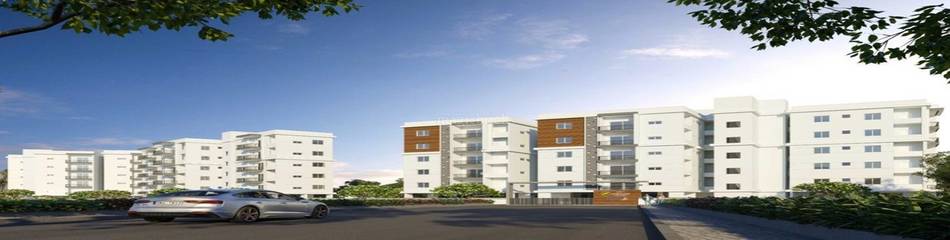
ANNES FORTUNEGREENHOME SWAN is a residential apartment project in Nizampet, Bachupally Mandal, Medchal-Malkajgiri District, developed by registered promoter FORTUNE GREENHOMES. The TG-RERA filing records a land area of 5,836.78 sq.m total area, 406.51 sq.m affected area and 5,430.27 sq.m net area, with three residential blocks, A, B and C, each configured as 1Stilt + 5. The project has 85 apartments: 60 2BHK and 25 3BHK, with RERA-filed saleable areas of 67.42 sq.m and 138.41 sq.m, respectively. It is registered with TG-RERA under P02200005283, and the promoter’s Form B declaration undertakes completion by 20.04.2028.
At a glance
- RERA registration
- P02200005283, granted under section 5; registration certificate issued 28/10/2022.
- Registration valid
- 28/10/2022–20/04/2028; the certificate states a five-year registration period, subject to the Act and Rules.
- Promoter
- FORTUNE GREENHOMES (also styled “M/s FORTUNE GREEN HOMES” in filed documents); partnership.
- Site area
- The TG-RERA land details state 5,836.78 sq.m total area, 406.51 sq.m affected area, and 5,430.27 sq.m net area.
- Homes
- TG-RERA filing records 85 units: 60 2BHK and 25 3BHK. The HMDA approval condition states that the number of units sanctioned must not be increased without prior GHMC approval.
- Saleable area
- 2BHK: 67.42 sq.m; 3BHK: 138.41 sq.m.
- Booked / available
- Portal snapshot records 0 booked and 60 available 2BHK units, and 0 booked and 25 available 3BHK units. The booking record has no stated as-of date, so these counts are indicative.
- Construction stage
- The RERA project is recorded as a “New Project.” The supplied registration record does not state a verified current construction stage
The full project file
Description
The project is a residential apartment development recorded as a New Project in the TG-RERA filing. It comprises 85 units in 3 towers, with 5 floors and a land area of 5836.78 sq m; proposed completion is 20 April 2028.
- Project type
- Residential (apartment)RERA filing
- Units
- 85RERA filing
- Towers
- 3RERA filing
- Floors
- 5RERA filing
- Land area
- 5836.78 sq mRERA filing
- Possession
- 20/04/2028RERA filing
- Status
- New ProjectRERA filing
Gallery
Configurations & sizes
For 2BHK homes, carpet area measured from the approved drawings is 66.0–66.7 sq m (measurement, not a RERA disclosure; verify against the drawing); the TG-RERA filing records 60 units, 0 booked, and saleable area of 67.42 sq m. For 3BHK homes, measured carpet area is 80.5–104.5 sq m (measurement, not a RERA disclosure; verify against the drawing); the filing records 25 units, 0 booked, and saleable area of 138.41 sq m.
| Type | Carpet | Saleable | Source |
|---|---|---|---|
| 2BHK | 107.31 Sq.mt. - 129.60 Sq.mt. | 67.42 sq m | RERA filing |
| 3BHK | 120.96 Sq.mt. - 164.44 Sq.mt. | 138.41 sq m | RERA filing |
Amenities
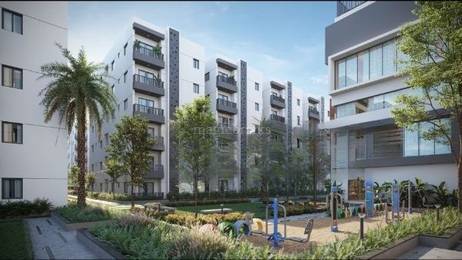
The disclosed amenity mix includes open space and a park, alongside water and sewage infrastructure.
- Green Strip/TOT LOT/Park
- Aggregate area of recreational Open Space
- Park
- RO Water System
Specifications
- bathrooms
- All Sanitary fixtures are of Hindware/American Standard/ Jaquar or equivalent.
- bathrooms
- Wall mount EWC with Concealed Flush Tank of Grohe/Hindware or equivalent.
- bathrooms
- Single-lever wall mixer with bath spout and shower of Hindware/ American Standard/ Jaquar or equivalent.
- bathrooms
- All Chrome-plated fittings are of Hindware/ American Standard/ Jaquar or equivalent.
- dadoing
- Bathroom: Tiles of standard make up to door height
- electrical
- Concealed copper wiring of Polycab/RR or equivalent make, Modular Switches of Legrand / LNT or equivalent make. Power outlets: For air conditioners in all Bedrooms, for geysers and exhaust fans in all bathrooms. Power plugs: For cooking range: chimney, refrigerator, microwave oven, mixer / grinders in kitchen, washing machine in utility area. Three phase power supply for each unit with individual
- flooring
- Living, Dining, Bedrooms & Kitchen: Vitrified tiles (30”x30”) of reputed make.
- flooring
- Balconies: Vitrified tiles (24” x 24”) of standard make.
- flooring
- Bathrooms: Anti-skid and acid resistant tiles of standard make.
- flooring
- Staircase/Corridor: Natural Stone/ Tiles as per architectural design
- flooring
- Utility: Anti-skid tiles of standard make.
- joinery works
- Main Door: BT wood frame with two sides veneered flush shutter with melamine Polishing and hardware of reputed make. Internal Doors: MT wood frame and flush shutter with white paint, fitted with reputed hardware. Toilet Doors: MT wood frame and flush shutter with white paint, fitted with reputed hardware Windows: 2.5 track UPVC window systems with Clear glass of standard make. Grills: Aestheticall
- kitchen
- Provision for fixing of water purifier.
- kitchen
- Kitchen platform is not part of general offering.
- lift
- Johnson / Kone / Schindler or equivalent make
- painting
- Internal Walls & Ceiling: Putty finish with two coats of premium emulsion paint of Asian/Dulux or equivalent make, over a coat of primer. External: Texture or putty finish with two coats of exterior emulsion paint of Asian/Dulux or equivalent make.
- plastering
- External: 18 mm Cement Plastering Internal: 12mm Cement Plaster with smooth finishing Ceiling: 12 mm cement plaster finish
- railing
- SS Railing for Staircases. | MS (painted) Railing for Balconies.
- solar fencing
- Solar Fencing
- structure
- RCC framed structure to withstand seismic loads
- super structure plastering
- CC Brick or Red Brick for 9’’ external and 4 ½” internal walls.
- water proofing
- Water proofing shall be provided for all bathrooms, balconies, utility area & roof terrace
- water supply
- Sump & Overhead tank
Location & connectivity
The project is in Nizampet, Bachupally mandal, Medchal-Malkajgiri district. Nearby places listed by the developer’s marketing include Nizampet Bus Stop (0.3 Km), Vignan College of Education (college entrance) (0.8 Km), and Asian Gpr Multiplex (2.4 Km).
- Gokaraju Rangaraju Institute of Engineering Technology1.5 Km
- Vignan College of Education (college entrance)0.8 Km
- Sri Saastra Junior College0.8 Km
- Rajadhani Residential School5.3 Km
- Sparkling Stars1.3 Km
- Nizampet Bus Stop0.3 Km
- Bhavyas Anandham Bus Stop1.0 Km
- Vijetha Super Market0.8 Km
- Asian Gpr Multiplex2.4 Km
- Creative Looks0.4 Km
- Vijetha Super market - Pragathinagar1.6 Km
- Sunrise Super Market0.4 Km
Promoter
FORTUNE GREENHOMES is identified as a partnership, with 7 other registered projects. The named architect is SOMA RAMANA REDDY and the named structural engineer is KALAKOTI VIJAYA KUMAR.
Additional details
Sources & web results
- Annes Fortunegreenhome Swan in Nizampet, Hyderabadmagicbricks.com
- ANNES FORTUNEGREENHOME SWAN Ranga Reddyaurumproptech.in
Public RERA registration record
Telangana RERA, as filed by the promoter.
- Registered name
- ANNES FORTUNEGREENHOME SWAN
- Developer / Promoter
- FORTUNE GREENHOMES
- Project type
- Residential
- RERA Registration No.
- P02200005283
- Registration Status
- New Project
- Approved on
- 21/04/2022
- Proposed completion
- 20/04/2028
- Approving authority
- HMDA
- Plan approval no.
- 045020/MED/R1/U6/HMDA/07042021
- Total site area
- 5,837 sq m (1.4 acres)
- Approved built-up area
- 9,702 sq m (2.4 acres)
- Buildings (approved plan)
- 3
- Locality
- NIZAMPET, Nizampet
- Mandal
- Bachupally
- District
- Medchal-Malkajgiri
- PIN code
- 500090
- Documents on File
- 19
Frequently asked questions
Is ANNES FORTUNEGREENHOME SWAN registered with Telangana RERA?
Yes. ANNES FORTUNEGREENHOME SWAN is registered with the Telangana Real Estate Regulatory Authority as P02200005283; the registration status is New Project.
Who is the developer of ANNES FORTUNEGREENHOME SWAN?
The promoter named in the RERA registration is FORTUNE GREENHOMES.
Where is ANNES FORTUNEGREENHOME SWAN located?
ANNES FORTUNEGREENHOME SWAN is in NIZAMPET, Bachupally, Medchal-Malkajgiri, Telangana (500090).
When will ANNES FORTUNEGREENHOME SWAN be completed?
The promoter's proposed date of completion filed with RERA is 20/04/2028. This is the promoter's declaration, not a guarantee.