Harsha Classic
HARSHA CLASSIC is a residential apartment project located at NEAR ORR, revenue village PATANCHERU A, Patancheru mandal, Sangareddy district. It is being developed by registered promoter LAKSHMI PROJECTS, a partnership. The project covers 3035.15 sqmts and comprises one building with 1Cellar + 1Ground + 5 Upper floors, with 64 apartments: 34 2BHK units and 30 3BHK units. Its TG-RERA registration number is P01100004433, and its proposed completion date is 28/04/2028.
More from Lakshmi Projects · 2 projects →
At a glance
- RERA registration
- P01100004433; registered from 02/05/2022 to 28/12/2027; the certificate states a five-year validity, unless extended by the Authority.
- Promoter
- LAKSHMI PROJECTS; partnership.
- Site area
- RERA-filed total and net area: 3035.15 sqmts; affected area stated as 0. The HMDA technical approval also records 3,035.15 Sq. Mt.
- Building permit
- Hyderabad Metropolitan Development Authority (HMDA), technical approval 046252/ZOC/R1/U6/HMDA/10062021, dated 28/12/2021.
- Homes
- 2BHK: 34 units, saleable area 79.68 sq.m each; 3BHK: 30 units, saleable area range 128.7–175.12 sq.m.
- Booked / available
- Portal reading records 0 booked / 64 available: 34 2BHK and 30 3BHK. The portal data has no supplied as-of date, so these figures are indicative.
- Construction stage
- RERA project information calls this a “New Project”; no independently verified construction-progress percentage or site-stage evidence is supplied.
- Occupancy certificate
- No occupancy or completion certificate is identified in the supplied project records. The HMDA approval states that an occupancy certificate is required before occupation.
The full project file
Description
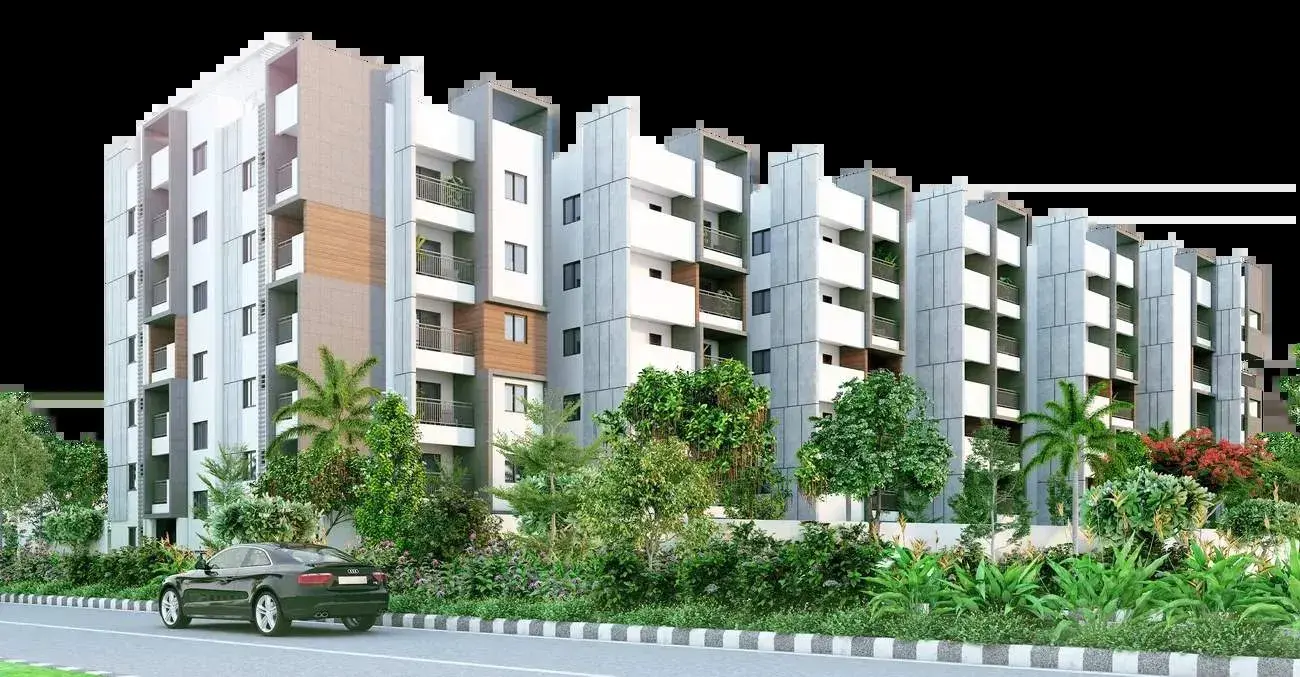
Harsha Classic is a residential apartment project with 64 units in one tower, across six floors, on a 3,035.15 sq m site. It is registered with TG-RERA as a new project, with proposed completion on 28 April 2028.
- Project type
- Residential (apartment)RERA filing
- Units
- 64RERA filing
- Towers
- 1RERA filing
- Floors
- 6RERA filing
- Land area
- 3035.15 sq mRERA filing
- Possession
- 28/04/2028RERA filing
- Status
- New ProjectRERA filing
Gallery

Configurations & sizes
The approved floor-plan drawings have not yet been measured for carpet area, so no drawing-measured carpet-area figure is available. The TG-RERA filing records 34 2BHK units, with 0 booked and saleable area of 79.68 sq m; it records 30 3BHK units, with 0 booked and saleable areas ranging from 128.7 to 175.12 sq m.
| Type | Saleable | Source |
|---|---|---|
| 2BHK | 79.68 sq m | RERA filing |
| 3BHK | 128.7–175.12 sq m | RERA filing |
| 2BHK+2T | 1155 sq ft | proptiger |
| 3BHK+3T | 1600 sq ft | proptiger |
Amenities
The project’s disclosed amenities include recreational open space, parking, power backup, security, a swimming pool, gymnasium and sports facilities.
- Green Strip/TOT LOT/Park
- Aggregate area of recreational Open Space
- Maintenance Staff
- Visitor parking
- Power Backup
- Security
- Vastu Compliant
- Waste Management
- Full Power Backup
- Swimming Pool
- Children's play area
- Gymnasium
- Car Parking
- CCTV
- Intercom
- Jogging Track
- Lift(s)
- Landscape Garden and Tree Planting
- Cycling & Jogging Track
- Senior Citizen Siteout
- Open Gym
Specifications
- Doors - Internal
- Teak Wood Frame and Shutter
- Fittings - Kitchen
- Stainless steel sink with CP fittings
- Fittings - Toilets
- Provision For Exhaust Fan
- Flooring - Living/Dining
- Vitrified Tiles
- Flooring - Toilets
- Ceramic Tiles
- Others - Frame Structure
- Earthquake resistant RCC framed structure
- Others - Points
- Kitchen
- Others - Switches
- Modular electrical switches
- Others - Windows
- UPVC Windows with M.S Grill
- Others - Wiring
- Concealed Copper Wiring with Adequate Points
- Walls - Exterior
- Exterior Grade Acrylic Emulsion
- Walls - Interior
- Acrylic Emulsion Paint
- Walls - Kitchen
- Ceramic Tiles Dado up to 2 Feet Height Above Platform
- Walls - Toilets
- Acrylic Paint
- Water Supply
- Water Supply Corporation and Borewell
Location & connectivity
The RERA locality is NEAR ORR, in Patancheru A village, Patancheru mandal, Sangareddy district. The developer’s listing describes the address as Patancheru, Hyderabad.
Promoter
LAKSHMI PROJECTS is a partnership with two other registered projects. Its official website is not disclosed; the named architect is BASITH ALI and the named structural engineer is MOHAMMED MAQSOOD ANSARI.
Additional details
Sources & web results
- Lakshmi Harsha Classic Peeranchuruvu, Hyderabadsquareyards.com
- Lakshmi Harsha Classic in Patancheru, Hyderabadproptiger.com
- Lakshmi Harsha Classic in Patancheru, Sangareddyhousing.com
- HARSHA CLASSIC Medchal-Malkajgiri – RERA No. ...aurumproptech.in
- Lakshmi Harsha Classic FAQs - Patancheru99acres.com
- HARSHA CLASSIC (Telangana) Report & Status | Real Estate Reportsrealestatereports.in
- Lakshmi Harsha Classic, Patancheru, Hyderabadhoussed.com
Public RERA registration record
Telangana RERA, as filed by the promoter.
- Registered name
- HARSHA CLASSIC
- Developer / Promoter
- LAKSHMI PROJECTS
- Project type
- Residential
- RERA Registration No.
- P01100004433
- Registration Status
- New Project
- Approved on
- 28/12/2021
- Proposed completion
- 28/04/2028
- Approving authority
- HMDA
- Plan approval no.
- 046252/ZOC/R1/U6/HMDA/10062021
- Total site area
- 3,035 sq m (0.8 acres)
- Approved built-up area
- 7,657 sq m (1.9 acres)
- Buildings (approved plan)
- 1
- Locality
- NEAR ORR, PATANCHERU A
- Mandal
- PATANCHERU
- District
- Sangareddy
- PIN code
- 502319
- Documents on File
- 13
Frequently asked questions
Is HARSHA CLASSIC registered with Telangana RERA?
Yes. HARSHA CLASSIC is registered with the Telangana Real Estate Regulatory Authority as P01100004433; the registration status is New Project.
Who is the developer of HARSHA CLASSIC?
The promoter named in the RERA registration is LAKSHMI PROJECTS.
Where is HARSHA CLASSIC located?
HARSHA CLASSIC is in NEAR ORR, PATANCHERU A, PATANCHERU, Sangareddy, Telangana (502319).
When will HARSHA CLASSIC be completed?
The promoter's proposed date of completion filed with RERA is 28/04/2028. This is the promoter's declaration, not a guarantee.