Risk & red flags
1 medium
- A regulatory proceeding before TG-RERA (a process, not a finding)
Full details: coming soon
SRI SAI BUILDERS & DEVELOPERS · Medchal-Malkajgiri · RERA P02200004496
TJRs MAANIK ABODE is a residential apartment project in Kachwani Singaram, Ghatkesar mandal, Medchal-Malkajgiri district, developed by registered promoter SRI SAI BUILDERS & DEVELOPERS. It is on a site of 2,563.55 Sq. Mt. and comprises one residential building with 1 Cellar + 1 Stilt + 5 Upper floors. The RERA unit schedule lists 60 apartments: 50 2BHK units of 117.99 sq m each and 10 3BHK units of 145.58 sq m each. The project is registered under TG-RERA number P02200004496, with proposed completion on 24/11/2027.
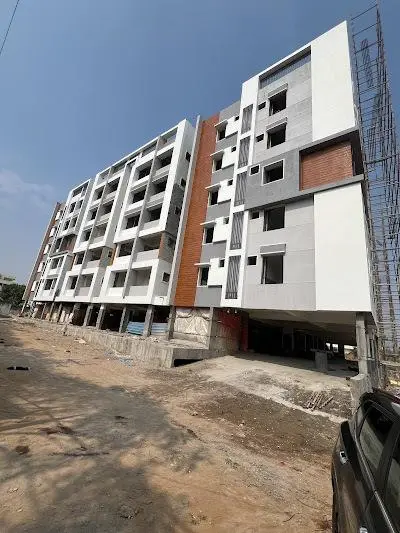
Registered project name: TJRs MAANIK ABODE
Project type and registered portion: Residential apartment project; registered portion/phase is not separately identified in the supplied record. The certificate is for the project, registration P02200004496.
TG-RERA registration and validity: P02200004496; valid from 02/05/2022 to 24/11/2027. This is registration validity, not a completion or occupancy certificate.
RERA status: Project status recorded as New Project; registration certificate issued under section 5.
Registered promoter: SRI SAI BUILDERS & DEVELOPERS; partnership.
Locality / revenue village: Kachwani Singaram; approval and filed documents also render the village as Kachavanisingaram or Kachwani Singaram Village.
Mandal: Ghatkesar (also stated as Ghatkesar Mandal in filed documents).
District / PIN: Medchal-Malkajgiri; PIN 500088 in the project identity and registration certificate.
Project survey identity: Survey No. 22/PART; the filed approval and RERA records also write this as 22/part, 22 PART, and 22PART.
Registered site extent: 2,563.55 Sq. Mt. in the approval and filed architect certificates.
Other recorded land areas: Total area 2,968.36 sq m, road-widening/FTL/Nala-affected area 404.81 sq m, and net area 2,563.55 sq m in the RERA land record.
Boundaries: East: NEIGHBOURS LAND IN SY NO 22; West: BALAJI ANJANADRI TOWNSHIP; North: NEIGHBOURS LAND IN SY NO 28; South: 100 FEET WIDE ROAD.
Sanctioning authority and principal approval: Hyderabad Metropolitan Development Authority (HMDA), technical approval 048004/GHT/R1/U6/HMDA/05082021, dated 25/11/2021.
Local building permission: Gram Panchayat proceedings GPKS/187/2021-2022, dated 04/02/2022, for 1 Cellar + 1 Stilt + 5 Upper floors, based on the HMDA technical approval.
Approved built-up area: 7,081.4 sq m is listed as total built-up area in the HMDA technical approval parameters. The same record separately lists 8,866.89 sq m as proposed built-up area; these are distinct filed labels.
Building count and floors: One residential building is recorded. Sanctioned configuration: 1 Cellar + 1 Stilt + 5 Upper floors.
Parking levels: Cellar and stilt are identified in the permission; HMDA’s conditions say the stilt/cellar are to be used exclusively for vehicle parking. A parking-space count is not supplied in the available approval extraction.
Unit counts: 60 units in the RERA filing: 50 2BHK and 10 3BHK. The project identity records 1 building unit; the supplied unit schedule separately records 60 apartment units.
Configurations and RERA saleable area: 2BHK: 50 units, 117.99 sq m each as filed; 3BHK: 10 units, 145.58 sq m each as filed.
Booked / available: 7 booked and 53 available in the portal-derived unit record: 2BHK 3 booked / 47 available; 3BHK 4 booked / 6 available. The record has no as-of date, so counts are indicative.
Construction stage: Filed architect certificates report construction and common-area progress, but the supplied extracts do not include readable percentage figures. These are architect-reported progress records, not independent site verification.
Completion date: Promoter’s RERA filing records proposed completion 24/11/2027. An original-versus-revised completion-date history is not supplied.
Occupancy / completion certificate: No occupancy certificate or completion certificate is identified in the supplied records. The Gram Panchayat permission says an occupancy certificate is to be obtained after construction; this is not evidence that one has been issued.
TJRs MAANIK ABODE is a registered residential apartment project on Survey No. 22/PART, in Kachwani Singaram village, Ghatkesar mandal, Medchal-Malkajgiri district. The RERA-filed and approval records describe one residential building on a site of 2,563.55 Sq. Mt., with a sanctioned arrangement of one cellar, one stilt level and five upper floors.
The RERA unit schedule lists 60 apartments: 50 2BHK and 10 3BHK. The project is registered through 24/11/2027 and has a promoter-declared proposed completion date of the same date. Architect certificates filed for the project record progress in the building and common-area works, but the supplied extracts do not show their percentage entries; they therefore support reporting that progress was filed, not a specific completion percentage or independent confirmation of site condition. No occupancy or completion certificate is present in the supplied evidence.
The filed building approval describes a single proposed residential building, identified in the HMDA letter as the “PROPOSED (JALANDER BUILDING),” on Survey No. 22/PART. The Gram Panchayat permission records 1 Cellar + 1 Stilt + 5 Upper floors. The approval data gives a building height of 14 without a unit stated in the supplied extraction.
The HMDA approval parameters distinguish Total Built up Area (In Sq.mts): 7081.4 from Proposed Built-up Area: 8866.89. The RERA-filed land record gives 2,968.36 sq m total area, 404.81 sq m affected area and 2,563.55 sq m net area; the approval and architect-certificate extracts also describe the site extent as 2,563.55 Sq. Mt.
The available drawing inventory lists six drawings: four scans pending, two marked as having no flats, and zero measured. No drawing-derived footprint, typical floor arrangement, flat count per floor, room layout, circulation plan, or software-measured carpet area is available in the supplied records. The filed records identify rainwater harvesting, transformer provision, garbage-house provision, and septic-tank provision as approval conditions or services; progress and delivery status are addressed below.
The following unit counts and saleable areas are from the TG-RERA unit record. Booked and available counts are portal-derived and have no supplied as-of date.
| Configuration | Units | Booked | Available | RERA saleable area | Measured carpet area | Loading (if supplied) |
|---|---|---|---|---|---|---|
| 2BHK | 50 | 3 | 47 | 117.99 sq m | Not available | Not supplied |
| 3BHK | 10 | 4 | 6 | 145.58 sq m | Not available | Not supplied |
The drawing review has not produced software-measured carpet areas: four drawings are scans pending and two contain no flats. Accordingly, no room dimensions, balcony or utility measurements, orientation, or typical floor arrangement can be reported from the supplied drawings. The RERA figures above are saleable area, not carpet area; the available evidence does not provide a project-specific breakdown of carpet area, exclusive balcony/verandah or terrace area, or common-area loading.
The approval describes one cellar and one stilt level and states that these levels are to be used exclusively for vehicle parking. The available approval extraction does not establish a total number of car or two-wheeler spaces, visitor or accessible spaces, or any unit-specific parking allocation.
A RERA filing records 711.32 sq m as mortgage area; the HMDA document identifies this as 10.04% of built-up area in the second floor, in favour of HMDA under registered mortgage document 12026/2021. That is a recorded mortgage, not a parking-space count or evidence of exclusive parking rights for an allottee.
The RERA amenities record includes project infrastructure and services. The percentages below are the figures in that record; they are not independent verification of delivery.
| Facility | Description / size | Evidence source | Declared progress / verified status |
|---|---|---|---|
| Green strip / tot lot / park | Size and area not supplied | RERA amenities record; architect certificates list landscaping and tree planting | 100% recorded in RERA amenities; no independent verification supplied |
| Water conservation / rainwater harvesting | Size and capacity not supplied; HMDA approval requires rainwater-harvesting structures | RERA amenities record; HMDA approval | 100% recorded in RERA amenities; no independent verification supplied |
| Sewerage (chambers, lines, septic tank, STP) | No capacity or size supplied; approval also lists a septic tank | RERA amenities record; HMDA and Gram Panchayat permissions | 100% recorded in RERA amenities; no independent verification supplied |
| Water supply | Source, storage volume and treatment capacity not supplied | RERA amenities record; architect certificates list water supply | “YES” recorded; 0% in the progress field; no independent verification supplied |
| Electrical meter room / sub-station / receiving station | Capacity not supplied; HMDA approval requires transformer provision | RERA amenities record; HMDA approval | 100% recorded in RERA amenities; no independent verification supplied |
| Internal roads and footpaths | Dimensions and area not supplied | RERA amenities record | 0% recorded |
| Storm-water drains | Details not supplied | RERA amenities record | 0% recorded |
| Street lighting | Details not supplied | RERA amenities record | 0% recorded |
| Community buildings | Details not supplied | RERA amenities record | 0% recorded |
| Treatment and disposal of sewage and sullage water | Details not supplied | RERA amenities record | 0% in the separate progress field; no independent verification supplied |
| Solid-waste management and disposal | Details not supplied; approval requires a garbage house within the premises | RERA amenities record; permissions | 0% recorded in the amenities progress field; no independent verification supplied |
| Energy management | Details not supplied | RERA amenities record | 0% recorded |
| Fire protection and fire-safety requirements | System details and clearance evidence not supplied | RERA amenities record | 0% recorded |
| Aggregate recreational open space | Area not supplied | RERA amenities record | 0% recorded |
The supplied RERA amenities and approval records do not identify a clubhouse, indoor games facility, gym, or sports facility as a project-specific sanctioned or RERA-declared item.
Water and drainage: The filed architect certificates list water supply and sewerage infrastructure, including chambers, lines, septic tank and STP. The Gram Panchayat permission lists a water-harvesting pit, soak pit and septic tank, and requires treated sewerage water to be released. No water source, storage or treatment capacity, STP capacity, or drainage design is supplied.
Electrical services: The filed architect certificates list an electrical meter room, sub-station and receiving station; the HMDA approval requires provision for a transformer within the premises. No electrical capacity or backup system is established by the project-specific approval extracts.
Fire, access and safety: The RERA amenities record shows 0% for fire-protection and fire-safety requirements. The supplied approval extracts do not establish fire-system details, an issued fire clearance, accessible circulation, or an independent safety inspection. The Gram Panchayat permission places structural and safety responsibility on the applicant and requires construction to conform to the sanctioned plan.
The vendor materials list lifts, backup power, CCTV and other services, but these are marketing-source claims rather than confirmation in the project’s supplied RERA approval or amenities records, and are not treated here as approved or delivered project facilities.
The registered location is Kachwani Singaram village, Ghatkesar mandal, Medchal-Malkajgiri district, PIN 500088. The project record gives its southern boundary as 100 FEET WIDE ROAD. HMDA’s approval extraction also refers to a 30m wide proposed master plan road; the supplied evidence does not establish its construction or current access status.
No project-specific public-transport, landmark-distance or travel-time measurements are supplied in the official location record. The vendor’s location description and connectivity claims are not used as registered-location facts.
The registered promoter is SRI SAI BUILDERS & DEVELOPERS, recorded as a partnership, with GSTIN 36ADWFS8111K1ZE. The RERA record names TANEERU JALENDER RAO as authorized signatory and ERRAVELLI BHEEM RAO as partner. The supplied registration certificate gives a promoter-office district and PIN but does not provide a complete office address or official contact details.
The project record lists three landowners associated with the development agreement: R. NARSIMHA REDDY, R. RUKMA REDDY, and R. KRISHNA REDDY. The project is registered through 24/11/2027, with proposed completion recorded as 24/11/2027. Architect certificates have been filed reporting work progress, but the supplied extracts do not provide legible progress percentages, and no occupancy or completion certificate is included.
| Identifier / date | P02200004496, issued 02/05/2022; valid to 24/11/2027 |
|---|---|
| What the supplied evidence establishes | Registration of TJRs MAANIK ABODE for five years, subject to the certificate’s conditions. |
| Identifier / date | 048004/GHT/R1/U6/HMDA/05082021, 25/11/2021 |
|---|---|
| What the supplied evidence establishes | Technical approval for the proposed residential building on Survey No. 22/PART, with approval conditions and parameters. |
| Identifier / date | GPKS/187/2021-2022, 04/02/2022 |
|---|---|
| What the supplied evidence establishes | Permission for a residential building of 1 Cellar + 1 Stilt + 5 Upper floors, based on the cited HMDA technical approval. |
| Identifier / date | Filed records include 393328, 579075, 579077, 580127 and 580128 |
|---|---|
| What the supplied evidence establishes | Architect-reported construction/common-area progress records; they are not building approvals or occupancy/completion certificates. The supplied extracts do not provide readable percentage entries. |
| Identifier / date | 225962 |
|---|---|
| What the supplied evidence establishes | Promoter affidavit/declaration concerning title, encumbrances, project funds, audits and approvals; some extracted text is incomplete. |
| Identifier / date | Search period 01-01-1983 to 16-03-2022 |
|---|---|
| What the supplied evidence establishes | Reports a Development Agreement-cum-GPA dated 25-11-2021; the record itself cautions that the filed search statement is not a current fresh encumbrance search. |
The supplied evidence does not include an occupancy certificate or completion certificate, a publicly retrievable HMDA approved-layout lookup, or floor plans that have been successfully measured. The HMDA portal lookup is recorded as unavailable from the public internet; that limitation is not evidence of refusal or of an absent approval.
Yes. TJRs MAANIK ABODE is registered with the Telangana Real Estate Regulatory Authority as P02200004496; the registration status is New Project.
The promoter named in the RERA registration is SRI SAI BUILDERS & DEVELOPERS.
TJRs MAANIK ABODE is in KACHWANI SINGARAM, Medchal-Malkajgiri, Telangana (500088).
The promoter's proposed date of completion filed with RERA is 24/11/2027. This is the promoter's declaration, not a guarantee.