Anvita Parkside
ANVITA PARKSIDE is a residential villa development in Ravalkole, Medchal Mandal, Medchal-Malkajgiri District, registered to promoter ANVITA & LANDSPACE DEVELOPERS, a partnership. It covers 50-00 acres/guntas, also stated as 202,336.20 sq.m, and the approval records describe 270 villa buildings, each Ground + 2 upper floors, alongside sports and clubhouse structures. The TG-RERA unit record lists 269 4BHK units, 1 VILLA unit and 1 “CLRPLUS” entry, whose configuration is unclassified in the supplied record. Its TG-RERA registration number is P02200009326, and the proposed completion date listed in the RERA header is 24/09/2030.
At a glance
- RERA registration
- P02200009326; registration granted under section 5.
- Registration valid
- Certificate states 25/06/2024 to 24/05/2030, unless extended by the Authority. This is registration validity, not an occupancy certificate or proof of completion.
- Promoter
- ANVITA & LANDSPACE DEVELOPERS, a partnership.
- Site area
- 50-00 acres/guntas, also stated as 202,336.20 sq.m in the filed approval material.
- Building permit
- Hyderabad Metropolitan Development Authority (HMDA); the approval record says implementation is delegated to the Ravalkola village Gram Panchayat/Nagar Panchayat.
- Saleable area
- 4BHK: 389.56 sq.m; VILLA: 389.13 sq.m; CLRPLUS: 3371.43 sq.m.
- Booked / available
- Portal snapshot indicates 2 booked and 269 available: 4BHK 1 booked/268 available; VILLA 1 booked/0 available; CLRPLUS 0 booked/1 available.
- Construction stage
- No construction-progress percentage or independent site-progress verification is supplied. The RERA amenities record marks listed facilities “YES” but reports 0% progress for each.
The full project file
Description
Anvita Parkside is a residential project registered as a New Project with TG-RERA. The filing describes 271 units across 270 towers, with one floor and a land area of 202336.20 sq m; the proposed completion date is 24/09/2030.
- Project type
- Residential (apartment)RERA filing
- Units
- 271RERA filing
- Towers
- 270RERA filing
- Floors
- 1RERA filing
- Land area
- 202336.20 sq mRERA filing
- Open space
- over 75%Developer site
- Possession
- 24/09/2030RERA filing
- Status
- New ProjectRERA filing
Gallery
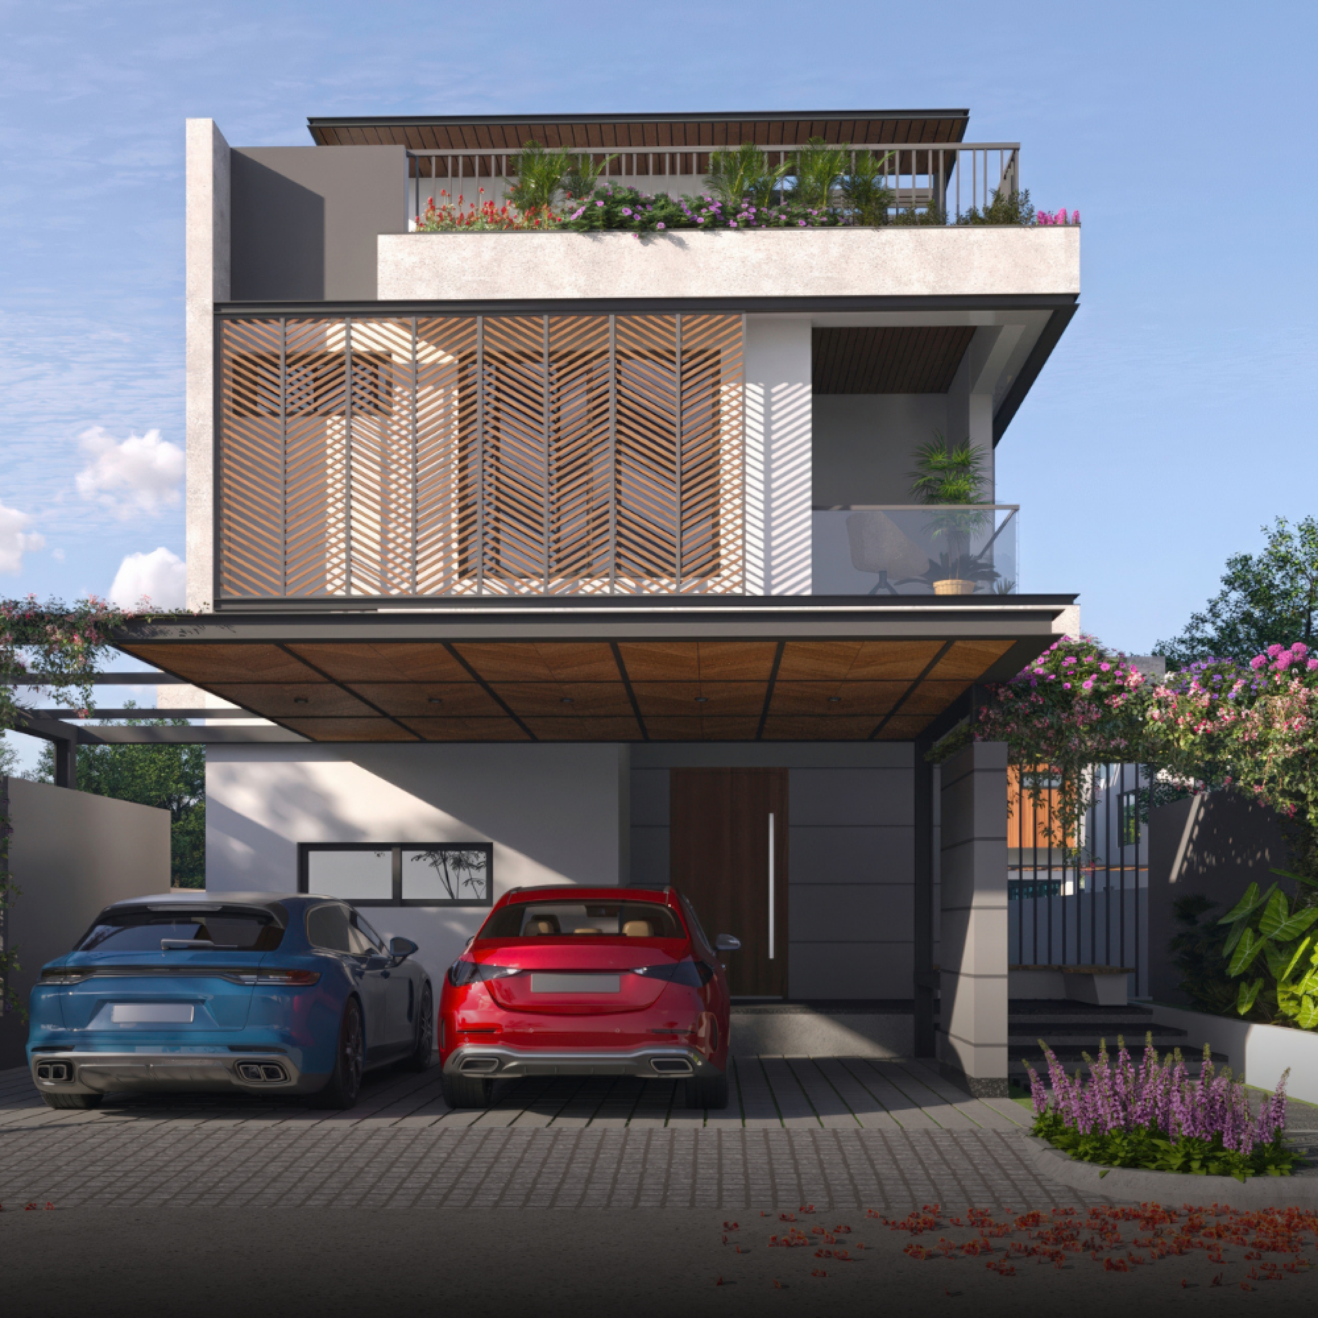
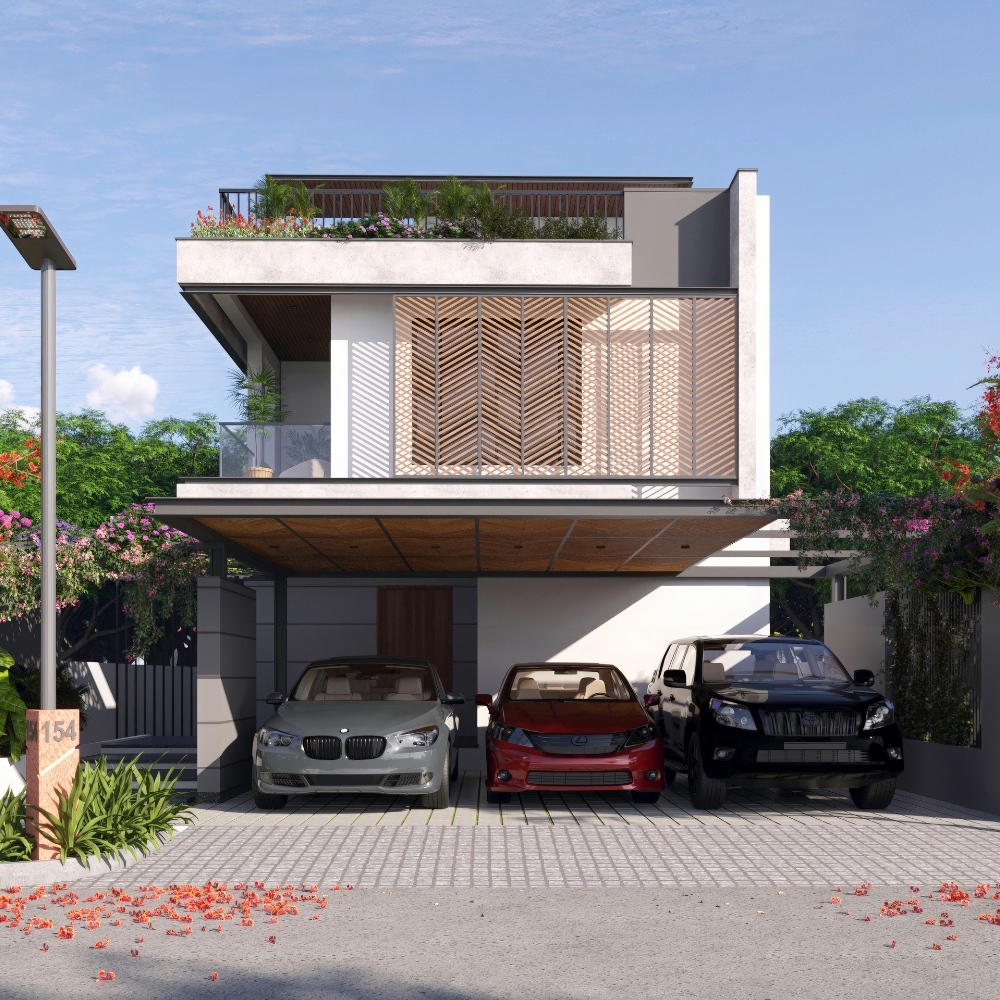
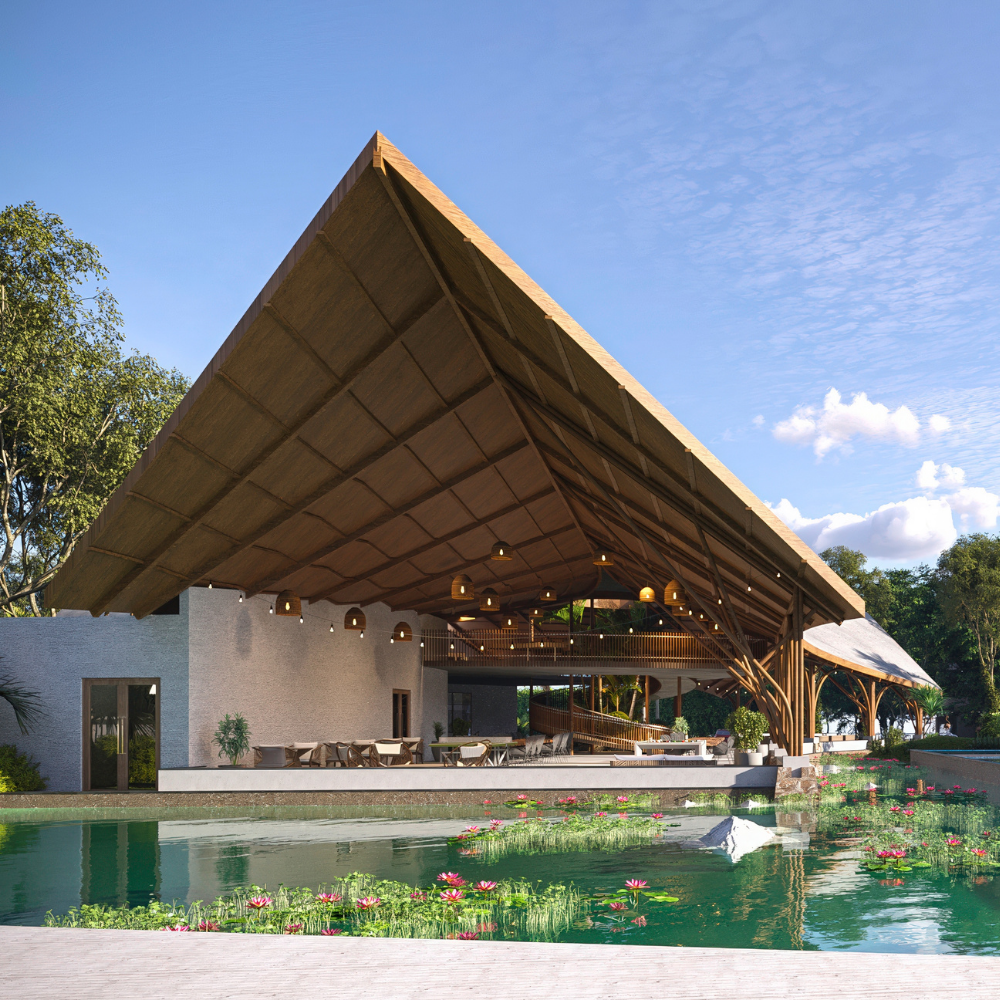
Configurations & sizes
The TG-RERA filing records 4BHK homes at 389.56 sq m saleable area (269 units, 1 booked) and a Villa at 389.13 sq m (1 unit, 1 booked). One additional unit is filed as “CLRPLUS” with 3371.43 sq m saleable area; its configuration is not filed. Carpet areas measured from approved drawings are not available in the digest.
| Type | Saleable | Plot | Source |
|---|---|---|---|
| 4BHK | 389.56 sq m | RERA filing | |
| Villa | 389.13 sq m | RERA filing | |
| CLRPLUS | 3371.43 sq m | RERA filing | |
| 4BHK villa | 4188 Sq. Ft. to 4201 Sq. Ft. | Developer site | |
| 4BHK villa | 4188 Sq. Ft. - 4201 Sq. Ft. | Developer site | |
| 4 BHK triplex villas | 4,000+ sq. ft. | anvitaparkside | |
| 4 BHK Villa | 4188 Sq.Fts | swapnagruha | |
| 4 BHK Villa | 4201 Sq.Fts | swapnagruha | |
| 4 BHK Villa | 4189 Sq.Fts | swapnagruha | |
| 4 BHK Villa | 4202 Sq.Fts | swapnagruha | |
| 800 Sq yards Villas | 800 Sq yards | anvitaparkside |
Amenities
The project’s disclosed amenities span recreational open space, community facilities, sports, fitness and gardens.
- 2.4-acre resort-like clubhouse
- Green Strip/TOT LOT/Park
- Community Buildings
- Aggregate area of recreational Open Space
- gymnasium
- power backup
- 24/7 security
- clubhouse
- pickleball
- sports club
- bio pool
- yoga deck
- Trim Trail
- Meditation Lawn
- Sensory Walking Track
- Cycling Track
- Pool
- Cricket Practice Nets
- Golf Putting
- Adventure Play
- Retention Pond
- Miyawaki Forest
- Human Level Chess
- Pet Park
- Gym Arena
- Temple
- Kids Play Area
- Indoor Game
- Meditation Deck
- Pickle Ball
- Outdoor Gym
- Banquet Hall
- Stepped Well
- Spa
- Outdoor Dining
- Yoga
- Reception
- Indoor Gym
- Indoor Games
- Alfresco
- community farming
- health and fitness zones
- sporting arenas
- leisure gardens
- Herb / Medicinal Garden
- Trellis Garden
- Aroma Garden
- Mandala Farming
- Orange Orchard
- Mango Orchard
- Vegetable Beds
- Family Dine / Community Dine
- Seating Spaces
- Amphitheatre with Loft Nets
- Gazebo
- Woods with Bird Watching Tower
- Seating
- Labyrinth
- Rain Garden
Specifications
- flooring
- vitrified tile flooring in master bedrooms
- painting
- oil-bound distemper painting on master bedroom walls
Location & connectivity
The developer places the project near ORR Exit 6, Medchal, in Ravalkole. The developer lists Mediciti Medical College & Hospital at 05 Mins and Malla Reddy University at 15 Mins.
- Mediciti Medical College & Hospital05 Mins
- RVM Institute of Medical22 Mins
- CMR Institute of Medical25 Mins
- Schools Excellencia Infinitum School19 Mins
- Niraj International School21 Mins
- GVK International School25 Mins
- IVY League School25 Mins
- School27 Mins
- Malla Reddy University15 Mins
- Dhruva Institute15 Mins
- NALSAR University22 Mins
- Viswa Viswani Institution22 Mins
Promoter
The promoter is ANVITA & LANDSPACE DEVELOPERS, a partnership. Its official website is https://www.anvitagroup.com/anvita-parkside.html; the named architect is S DHAMOTHARAN and the structural engineer is N VAMSHI KRISHNA.
Additional details
Filed vs marketed
The TG-RERA filing records 271 units, while the developer markets 270 villas; the clubhouse is shown as a 2.4-acre resort-like clubhouse in the displayed project information and marketed as 2.5-acre, and triplex villas are marketed at 4,000+ sq. ft. there versus 3880 sq. ft. on Magicbricks.
- Total villas: The developer’s site says 270 Villas; the RERA filing says 271. Developer site
- Clubhouse area: anvitaparkside says 2.5-acre; we show 2.4-acre resort-like clubhouse. anvitaparkside
- Unit config 4 bhk triplex villas: magicbricks says saleable 3880 sq.ft; we show saleable 4,000+ sq. ft.. magicbricks
Sources & web results
- Anvita Parkside: 4BHK Clusters & Backyard Villas in Medchalanvitaparkside.com
- Anvita Parkside in Ravalkole, Hyderabadmagicbricks.com
- squareyards.com
- Anvita Parkside in Ravalkole, Hyderabadbuysft.com
- Anvita Parkside Ravalkole, Hyderabad99acres.com
- ANVITA PARKSIDE Ranga Reddyaurumproptech.in
- Anvita Parkside in Medchal, Secunderabadhousing.com
Public RERA registration record
Telangana RERA, as filed by the promoter.
- Registered name
- ANVITA PARKSIDE
- Developer / Promoter
- ANVITA & LANDSPACE DEVELOPERS
- Project type
- Residential
- RERA Registration No.
- P02200009326
- Registration Status
- New Project
- Approved on
- 25/06/2024
- Proposed completion
- 24/09/2030
- Approving authority
- HMDA
- Plan approval no.
- 061942/MED/R1/U6/HMDA/0710/2023
- Total site area
- 202,336 sq m (50.0 acres)
- Approved built-up area
- 104,650 sq m (25.9 acres)
- Buildings (approved plan)
- 271
- Locality
- RAVALKOLE, Ravalkole
- Mandal
- Medchal
- District
- Medchal-Malkajgiri
- PIN code
- 501401
- Documents on File
- 54
Frequently asked questions
Is ANVITA PARKSIDE registered with Telangana RERA?
Yes. ANVITA PARKSIDE is registered with the Telangana Real Estate Regulatory Authority as P02200009326; the registration status is New Project.
Who is the developer of ANVITA PARKSIDE?
The promoter named in the RERA registration is ANVITA & LANDSPACE DEVELOPERS.
Where is ANVITA PARKSIDE located?
ANVITA PARKSIDE is in RAVALKOLE, Medchal, Medchal-Malkajgiri, Telangana (501401).
When will ANVITA PARKSIDE be completed?
The promoter's proposed date of completion filed with RERA is 24/09/2030. This is the promoter's declaration, not a guarantee.