Shailaja Emerald
SHAILAJA EMERALD is a residential apartment building in Bagh Hayathnagar, Hayathnagar mandal, Ranga Reddy district, developed by registered promoter SHIVA SREE INFRA. The project occupies 5233.27 sq.m and comprises 1 building with 1 Cellar + 1 Stilt + 5 upper floors and 75 dwelling units. It offers 2BHK and 3BHK homes, with RERA-filed saleable areas of 116.13 sq.m and 171.36 sq.m, respectively. Its TG-RERA registration is P02400009857, and the proposed completion date is 2md May 2028.
At a glance
- RERA registration
- P02400009857
- Registration valid
- 2 May 2025 to 2 May 2028, unless extended by the Authority
- Promoter
- SHIVA SREE INFRA, identified in the registration certificate as the promoter
- Site area
- 5233.27 sq.m
- Building permit
- Greater Hyderabad Municipal Corporation (GHMC)
- Homes
- 2BHK and 3BHK
- Saleable area
- 2BHK: 116.13 sq.m; 3BHK: 171.36 sq.m
- Booked / available
- 14 booked and 61 available in the portal data read for this report; the portal extract has no as-of date, so counts are indicative.
The full project file
Description
The TG-RERA filing describes a residential apartment project with 75 units in one tower across five floors, on 5233.27 sq m of land. Its status is New Project, with proposed completion on 02/09/2028.
- Project type
- Residential (apartment)RERA filing
- Units
- 75RERA filing
- Towers
- 1RERA filing
- Floors
- 5RERA filing
- Land area
- 5233.27 sq mRERA filing
- Possession
- 02/09/2028RERA filing
- Status
- New ProjectRERA filing
Gallery
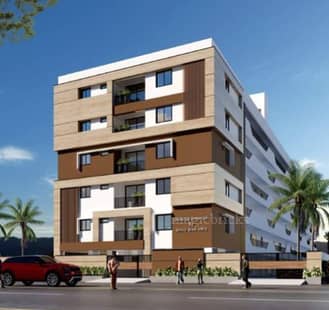
Configurations & sizes
For 3BHK homes, carpet area measured from the approved floor-plan drawings is 104.7–111.1 sq m (median 105.8 sq m); this is a drawing-based measurement, not a RERA disclosure, and should be verified against the drawings. The TG-RERA filing records 56 3BHK homes, 8 booked, with saleable area of 171.36 sq m; for 2BHK, it records 19 homes, 6 booked, with saleable area of 116.13 sq m.
| Type | Saleable | Source |
|---|---|---|
| 3BHK | 171.36 sq m | RERA filing |
| 2BHK | 116.13 sq m | RERA filing |
Amenities
The filed and marketed amenity information covers building services and shared recreational facilities.
- Green Strip/TOT LOT/Park
- Receiving Station
- Room
- Service/Goods Lift
- Security
- Lift
- Visitor Parking
- Water Storage
- Garden
- CCTV Camera
- Fire Sprinklers
- Gymnasium
- Kids' Play Areas / Sand Pits
- Yoga Areas
- Jogging / Cycle Track
- Power Backup
- 24 x 7 Security
- CCTV / Video Surveillance
- Party Hall
- Indoor Games
- Normal Park / Central Green
Specifications
- Builtup area
- 1,250 - 2,023 sq ft
- doors
- Teak wood semi-solid veneer door shutter with melamine polish and standard SS hardware.
- doors
- Internal doors with hardwood frames and flush shutters.
- doors
- Toilet doors with moisture-resistant flush shutters.
- doors
- Main entrance door fitted with a door closer and central locking system.
- electrical
- Concealed copper wiring with fire-resistant wires of reputed make.
- electrical
- Power outlets provided for air conditioners in all rooms, power outlets for geysers in bathrooms, and dedicated power points for cooking ranges, chimney, refrigerator, microwave oven/mixers, washing machine and dishwasher.
- electrical
- Miniature circuit breakers (MCBs) provided for each distribution board.
- electrical
- Electrical panel board with transfer system designed and installed as per standard safety norms.
- EV charging
- Two charging stations provided for all apartment residents.
- EV charging
- Provision for additional EV charging points through a “Pay and Charge” facility, with applicable charges collected by the building management.
- fire safety
- Fire hydrant and fire sprinkler systems provided as per fire department norms.
- flooring
- Living, dining and bedrooms with 800 × 800 mm branded vitrified tiles.
- flooring
- Kitchen and toilets with acid-resistant, anti-skid ceramic tiles.
- kitchen
- Glazed ceramic tiles up to 2 feet above the kitchen platform.
- kitchen
- Granite platform with stainless-steel sink and provision for a water purifier.
- lift
- 8-member capacity automatic passenger lift with stainless-steel body and doors from a reputed brand.
- Master Bedroom-Flooring
- Vitrified Tiles
- Master Bedroom-Walls
- Acrylic Emulsion
- painting
- Drawing, dining, living, bedrooms, kitchen and balconies finished with putty and acrylic emulsion paint.
- painting
- Acrylic paints from a reputed brand for internal and external surfaces.
- power backup
- Power backup for fans and lights in bedrooms and living rooms.
- power backup
- One light point in the kitchen.
- power backup
- 100% power backup for common areas and lighting.
- sanitary fittings
- Sanitary fixtures, EWC and CP fittings from a reputed brand.
- security
- 24×7 security system with panic button and intercom facility in lifts.
- security
- Security system covering main driveways, life safety areas and staircase areas.
- structure
- RCC framed structure designed to withstand wind and seismic loads.
- Structure
- RCC Frame Structure
- walls
- External walls with 9-inch red brick masonry.
- walls
- Internal walls with 4-inch red brick masonry.
- walls
- Internal walls with plaster and putty finish.
- walls
- External walls with two coats of plaster and putty.
- windows
- UPVC glazed sliding windows with EPDM gaskets and necessary hardware.
- windows
- MS safety grills provided for all windows.
Location & connectivity
The project is in Bagh Hayathnagar, Hayathnagar mandal, Ranga Reddy district. Nearby locations listed by the developer’s marketing include Bachpan Play School (0.7 km), Sunrise Hospitals (0.9 km), and Hayathnagar Bus Station (1 km).
- Delhi Public School3.4 km
- Sri Chaitanya Junior College2.4 km
- Narayana Colleges3.2 km
- Narayana Schools1.4 km
- Narayana International School2.1 km
- Sri Chaitanya School CBSE1.5 km
- Bachpan Play School0.7 km
- Kamineni Hospitals7.6 km
- Sunrise Hospitals0.9 km
- Hospital0.6 km
- Yashoda Hospitals14 km
- Vivero Hospitals1.3 km
Promoter
The promoter is SHIVA SREE INFRA; its entity type is disclosed as a partnership. The named architect is G. SAI NEELA MANASA, and the structural engineer is KASIVISWANATH SADASIVUNI.
Additional details
Filed vs marketed
The filing records a land area of 5233.27 sq m, while Square Yards shows 1 Acre and separately markets 1.29 Acres; its 3BHK saleable-area listings also differ, showing 1833 sq ft and marketing 1578 sq ft.
- Land area: squareyards says 1.29 Acres; we show 1 Acre. squareyards
- Unit config 3 bhk flat: squareyards says saleable 1578 Sq. Ft.; we show saleable 1833 Sq. Ft.. squareyards
Sources & web results
- Shiva Shailaja Emerald in Hayathabad, Hyderabadmagicbricks.com
- Shiva Shailaja Emerald Hayathnagar, Hyderabadsquareyards.com
- Shiva Shailaja Emerald in Hayathnagar, Hyderabadhousing.com
- SHAILAJA EMERALD Ranga Reddy – RERA No. ...aurumproptech.in
- Shiva Shailaja Emerald Location Map - Hayathnagar99acres.com
- Shiva Shailaja Emerald Hayathnagar, Hyderabadrathiglobalrealty.com
Public RERA registration record
Telangana RERA, as filed by the promoter.
- Registered name
- SHAILAJA EMERALD
- Developer / Promoter
- SHIVA SREE INFRA
- Project type
- Residential
- RERA Registration No.
- P02400009857
- Registration Status
- New Project
- Approved on
- 02/05/2025
- Proposed completion
- 02/09/2028
- Approving authority
- GHMC
- Plan approval no.
- 0875/GHMC/LBN/2025-BP
- Total site area
- 5,233 sq m (1.3 acres)
- Approved built-up area
- 10,910 sq m (2.7 acres)
- Buildings (approved plan)
- 1
- Locality
- Bagh Hayathnagar, HAYATHNAGAR
- Mandal
- Hayathnagar
- District
- Rangareddy
- PIN code
- 501505
- Documents on File
- 20
Frequently asked questions
Is SHAILAJA EMERALD registered with Telangana RERA?
Yes. SHAILAJA EMERALD is registered with the Telangana Real Estate Regulatory Authority as P02400009857; the registration status is New Project.
Who is the developer of SHAILAJA EMERALD?
The promoter named in the RERA registration is SHIVA SREE INFRA.
Where is SHAILAJA EMERALD located?
SHAILAJA EMERALD is in Bagh Hayathnagar, HAYATHNAGAR, Rangareddy, Telangana (501505).
When will SHAILAJA EMERALD be completed?
The promoter's proposed date of completion filed with RERA is 02/09/2028. This is the promoter's declaration, not a guarantee.