Risk & red flags
1 high
- Completion date has passed and the project is not complete
Full details: coming soon
SVR CONSTRUCTIONS · Rangareddy · RERA P02400000960
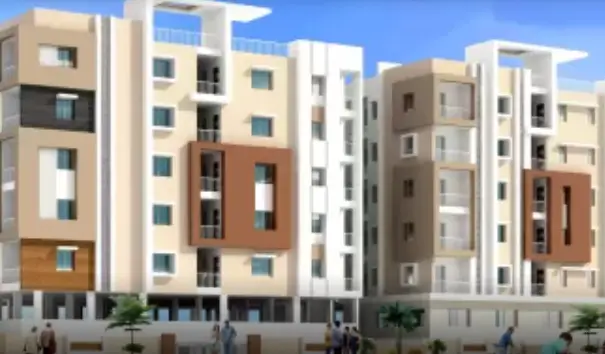
TATHVA PRIDE is a residential apartment project in Miyapur, Serilingampally Mandal, Ranga Reddy District, developed by the registered promoter SVR CONSTRUCTIONS. The project occupies 540.70 sq.m. and comprises one building, Building A, with a stilt level and 5 upper floors, containing 15 2BHK units. It is registered with TG-RERA under P02400000960, with a promoter-declared completion date of 24 August 2023.
| Field | Project record |
|---|---|
| Registered project name | TATHVA PRIDE RERA record |
| Project type | Residential apartment project RERA record |
| Phase / registered portion | No separate phase name is disclosed; the filing identifies plots 809 and 810 and one building, Building A. RERA filing |
| TG-RERA registration | P02400000960; certificate issued 27 June 2019. RERA record |
| Registration validity | 27 June 2019 to 24 August 2023; the supplied certificate says validity is subject to extension in accordance with the Act and Rules. The available record does not show an extension. This is registration validity, not an occupancy certificate. RERA record |
| Registered promoter | SVR CONSTRUCTIONS (also written “Svr Constructions” / “S VR CONSTRUCTIONS” in the supplied documents). RERA record RERA filing |
| RERA status | Portal header records the project as “On-Going Project”; registration’s stated validity ended 24 August 2023. RERA record |
| Field | Project record |
|---|---|
| Locality | Miyapur; plots 809 and 810. RERA record RERA filing |
| Revenue village | Miyapur Village. RERA record |
| Mandal | Serilingampally, as recorded in the building-plan details. |
| District | Ranga Reddy, as recorded in the project land and plan details. RERA record |
| PIN | 500049 in the project header. RERA record |
| Survey number / subdivision | Survey No. 44/1; no subdivision number is supplied for the project parcel. RERA record RERA filing |
| Registered site extent | 540.70 sq.m. RERA filing |
| Total / net area | Both are recorded as 540.70 sq.m. in the project land details and plan. RERA filing |
| Boundaries | East: Plot No. 808; West: Plot No. 811; North: Plot Nos. 805, 806 and 807; South: 30 feet wide road. RERA filing |
| Field | Project record |
|---|---|
| Sanctioning authority | Greater Hyderabad Municipal Corporation (GHMC). Approvals record |
| Principal building approval | Permit / approval No. 1/C12/08084/2017; approval date 24 August 2017 in the building permit order. Approvals record |
| Approved building | One residential building, Building A, Stilt + 5 upper floors; stated building height 14.90 m. |
| Approved area | Plan records 1,325.35 sq.m. as proposed net built-up area and the RERA filing records approved built-up area 1,325.35 sq.m. The plan also separately shows total built-up area 1,590.42 sq.m. RERA filing |
| Parking level | Stilt parking is shown; the permit order records a stilt parking area of 257.58 m². |
| Units | 15 dwelling units in the sanctioned-plan details; the RERA filing also lists 15 units. RERA unit table |
| Field | Project record |
|---|---|
| RERA-filed configuration | 2BHK; 15 units. RERA unit table RERA unit details |
| RERA-filed saleable area | 95.37 sq.m. RERA unit table RERA unit details |
| Booked / available | 4 booked; 11 available, as last read from the TG-RERA portal. The portal record supplied here has no as-of date, so these counts are indicative. RERA unit table RERA unit details |
| Construction stage | Portal status is “On-Going Project” and the supplied progress data does not establish a verified current site stage. RERA record RERA amenities |
| Completion deadline | Promoter-declared completion date: 24 August 2023. RERA record |
| Occupancy / completion certificate | No occupancy or completion certificate is included in the supplied project documents; status is not disclosed in the reviewed material. The GHMC permit requires an occupancy certificate before occupation. |
TATHVA PRIDE is a single-building residential apartment development on plots 809 and 810 in Miyapur Village, Survey No. 44/1. The GHMC plan describes Building A as a stilt level with five upper floors and 15 dwelling units; the RERA filing identifies the units as 2BHK. RERA record RERA unit table
The promoter’s Form B declaration undertakes completion by 24 August 2023. That is a declared completion deadline, not evidence that construction was completed by then. The project header continues to show “On-Going Project,” while the supplied material contains no independently verified site inspection or occupancy certificate. RERA record
The sanctioned plan is for a single residential building on a site recorded as 540.70 sq.m., with proposed coverage of 265.07 sq.m. (49.02%). The plan records residential net built-up area of 1,325.33 sq.m. and separately lists total built-up area of 1,590.42 sq.m.; the RERA filing’s approved built-up area is 1,325.35 sq.m. These are reproduced as labelled in their respective records and should not be treated as interchangeable area measures. RERA filing
The plan shows Stilt + 5 upper floors, six floors in total, and a building height of 14.90 m. It records 15 dwelling units. The reviewed plan information does not establish flat counts per floor, lift or stair specifications, internal circulation details, or a complete building-footprint drawing.
The plan identifies a tot-lot, transformer space, garbage house and rainwater-harvesting percolation pit. It also requires tree planting and a maintained greenery strip around the site. The plan records a 143.75 sq.m. mortgage area; its nature and implications are addressed in the relevant title and approvals review.
| Configuration | Units | Booked | Available | RERA saleable area | Measured carpet area | Loading (if supplied) |
|---|---|---|---|---|---|---|
| 2BHK | 15 | 4 | 11 | 95.37 sq.m. | 73.0–74.7 sq.m.; median 74.3 sq.m. (software-measured from approved drawing geometry; needs review) | 22% |
RERA unit table RERA unit details Floor plans
The RERA figure is the filed saleable area. The carpet-area range is a software measurement from the approved floor-plan drawing, not a RERA-filed carpet-area disclosure; it should be checked against the drawing. Saleable area and carpet area describe different measures, and the supplied material does not provide a separately verified breakdown of balcony, utility or common-area components. RERA unit details Floor plans
The drawing measurement records a typical 2BHK arrangement including living/dining, two bedrooms, kitchen, two toilets and a wash area. One measured flat’s listed room dimensions include living/dining 3.0 × 6.32 m, bedrooms 3.5 × 3.51 m and 3.5 × 4.36 m, and kitchen 3.0 × 3.12 m. These are drawing-derived measurements, not RERA disclosures. RERA unit details
The GHMC permit identifies a stilt parking level and records 257.58 m² for stilt parking. The plan states that the stilt area approved for parking is to be used exclusively for vehicle parking. However, the plan’s “Proposed Number of Parkings” is recorded as 0, so the supplied information does not establish a sanctioned count of parking bays.
The material does not establish visitor or accessible parking, two-wheeler spaces, mechanical parking, EV charging, ramp or driveway arrangements, or unit-specific parking allocations. A parking space allocation should be confirmed from the buyer’s agreement and related project documents.
| Description / size | Shown in the GHMC plan; no size supplied. |
|---|---|
| Declared progress / verified status | Plan condition requires fencing and maintenance as greenery before occupancy certificate; completion is not verified. |
| Description / size | Plan requires tree planting along the periphery and in front of the premises; permit records 25 trees. |
|---|---|
| Declared progress / verified status | Required by plan; completed status not verified. |
| Description / size | Identified in the plan; no size supplied. |
|---|---|
| Declared progress / verified status | Plan-listed; completion not verified. |
| Description / size | Promoter-marketing source lists these amenities; no dimensions or capacities are supplied. |
|---|---|
| Evidence source | Promoter website |
| Declared progress / verified status | Marketing claims only; not established as sanctioned or delivered by the supplied RERA/plan records. |
| Description / size | Promoter-marketing source lists covered parking. |
|---|---|
| Evidence source | Promoter website |
| Declared progress / verified status | Marketing claim; supplied plan records a stilt parking area but no parking-space count or unit allocation. |
The project’s RERA amenity record marks water supply, sewerage, green strip/tot-lot/park, rainwater harvesting and an electrical meter room/sub-station/receiving station as available, but records 0% progress for the listed infrastructure items. This is a filed status, not independent confirmation of completion. RERA amenities
The GHMC plan identifies an overhead water tank, septic tank and rainwater-harvesting percolation pit. The permit order also calls for transformer space, a garbage house and an ETP. The supplied material does not state water source, storage capacity beyond the permit’s listed “25,000 lts. Capacity” entries, treatment or reuse arrangements, electrical backup, lift details, fire-system specifications, CCTV, access control or accessibility features.
The building permit requires an occupancy certificate before occupation and identifies fire safety and other building services as matters to be executed under qualified technical supervision. The reviewed records do not establish that these systems have been completed or that an occupancy certificate has been issued.
The registered project location is Miyapur, Miyapur Village, Serilingampally Mandal, Ranga Reddy District, PIN 500049. The site boundary record identifies a 30 feet wide road to the south. RERA record RERA filing
The supplied location dataset lists the following measured distances: ADP 0.0 km; IndusInd Bank 0.4 km; Nanakramguda Government Primary School 0.5 km; Financial District (Nanakramguda) 1.2 km; an unnamed park 1.2 km; Manuu Polytechnic Hyderabad 1.6 km; Sankaraya Eye Hospital 1.6 km; an unnamed bus station 2.2 km; and South India Shopping Mall 2.6 km. These are location-data measurements, not promoter travel-time claims. Location record
The registered promoter is SVR CONSTRUCTIONS, recorded in the project filing as a partnership. The filing names P V Ramana as authorized signatory and P Sujatha as partner. The supplied documents do not provide a verified corporate registration identifier or official project contact details. RERA filing Parties record Corporate record
The promoter’s Form B declaration, dated 12 December 2018, states that the land is free from encumbrances and undertakes project completion by 24 August 2023. These are promoter declarations. The supplied records do not independently verify construction progress or show an occupancy certificate. RERA record
| Record | Details |
|---|---|
| TG-RERA registration certificate | Form C for TATHVA PRIDE, registration P02400000960, issued 27 June 2019; stated validity through 24 August 2023. |
| GHMC building permit order | Permit No. 1/C12/08084/2017, dated 24 August 2017, for Building A, Stilt + 5 floors, on Survey No. 44/1. |
| GHMC building plan | Approval No. 1/C12/08084/2017; plan records plots 809 and 810, 540.70 sq.m., six floors and 15 dwelling units. |
| Form B declaration | Promoter affidavit dated 12 December 2018, including the promoter’s title, encumbrance and completion declarations. |
| Occupancy / completion certificate | Not included in the supplied documents. The reviewed permit and plan state that an occupancy certificate is required before occupation. |
Registered project name: TATHVA PRIDE
Project type: Residential apartment project
Phase / registered portion: No separate phase name is disclosed; the filing identifies plots 809 and 810 and one building, Building A.
TG-RERA registration: P02400000960; certificate issued 27 June 2019.
Registration validity: 27 June 2019 to 24 August 2023; the supplied certificate says validity is subject to extension in accordance with the Act and Rules. The available record does not show an extension. This is registration validity, not an occupancy certificate.
Registered promoter: SVR CONSTRUCTIONS (also written “Svr Constructions” / “S VR CONSTRUCTIONS” in the supplied documents).
RERA status: Portal header records the project as “On-Going Project”; registration’s stated validity ended 24 August 2023.
Locality: Miyapur; plots 809 and 810.
Revenue village: Miyapur Village.
Mandal: Serilingampally, as recorded in the building-plan details.
District: Ranga Reddy, as recorded in the project land and plan details.
PIN: 500049 in the project header.
Survey number / subdivision: Survey No. 44/1; no subdivision number is supplied for the project parcel.
Registered site extent: 540.70 sq.m.
Total / net area: Both are recorded as 540.70 sq.m. in the project land details and plan.
Boundaries: East: Plot No. 808; West: Plot No. 811; North: Plot Nos. 805, 806 and 807; South: 30 feet wide road.
Sanctioning authority: Greater Hyderabad Municipal Corporation (GHMC).
Principal building approval: Permit / approval No. 1/C12/08084/2017; approval date 24 August 2017 in the building permit order.
Approved building: One residential building, Building A, Stilt + 5 upper floors; stated building height 14.90 m.
Approved area: Plan records 1,325.35 sq.m. as proposed net built-up area and the RERA filing records approved built-up area 1,325.35 sq.m. The plan also separately shows total built-up area 1,590.42 sq.m.
Parking level: Stilt parking is shown; the permit order records a stilt parking area of 257.58 m².
Units: 15 dwelling units in the sanctioned-plan details; the RERA filing also lists 15 units.
RERA-filed configuration: 2BHK; 15 units.
RERA-filed saleable area: 95.37 sq.m.
Booked / available: 4 booked; 11 available, as last read from the TG-RERA portal. The portal record supplied here has no as-of date, so these counts are indicative.
Construction stage: Portal status is “On-Going Project” and the supplied progress data does not establish a verified current site stage.
Completion deadline: Promoter-declared completion date: 24 August 2023.
Occupancy / completion certificate: No occupancy or completion certificate is included in the supplied project documents; status is not disclosed in the reviewed material. The GHMC permit requires an occupancy certificate before occupation.
TATHVA PRIDE is a single-building residential apartment development on plots 809 and 810 in Miyapur Village, Survey No. 44/1. The GHMC plan describes Building A as a stilt level with five upper floors and 15 dwelling units; the RERA filing identifies the units as 2BHK.
The promoter’s Form B declaration undertakes completion by 24 August 2023. That is a declared completion deadline, not evidence that construction was completed by then. The project header continues to show “On-Going Project,” while the supplied material contains no independently verified site inspection or occupancy certificate.
The sanctioned plan is for a single residential building on a site recorded as 540.70 sq.m., with proposed coverage of 265.07 sq.m. (49.02%). The plan records residential net built-up area of 1,325.33 sq.m. and separately lists total built-up area of 1,590.42 sq.m.; the RERA filing’s approved built-up area is 1,325.35 sq.m. These are reproduced as labelled in their respective records and should not be treated as interchangeable area measures.
The plan shows Stilt + 5 upper floors, six floors in total, and a building height of 14.90 m. It records 15 dwelling units. The reviewed plan information does not establish flat counts per floor, lift or stair specifications, internal circulation details, or a complete building-footprint drawing.
The plan identifies a tot-lot, transformer space, garbage house and rainwater-harvesting percolation pit. It also requires tree planting and a maintained greenery strip around the site. The plan records a 143.75 sq.m. mortgage area; its nature and implications are addressed in the relevant title and approvals review.
| Configuration | Units | Booked | Available | RERA saleable area | Measured carpet area | Loading (if supplied) |
|---|---|---|---|---|---|---|
| 2BHK | 15 | 4 | 11 | 95.37 sq.m. | 73.0–74.7 sq.m.; median 74.3 sq.m. (software-measured from approved drawing geometry; needs review) | 22% |
The RERA figure is the filed saleable area. The carpet-area range is a software measurement from the approved floor-plan drawing, not a RERA-filed carpet-area disclosure; it should be checked against the drawing. Saleable area and carpet area describe different measures, and the supplied material does not provide a separately verified breakdown of balcony, utility or common-area components.
The drawing measurement records a typical 2BHK arrangement including living/dining, two bedrooms, kitchen, two toilets and a wash area. One measured flat’s listed room dimensions include living/dining 3.0 × 6.32 m, bedrooms 3.5 × 3.51 m and 3.5 × 4.36 m, and kitchen 3.0 × 3.12 m. These are drawing-derived measurements, not RERA disclosures.
The GHMC permit identifies a stilt parking level and records 257.58 m² for stilt parking. The plan states that the stilt area approved for parking is to be used exclusively for vehicle parking. However, the plan’s “Proposed Number of Parkings” is recorded as 0, so the supplied information does not establish a sanctioned count of parking bays.
The material does not establish visitor or accessible parking, two-wheeler spaces, mechanical parking, EV charging, ramp or driveway arrangements, or unit-specific parking allocations. A parking space allocation should be confirmed from the buyer’s agreement and related project documents.
| Description / size | Shown in the GHMC plan; no size supplied. |
|---|---|
| Declared progress / verified status | Plan condition requires fencing and maintenance as greenery before occupancy certificate; completion is not verified. |
| Description / size | Plan requires tree planting along the periphery and in front of the premises; permit records 25 trees. |
|---|---|
| Declared progress / verified status | Required by plan; completed status not verified. |
| Description / size | Identified in the plan; no size supplied. |
|---|---|
| Declared progress / verified status | Plan-listed; completion not verified. |
| Description / size | Promoter-marketing source lists these amenities; no dimensions or capacities are supplied. |
|---|---|
| Declared progress / verified status | Marketing claims only; not established as sanctioned or delivered by the supplied RERA/plan records. |
| Description / size | Promoter-marketing source lists covered parking. |
|---|---|
| Declared progress / verified status | Marketing claim; supplied plan records a stilt parking area but no parking-space count or unit allocation. |
The project’s RERA amenity record marks water supply, sewerage, green strip/tot-lot/park, rainwater harvesting and an electrical meter room/sub-station/receiving station as available, but records 0% progress for the listed infrastructure items. This is a filed status, not independent confirmation of completion.
The GHMC plan identifies an overhead water tank, septic tank and rainwater-harvesting percolation pit. The permit order also calls for transformer space, a garbage house and an ETP. The supplied material does not state water source, storage capacity beyond the permit’s listed “25,000 lts. Capacity” entries, treatment or reuse arrangements, electrical backup, lift details, fire-system specifications, CCTV, access control or accessibility features.
The building permit requires an occupancy certificate before occupation and identifies fire safety and other building services as matters to be executed under qualified technical supervision. The reviewed records do not establish that these systems have been completed or that an occupancy certificate has been issued.
The registered project location is Miyapur, Miyapur Village, Serilingampally Mandal, Ranga Reddy District, PIN 500049. The site boundary record identifies a 30 feet wide road to the south.
The supplied location dataset lists the following measured distances: ADP 0.0 km; IndusInd Bank 0.4 km; Nanakramguda Government Primary School 0.5 km; Financial District (Nanakramguda) 1.2 km; an unnamed park 1.2 km; Manuu Polytechnic Hyderabad 1.6 km; Sankaraya Eye Hospital 1.6 km; an unnamed bus station 2.2 km; and South India Shopping Mall 2.6 km. These are location-data measurements, not promoter travel-time claims.
The registered promoter is SVR CONSTRUCTIONS, recorded in the project filing as a partnership. The filing names P V Ramana as authorized signatory and P Sujatha as partner. The supplied documents do not provide a verified corporate registration identifier or official project contact details.
The promoter’s Form B declaration, dated 12 December 2018, states that the land is free from encumbrances and undertakes project completion by 24 August 2023. These are promoter declarations. The supplied records do not independently verify construction progress or show an occupancy certificate.
TG-RERA registration certificate: Form C for TATHVA PRIDE, registration P02400000960, issued 27 June 2019; stated validity through 24 August 2023.
GHMC building permit order: Permit No. 1/C12/08084/2017, dated 24 August 2017, for Building A, Stilt + 5 floors, on Survey No. 44/1.
GHMC building plan: Approval No. 1/C12/08084/2017; plan records plots 809 and 810, 540.70 sq.m., six floors and 15 dwelling units.
Form B declaration: Promoter affidavit dated 12 December 2018, including the promoter’s title, encumbrance and completion declarations.
Occupancy / completion certificate: Not included in the supplied documents. The reviewed permit and plan state that an occupancy certificate is required before occupation.
Yes. TATHVA PRIDE is registered with the Telangana Real Estate Regulatory Authority as P02400000960; the registration status is On-Going Project.
The promoter named in the RERA registration is SVR CONSTRUCTIONS.
TATHVA PRIDE is in MIYAPUR, Rangareddy, Telangana (500049).
The promoter's proposed date of completion filed with RERA is 24/08/2023. This is the promoter's declaration, not a guarantee.