Vedasri
VEDASRI is a residential apartment project in B. Lane, D.D. Colony, Bagh Amberpet, Amberpet, Hyderabad. It is being developed by SABOO BUILDERS, a Partnership, on a site area of 1003.01 sq.m., as one building with 1 Cellar + 1 Stilt + 5 upper floors and 15 homes, all in the 3BHK configuration with a saleable area of 166.53 sq.m. per unit. The project is registered with TG-RERA under P02500002502, and the promoter’s Form B undertaking states completion by 24 April 2025.
At a glance
- RERA registration
- P02500002502; registration certificate issued 31/01/2021, valid from 31/01/2021 to 24/04/2025. The certificate records no extension.
- Promoter
- SABOO BUILDERS; entity type recorded as Partnership.
- Site area
- Total/site area 1003.01 sq.m.; road-affected area 36.44 sq.m.; net area 966.57 sq.m.
- Building permit
- Greater Hyderabad Municipal Corporation (GHMC).
- Saleable area
- 3BHK, 166.53 sq.m. saleable area per unit.
- Booked / available
- 7 booked / 8 available, as last read from the TG-RERA portal; no as-of date is supplied, so these counts are indicative rather than a current availability confirmation.
- Construction stage
- No independently verified site-progress or construction-stage evidence is supplied. The amenity progress fields in the RERA record show 0%.
- Occupancy certificate
- No occupancy or completion certificate is included in the supplied documents. The GHMC permit states that an occupancy certificate is required before occupation.
The full project file
Description
VEDASRI is a residential apartment project recorded as a New Project in the TG-RERA filing. The filing records 15 apartments in one tower, with five floors on 1003.01 sq m of land, and a proposed completion date of 24/04/2025.
- Project type
- Residential (apartment)RERA filing
- Units
- 15RERA filing
- Towers
- 1RERA filing
- Floors
- 5RERA filing
- Land area
- 1003.01 sq mRERA filing
- Possession
- 24/04/2025RERA filing
- Status
- New ProjectRERA filing
Gallery
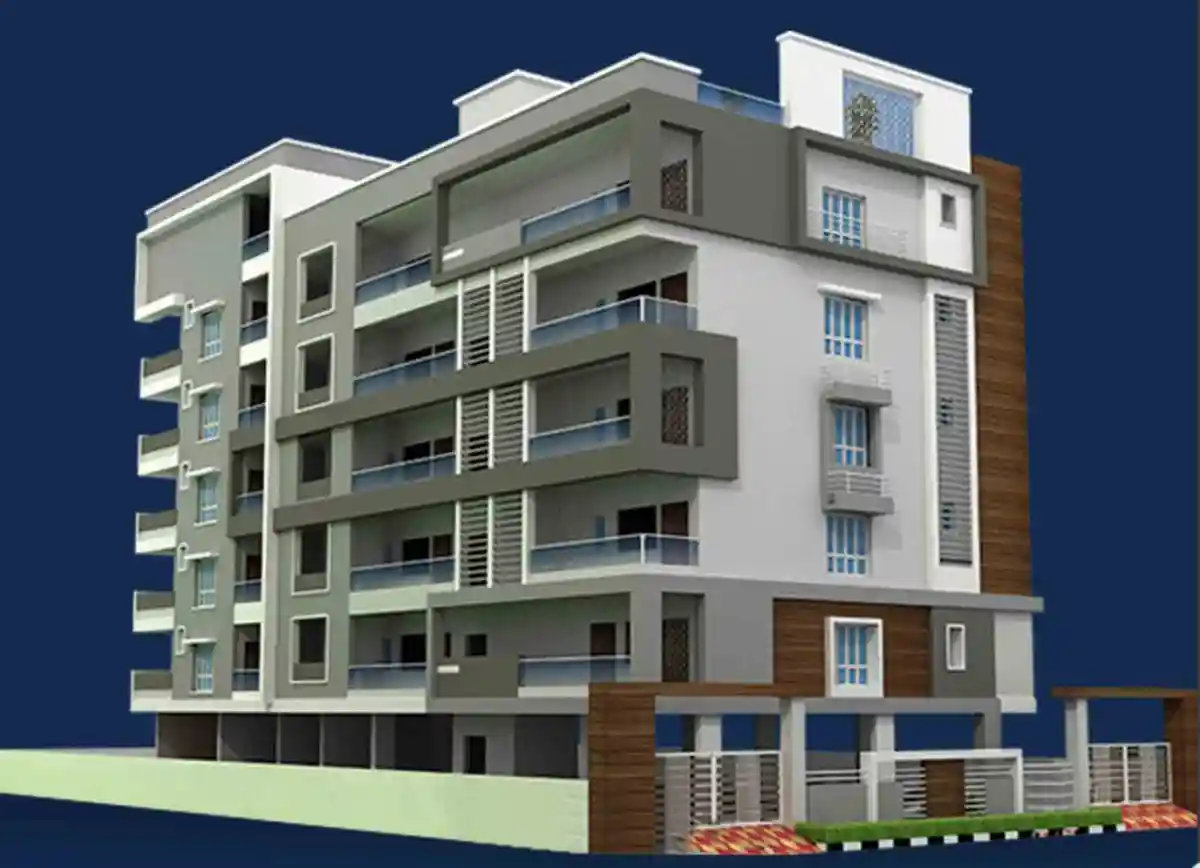

Configurations & sizes
The approved drawings measure the 3BHK carpet area from 111.2 to 145.9 sq m, with a median of 125.1 sq m; these are drawing measurements, not RERA disclosures, and should be verified against the drawings. The TG-RERA filing records 15 such units, seven booked, and a saleable area of 166.53 sq m.
| Type | Saleable | Source |
|---|---|---|
| 3BHK | 166.53 sq m | RERA filing |
Amenities
The project information describes shared amenities and building services, including recreational, parking, security and utility facilities.
- Green Strip/TOT LOT/Park
- open car parking
- Kids play area
- Gymnasium
- Party Hall
- Terrace Garden
- Open air theatre
- Common area generator
- 2 car parking per apartment
- Security
- Waste Management
- Visitor parking
- Vastu Compliant
- Power Backup
- Maintenance Staff
- swimming pool
- children's play area
- clubhouse
- covered car parking
- CCTV Cameras
- Compound
- Lift
- Security Personnel
- Indoor
- 24Hrs Backup Electricity
Specifications
- Bathrooms
- Plumbing and sanitary lines design; Wash basin/countertop in master bedroom; WC with concealed flush tank; Wall mixer cum shower; Provision for geysers in all bathrooms; Individual plumbing for each apartment
- Cable TV
- Provision for cable connections in all Bedrooms & Living room
- Ceiling
- Basic false ceiling design
- Cladding
- Kitchen: Glazed ceramic tiles dado up to 2”height; Bathrooms: Glazed ceramic tile dado up to 7”height; Utilities: Tile dado up to 3” height
- Doors
- Main Doors: Manufactured teak wood door frame & designer shutters with veneer with melamine finish and magic eye; Internal Doors: Manufactured Medium Teak wood door frame & Veneer Designed; French Doors: Anodized/aluminum/UPVC door frames with plain/tinted float glass paneled shutters & designer hardware
- Electrical
- Concealed Copper Wiring; Three phase supply for each unit & individual meter boards; Power outlets for geysers; Power plug for cooking range, chimney, refrigerator, microwave ovens, mixer/grinders; Power plug for hot water, RO Water Purifier, Dish washer & Washing machine; Miniature Circuit breakers (MCB); Elegant designer modular electrical switches; VRV Air conditioning system
- Flooring
- Living & Dining: Italian Marble; Bedroom & Kitchen: Vitrified double charged tiles; Bathrooms Utility & Balconies: Anti-skid tiles; Corridors & Staircase: Granite
- Internet
- Provision in Living Room for each apartment
- Kitchen
- Granite platform with Stainless Steel Sink; Provision for fixing of exhaust fan & Chimney
- Lifts
- High speed automatic passenger’s lifts with rescue device with V3F
- Painting
- External: Textured finish & two coats of exterior emulsion paint; Internal: Smooth putty finish with two coats of premium acrylic emulsion paint
- Structure
- 8”/9” thick bricks / blocks for external walls & 4” hick bricks/ blocks for internal walls
- Utilities/Wash
- Provision for geyser for hot water, RO Water Purifier, Dish washer & Washing provision in the utility area
- Windows
- Anodized/aluminum or/UPVC windows system with plain/tinted float glass with suitable finishes as per design, with mosquito mesh track
Location & connectivity
The project is listed in Amberpet, Hyderabad, Telangana 500013; the RERA filing identifies the village as Bagh Amberpet. The developer’s marketing says bus stops and railway stations are in close proximity.
Promoter
The promoter is SABOO BUILDERS, a partnership. Its official website is listed in the project information, and the named architect and structural engineer are SANJEEV JAIN and ZAKI AHMED.
Additional details
- GHMC
- Approved
- HDFC
- ICICI
- SBI
Filed vs marketed
The TG-RERA filing records the land area as 1003.01 sq m; Commonfloor.com shows 0.00 acres while marketing 0.25 acres.
- Land area: commonfloor says 0.25 Acres; we show 0.00 Acres. commonfloor
Sources & web results
- nobroker.in
- Saboo Vedasri in Amberpet, Hyderabadcommonfloor.com
- Saboo Vedasri 3BHK Apartments in Amberpet Hyderabadswapnagruha.com
- housing.com
- 1 Flats for Rent in Saboo Vedasri, Amberpet, Hyderabadmagicbricks.com
- Saboo Vedasri in Amberpet, Hyderabadproptiger.com
- Saboo Vedasri FAQs - Bagh Amberpet99acres.com
Public RERA registration record
Telangana RERA, as filed by the promoter.
- Registered name
- VEDASRI
- Developer / Promoter
- SABOO BUILDERS
- Project type
- Residential
- RERA Registration No.
- P02500002502
- Registration Status
- New Project
- Approved on
- 24/04/2019
- Proposed completion
- 24/04/2025
- Approving authority
- GHMC
- Plan approval no.
- 1/C16/06503/2019
- Total site area
- 1,003 sq m (0.2 acres)
- Approved built-up area
- 2,330 sq m (0.6 acres)
- Buildings (approved plan)
- 1
- Locality
- Bagh Amberpet
- Mandal
- Amberpet
- District
- Hyderabad
- PIN code
- 500013
- Documents on File
- 13
Frequently asked questions
Is VEDASRI registered with Telangana RERA?
Yes. VEDASRI is registered with the Telangana Real Estate Regulatory Authority as P02500002502; the registration status is New Project.
Who is the developer of VEDASRI?
The promoter named in the RERA registration is SABOO BUILDERS.
Where is VEDASRI located?
VEDASRI is in Bagh Amberpet, Amberpet, Hyderabad, Telangana (500013).
When will VEDASRI be completed?
The promoter's proposed date of completion filed with RERA is 24/04/2025. This is the promoter's declaration, not a guarantee.