Candeur Crescent
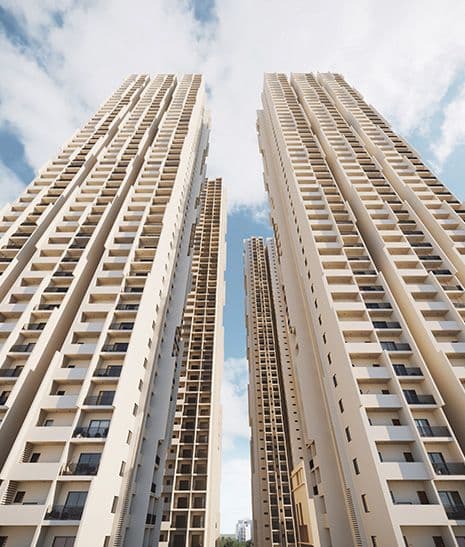
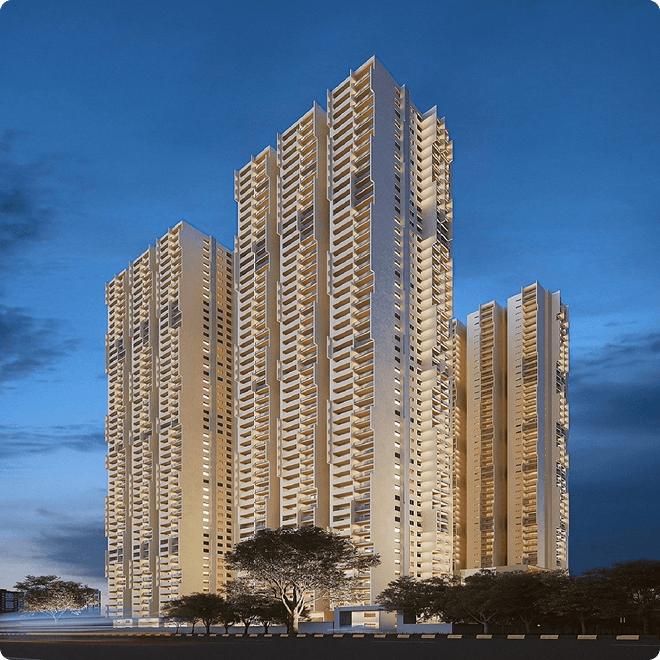
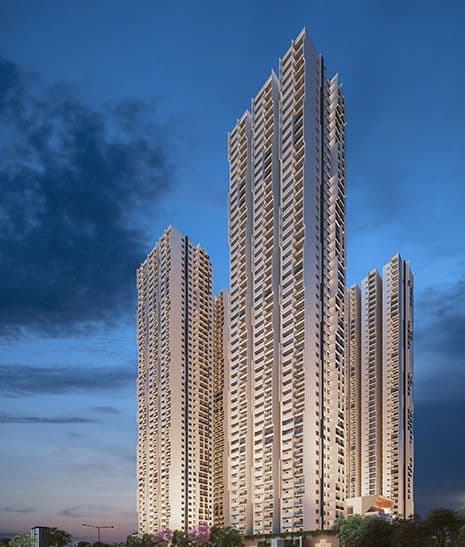
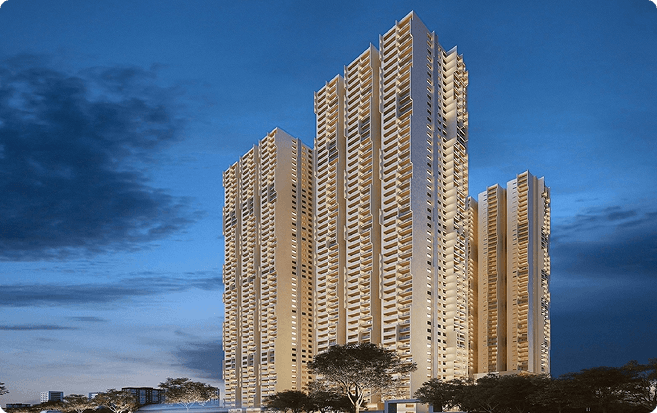
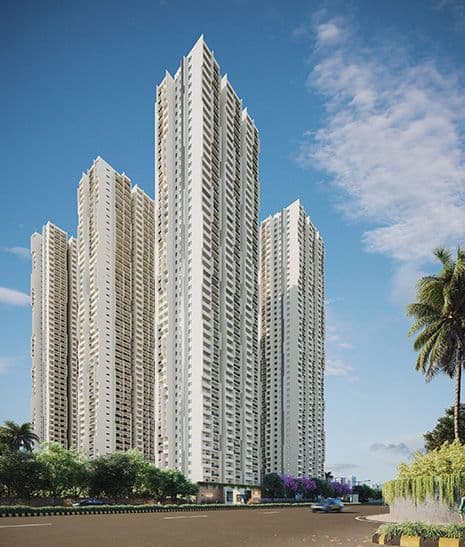
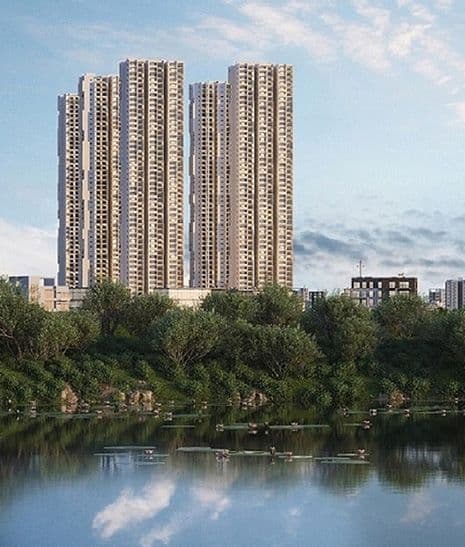
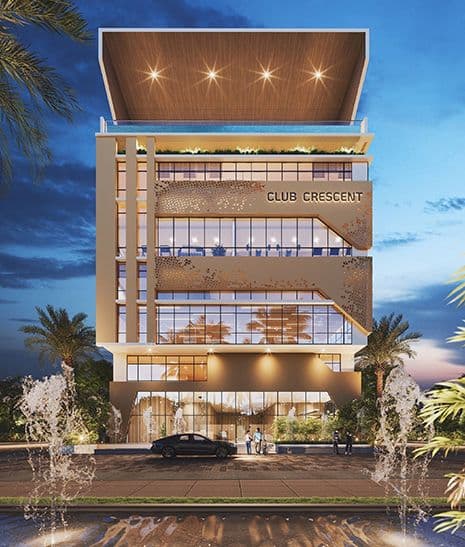
CANDEUR CRESCENT is a Mixed Development (Residential & Commercial) in Serilingampally, Serilingampally Mandal, Hyderabad district. It is being developed by CANDEUR DEVELOPERS &BUILDERS, a partnership, on 22,257.03 sq. m of land, with five residential towers and a clubhouse; the residential towers have Ground + 49 upper floors, and the clubhouse has Ground + 7 upper floors. The RERA unit record lists 1,225 total units, including 1,216 homes, with 3BHK and 2.5BHK configurations. Its TG-RERA registration is P02500004515, and the proposed completion date is 30 April 2028.
More from Candeur Developers & Builders · 2 projects →
At a glance
- RERA registration
- P02500004515; granted 14 May 2022 and recorded as valid through 31 December 2027. Registration validity is not the same as the completion deadline or occupancy status.
- Promoter
- CANDEUR DEVELOPERS &BUILDERS, a partnership.
- Building permit
- GHMC Building Permit Order 1/C20/00309/2022, dated 06 April 2022.
- Homes
- RERA unit record: 1,225 total units, including 1,216 homes and 9 rows identified as not-for-sale/common-area or door-number entries
- Saleable area
- 2.5BHK: 133.25 sq. m; 3BHK: 159.88–180.74 sq. m. Two additional homes are recorded at 135.27 sq. m and 181.9 sq. m, with incomplete configuration labels.
- Booked / available
- 610 booked; 615 available across the RERA unit record. The portal extract supplies no as-of date, so these counts are indicative.
- Construction stage
- Not established by a current construction-progress report or independently verified site inspection in the supplied material.
- Occupancy certificate
- An HMDA occupancy certificate dated 30 July 2026 records the five residential blocks and clubhouse as fit for occupation.
The full project file
Description
Candeur Crescent is a residential and commercial mixed-development project registered as a New Project with TG-RERA. The filing records 1,216 units on 22,257.03 sq m of land; the developer’s website describes five towers with 50 floors each. The RERA-filed proposed completion date is 30 April 2028.
- Project type
- Mixed Development (Residential & Commercial)RERA filing
- Units
- 1216RERA filing
- Towers
- 5 TowersDeveloper site
- Floors
- 50 floors eachDeveloper site
- Land area
- 22257.03 sq mRERA filing
- Possession
- 30/04/2028RERA filing
- Status
- New ProjectRERA filing
Gallery
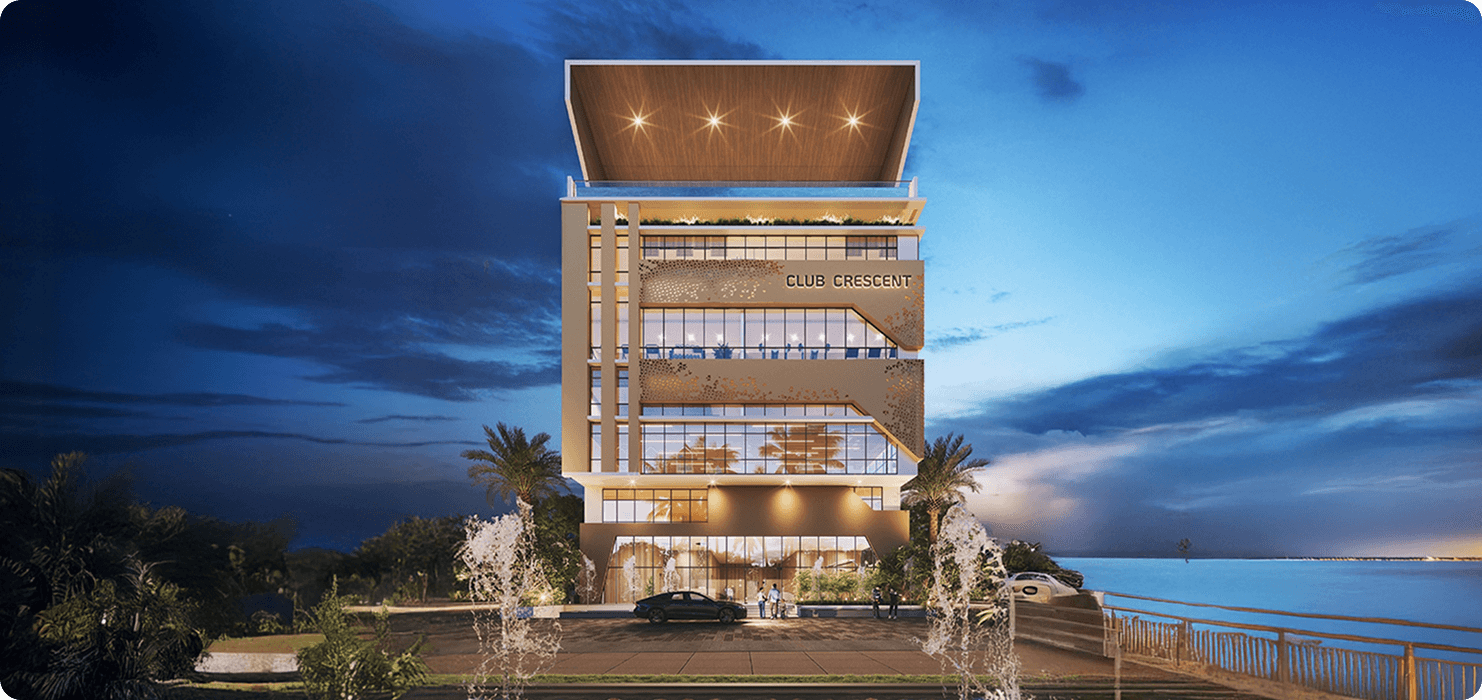
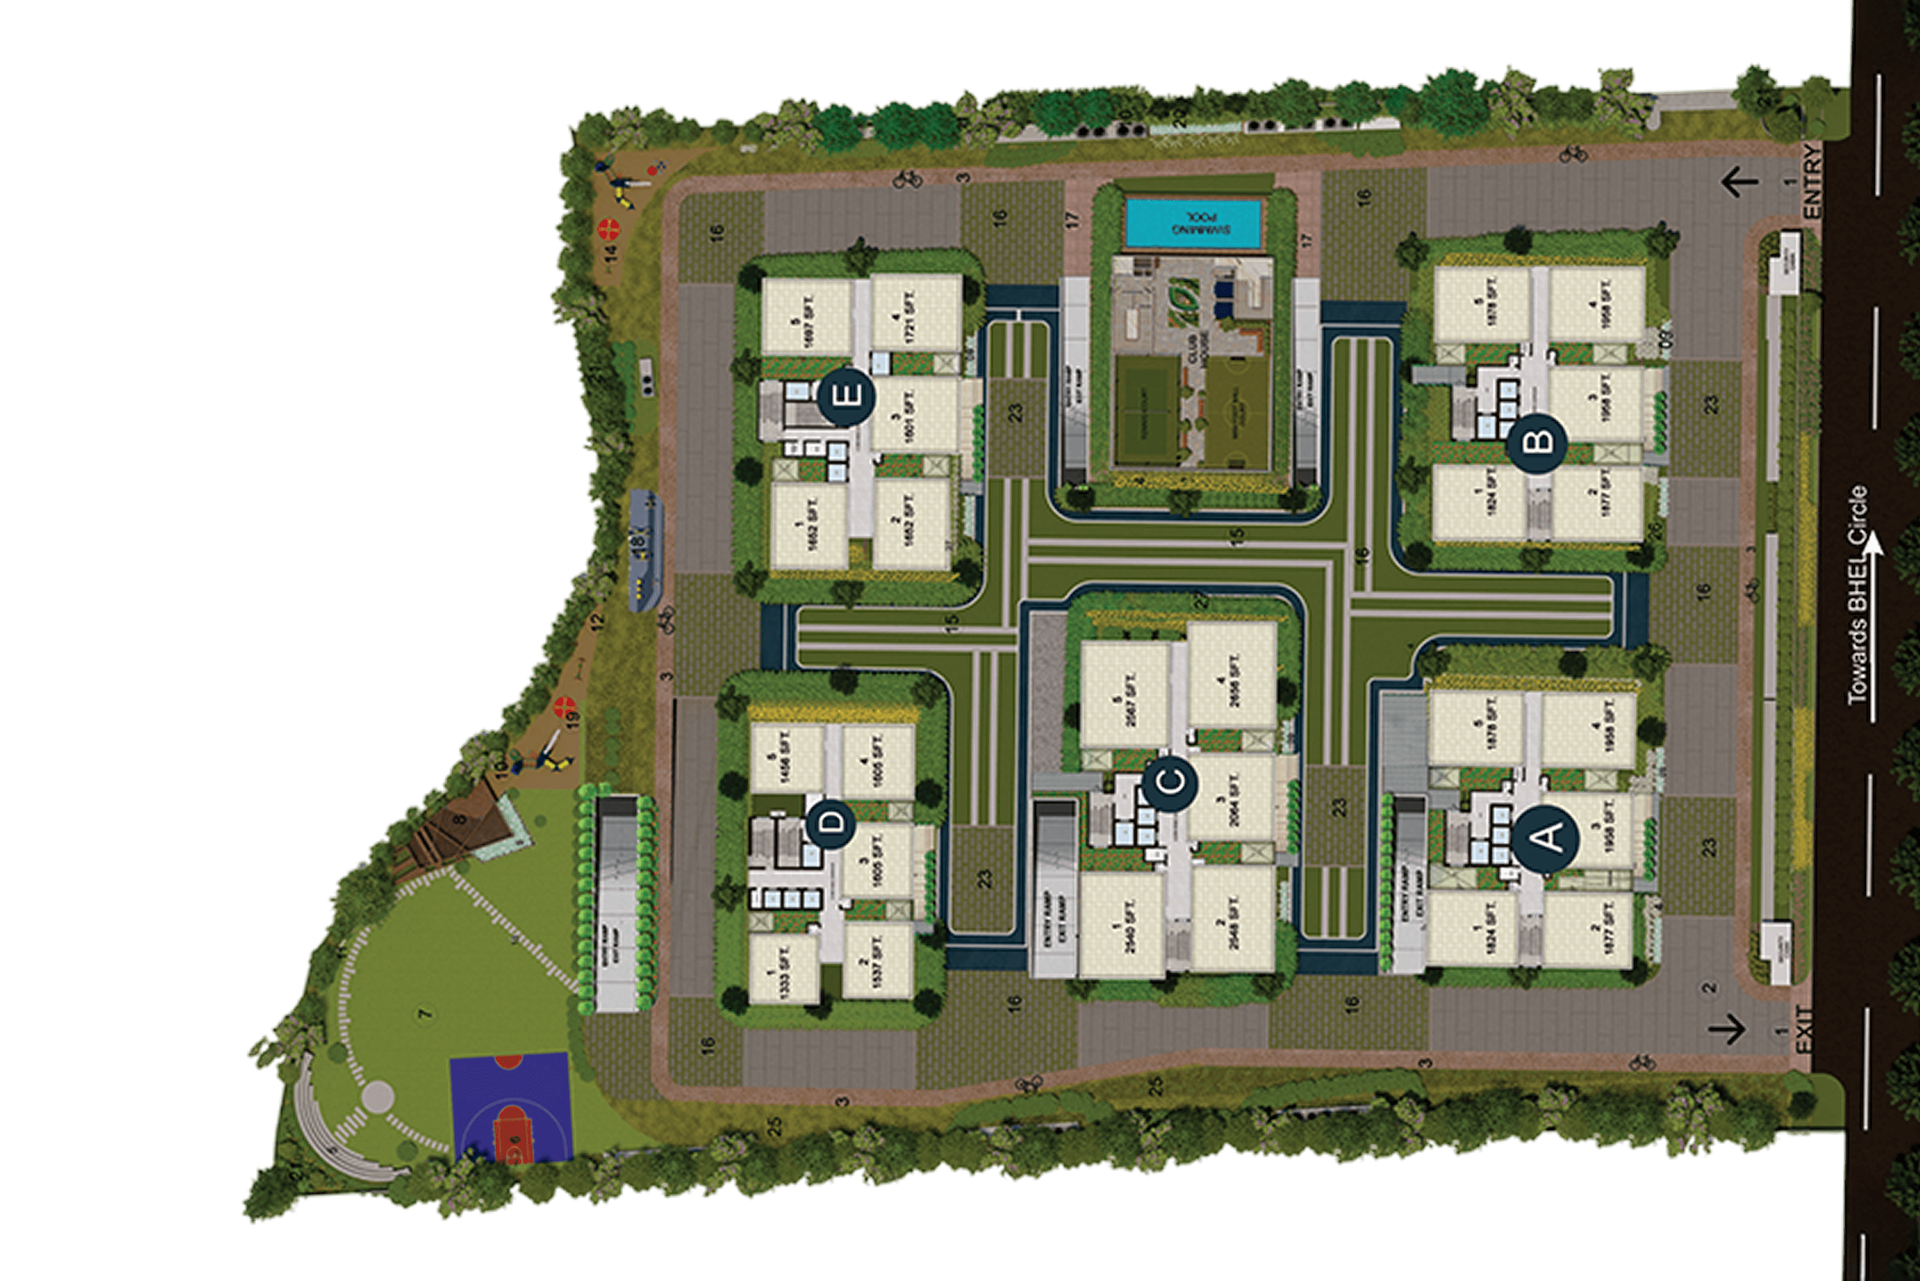
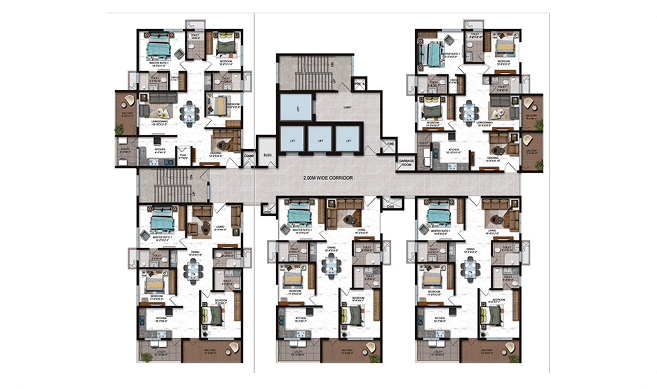
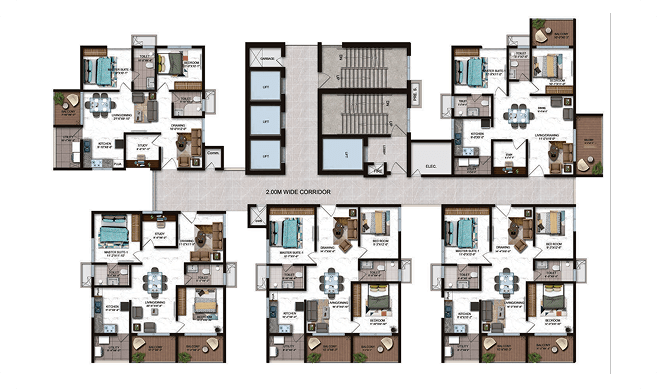
Configurations & sizes
For 3BHK, carpet area was not measured from the approved floor-plan drawings; verify against the drawings. The TG-RERA filing records 1,065 units, 509 bookings and saleable areas of 159.88–180.74 sq m. For 2.5BHK, carpet area was not measured from the approved floor-plan drawings; verify against the drawings. The filing records 150 units, 99 bookings and a saleable area of 133.25 sq m; it also records one booked home with an unspecified configuration and a saleable area of 181.9 sq m.
| Type | Saleable | Source |
|---|---|---|
| 3BHK | 159.88–180.74 sq m | RERA filing |
| 2.5BHK | 133.25 sq m | RERA filing |
| Unspecified | 181.9 sq m | RERA filing |
Amenities
Disclosed amenities and facilities range from landscaped and recreational spaces to community, fitness and building infrastructure.
- Clubhouse · 62,000 sft.
- Green Strip/TOT LOT/Park
- Community Buildings
- Aggregate area of recreational Open Space
- Cycling Track
- Sculptures
- ATM
- Perennial Garden
- Gym
- Table Tennis
- Yoga Room
- Business Centre
- Mini Theatre
- Restaurant
- Children Play Area
- Clinic
- Spa & Salon
- Creche
- Amphitheater
- Water Body
- Work Stations
- Aerobic & Dance Room
- Swimming pools
- Yoga and meditation zones
- Sky Pool
- Clubhouse
- Co-working
- Banquet
- Wellness
- Kids Zone
- Lounge
- Infinity-style Sky Pool
- Wellness Studio
- Private Lounge
- Children's play
- indoor games
- landscaped courtyards
- Lift
- Aerobics Room
- Wifi
- Golf Course
- Spa
- Common Garden
- Vastu Compliant
- Park
- Intercom
- Servant Room
- Power Backup
- Visitor parking
- Party Area
- Spa/Steam/Sauna
- Jogging Track
- Community Hall
- Security
- CCTV Camera
- Indoor Swimming Pool
- Yoga Centre
- Outdoor Gym
- Library
- Home Theatre
- Billiards
- Conference Room
- Lawn
- Flower Garden
- Covered car parking
- pylons
- main entrance
- steam & sauna room
- spa & saloon
- security cabins
- pharmacy
- super market
- home theater
- barbecue zone
- grand entry lobby with help desk
Specifications
- layout
- 5 units / Floor
- privacy
- 80% Corner Apartments
- Super Structure
- RCC shear wall-framed structure, resistant to wind and earthquake (Zone - 2)
Location & connectivity
The project is in Serilingampally, Hyderabad. The developer lists Hyderabad Central University at 1 Km, Chirec International School at 2.6 Kms, Euro Kids Preschool at 3.5 Kms and the Indian School of Business at 6 Kms.
- Hyderabad Central University1 Km
- Chirec International School2.6 Kms
- Euro Kids Preschool3.5 Kms
- Indian School of Business6 Kms
Promoter
The promoter is CANDEUR DEVELOPERS &BUILDERS, a partnership. Its official website is https://candeur.in/projects/candeur-crescent; the named architect is NALLARI NIROOP KUMAR and the named structural engineer is S AMRUTHALINGAM.
Additional details
Filed vs marketed
The TG-RERA filing records 1,216 units, while NoBroker markets 1,230; the filing gives proposed completion as 30 April 2028, while the developer site shows December 2025 and NoBroker shows December 2027.
- Total units: nobroker says 1,230 units; the RERA filing says 1216. nobroker
- Possession: The developer’s site says December 2025; the RERA filing says 30/04/2028. Developer site
- Clubhouse area: candeurcrescent says 62K Sqft Clubhouse; we show 62,000 sft.. candeurcrescent
- Land area: nobroker says 5.50 Acres; we show 5 . 5 Acres. nobroker
- Possession: nobroker says December 2027; we show December 2025. nobroker
- Unit config 3 bhk: nobroker says carpet 1009 sqft., built-up 1441 sqft., saleable 1601 sqft.; we show saleable 1333 - 2656 Sq. Ft.. nobroker
Sources & web results
- Candeur Crescent | Luxury 3 BHK Residencescandeurcrescent.com
- nobroker.in
- Candeur Crescentbrokernetwork.in
- Candeur Crescent Gachibowli, Hyderabad99acres.com
- CANDEUR CRESCENT Hyderabad – RERA No. ...aurumproptech.in
- Candeur Crescent in Nallagandla, Hyderabadhousing.com
- Candeur Crescent Serilingampally Hyderabadaddressofchoice.com
Public RERA registration record
Telangana RERA, as filed by the promoter.
- Registered name
- CANDEUR CRESCENT
- Developer / Promoter
- CANDEUR DEVELOPERS &BUILDERS
- Project type
- Mixed Development (Residential & Commercial)
- RERA Registration No.
- P02500004515
- Registration Status
- New Project
- Approved on
- 06/04/2022
- Proposed completion
- 30/04/2028
- Approving authority
- GHMC
- Plan approval no.
- 1/C20/00309/2022
- Total site area
- 22,257 sq m (5.5 acres)
- Approved built-up area
- 306,201 sq m (75.7 acres)
- Buildings (approved plan)
- 6
- Locality
- Serilingampally
- District
- Hyderabad
- PIN code
- 500019
- Documents on File
- 42
Frequently asked questions
Is CANDEUR CRESCENT registered with Telangana RERA?
Yes. CANDEUR CRESCENT is registered with the Telangana Real Estate Regulatory Authority as P02500004515; the registration status is New Project.
Who is the developer of CANDEUR CRESCENT?
The promoter named in the RERA registration is CANDEUR DEVELOPERS &BUILDERS.
Where is CANDEUR CRESCENT located?
CANDEUR CRESCENT is in Serilingampally, Hyderabad, Telangana (500019).
When will CANDEUR CRESCENT be completed?
The promoter's proposed date of completion filed with RERA is 30/04/2028. This is the promoter's declaration, not a guarantee.