Meda Prestige
MEDA PRESTIGE is a residential apartment project in Blocks XIV and XV of Miyapur Residential Complex, Miyapur Village / Madhura Nagar, Serilingampally mandal, Ranga Reddy district. The registered promoter is M R K R CONSTRUCTIONS AND INDUSTRIES PRIVATE LIMITED. The site has a total area of 8007.21 sq. m and a net area of 7999.31 sq. m; Building A-1 (MRKR) is sanctioned with 1 cellar, 2 stilt levels, 10 residential upper floors and 2 commercial upper floors, and the RERA unit register lists 280 units: 2BHK, 3BHK and 8 units recorded as “FLAT.” Its TG-RERA registration number is P02400003353, and the RERA project-field proposed completion date is 05/10/2027.
At a glance
- RERA registration
- P02400003353; issued 27/08/2021 and valid for five years, ending 05/06/2027, unless extended by the Authority.
- Promoter
- M R K R CONSTRUCTIONS AND INDUSTRIES PRIVATE LIMITED; company.
- Site area
- Total area 8007.21 sq. m; net area 7999.31 sq. m. The RERA land record separately lists 7.90 sq. m affected in road widening/FTL of tanks/nala widening.
- Building permit
- Greater Hyderabad Municipal Corporation (GHMC).
- Homes
- 2BHK, 3BHK and 8 units recorded as “FLAT” without a specified configuration.
- Saleable area
- 2BHK: 120.3 sq. m; 3BHK: 154.4 sq. m; “FLAT”: 146.25 sq. m.
- Booked / available
- 2BHK: 59 booked, 28 available; 3BHK: 128 booked, 57 available; “FLAT”: 0 booked, 8 available. Portal counts are indicative: no as-of date is supplied.
- Construction stage
- RERA amenity-progress records report water supply at 30%, sewerage at 60%, and sewage/sullage treatment and disposal at 30%; several other listed items are at 0%.
The full project file
Description
Meda Prestige is an ongoing residential apartment project with one tower, 280 units and 10 floors on 8007.21 sq m of land. Its RERA-filed proposed completion date is 05/10/2027.
- Project type
- Residential (apartment)RERA filing
- Units
- 280RERA filing
- Towers
- 1RERA filing
- Floors
- 10RERA filing
- Land area
- 8007.21 sq mRERA filing
- Possession
- 05/10/2027RERA filing
- Status
- On-Going ProjectRERA filing
Gallery
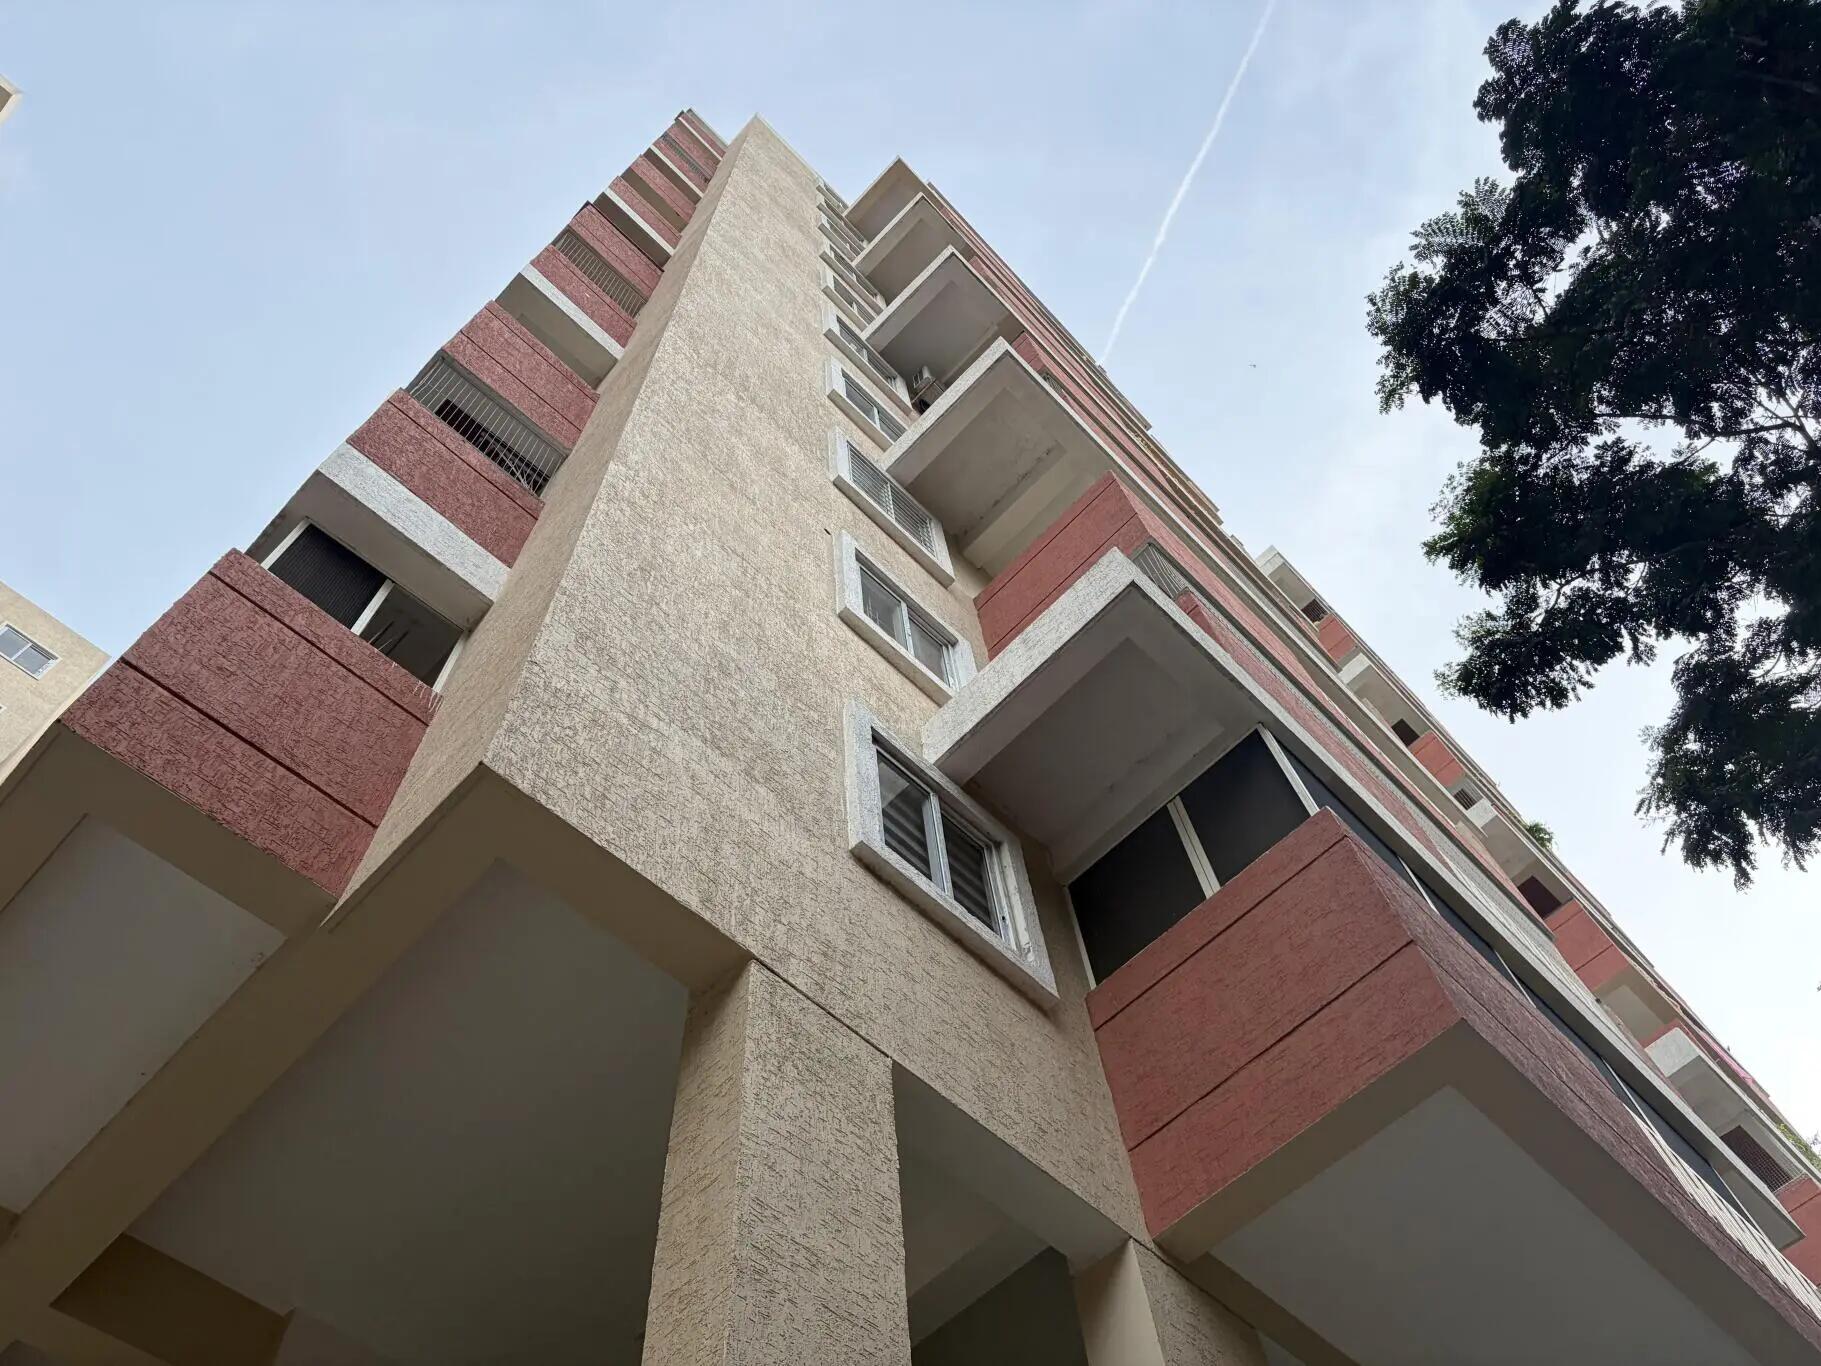
Configurations & sizes
For 2BHK homes, carpet area measured from the approved drawings ranges from 66.8 to 99.8 sq m, with a median of 73.7 sq m; this is a drawing-based measurement, not a RERA disclosure, and should be verified against the drawing. The TG-RERA filing records 87 units, 59 booked and saleable area of 120.3 sq m; for 3BHK homes, the corresponding measured carpet-area range is 77.6 to 151.9 sq m, with a median of 92.9 sq m, and should likewise be verified against the drawing; the filing records 185 units, 128 booked and saleable area of 154.4 sq m. The filing also records 8 flats as unspecified, with none booked and saleable area of 146.25 sq m.
| Type | Carpet | Saleable | Source |
|---|---|---|---|
| 3BHK | 785 sq.ft | 154.4 sq m | RERA filing |
| 2BHK | 720 sq.ft | 120.3 sq m | RERA filing |
| Unspecified | 146.25 sq m | RERA filing |
Amenities
The listed amenities include shared recreation, fitness and resident facilities, alongside building and utility infrastructure.
- Green Strip/TOT LOT/Park
- Club House
- Swimming Pool
- Lift
- Security
- Gymnasium
- Meditation Area
- Multipurpose Hall
- Kids play area
Specifications
- balcony doors
- UPVC sliding shutter with float glass panels
- CP fittings
- CP fittings are chrome plated of Jaquar make (or) equivalent
- drainage
- All drainage fittings and lines are of PVC 'Prince' make
- electrical
- Concealed copper wiring in conduits for lights, fan, plug and power plug where ever necessary, of Finolex / RR Kabel or equivalent make
- electrical
- Power outlets for air conditioners in all bedrooms
- electrical
- Power plug for cooking range, chimney, refrigerator, micro wave ovens, mixer / grinders in kitchen
- electrical
- Plug points for refrigerator and TV where ever necessary
- electrical
- 3 phase supply for each unit and individual meter boards
- electrical
- Miniature circuit breakers for each distribution board of MDS/ Merlingerin make
- electrical
- All flats with modular switches of Legrand or equivalent make
- electrical
- Provision for cable connection in all bedrooms and living room
- electrical
- Provision for internet connection in master bedroom
- external walls
- Combination of textured / smooth lappam finish for all external walls
- flooring
- Bedrooms, drawing, living, dining and kitchen: Digital tiles of size (2x2) for the entire flat
- internal doors
- Teak wood frame and both sides painted flush doors with reputed make hardware fittings
- internal walls
- Smooth Lappam Altek finish with acrylic emulsion paint
- kitchen
- Granite platform with stainless steel sink with both municipal and bore water connection and provision for fixing of aqua-guard
- kitchen
- Provision for exhaust fan, chimney, washing machine and wet area for washing utensils
- lift
- 8 passengers lift of Schindler or equivalent make with front marble cladding
- main door
- Teak wood frame and shutter aesthetically designed with melamine polishing and designer hardware of reputed make
- plumbing
- For all toilets and entire terrace
- structure
- RCC framed structure to withstand seismic loads
- toilets
- Wash basin in all toilets pedestal wash basin in dining/balcony area wall mounted WC for master bedroom cascade WC with flush tank for CB and GB hot and cold wall mixer with shower
- toilets
- Provision for geysers
- walls
- 9" external walls and 4 and a half inch internal walls with AAC/red bricks
- water lines
- All internal and external water line of PPR / CPVC
- windows
- Mesh and float glass UPVC window system with safety MS grill
Location & connectivity
The project is in Madhura Nagar, Serilingampally, Ranga Reddy district; the developer’s marketing gives the address as Miyapur, NH 9, Hyderabad. The developer lists Miyapur Metro Station at 1.1 Kms and Miyapur Cross Road at 1.8 Kms.
Promoter
The promoter is M R K R Constructions and Industries Private Limited, a private limited company. The named architect is D Thripurantaka Reddy, and the named structural engineer is Boddu Suresh.
Additional details
Filed vs marketed
TG-RERA records 280 total units, while the developer’s marketing lists 272.
- Total units: magicbricks says 272; the RERA filing says 280. magicbricks
Sources & web results
- MRKR Meda Prestige in Miyapur, Hyderabadmagicbricks.com
- MRKR Meda Prestige RERA Details - P02400003353, ...squareyards.com
- Meda Prestige | Hyderabad Apartments propertiesjllhomes.co.in
- Flats for Rent in Meda Prestige Hyderabadnobroker.in
- Mrkr Industries Meda Prestige in Miyapur, Hyderabadhousing.com
- Flats for Resale in MRKR Meda Prestige, Miyapur Hyderabad99acres.com
- MEDA PRESTIGE Hyderabad – RERA No. P02400003353aurumproptech.in
- Flats for Rent in MRKR Meda Prestige Miyapur Hyderabadnobroker.in
Public RERA registration record
Telangana RERA, as filed by the promoter.
- Registered name
- MEDA PRESTIGE
- Developer / Promoter
- M R K R CONSTRUCTIONS AND INDUSTRIES PRIVATE LIMITED
- Project type
- Residential
- RERA Registration No.
- P02400003353
- Registration Status
- On-Going Project
- Approved on
- 05/06/2021
- Proposed completion
- 05/10/2027
- Approving authority
- GHMC
- Plan approval no.
- 1/C21/07280/2021
- Total site area
- 8,007 sq m (2.0 acres)
- Approved built-up area
- 37,659 sq m (9.3 acres)
- Buildings (approved plan)
- 1
- Locality
- MIYAPUR VILLAGE, Madhura Nagar
- Mandal
- Serilingampally
- District
- Rangareddy
- PIN code
- 500049
- Documents on File
- 21
Frequently asked questions
Is MEDA PRESTIGE registered with Telangana RERA?
Yes. MEDA PRESTIGE is registered with the Telangana Real Estate Regulatory Authority as P02400003353; the registration status is On-Going Project.
Who is the developer of MEDA PRESTIGE?
The promoter named in the RERA registration is M R K R CONSTRUCTIONS AND INDUSTRIES PRIVATE LIMITED.
Where is MEDA PRESTIGE located?
MEDA PRESTIGE is in MIYAPUR VILLAGE, Madhura Nagar, Serilingampally, Rangareddy, Telangana (500049).
When will MEDA PRESTIGE be completed?
The promoter's proposed date of completion filed with RERA is 05/10/2027. This is the promoter's declaration, not a guarantee.