Risk & red flags
1 high1 medium
- Completion date has passed and the project is not complete
- A regulatory proceeding before TG-RERA (a process, not a finding)
Full details: coming soon
S V CONSTRUCTIONS · Medchal-Malkajgiri · RERA P02200004109
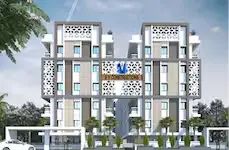
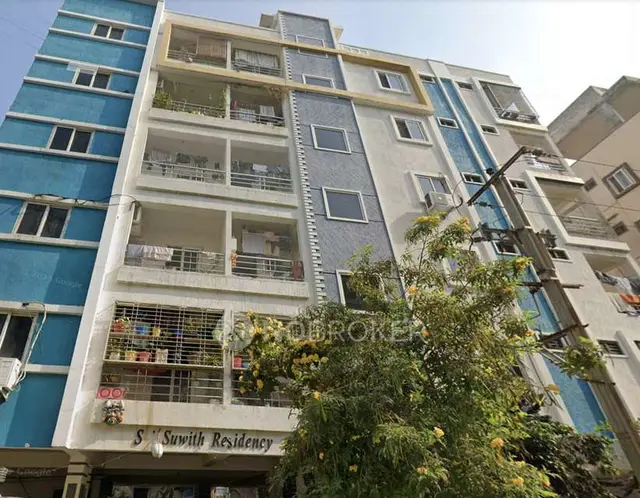
SVS VENKAT RAMKO is a residential apartment project in Gajularamaram Village, Medchal-Malkajgiri District; the mandal is not disclosed in the project filing. The registered promoter is S V CONSTRUCTIONS, a partnership. The project covers 2,326.17 sq m and comprises one proposed residential building with a Cellar + Stilt + 5 floors and 55 apartments: 35 2BHK and 20 3BHK. Registered under TG-RERA P02200004109, the project has a proposed completion date of 24/11/2024.
Registered project name: SVS VENKAT RAMKO
Project type: Residential apartment project
Phase / registered portion: No separate phase name is disclosed; the registration concerns the project on Survey No. 208.
TG-RERA registration: P02200004109, granted 15 February 2022; the certificate states validity through 24 November 2024 and records no extension.
Registered promoter: S V CONSTRUCTIONS, a partnership.
RERA status: The supplied record identifies the registration period as ended 24 November 2024; current registration status is not independently established by the supplied evidence.
Locality / revenue village: Gajularamaram Village
Mandal: Not disclosed in the project filing.
District / PIN: Medchal-Malkajgiri / 500055
Project survey number(s): Survey No. 208; no project subdivision is disclosed.
Registered site extent: 2,326.17 sq m, stated as both total and net area in the project record.
Boundaries: North: 33 WIDE ROAD; South: PROPERTY OF VSR APARTMENT; East: PLOT NO 8; West: PLOT NO 6 AND PLOT NO 6 PART.
Survey-wide reference: The cadastral record gives 4,609.4 sq m for the whole of Survey No. 208; this is a survey-level figure, not the project’s registered site extent.
Sanctioning authority: Greater Hyderabad Municipal Corporation (GHMC)
Principal building approval: Building Permit Order 1/C26/18300/2018, dated 24 November 2018; file 1/15B/05018/2018.
Approved built-up area: 6,007.35 sq m, identified as residential in the building permit extraction.
Buildings: One proposed residential building in the GHMC permit record.
Sanctioned floor configuration: Cellar + Stilt + 5 floors. The permit extraction records 1,560.96 sq m for the cellar and 1,293.68 sq m for the stilt.
Parking provision: The permit states that the cellar and stilt approved for parking are to be used exclusively for vehicle parking. A space count is not supplied.
Unit count: The RERA unit record lists 55 units: 35 2BHK and 20 3BHK. The permit condition says the sanctioned unit count must not be increased without GHMC approval, but the extracted permit does not state that count.
Configurations: 2BHK and 3BHK apartments
RERA saleable area: 2BHK: 109.49 sq m; 3BHK: 143.3 sq m.
Booked / available: Portal figures list 0 booked and 35 available 2BHKs, and 0 booked and 20 available 3BHKs. The portal data has no supplied as-of date, so these counts are indicative.
Construction stage: No independently verified site-progress evidence or current construction-stage report is supplied.
Completion date: The promoter’s Form B declares completion by 24/11/2024; the RERA certificate also ends on that date. No extension is recorded in the supplied certificate.
OC / completion certificate: No occupancy or completion certificate is identified in the supplied project documents; status is therefore not established.
SVS VENKAT RAMKO is recorded with TG-RERA as a single-building residential apartment project on Plot No. 7, Survey No. 208, in Gajularamaram Village. The project filing lists 55 apartments—35 two-bedroom and 20 three-bedroom homes. The GHMC permit describes a proposed building with a cellar, stilt and five floors.
The promoter’s Form B declares a completion deadline of 24/11/2024. The supplied materials do not include a current construction-progress certificate, verified site inspection, or occupancy/completion certificate, so they do not establish whether the building is complete, occupied, or certified.
The GHMC building permit identifies a 2,326.17 sq m site and a 6,007.35 sq m approved residential built-up area. It describes one residential building with a Cellar + Stilt + 5 floors arrangement. The extracted permit also lists a 122.05 sq m tot-lot, a 1,560.96 sq m cellar and a 1,293.68 sq m stilt. These are permit-record figures; no separate FSI-counted area is supplied.
The supplied drawing-derived record identifies typical floor plans and a second-floor plan, but does not provide a complete, verified account of building footprint, floor-by-floor apartment distribution, lifts, stairs, entries, exits, or open-space layout. The plan is identified in the filing as 1/C26/18300/2018; the drawing stamp text is recorded as read from the drawing and flagged for review.
RERA-filed unit data lists 35 2BHK apartments and 20 3BHK apartments. The saleable areas below are filing figures. The carpet measurements are software measurements from the approved-plan drawings, not RERA-filed carpet-area disclosures; the drawing measurements are flagged as needing review. Saleable area and carpet area are distinct measures, and the supplied record notes that saleable area includes a share of common areas.
| Configuration | Units | Booked | Available | RERA saleable area | Measured carpet area | Loading (if supplied) |
|---|---|---|---|---|---|---|
| 2BHK | 35 | 0 | 35 | 109.49 sq m | Software-measured range: 66.5–84.6 sq m; median 70.0 sq m | 36% |
| 3BHK | 20 | 0 | 20 | 143.3 sq m | Software-measured range: 85.9–98.2 sq m; median 91.8 sq m | 36% |
The drawing sample includes 14 measured 2BHK designs and 8 measured 3BHK designs. One illustrated 2BHK includes living, dining/kitchen, bedrooms, toilets, a wash area and a balcony; one illustrated 3BHK includes living, dining, kitchen, bedrooms, toilets, a wash area, lobby and puja space. These room labels and dimensions are drawing-derived, not a description verified for every unit.
The GHMC permit records cellar and stilt levels as approved for parking and requires them to be used exclusively for vehicle parking, without partition walls or rolling shutters. It does not state a parking-space count, visitor or accessible parking allocation, mechanical parking, EV charging, ramp arrangement, or a unit-by-unit parking allocation. A drawn or permitted parking area does not, by itself, establish exclusive ownership or allotment to a particular apartment.
The RERA amenity record marks water supply, sewerage, storm-water drains, a green strip/tot-lot/park, rainwater harvesting, and an electrical meter room/sub-station/receiving station as available, while recording 0% progress for all listed items. The GHMC permit also specifies a tot-lot and certain site provisions. “Available” in the filing is not independently verified completion.
| Facility | Description / size | Evidence source | Declared progress / verified status |
|---|---|---|---|
| Clubhouse / indoor | |||
| Community buildings | Listed in RERA amenity record; no size or facility detail supplied. | 0% recorded; completion not independently verified. | |
| Sports / recreation | |||
| Tot-lot / green strip / park | Permit lists a 122.05 sq m tot-lot; RERA lists Green Strip/TOT LOT/Park. | RERA record says available and 0% progress; permit requires the tot-lot to be fenced and maintained as greenery before OC. No independent completion verification supplied. | |
| Aggregate recreational open space | Listed in RERA amenity record; no area supplied. | 0% recorded; completion not independently verified. | |
| Landscape / open space | |||
| Perimeter greenery | Permit requires a strip of greenery around the site. | Required by permit; installed status not established. | |
| Convenience / community | |||
| Garbage house | Required within the premises by the permit. | Installation status not established. |
The vendor listing also names facilities such as a gym, swimming pool, community hall, indoor games and amphitheatre, but these are vendor-listed rather than established as sanctioned or delivered project facilities in the supplied RERA record.
Water: RERA lists water supply as available, with 0% progress recorded. The GHMC permit requires a rainwater-harvesting percolation pit; its completed status is not established.
Sewerage and drainage: RERA lists sewerage and storm-water drains as available, each with 0% progress recorded. The permit requires an ETP; the supplied project record does not establish its capacity or completion.
Electrical: RERA lists an electrical meter room/sub-station/receiving station as available, with 0% progress recorded. The permit requires space for a transformer.
Waste: RERA lists treatment and disposal of sewage/sullage water and solid-waste management, with 0% progress recorded. The permit requires a garbage house.
Fire and life safety: Fire protection and fire-safety requirements appear in the RERA amenity record, with 0% progress recorded. No fire-clearance document or detailed installed-system evidence is supplied.
Lifts, backup and accessibility: The vendor lists a lift and power backup, but the supplied RERA project record does not establish lift count/capacity, backup capacity, or accessible circulation.
The registered location is Gajularamaram Village, Medchal-Malkajgiri District, Telangana, PIN 500055. The project boundaries recorded in the filing include a 33 WIDE ROAD to the north, PLOT NO 8 to the east, PLOT NO 6 AND PLOT NO 6 PART to the west, and PROPERTY OF VSR APARTMENT to the south. The supplied record does not provide verified public-transport details or measured distances to local landmarks.
The registered promoter is S V CONSTRUCTIONS, identified in the RERA filing as a partnership, with GSTIN 36ACXFS3320G1ZV. The supplied project record gives a promoter address in Bhagat Singh Nagar, Quthbullapur Village, Gajularamaram Village, Medchal-Malkajgiri, PIN 500055. It names Ravi Shankar Duggempudi as authorized signatory. No official contact details or promoter website are supplied.
The promoter’s Form B declares a project completion date of 24/11/2024. No current progress update or occupancy/completion certificate is supplied, and the record does not establish the present construction or handover status.
| Identifier / date | P02200004109; issued 15/02/2022; stated validity through 24/11/2024 |
|---|---|
| What the supplied document establishes | Form ‘C’ registration for SVS VENKAT RAMKO, Survey No. 208, Plot No. 7. The supplied certificate records no extension. |
| Identifier / date | 1/C26/18300/2018; file 1/15B/05018/2018; 24 November 2018 |
|---|---|
| What the supplied document establishes | Permit order for a proposed residential building at Plot No. 7, Survey No. 208, Gajularamaram, with Cellar + Stilt + 5 floors. |
| Identifier / date | 1/C26/18300/2018 |
|---|---|
| What the supplied document establishes | A layout-plan document is listed in the RERA file; its extraction is incomplete, and the drawing-stamp reading is marked for review. |
| Identifier / date | Dated in the filing record; completion undertaking states 24/11/2024 |
|---|---|
| What the supplied document establishes | Promoter declaration covering title, encumbrance, project funds, audits, approvals and other undertakings. These are promoter assertions, not independent verification. |
| Identifier / date | EC25C3801TG5982525N, dated 13/01/2026 |
|---|---|
| What the supplied document establishes | The document identifies a different described development at Sy. Nos. 356, 370 and 371, Anmagal Hayathnagar and Hayathnagar, Rangareddy District. It is not identified in the supplied evidence as an approval for Survey No. 208, Gajularamaram. |
| Identifier / date | SIA/TG/INFRA2/495528/2024; 31/12/2024 |
|---|---|
| What the supplied document establishes | SEAC communication recording acceptance of a withdrawal request; it does not establish a building or layout approval. |
The supplied materials do not include an occupancy certificate, completion certificate, or a current construction-progress certificate. The GHMC permit requires an occupancy certificate before occupation and a completion notice after construction.
Yes. SVS VENKAT RAMKO is registered with the Telangana Real Estate Regulatory Authority as P02200004109; the registration status is New Project.
The promoter named in the RERA registration is S V CONSTRUCTIONS.
SVS VENKAT RAMKO is in Gajularamaram Village, Medchal-Malkajgiri, Telangana (500055).
The promoter's proposed date of completion filed with RERA is 24/11/2024. This is the promoter's declaration, not a guarantee.