Tranquil East
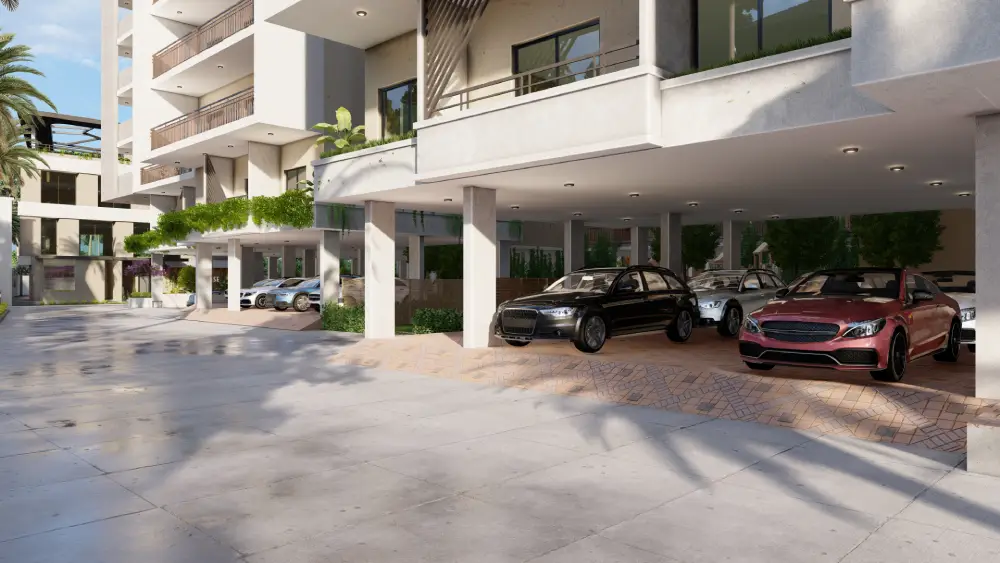
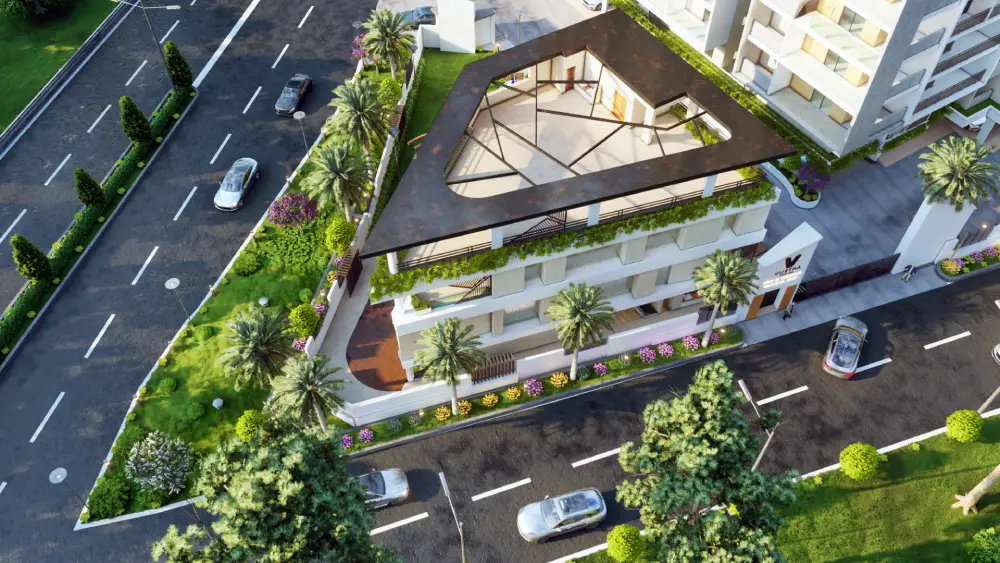
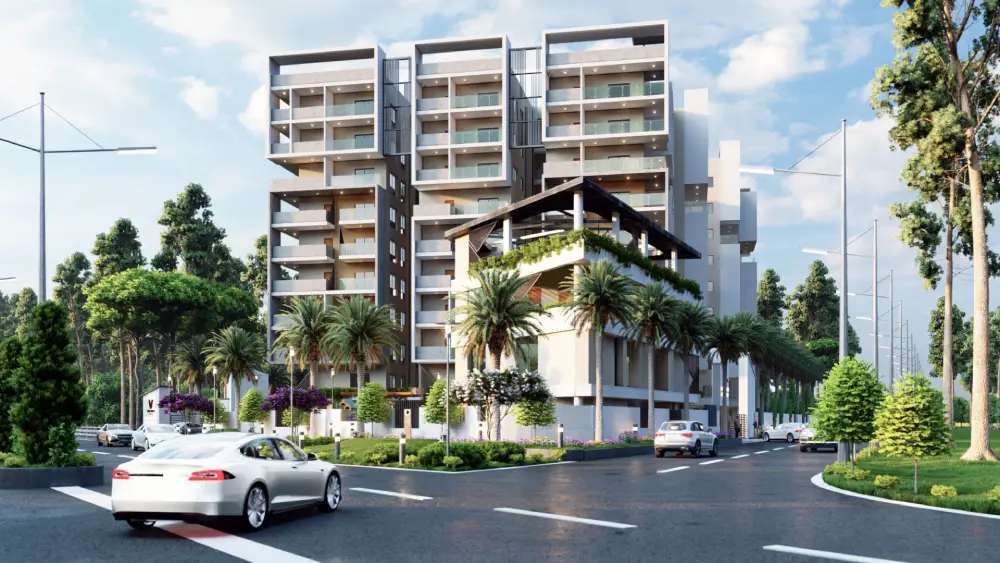
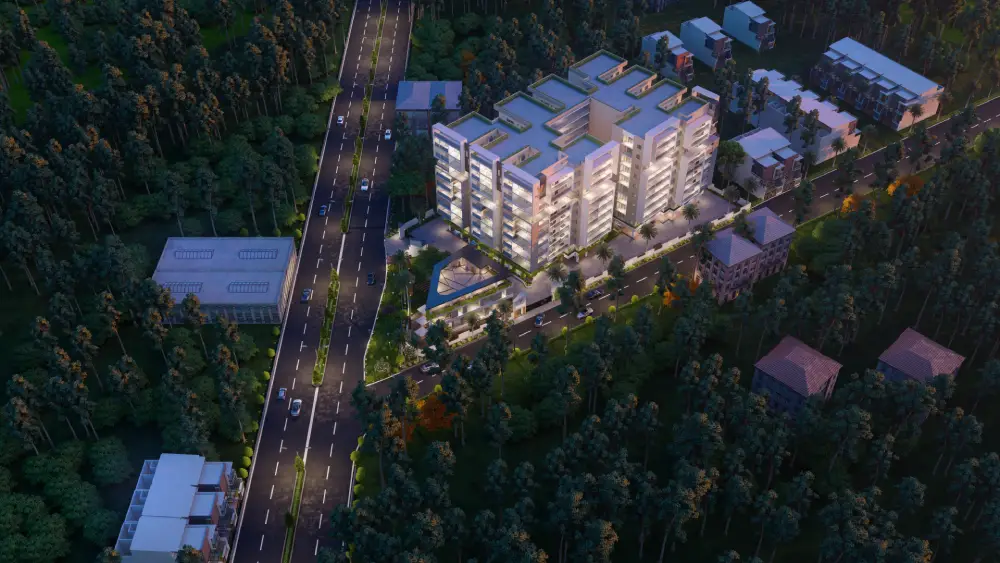
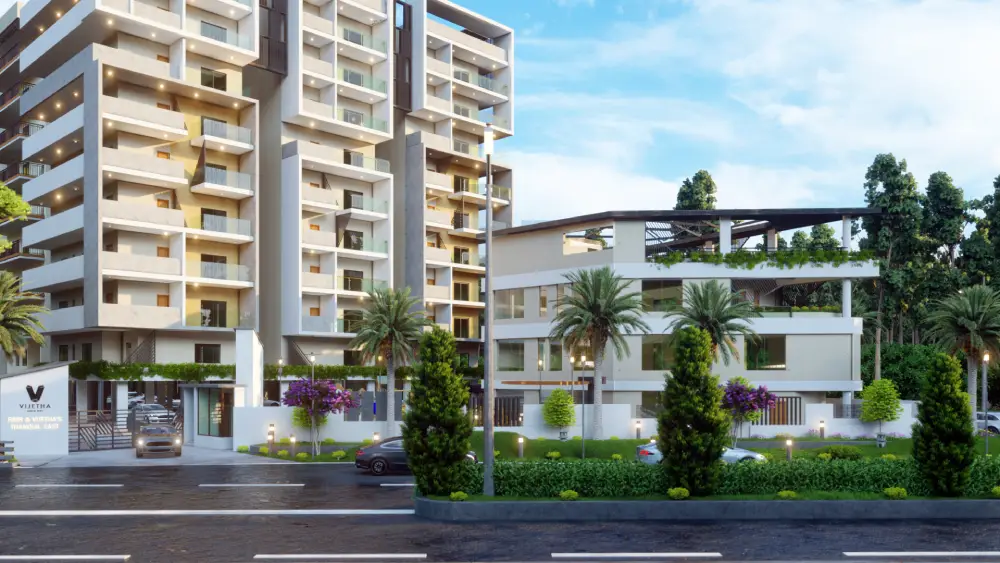
TRANQUIL EAST is a residential apartment project in Information colony, Hayathnagar, Hayathnagar Mandal, Ranga Reddy District, developed by registered promoter VIJETHA INFRA PROJECTS. The site area is 5258.81 m², and the project comprises one proposed residential building, A-1, with Cellar + Stilt + 9 upper floors, and one B-1 amenities block with Ground + 2 upper floors; the RERA unit record lists 100 homes, with saleable areas ranging from 116.13 m² to 199.74 m², and does not state named configurations. It is registered under TG-RERA number P02400003817, with proposed completion on 13/12/2027.
More from Vijetha Infra Projects · 2 projects →
At a glance
- RERA registration
- P02400003817; granted under section 5; issued 20/12/2021; recorded as not extended.
- Registration valid
- 20/12/2021 to 13/08/2027, unless extended by the Authority. This is the registration period, not the construction completion date.
- Promoter
- VIJETHA INFRA PROJECTS; partnership.
- Site area
- Total site area 5258.81 m²; road-affected area 526.04 m²; net area 4721.11 m².
- Building permit
- Greater Hyderabad Municipal Corporation (GHMC).
- Homes
- 100 total units in the RERA unit record; one residential building is stated in the filing.
- Booked / available
- Portal-derived unit table records 0 booked and 100 available; the record has no as-of date, so counts are indicative.
- Construction stage
- No construction-progress percentage or independently verified site-progress report is supplied. The building-permit description labels A-1 “PROPOSED.”
The full project file
Description
Tranquil East is a residential apartment project recorded as a New Project in its TG-RERA filing. The filing records 100 units in one tower, with nine floors and a land area of 5258.81 sq m; the proposed completion date is 13 December 2027.
- Project type
- Residential (apartment)RERA filing
- Units
- 100RERA filing
- Towers
- 1RERA filing
- Floors
- 9RERA filing
- Land area
- 5258.81 sq mRERA filing
- Open space
- 70%Developer site
- Possession
- 13/12/2027RERA filing
- Status
- New ProjectRERA filing
Gallery
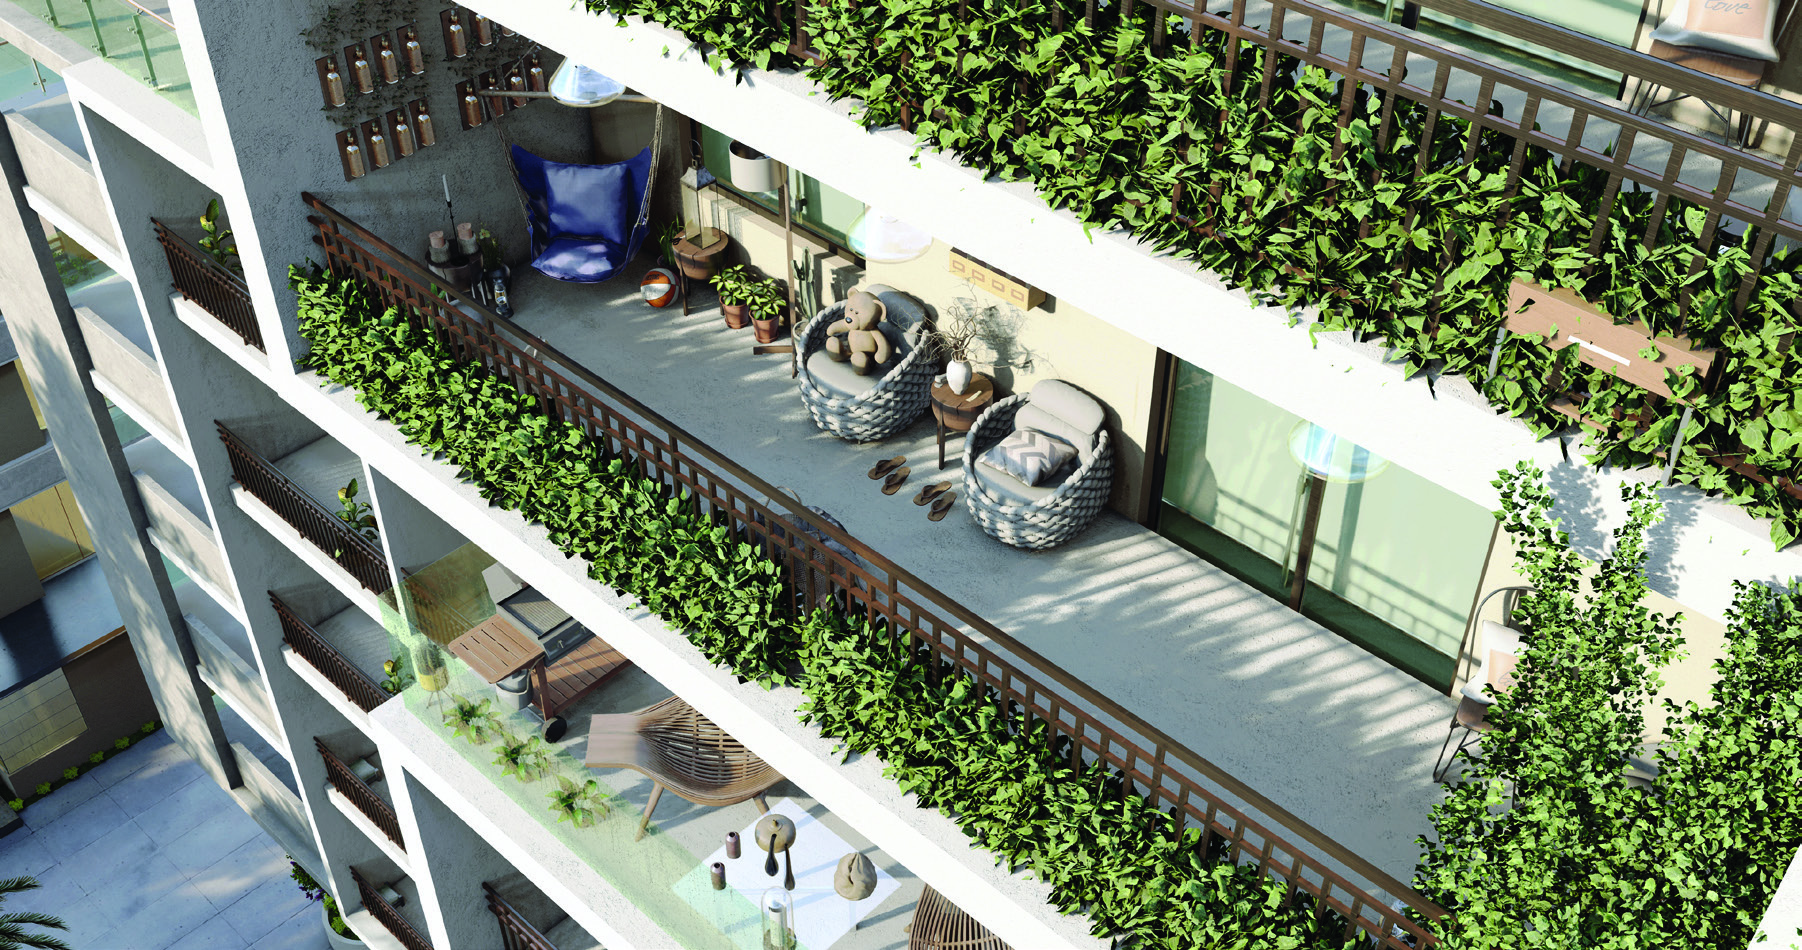
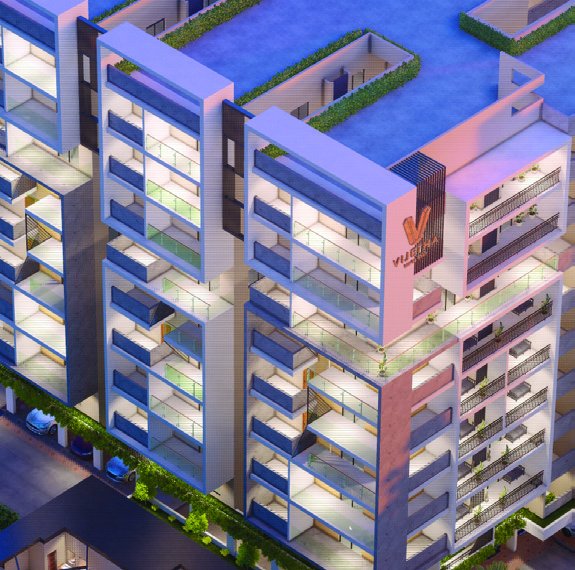
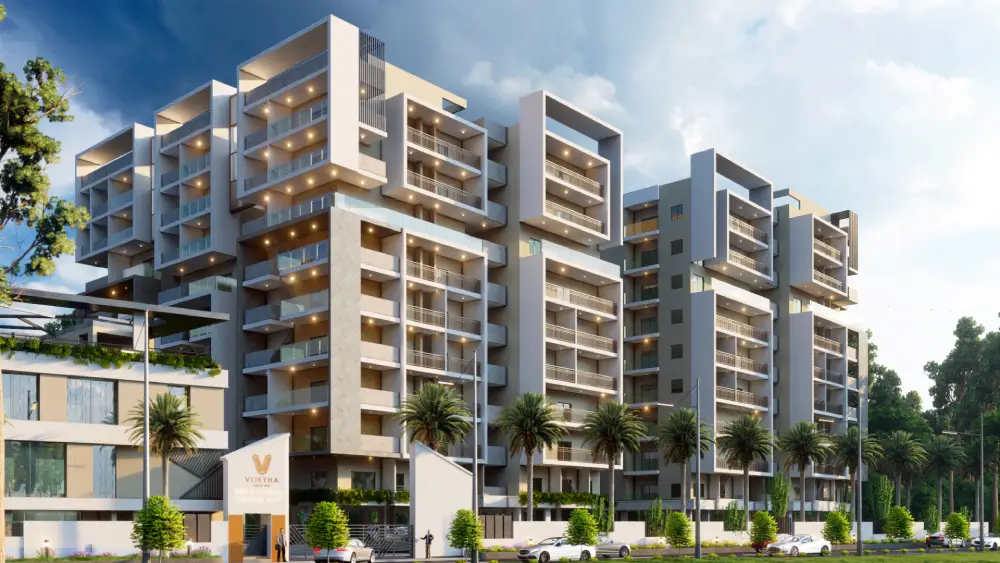
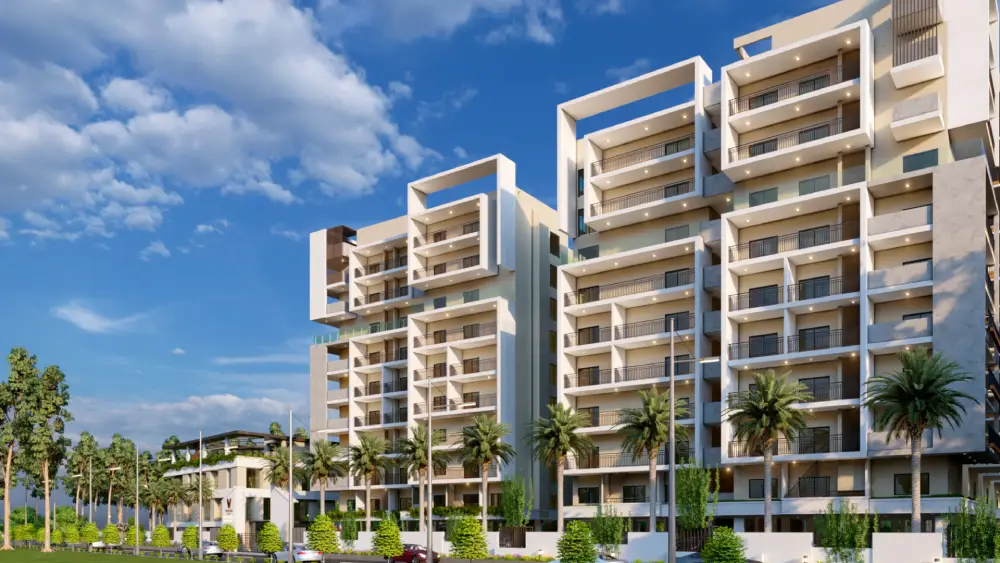
Configurations & sizes
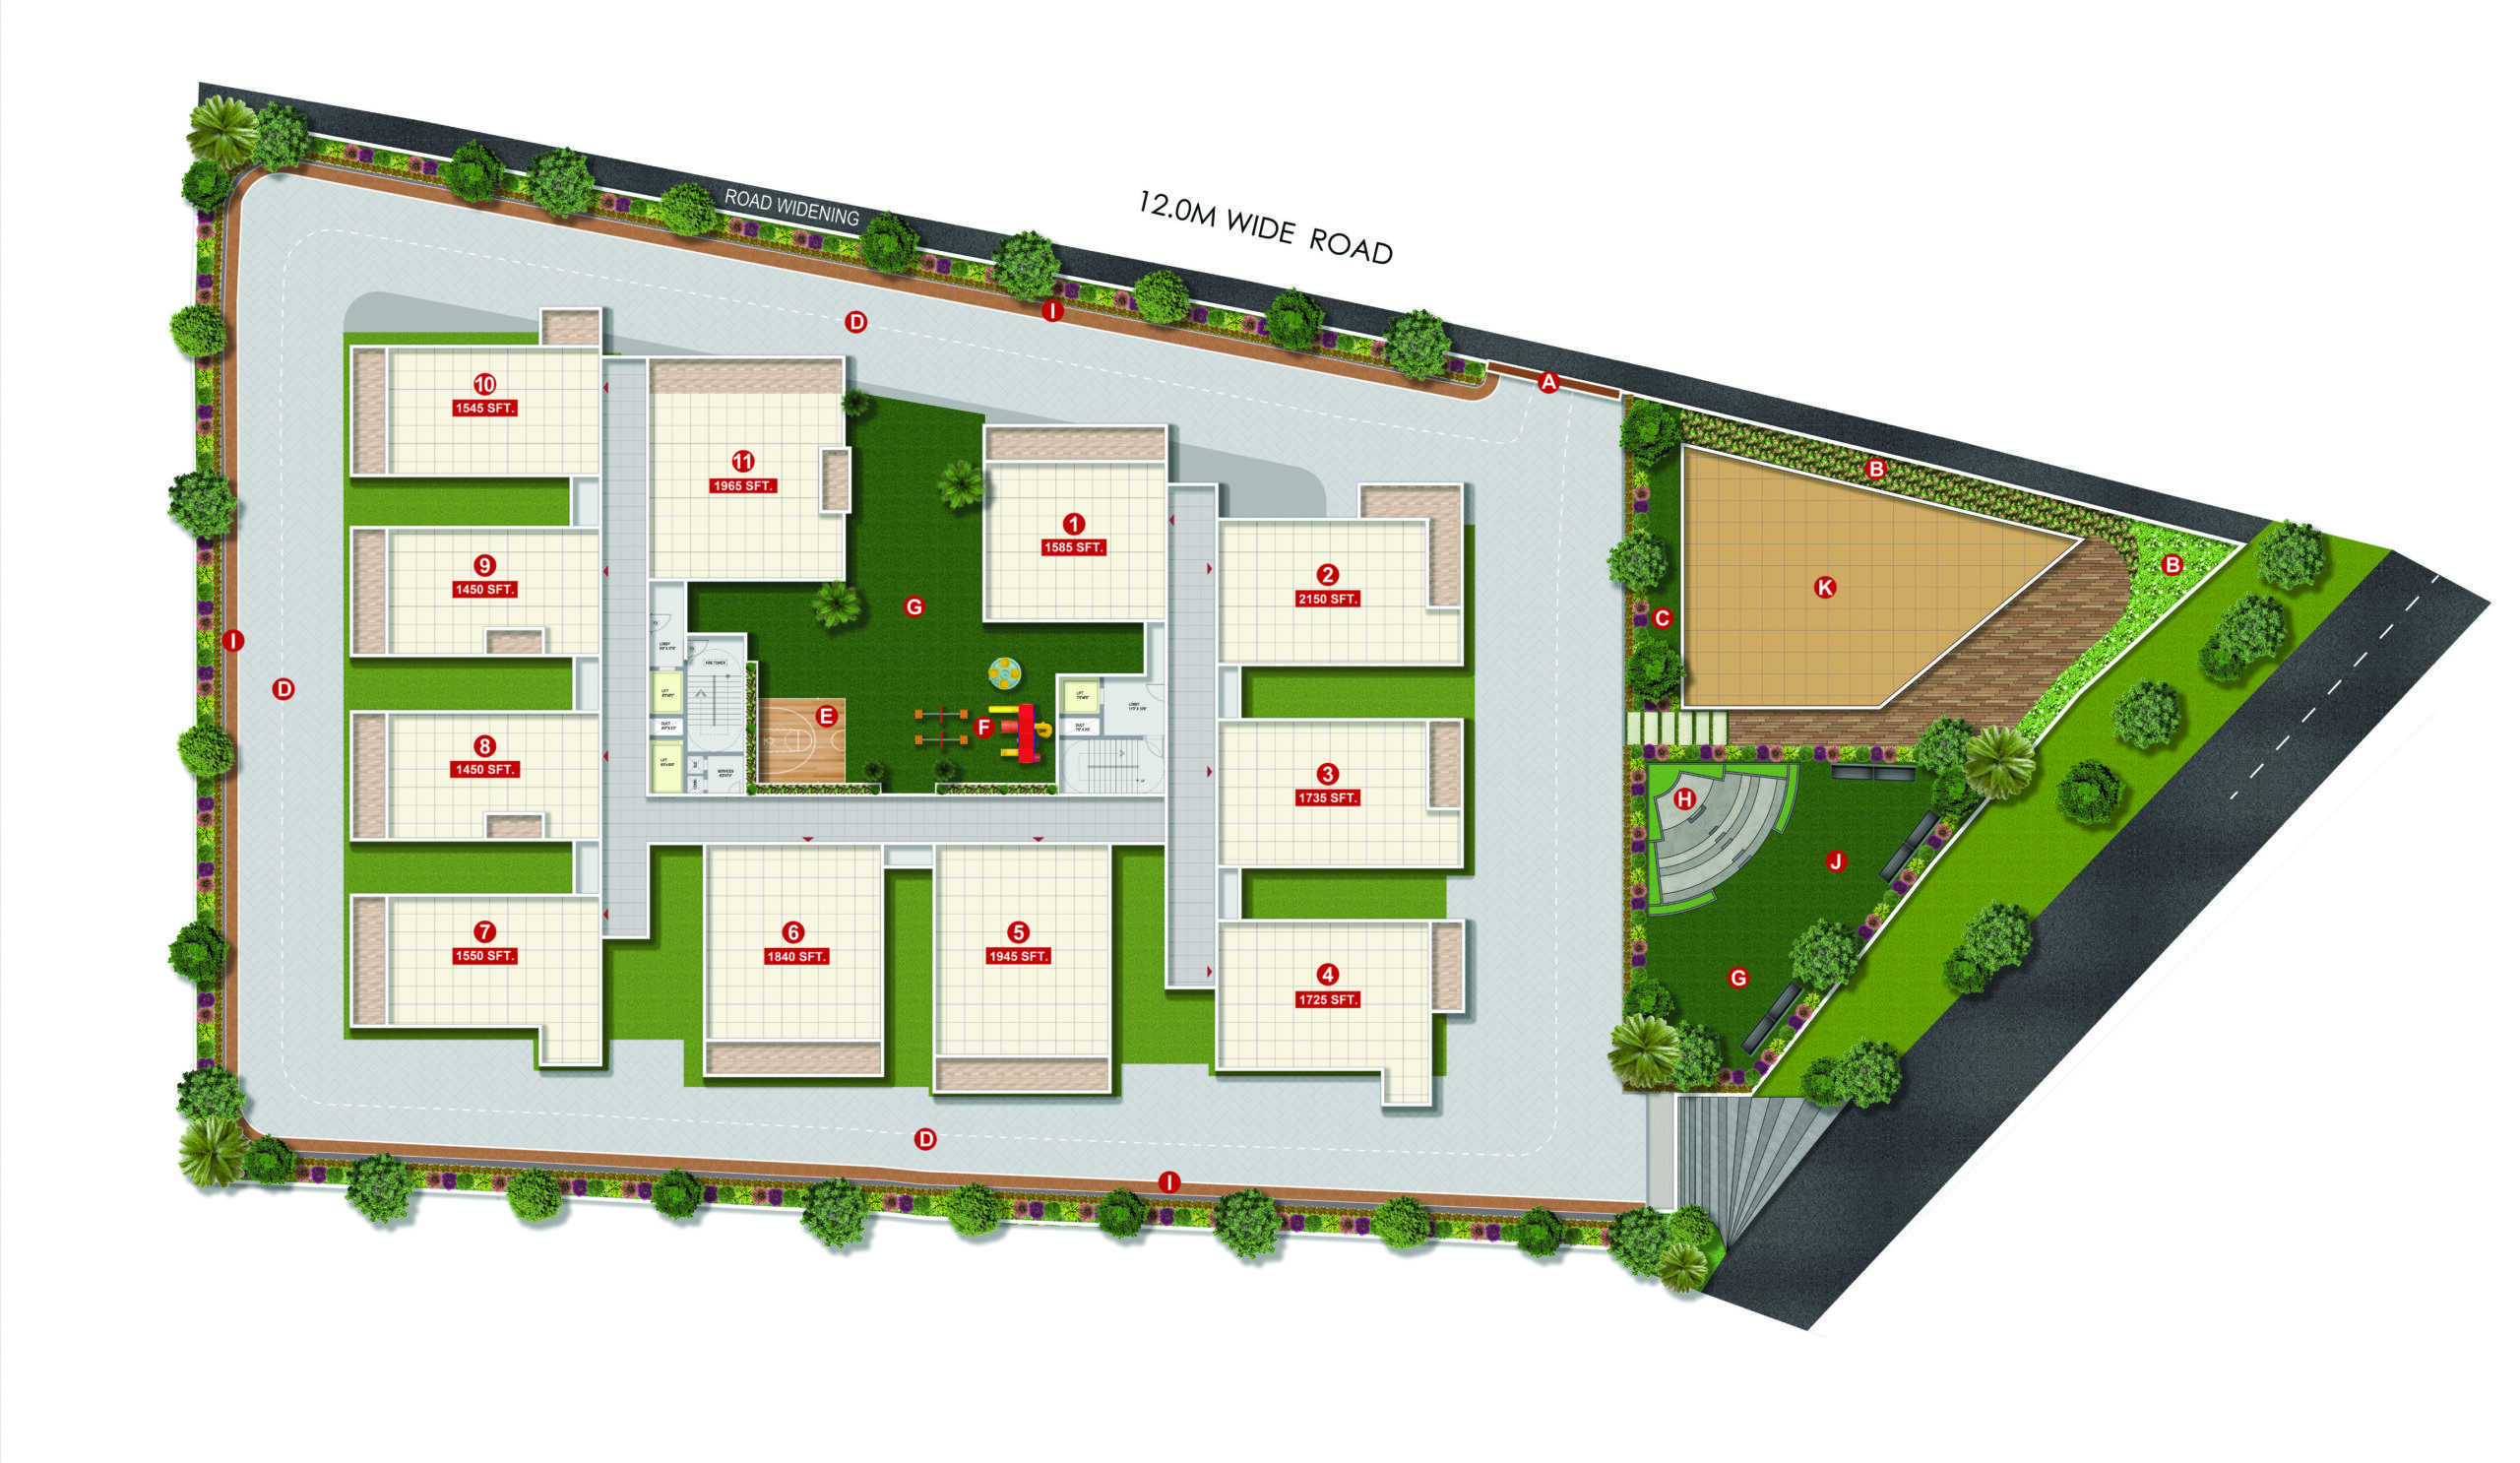
The approved floor-plan drawings measure 2BHK carpet areas from 80.1 to 91.2 sq m (median 82.8 sq m), and 3BHK carpet areas from 90.9 to 96.0 sq m (median 91.0 sq m); these are drawing-based measurements, not RERA disclosures, and should be verified against the drawings. The TG-RERA filing records 100 homes, no bookings, and saleable areas from 116.13 to 199.74 sq m, but does not file the configuration; the developer advertises 2.5 BHK and 3 BHK homes at 1450 sft and 1545 sft, respectively, both courtyard-facing.
| Type | Saleable | Facing | Source |
|---|---|---|---|
| 2.5 BHK | 1450 sft | courtyard-facing | Developer site |
| 3 BHK | 1545 sft | courtyard-facing | Developer site |
Amenities
The project combines shared recreation and community facilities with site infrastructure, as described in the filing and the developer's marketing.
- Clubhouse · 7000 square feet
- Green Strip/TOT LOT/Park
- Community Buildings
- Aggregate area of recreational Open Space
- Banquet Hall
- Indoor Gym
- Multipurpose Hall
- Departmental Store
- Indoor games
- Walking Track
- Yoga Area
- Grand Entrance Arch
- Children's Play Area
- Landscape Gardens
- Outdoor Seating Arena
- Amphitheatre
- Senior Citizen Area
- Central courtyard
- 8-passenger Johnson lift with V3F and ARD
- DG backup (Kirloskar) for flats and common areas
- 24x7 CCTV surveillance cameras at all entry points
- Intercom system
- Cable/Internet provision in all rooms
Specifications
- doors & windows
- Main Door: Best Teak Wood frame, manufactured teak veneered shutter, Melamine Polish, Godrej/NCL/Hormann hardware.
- doors & windows
- Internal Doors: Teak wood frame, enamel paint finish both sides.
- doors & windows
- French Doors & Windows: UPVC frames with float glass, provision for mesh shutters.
- doors & windows
- Grills: MS Grills with enamel paint finish.
- electrical bathrooms & kitchen
- Concealed copper wiring (Havells/ISI).
- electrical bathrooms & kitchen
- AC power outlets in all bedrooms and living/dining.
- electrical bathrooms & kitchen
- Geyser points in all bathrooms.
- electrical bathrooms & kitchen
- 3-phase supply per flat.
- electrical bathrooms & kitchen
- MCB distribution boards.
- electrical bathrooms & kitchen
- Modular switches (Havells).
- flooring
- Hall & Bedrooms: 600x600mm vitrified tiles — Johnson/Nitco/RAK or equivalent.
- flooring
- Bathrooms: Acid-resistant, anti-skid ceramic tiles.
- flooring
- Corridors: Rustic vitrified tiles or granite flooring.
- flooring
- Balconies: Vitrified tiles.
- kitchen
- Granite stone top, SS sink.
- painting
- Internal: Asian Paints plastic emulsion over Birla White Putty.
- painting
- External: Textured paint + wall putty + APEX weatherproof paint as per elevation.
- structure
- RCC Framed structure designed to withstand wind & seismic loads as per IS codes.
- super structure
- 4" thick CC brick work for internal walls.
- super structure
- 6" Thick Solid CC Brick Work for external walls.
- super structure
- 2 coats of plastering in CM 1:6.
Location & connectivity
The developer gives the address as Injapur Road, Information Colony, Hayathnagar, Hyderabad — 500070, in Hayathnagar mandal, Ranga Reddy district. It lists Sagar & Vijayawada Highways at 2 minutes, NH-65 Vijayawada Highway at 2 mins, NH-565 Nagarjun Sagar Hwy at 2 mins, Academic Heights at 2 mins, Zee High School at 2 mins, Sloka International School at 10 mins, Genesis World School at 12 mins, Ramadevi Public School at 12 mins, Virinchi Bristlecone Hospital at 5 mins, Medisys Hospital at 10 mins, Orange Hospital at 12 mins, and Art Cinemas at 7 mins.
- Sagar & Vijayawada Highways2 minutes
- NH-65 Vijayawada Highway2 mins
- NH-565 Nagarjun Sagar Hwy2 mins
- Academic Heights2 mins
- Zee High School2 mins
- Sloka International School10 mins
- Genesis World School12 mins
- Ramadevi Public School12 mins
- Virinchi Bristlecone Hospital5 mins
- Medisys Hospital10 mins
- Orange Hospital12 mins
- Art Cinemas7 mins
Promoter
The promoter is VIJETHA INFRA PROJECTS, a partnership. Its RERA filing records one other registered project and lists vijethagroup.com as its official website; the named architect is S. MAHESH KUMAR and the structural engineer is PENTA BHARATH KUMAR.
Additional details
Filed vs marketed
The RERA filing records 100 total units, while the developer's site shows 99.
- Total units: The developer’s site says 99; the RERA filing says 100. Developer site
Sources & web results
- Vijetha Tranquil East Hayathnagar, Hyderabad99acres.com
- TRANQUIL EAST Medchal-Malkajgiri – RERA No. ...aurumproptech.in
- Vijetha Tranquil East RERA Details - P02400003817, ...squareyards.com
- Vijetha Tranquil East in Hayathnagar, Hyderabadmagicbricks.com
- Tranquil East in Hayat Nagar, Hyderabadpropertypistol.com
- Vijetha Tranquil East in Hayathnagar, Hyderabadbuysft.com
Public RERA registration record
Telangana RERA, as filed by the promoter.
- Registered name
- TRANQUIL EAST
- Developer / Promoter
- VIJETHA INFRA PROJECTS
- Project type
- Residential
- RERA Registration No.
- P02400003817
- Registration Status
- New Project
- Approved on
- 13/08/2021
- Proposed completion
- 13/12/2027
- Approving authority
- GHMC
- Plan approval no.
- 1/C3/09120/2021
- Total site area
- 5,259 sq m (1.3 acres)
- Approved built-up area
- 14,370 sq m (3.6 acres)
- Buildings (approved plan)
- 1
- Locality
- Information colony, HAYATHNAGAR
- Mandal
- Hayathnagar
- District
- Rangareddy
- PIN code
- 501505
- Documents on File
- 8
Frequently asked questions
Is TRANQUIL EAST registered with Telangana RERA?
Yes. TRANQUIL EAST is registered with the Telangana Real Estate Regulatory Authority as P02400003817; the registration status is New Project.
Who is the developer of TRANQUIL EAST?
The promoter named in the RERA registration is VIJETHA INFRA PROJECTS.
Where is TRANQUIL EAST located?
TRANQUIL EAST is in Information colony, HAYATHNAGAR, Rangareddy, Telangana (501505).
When will TRANQUIL EAST be completed?
The promoter's proposed date of completion filed with RERA is 13/12/2027. This is the promoter's declaration, not a guarantee.