Saikrishna Prime
SAIKRISHNA PRIME is a residential apartment project in Kondapur, Serilingampally Mandal, Ranga Reddy District. The registered promoter is SRI SAI KRISHNA CONSTRUCTIONS. The project occupies 1653.54 sq. m and comprises one residential building, Building A1, with 1 Cellar + 1 Stilt + 5 upper floors; its recorded configuration is three-bedroom apartments, while the supplied RERA unit rows report 0 units. It is registered under TG-RERA number P02400005629, with a proposed completion date of 29/11/2024.
At a glance
- RERA registration
- P02400005629; Form C records validity from 06/01/2023 through 29/11/2024. This is the registration period, not a completion or occupancy certificate
- Promoter
- SRI SAI KRISHNA CONSTRUCTIONS; the RERA filing identifies the entity type as Partnership
- Site area
- 1653.54 sq. m. GHMC permit records 1653.54 sq. m plot area and net plot area, with road-affected and nala-affected areas each recorded as 0.0 sq. m
- Building permit
- Greater Hyderabad Municipal Corporation (GHMC)
- Homes
- RERA fields report one building and one proposed building unit; the unit-type records list 3-bedroom entries but report 0 units for each row.
- Booked / available
- Portal-derived unit rows report 0 booked and 0 available against 0 units; the portal record has no stated as-of date, so these figures are indicative
- Construction stage
- No dated, independently verified construction-progress evidence is supplied. RERA amenity progress entries are recorded as 0%; these do not establish overall building progress
- Occupancy certificate
- No occupancy or completion certificate is included in the supplied project records. The GHMC permit requires an occupancy certificate before occupation
The full project file
Description
Saikrishna Prime is a residential apartment project with 25 apartments, as stated on the developer’s website. TG-RERA describes one tower with five floors on 1,653.54 sq m of land; its filed project status is “New Project,” with proposed completion on 29/11/2024.
- Project type
- Residential (apartment)RERA filing
- Units
- 25 ApartmentsDeveloper site
- Towers
- 1RERA filing
- Floors
- 5RERA filing
- Land area
- 1653.54 sq mRERA filing
- Possession
- 29/11/2024RERA filing
- Status
- New ProjectRERA filing
Gallery
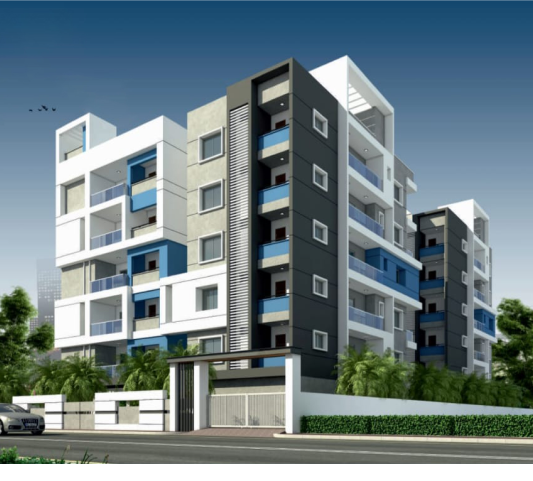
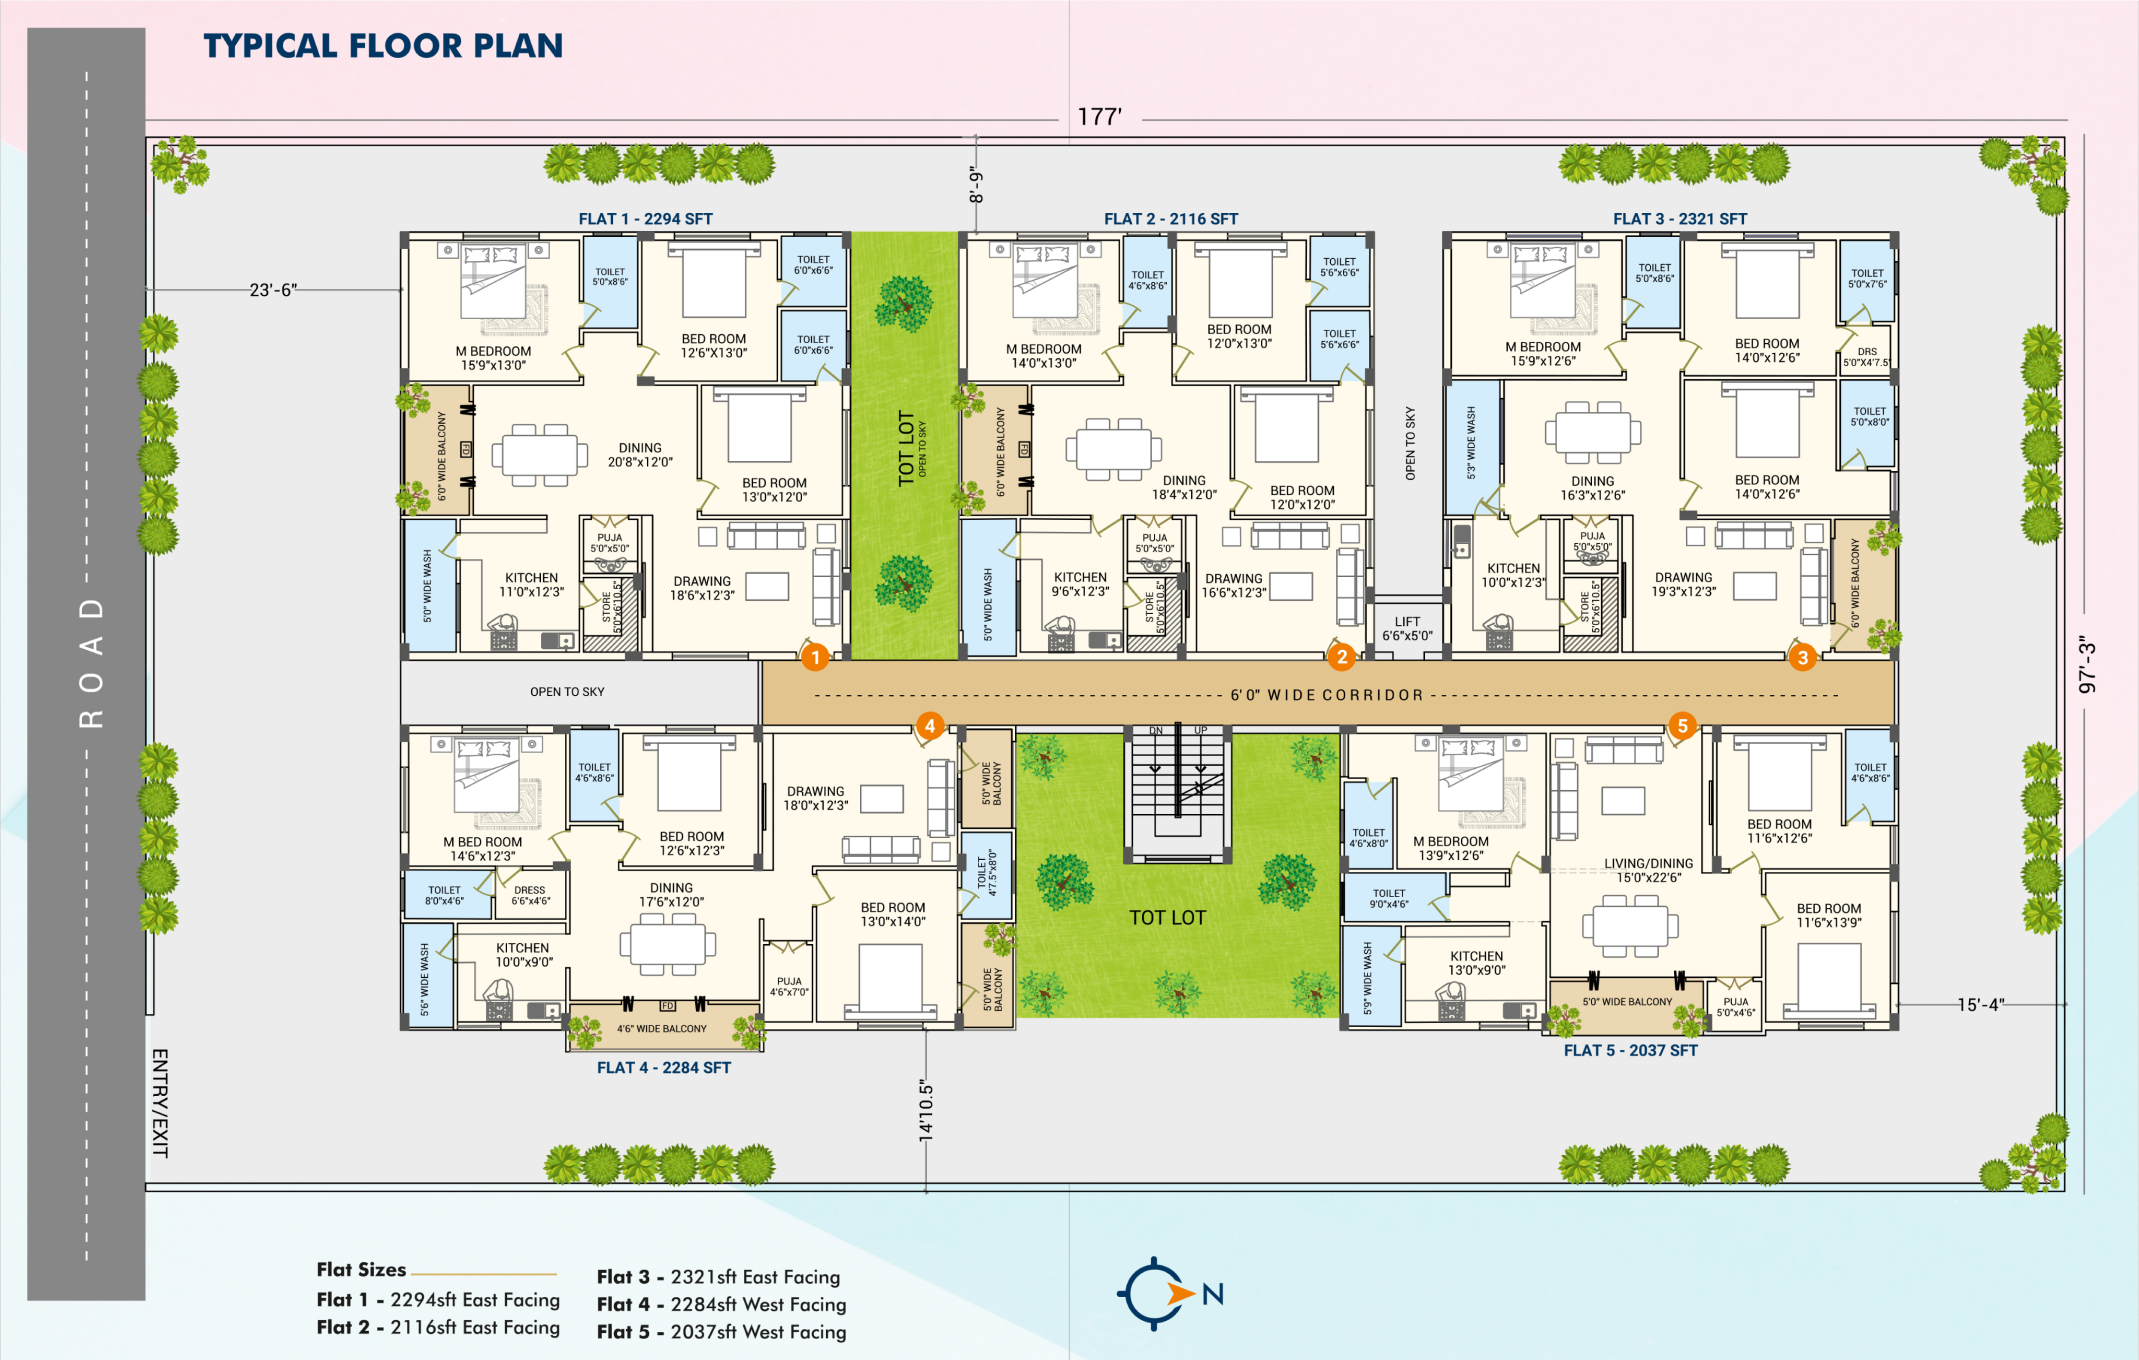

Configurations & sizes
The configuration is 3BHK. Carpet area measured from the approved floor-plan drawings is 114.2–151.4 sq m (median 126.0 sq m); this is a drawing-based measurement, not a RERA disclosure, and should be verified against the drawings. The TG-RERA filing records 0 units, 0 bookings and no saleable area for this configuration.
| Type | Carpet | Saleable | Facing | Source |
|---|---|---|---|---|
| 3BHK | 1940 Sq Ft | east-facing | RERA filing | |
| Three Bedroom | 202.99 | squareyards |
Amenities
The project’s listed amenities combine recreation and community facilities with basic site infrastructure.
- Aggregate area of recreational Open Space
- fitness centre
- landscaped gardens
- community hall
- play areas for children
- senior citizen sitting area
- cafeteria
- walking track
- cycle track
- leisure wellness club
- indoor games
- jogging track
- nature walkway
- sand pit
- CCTV surveillance
- security
- fire fighting system
- earthquake‑resistant structure
- Modern Elevators
- Power Backup
- Dedicated Car Parking
Specifications
- doors
- Premium teakwood-paneled main doors with teakwood frames
- electricals
- High-quality modular switches and appliance plug points
- facing
- east and west
- flooring
- vitrified tile flooring
- flooring
- Vitrified tiles throughout the apartment
- Flooring
- Sleek vitrified tiles throughout the apartment
- kitchen
- modular kitchen with granite countertop
- kitchen
- Black granite countertops
- Kitchen
- Elegant black granite countertops for a modern kitchen setup
- paint
- Premium-quality primer and paints for interiors and exteriors
- power backup
- Backup for lifts, common areas, and essential light and fan points
- structure
- RCC framed structure
- Structure
- RCC framed structure for superior safety
- walls
- 4.5-inch thick internal and 9-inch thick external walls
- water supply
- Supply from borewell and municipal corporation
- Water Supply
- Reliable supply from borewell and municipal corporation
- windows
- aluminium sliding windows
- windows
- UPVC windows with MS safety grills
- Windows
- UPVC windows with MS safety grills for durability and style
Location & connectivity
The project is in Kondapur, within Serilingampally mandal, Ranga Reddy district; the developer gives its address as Kondapur, Hyderabad. The developer lists Apollo Hospitals at 5 mins, Sarath City Mall at 7 mins, Chirec International School and Hitech City at 10 mins, NIFT and Hafeezpet Railway Station at 10 mins, Hitech City Metro Station at 15 mins, and Hyderabad Central University and Gachibowli Stadium at 20 mins.
- Chirec International School10 mins
- NIFT15 mins
- Hyderabad Central University20 mins
- Hitech City10 mins
- Sarath City Mall7 mins
- Apollo Hospitals5 mins
- Hafeezpet Railway Station10 mins
- Gachibowli Stadium20 mins
- Hitech City Metro Station15 mins
Promoter
The promoter is SRI SAI KRISHNA CONSTRUCTIONS, a partnership. Its official website is https://saikrishnagroup.in/sai-krishna-prime/; the architect is K HARISH KUMAR and the structural engineer is Chita Vishwam.
Additional details
Sources & web results
- Sri Saikrishna Prime RERA Details - P02400005629, ...squareyards.com
- Sri Sai Krishna Prime in Kondapur, Hyderabadproptiger.com
- RERA No. P02400005629 - saikrishna primeaurumproptech.in
- Sri Saikrishna Prime Kondapur, Hyderabad99acres.com
- Saikrishna Prime - Kondapur, Hyderabadroofandfloor.com
- Sri Saikrishna Prime, Kondapur, Hyderabadhoussed.com
- squareyards.com
Public RERA registration record
Telangana RERA, as filed by the promoter.
- Registered name
- SAIKRISHNA PRIME
- Developer / Promoter
- SRI SAI KRISHNA CONSTRUCTIONS
- Project type
- Residential
- RERA Registration No.
- P02400005629
- Registration Status
- New Project
- Approved on
- 26/05/2022
- Proposed completion
- 29/11/2024
- Approving authority
- GHMC
- Plan approval no.
- 1192/GHMC/SLP/2021-BP
- Total site area
- 1,654 sq m (0.4 acres)
- Approved built-up area
- 2,057 sq m (0.5 acres)
- Buildings (approved plan)
- 1
- Locality
- KONDAPUR, Kondapur
- Mandal
- Serilingampally
- District
- Rangareddy
- PIN code
- 500034
- Documents on File
- 8
Frequently asked questions
Is SAIKRISHNA PRIME registered with Telangana RERA?
Yes. SAIKRISHNA PRIME is registered with the Telangana Real Estate Regulatory Authority as P02400005629; the registration status is New Project.
Who is the developer of SAIKRISHNA PRIME?
The promoter named in the RERA registration is SRI SAI KRISHNA CONSTRUCTIONS.
Where is SAIKRISHNA PRIME located?
SAIKRISHNA PRIME is in KONDAPUR, Serilingampally, Rangareddy, Telangana (500034).
When will SAIKRISHNA PRIME be completed?
The promoter's proposed date of completion filed with RERA is 29/11/2024. This is the promoter's declaration, not a guarantee.