Gajaraj Enclave
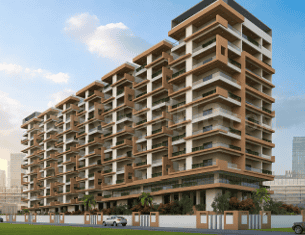
Gajaraj Enclave is a residential apartment project in Sankeshwar bazar, Saidabad mandal, Hyderabad district. The registered promoter is VUPPALA VENKATESH. The project has a plot area of 5595.01 sq.m. and one proposed residential building with 1 Cellar + 2 Stilts + 8 upper floors, comprising 109 homes: 24 2BHK units of 117.83 sq.m. each and 85 3BHK units of 177.32 sq.m. each. It is registered with TG-RERA under P02500010003, with proposed completion by 18 July 2030.
At a glance
- RERA registration
- P02500010003; valid from 18/07/2025 to 18/07/2030. Registration validity is not the same as the construction-completion deadline.
- Promoter
- VUPPALA VENKATESH is named as promoter on the TG-RERA certificate; the registered project data also identifies the promoter as VUPPALA.
- Site area
- Plot area 5595.01 sq.m.; net plot area 5300.83 sq.m. The filed permit records 294.18 sq.m. as road-affected area.
- Building permit
- Greater Hyderabad Municipal Corporation (GHMC).
- Homes
- TG-RERA unit data records 109 homes in one building: 24 2BHK and 85 3BHK. The GHMC plan extraction lists 95 units / stacks.
- Saleable area
- 2BHK: 24 units, 117.83 sq.m. each; 3BHK: 85 units, 177.32 sq.m. each.
- Booked / available
- Portal snapshot records 2BHK 0 booked / 24 available and 3BHK 0 booked / 85 available.
- Construction stage
- Project is classified as New Project in the RERA project information. The supplied records contain no independently verified construction-progress assessment or site inspection.
The full project file
Description
Gajaraj Enclave is a residential apartment project comprising 109 units in one tower over eight floors, on a site of 5595.01 sq m. It is filed as a New Project, with proposed completion on 18/11/2030.
- Project type
- Residential (apartment)RERA filing
- Units
- 109RERA filing
- Towers
- 1RERA filing
- Floors
- 8RERA filing
- Land area
- 5595.01 sq mRERA filing
- Possession
- 18/11/2030RERA filing
- Status
- New ProjectRERA filing
Gallery
Configurations & sizes
For 2BHK homes, carpet area measured from the approved drawings is 65.5–79.3 sq m (median 76.2 sq m); the TG-RERA filing records 24 units, 0 booked, and saleable area of 117.83 sq m. For 3BHK homes, carpet area measured from the approved drawings is 100.1–115.1 sq m (median 102.2 sq m); the filing records 85 units, 0 booked, and saleable area of 177.32 sq m. Drawing-based carpet measurements should be verified against the drawings.
| Type | Saleable | Source |
|---|---|---|
| 3BHK | 177.32 sq m | RERA filing |
| 2BHK | 117.83 sq m | RERA filing |
Amenities
Filed infrastructure and marketed amenities include water and sewerage services, a park or green strip, backup power, lifts, security features and recreation facilities.
- Green Strip/TOT LOT/Park
- 24-hour backup electricity
- power backup
- Lift
- Indoor Games Room
- Water Storage
- CCTV Camera
- Kids play area
- Fire Fighting Equipment
- Compound
- Covered Car Parking
- Entrance Gate With Security Cabin
- Gym
- Landscaped Garden
- Security Personnel
- Waste Management
- Indoor
- 24Hrs Backup Electricity
- Intercom
- Vastu / Feng Shui compliant
Specifications
- electrification
- Adequate powerpoints with concealed copper wiring and modular switches Anchor / Sudhakar make or equivalent make.
- false ceiling
- False ceiling is provided only on the 10th floor (top/last floor).
- flooring
- Vitrified double charged 2x4 flooring tiles in hall, dining & bedrooms, Ceramic tiles in toilets, balconies and wash area standard make.
- internal doors
- WPC Frame / pink stone frame with flush door shutter.
- kitchen
- Granite platform with steel sink and 2'-0" Height glazed ceramic tiles dadoing.
- lifts
- 3 No Of 6 Passengers Lifts - Johnson/Kone. 1 Service Lift - Johnson/Kone.
- main door
- Main door Indian teak with polished teak door.
- painting
- SV putty luppam finish with emulsion for all interior walls & external Structure Asian paints for exterior walls.
- pooja
- Pooja room setup with plywood work.
- power backup
- Available for common areas and for each unit (3 fans and 3 lights). Ashok leyland or Kirloskar equivalent make.
- structure
- R.C.C framed structure.
- super structure
- Built using advanced Mivan technology with solid concrete walls or conventional construction with cement bricks 9-inch thick bricks for all external walls. 4.5-inch thick bricks for internal walls.
- toilets
- Glazed ceramic tiles dado up to 6'6" height, sanitaryware and CP fittings from Jaquar, CERA, Sudhakar, or equivalent brands.
- TV point
- Provision in hall & master bedroom.
- water
- Water supply from sump & overhead tank.
- windows
- UPVC windows.
Location & connectivity
The project is in Sankeshwar Bazar, Saidabad, Hyderabad district. Nearby places listed by the developer’s marketing include SS Brilliant School (750 m), Osmania University (9.7 km), B.V.K Reddy Hospital (10 km) and Rajiv Gandhi International Airport (19 km).
- SS Brilliant School750 m
- Osmania University9.7 km
- B.V.K Reddy Hospital10 km
- Rajiv Gandhi International Airport19 km
- Musheerabad Railway10 km
- City Center Mall11km
- NTR Stadium10 km
- Railway Golf Course11km
- Thrill City Water park13 km
- Punjagutta Metro11 km
- DBS Workspace13 km
- Marriott Hotel11 km
Promoter
The promoter is VUPPALA, an individual, with 8 other registered projects. The architect named in the filing is KIRTHI, and the structural engineer is PARVATANENI SUBASH.
Additional details
Filed vs marketed
The TG-RERA filing records land area as 5595.01 sq m, while Commonfloor marketing shows 1 Acre and 1.38 Acres.
- Land area: commonfloor says 1.38 Acres; we show 1 Acre. commonfloor
Sources & web results
- SV Gajaraj Enclave in Saidabad, Hyderabadmagicbricks.com
- Gajaraj Enclave in Saidabad, Hyderabadcommonfloor.com
- Gajaraj Enclave Ranga Reddy – RERA No. P02500010003aurumproptech.in
- VUPPALA VENKATESH | GAJARAJ ENCLAVE | 2BHK,3BHKbhumiboss.com
- GAJARAJ ENCLAVEbhumiboss.com
- Gajaraj Enclave in Saroornagar, Hyderabadbuysft.com
Public RERA registration record
Telangana RERA, as filed by the promoter.
- Registered name
- Gajaraj Enclave
- Developer / Promoter
- VUPPALA
- Project type
- Residential
- RERA Registration No.
- P02500010003
- Registration Status
- New Project
- Approved on
- 18/07/2025
- Proposed completion
- 18/11/2030
- Approving authority
- GHMC
- Plan approval no.
- 1261/GHMC/CHR/2025-BP
- Total site area
- 5,595 sq m (1.4 acres)
- Approved built-up area
- 24,471 sq m (6.0 acres)
- Buildings (approved plan)
- 1
- Locality
- Sankeshwar bazar, SAIDABAD(BLIGHTED)
- Mandal
- Saidabad
- District
- Hyderabad
- PIN code
- 500059
- Documents on File
- 25
Frequently asked questions
Is Gajaraj Enclave registered with Telangana RERA?
Yes. Gajaraj Enclave is registered with the Telangana Real Estate Regulatory Authority as P02500010003; the registration status is New Project.
Who is the developer of Gajaraj Enclave?
The promoter named in the RERA registration is VUPPALA.
Where is Gajaraj Enclave located?
Gajaraj Enclave is in Sankeshwar bazar, SAIDABAD(BLIGHTED), Saidabad, Hyderabad, Telangana (500059).
When will Gajaraj Enclave be completed?
The promoter's proposed date of completion filed with RERA is 18/11/2030. This is the promoter's declaration, not a guarantee.