Praneeth Pranav Grove Park
PRANEETH PRANAV GROVE PARK is a residential villa development in DUNDIGAL GANDIMAISAMMA, Dundigal Gandimaisamma Mandal, Medchal-Malkajgiri District, developed by registered promoter Venkata Praneeth Developers Private Limited. The project has a total land area of 285301.84 sq.mts and records 885 proposed units, with RERA-filed configurations of 3BHK and 4BHK. Its TG-RERA registration number is P02200004882, and its proposed completion date is 13/09/2028.
More from Venkata Praneeth Developers Pvt Ltd · 10 projects →
At a glance
- RERA registration
- P02200004882; granted under section 5. Certificate issued 23/08/2022; valid from 23/08/2022 to 13/05/2028, unless extended by the Authority.
- Promoter
- Venkata Praneeth Developers Private Limited, a company.
- Site area
- TG-RERA land record: total area 285301.84 sq.mts, affected area 41530.81 sq.mts, net area 243771.03 sq.mts.
- Building permit
- Hyderabad Metropolitan Development Authority (HMDA); approval of layout with housing dated 13-05-2022, approval number 17/L.0/Plg/HMDA/2022.
- Homes
- 3BHK: 2 units; 4BHK: 885 units in the normalized RERA configuration record. The underlying filing lists 4BH/4BHK rows.
- Saleable area
- 3BHK: 254.23 sq.m; 4BHK: 243.49–244.8 sq.m. These are filed saleable-area figures, not carpet-area measurements.
- Booked / available
- As last read from the TG-RERA portal, without an as-of date in the record: 3BHK — 1 booked, 1 available; 4BHK — 280 booked, 605 available. Treat as indicative.
- Construction stage
- TG-RERA amenity/infrastructure entries report internal roads and footpaths at 60%, and electrical meter room/sub-station/receiving station at 20%
The full project file
Description
Praneeth Pranav Grove Park is a residential villa project with 887 units across 885 towers/blocks, on 285,301.84 sq m of land. It is registered as a New Project, with proposed completion on 13 September 2028.
- Project type
- Residential (villa)RERA filing
- Units
- 887RERA filing
- Land area
- 285301.84 sq mRERA filing
- Possession
- 13/09/2028RERA filing
- Status
- New ProjectRERA filing
Gallery
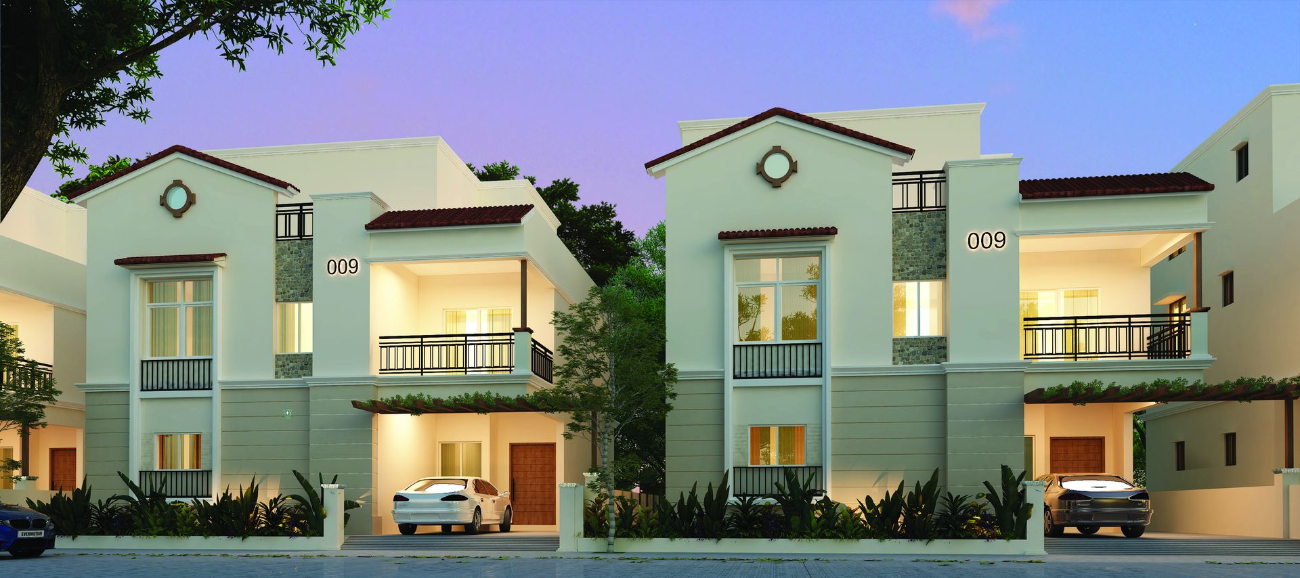
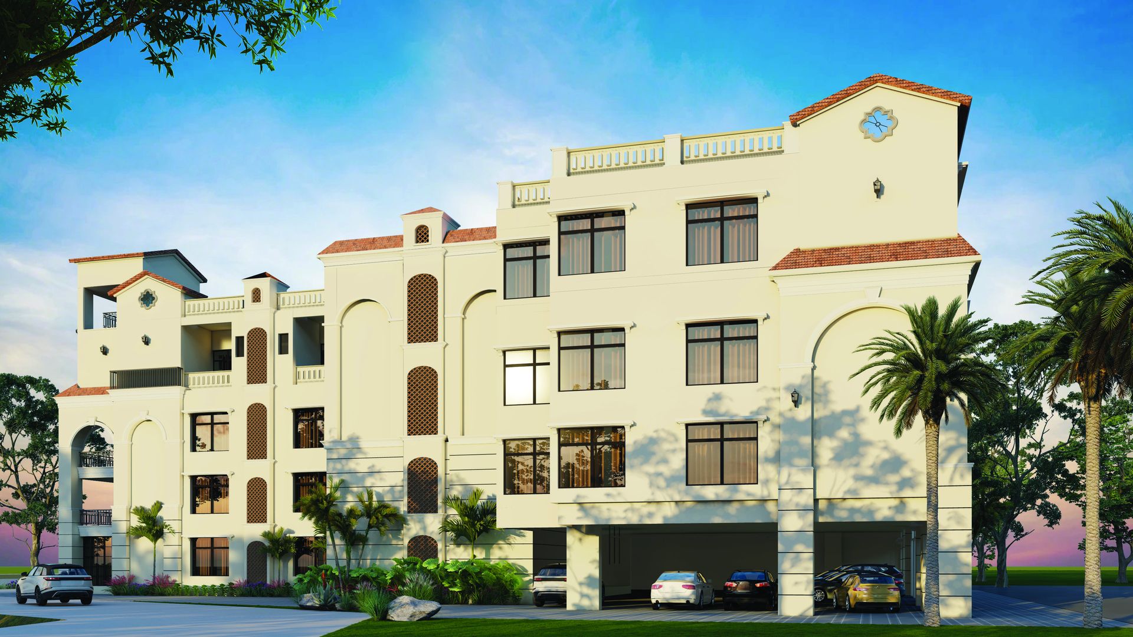
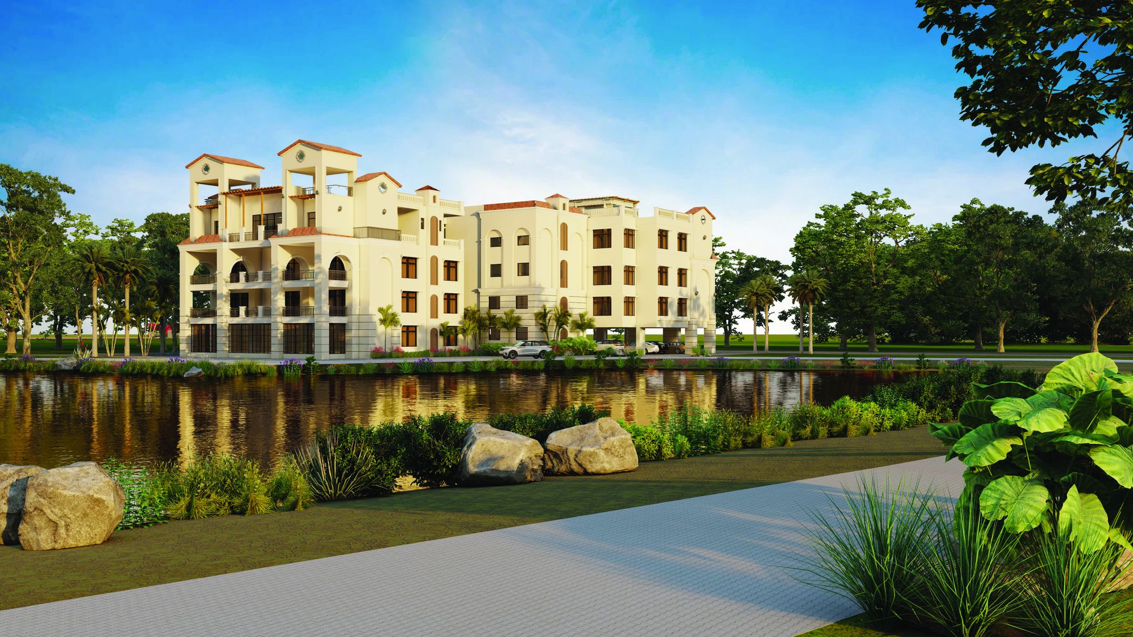
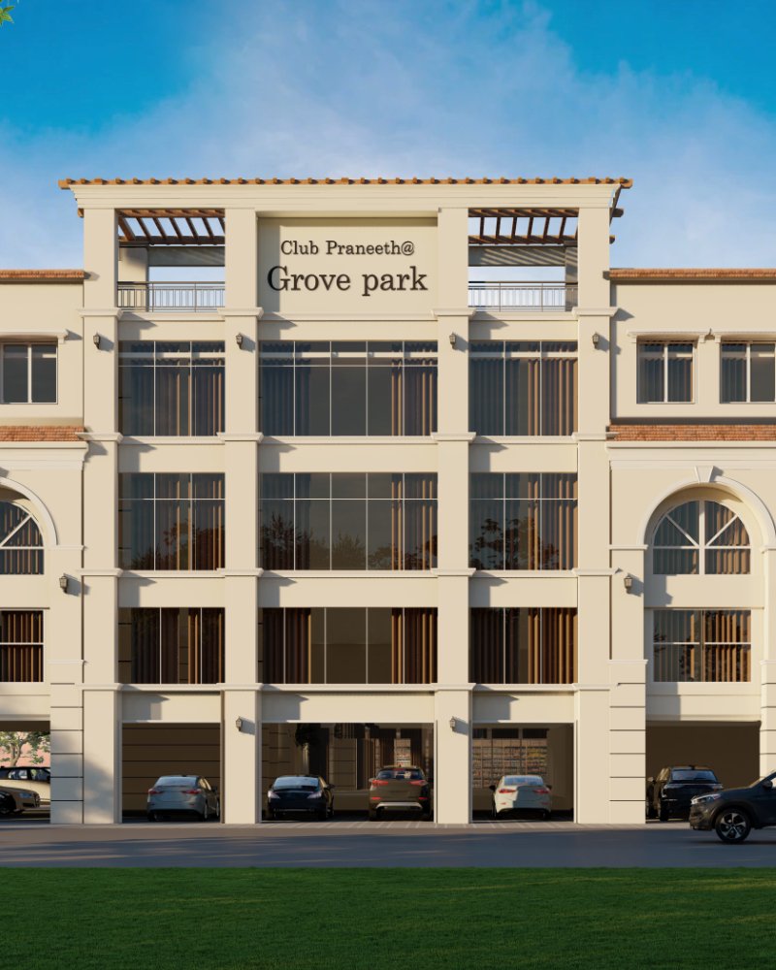
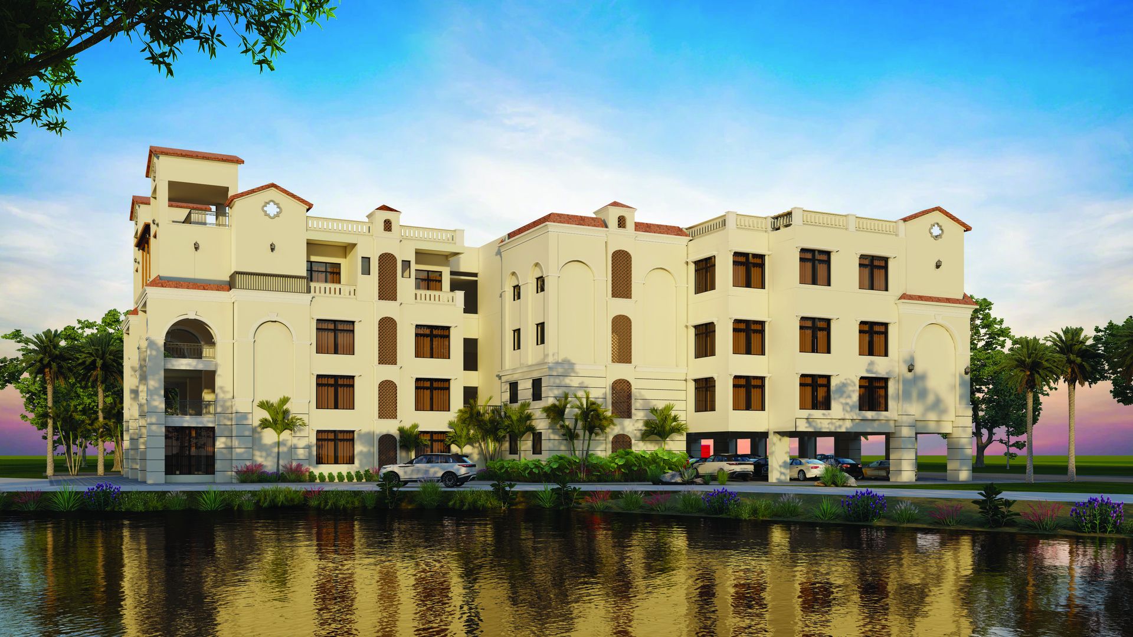
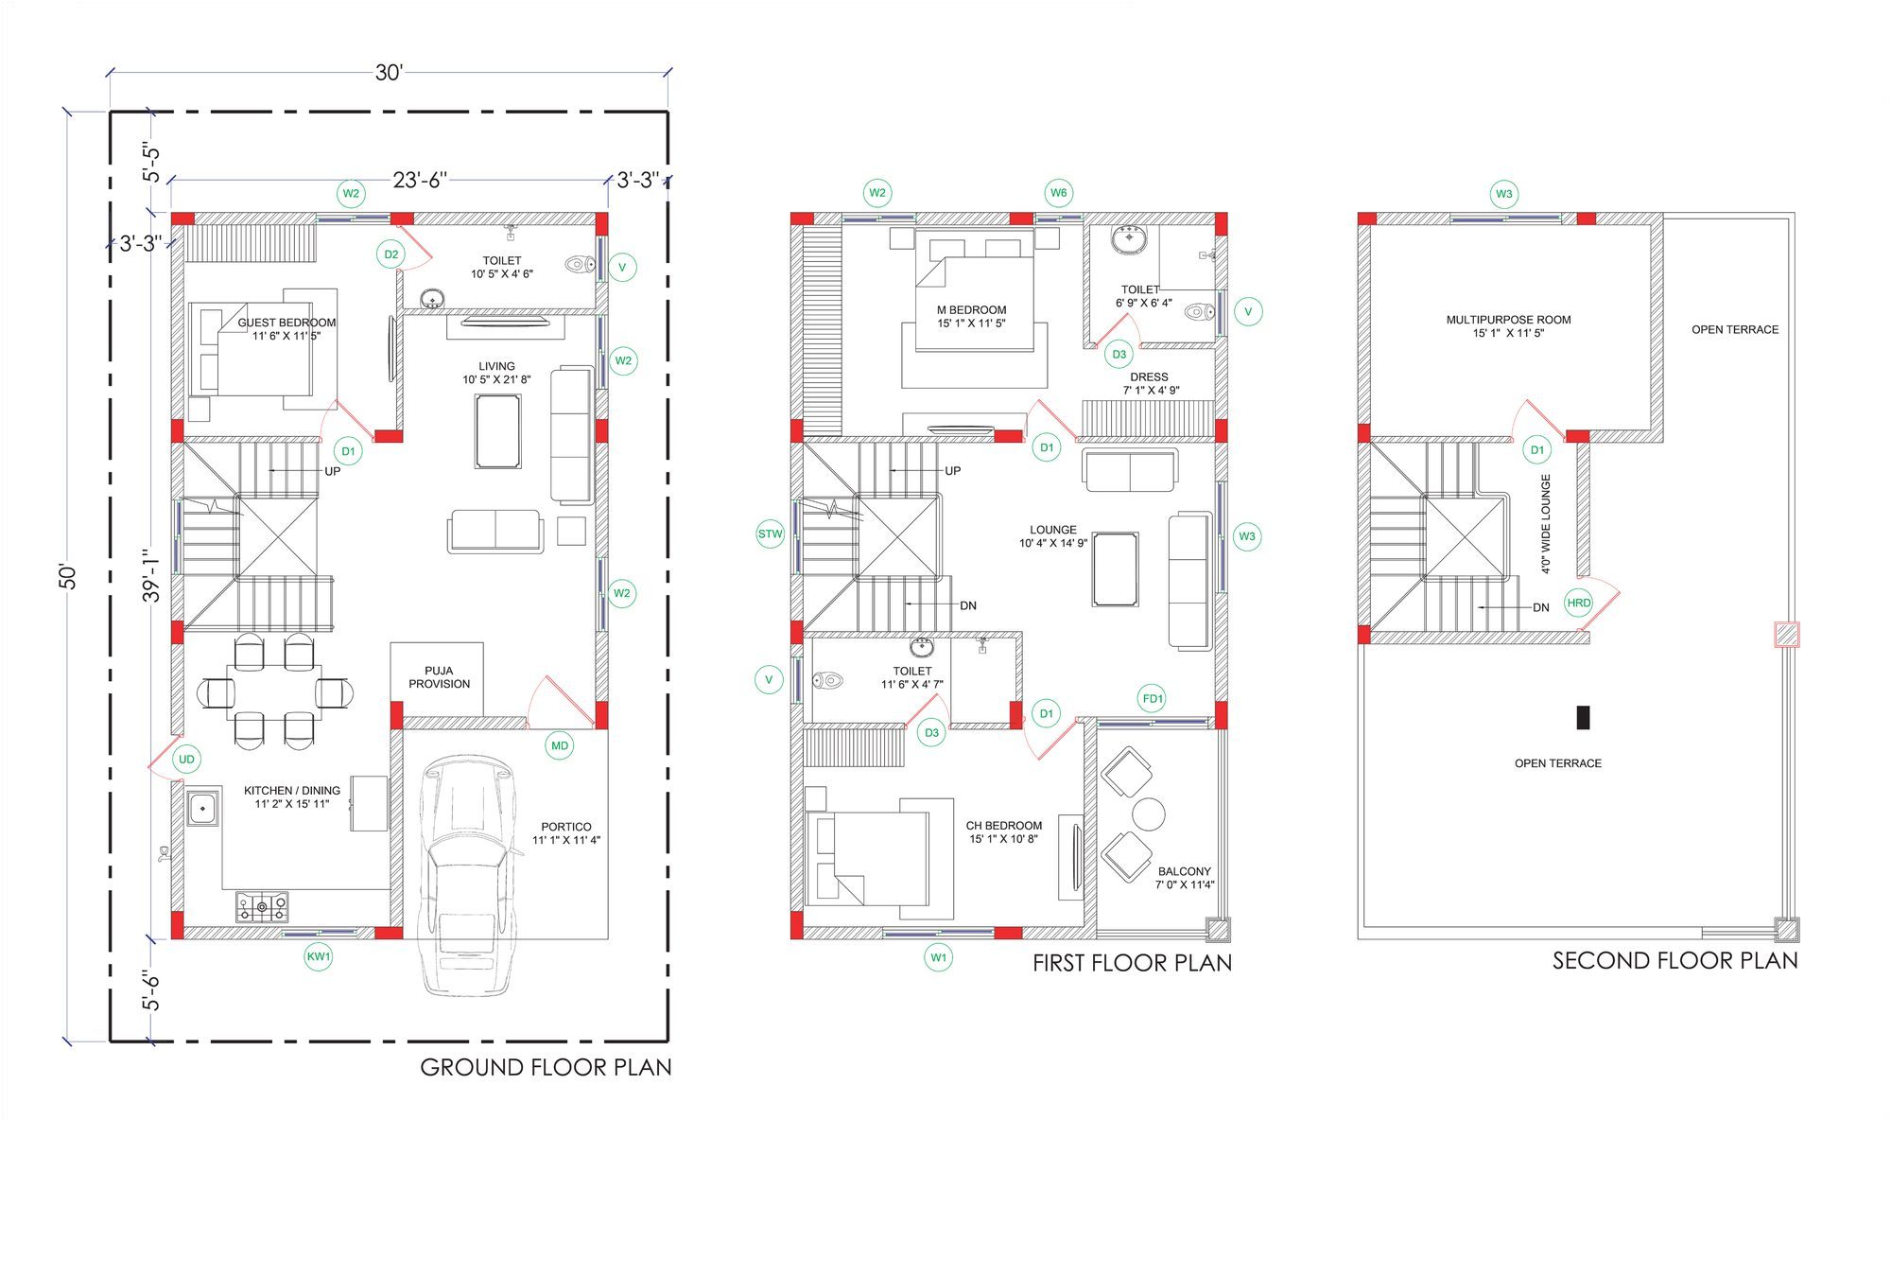
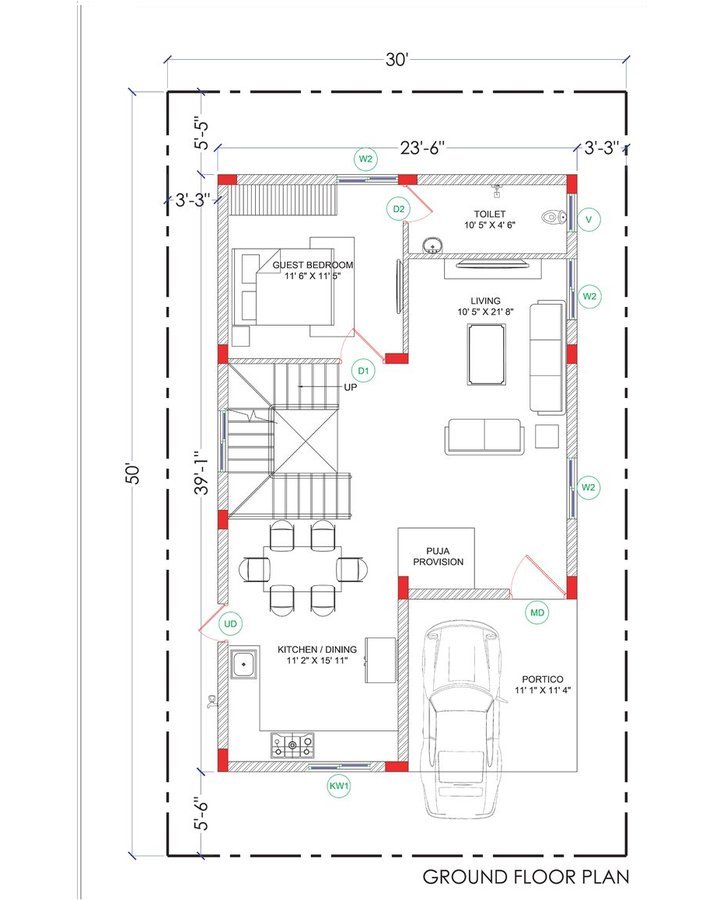
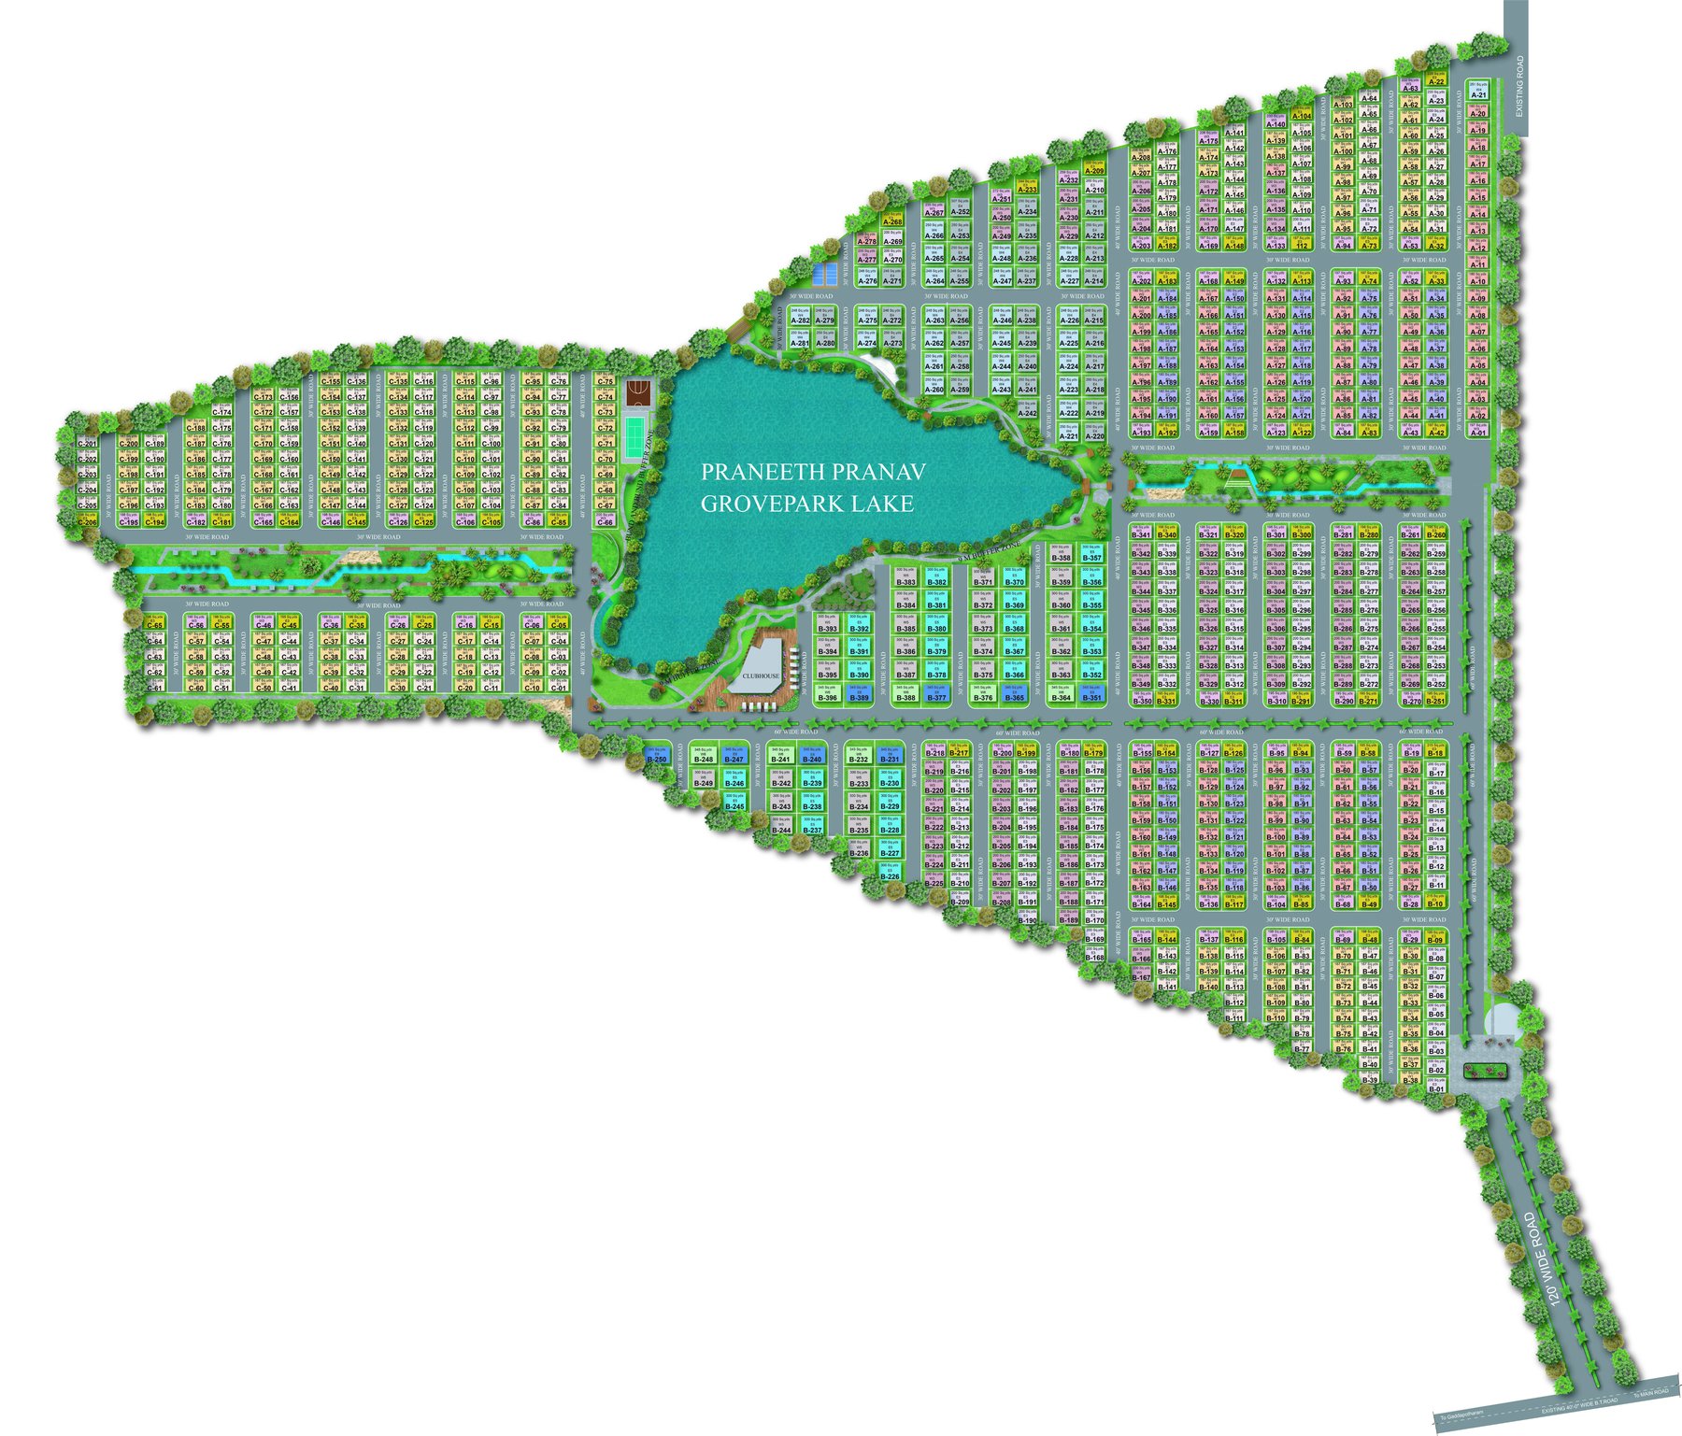
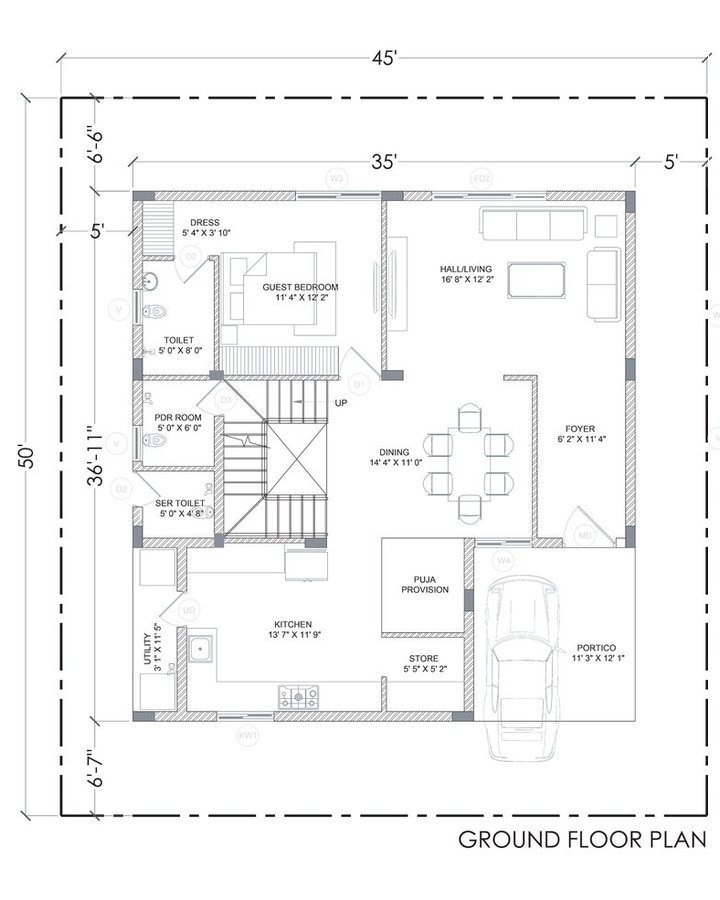
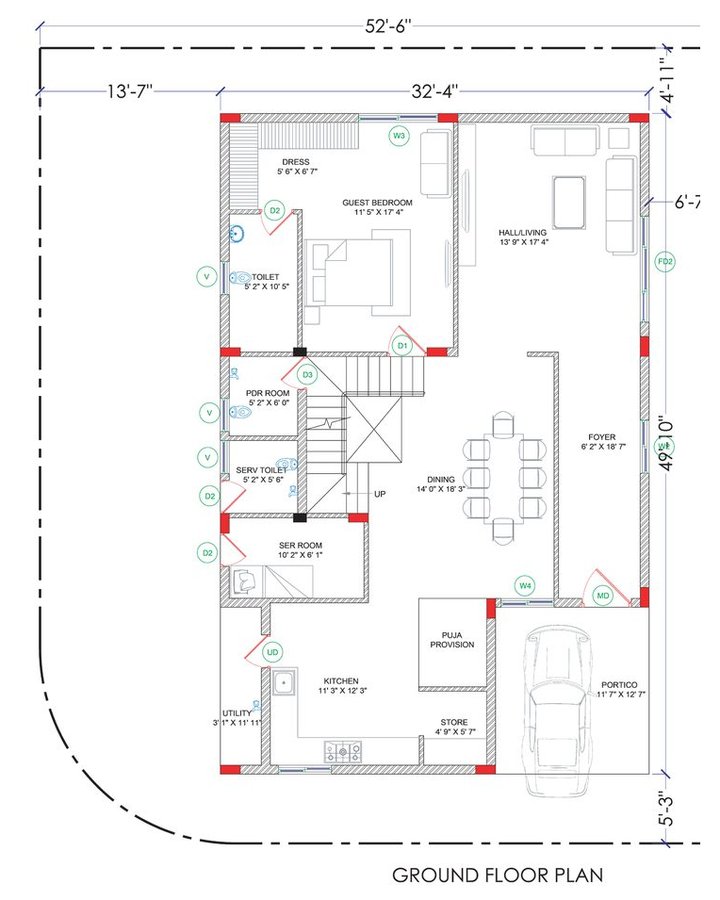
Configurations & sizes
TG-RERA records 3BHK homes with saleable area of 254.23 sq m, and 4BHK homes with saleable areas of 243.49–244.8 sq m; the filing records 2 and 885 units respectively, with 1 and 280 booked. Carpet area measured from approved drawings is not available here; any measured area should be verified against the drawings. The developer markets these as 3 and 4 BHK triplex villas and lists plot sizes from 167 to 345 sq yd.
| Type | Carpet | Saleable | Plot | Facing | Source |
|---|---|---|---|---|---|
| 4BHK | 243.49–244.8 sq m | RERA filing | |||
| 3BHK | 254.23 sq m | RERA filing | |||
| 167 Sq. Yd. East-Facing Villa | 1,756 Sq. Ft | 2,176 Sq. Ft | 167 Sq. Yd. | East-Facing | Developer site |
| 3 BHK · 180 Sq. Yds | 180 Sq. Yds | Developer site | |||
| 4 BHK · 195 Sq. Yds | 195 Sq. Yds | Developer site | |||
| 4 BHK · 200 Sq. Yds | 200 Sq. Yds | Developer site | |||
| 4 BHK · 250 Sq. Yds | 250 Sq. Yds | Developer site | |||
| 4 BHK · 300 Sq. Yds | 300 Sq. Yds | Developer site | |||
| 4 BHK · 345 Sq. Yds | 345 Sq. Yds | Developer site |
Amenities
The project combines community infrastructure with recreation and clubhouse facilities, including gardens, sports areas, a pool and a lake, as described by the developer.
- Clubhouse · 50,000+ Sq. Ft.
- Green Strip/TOT LOT/Park
- Community Buildings
- Aggregate area of recreational Open Space
- Yoga and meditation decks
- Landscaped gardens
- Party lawns
- Kids’ Play Area
- Open-air amphitheatre
- Cricket practice nets
- Skating rink
- Jogging and cycling tracks
- 6-Acre Lake & Paddle Boating
- 50,000+ Sq. Ft. Clubhouse
- Mini theatre
- AC banquet hall
- Guest rooms
- Indoor games
- Supermarket
- AC Gym & Spa
- Outdoor fitness station
- Swimming pool
Specifications
- construction
- Earthquake-resistant RCC frame construction, more durable than load-bearing walls.
- power backup
- Power backup so daily life never has to pause.
- security
- Round-the-clock security across a fully gated 70-acre community.
- sewage treatment
- An on-site STP, with a hydrological system keeping the lake’s ecosystem healthy.
- Vaastu
- Layouts and villa plans designed in line with Vaastu principles.
- water supply
- Continuous water supply to every villa, every day.
Location & connectivity
The project is in Dundigal Gandimaisamma village and mandal, Medchal-Malkajgiri district; the developer gives the address as Gaddapotharam Road, Gagillapur, Gandimaisamma. Nearby locations listed by the developer include Medak Road (1.5 km), Nehru Outer Ring Road (3.1 km), Bhaskara Hospital (6.4 km), Oakridge International School (8.1 km) and Kandlakoya IT Park (14.8 km).
- Nehru Outer Ring Road3.1 km
- Medak Road1.5 km
- Marri Laxman Reddy Institute4.6 km
- Sri Ganapathy Sachchidananda Swamij3.1 km
- Bhaskara Hospital6.4 km
- Indian Air Force Academy6.6 km
- Kendriya Vidyalaya7.6 km
- Oakridge International School8.1 km
- Tech Mahindra8.4 km
- Delhi Public School9.8 km
- Malla Reddy Hospital10.5 km
- Kandlakoya IT Park14.8 km
Promoter
The promoter is VENKATA PRANEETH DEVELOPERS PRIVATE LIMITED, a private limited company with 9 other registered projects. Its official website is https://www.praneeth.com; the named architect is HARISH P and the named structural engineer is PRADEEP.G.
Additional details
- Commencement Certificate
- issued
- SBI
- HDFC
- ICICI
- Axis Bank
- Canara Bank
- LIC
- Bank of India
- Bank of Maharashtra
- Union Bank
- IDBI
Filed vs marketed
TG-RERA records 887 units, while the developer's website markets 884 villas.
- Total villas: The developer’s site says 884; the RERA filing says 887. Developer site
Public RERA registration record
Telangana RERA, as filed by the promoter.
- Registered name
- PRANEETH PRANAV GROVE PARK
- Developer / Promoter
- VENKATA PRANEETH DEVELOPERS PRIVATE LIMITED
- Project type
- Residential
- RERA Registration No.
- P02200004882
- Registration Status
- New Project
- Approved on
- 13/05/2022
- Proposed completion
- 13/09/2028
- Approving authority
- HMDA
- Plan approval no.
- 17/LO/Plg/IMDA/2022
- Total site area
- 285,302 sq m (70.5 acres)
- Approved built-up area
- 206,427 sq m (51.0 acres)
- Buildings (approved plan)
- 885
- Locality
- DUNDIGAL GANDIMAISAMMA
- Mandal
- Dundigal Gandimaisamma
- District
- Medchal-Malkajgiri
- PIN code
- 500047
- Documents on File
- 44
Frequently asked questions
Is PRANEETH PRANAV GROVE PARK registered with Telangana RERA?
Yes. PRANEETH PRANAV GROVE PARK is registered with the Telangana Real Estate Regulatory Authority as P02200004882; the registration status is New Project.
Who is the developer of PRANEETH PRANAV GROVE PARK?
The promoter named in the RERA registration is VENKATA PRANEETH DEVELOPERS PRIVATE LIMITED.
Where is PRANEETH PRANAV GROVE PARK located?
PRANEETH PRANAV GROVE PARK is in DUNDIGAL GANDIMAISAMMA, Medchal-Malkajgiri, Telangana (500047).
When will PRANEETH PRANAV GROVE PARK be completed?
The promoter's proposed date of completion filed with RERA is 13/09/2028. This is the promoter's declaration, not a guarantee.