Vivekananda Residency
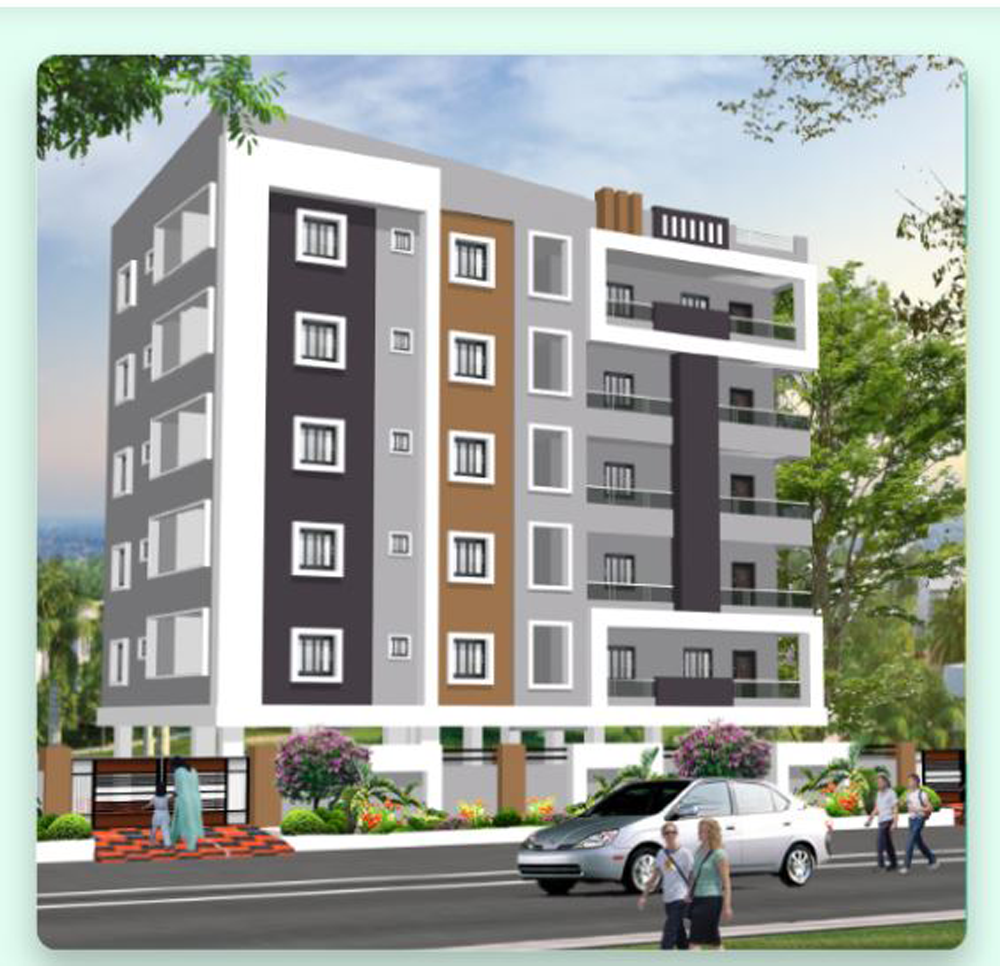
VIVEKANANDA RESIDENCY is a residential apartment project in L B NAGAR, Saroornagar mandal, Ranga Reddy district, developed by the registered promoter LAXMI GANESHA DEVELOPERS. The project covers 1927.81 sq.m and comprises one residential building with 1 Cellar + 1 Stilt + 5 Floors and 25 homes, configured as 3BHK units. It is registered with TG-RERA under P02400010535, with proposed completion on 24/03/2029.
More from Laxmi Ganesha Developers · 3 projects →
At a glance
- RERA registration
- P02400010535; valid 24/11/2025–24/11/2028. Registration validity is distinct from the stated construction-completion date.
- Site area
- 1927.81 sq.m total plot area and 1927.81 sq.m net plot area in the permit extract.
- Building permit
- Greater Hyderabad Municipal Corporation (GHMC); Building Permit Order 1947/GHMC/SWBP/LBN1/2025, approved 24/11/2025. File No. 006623/GHMC/03167/SWBP/LBN1/2025.
- Saleable area
- 58.08 sq.m for the recorded 3BHK configuration. This is the filed saleable-area figure, not a measured carpet-area figure.
- Booked / available
- 0 booked and 25 available in the TG-RERA portal data; the record has no as-of date, so counts are indicative.
- Construction stage
- Not established by the supplied evidence; no independently verified site-progress figure is provided. The building permit records a construction-start deadline of 23/05/2026.
The full project file
Description
Vivekananda Residency is a residential apartment project with 25 units in one tower, with five floors on 1927.81 sq m of land. It is filed as a new project, with proposed completion on 24/03/2029.
- Project type
- Residential (apartment)RERA filing
- Units
- 25RERA filing
- Towers
- 1RERA filing
- Floors
- 5RERA filing
- Land area
- 1927.81 sq mRERA filing
- Possession
- 24/03/2029RERA filing
- Status
- New ProjectRERA filing
Gallery
Configurations & sizes
For 3BHK, carpet area measured from the approved floor-plan drawings is not available; the measurement should be verified against the drawings. The TG-RERA filing records 25 units, 0 booked and a saleable area of 58.08 sq m.
| Type | Saleable | Source |
|---|---|---|
| 3BHK | 58.08 sq m | RERA filing |
Amenities
The project disclosures describe landscaped and recreational features alongside basic infrastructure and building services.
- Green Strip/TOT LOT/Park
- Green Spaces
- cycling and jogging track
- power backup
- garden
- Lift
- Security
- Park
- Water Storage
- Garden View
- Waste Disposal
- CCTV Camera
- Fire Sprinklers
- Kids play area
- Water treatment plant
- Aesthetically designed landscape garden
Specifications
- flooring
- Vitrified Tiles
- structure
- RCC Frame Structure
- unspecified
- Acrylic Emulsion
Location & connectivity
The project is in L B NAGAR, PIN 500074, in Mansoorabad, Saroornagar mandal, Ranga Reddy district. Nearby listings include LB Nagar Ring Road (0.1 Km), Alphonsa Grammar School (0.6 Km), Johnson Grammar School (0.6 Km), A N Plaza (0.6 Km), Nakshatra Hospital (0.7 Km), L B Nagar Bus Stop (1.0 Km), China Bazar Shopping Mall (1.1 Km) and Malakapet Railway Station (6.5 Km).
- LB Nagar Ring Road0.1 Km
- Alphonsa Grammar School0.6 Km
- Johnson Grammar School0.6 Km
- A N Plaza0.6 Km
- Nakshatra Hospital0.7 Km
- L B Nagar Bus Stop1.0 Km
- China Bazar Shopping Mall1.1 Km
- Malakapet Railway Station6.5 Km
Promoter
The promoter is LAXMI GANESHA DEVELOPERS, a partnership with an official website at laxmiganeshadevelopers.com. The promoter has 2 other registered projects; the named architect is MAHESH KUMAR SOLAPURI and the structural engineer is RAVI CHANDRA DASARI.
Additional details
- Approvals
- DTCP-approved plots
Filed vs marketed
The RERA filing gives the proposed completion as 24/03/2029, while Magicbricks shows 01 November 2028; the filing gives the locality as L B NAGAR, while the developer site shows Hyderabad, Telangana, Hyderabad.
- Possession: magicbricks says 01 November 2028; the RERA filing says 24/03/2029. magicbricks
- Locality: The developer’s site says Hyderabad, Telangana, Hyderabad; the RERA filing says L B NAGAR. Developer site
Sources & web results
- Laxmi Vivekananda Residency in LB Nagar, Hyderabadmagicbricks.com
- Laxmi Vivekananda Residency RERA Detailssquareyards.com
- Laxmi Vivekananda Residency Mansoorabad, Hyderabadrathiglobalrealty.com
- Laxmi Vivekananda Residency in LB Nagar, Hyderabadhousing.com
- relai.world
- Laxmi Vivekananda Residency, LB Nagar, Hyderabadhoussed.com
- Laxmi Vivekananda Residency Amenities/Specification99acres.com
Public RERA registration record
Telangana RERA, as filed by the promoter.
- Registered name
- VIVEKANANDA RESIDENCY
- Developer / Promoter
- LAXMI GANESHA DEVELOPERS
- Project type
- Residential
- RERA Registration No.
- P02400010535
- Registration Status
- New Project
- Approved on
- 24/11/2025
- Proposed completion
- 24/03/2029
- Approving authority
- GHMC
- Plan approval no.
- 1947/GHMC/SWBP/LBN1/2025
- Total site area
- 1,928 sq m (0.5 acres)
- Approved built-up area
- 5,009 sq m (1.2 acres)
- Buildings (approved plan)
- 1
- Locality
- L B NAGAR, Mansoorabad
- Mandal
- Saroornagar
- District
- Rangareddy
- PIN code
- 500074
- Documents on File
- 21
Frequently asked questions
Is VIVEKANANDA RESIDENCY registered with Telangana RERA?
Yes. VIVEKANANDA RESIDENCY is registered with the Telangana Real Estate Regulatory Authority as P02400010535; the registration status is New Project.
Who is the developer of VIVEKANANDA RESIDENCY?
The promoter named in the RERA registration is LAXMI GANESHA DEVELOPERS.
Where is VIVEKANANDA RESIDENCY located?
VIVEKANANDA RESIDENCY is in L B NAGAR, Mansoorabad, Saroornagar, Rangareddy, Telangana (500074).
When will VIVEKANANDA RESIDENCY be completed?
The promoter's proposed date of completion filed with RERA is 24/03/2029. This is the promoter's declaration, not a guarantee.