Risk & red flags
1 high
- Completion date has passed and the project is not complete
Full details: coming soon
AnuKeerthi Developers · Rangareddy · RERA P02400000226
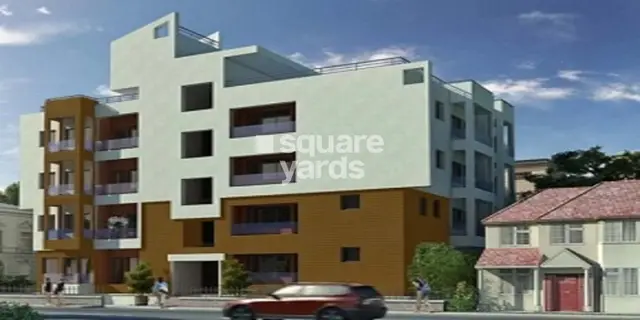
Vinatage One is a residential apartment project in Nallagandla, Nallagandla Village, Ranga Reddy district; the mandal is not disclosed in the project identity record. The registered promoter is AnuKeerthi Developers. The project covers 531.99 sq. m and comprises one residential building, Building A, described as Stilt + 5, with 10 apartments: five 2BHK and five 3BHK, with RERA-filed saleable areas of 111.48 sq. m (1,200 sq. ft) and 148.65 sq. m (1,600 sq. ft), respectively. Its TG-RERA registration is P02400000226, and its proposed completion date is 30 September 2019.
Project identity
| Field | Project record |
|---|---|
| Registered project name | Vinatage One |
| Project type | Residential apartment project |
| Phase / registered portion | Phase not separately identified; the registration covers the project on Survey Nos. 311/e, 315/e and 316/e |
| TG-RERA registration | P02400000226 |
| Registration validity | 21 January 2019 to 30 September 2019; the certificate states “0 years.” No extension is recorded in the supplied registration evidence. |
| Registered promoter | AnuKeerthi Developers |
| Entity type | Partnership, as recorded in the promoter information |
| RERA status | Recorded as an “On-Going Project”; registration validity and completion status are separate matters. |
RERA record RERA filing RERA filing [REGCERT-3069]
Land and geographic identity
| Field | Project record |
|---|---|
| Locality / revenue village | Nallagandla / Nallagandla Village |
| Mandal | Not disclosed in the project identity record; the registration certificate separately states Qutballapur |
| District | Ranga Reddy in the project identity record |
| PIN | 500019 |
| Survey numbers and subdivisions | 311/e, 315/e and 316/e |
| Registered site extent | 531.99 m² |
| Total / net land area | Total area: 531.99 sq. m; net area: 531.99 sq. m |
| Boundaries | East: Plot 18; West: Plot No. 16; North: Neighbours Land; South: 100 Feet Road |
RERA record RERA filing Land records [REGCERT-3069]
Development identity
| Field | Project record |
|---|---|
| Sanctioning authority | Greater Hyderabad Municipal Corporation (GHMC) |
| Principal building-permit number / date | 2/C11/06405/2018 / 14 April 2018 |
| Other approval file number | 2/C11/16263/2017 |
| Approved building | Building A, residential, described in the permit as Stilt + 5 |
| Height recorded in permit | 14.95 m |
| Approved built-up area | The supplied RERA land-details record states 1,023.70 sq. m. |
| Building / tower count | One building; one tower |
| Unit count | 1 unit is recorded in the land-details fields as the proposed building-unit count; the RERA inventory records 10 apartments. The building permit extract does not state the sanctioned apartment count. |
| Parking levels / provision | The permit extract refers to stilt parking; the supplied records do not establish the number of sanctioned parking spaces. |
Approvals record RERA filing RERA filing Document index
Offering and status
| Field | Project record |
|---|---|
| RERA-filed configurations | 2BHK and 3BHK |
| RERA-filed saleable areas | 2BHK: 111.48 sq. m (1,200 sq. ft); 3BHK: 148.65 sq. m (1,600 sq. ft) |
| RERA-portal inventory | 10 units: 3 booked and 7 available in the last-read portal data; no as-of date is supplied, so counts are indicative |
| Construction stage | RERA record labels the project “On-Going Project”; the supplied project record states 80% completeness, without an independent site-verification date or supporting progress certificate |
| Original / revised proposed completion | 30 September 2019 / 30 September 2019 |
| Occupancy certificate (OC) | No OC is evidenced in the supplied documents; status is unverified for the project/building. |
RERA unit table RERA filing RERA record [REGCERT-3069]
Vinatage One is registered as a residential apartment project at Nallagandla Village, Ranga Reddy district, on Survey Nos. 311/e, 315/e and 316/e. The registered land extent is 531.99 sq. m. The GHMC building-permit extract authorizes one residential building, Building A, described as Stilt + 5. RERA record Land records
The RERA inventory records ten apartments: five 2BHK and five 3BHK. The portal data last read records three booked and seven available, but does not provide an as-of date. The project record gives 80% completeness; no dated inspection, progress certificate or occupancy certificate in the supplied evidence independently verifies that status. The registered completion date was 30 September 2019, and the supplied certificate records registration validity only through that date; an extension is not evidenced here. RERA unit table RERA record [REGCERT-3069]
The RERA land record gives a total and net site area of 531.99 sq. m and an approved built-up area of 1,023.70 sq. m. The GHMC permit extract identifies one residential building, Building A, with a Stilt + 5 configuration and a recorded height of 14.95 m. The supplied records do not provide a verified floor-by-floor plan description, flats per floor, building footprint, lift or stair count, or a detailed common-area schedule. RERA filing RERA filing
The permit conditions refer to stilt and cellar parking, but the extracted building configuration identifies only “Stilt + 5”; a cellar level is not established by the supplied floor configuration. The RERA-filed plan record and the extracted building-permit information should not be read as a complete architectural drawing set: the floor-plan material supplied here includes one sheet identified as having no flats and one scan pending measurement. Document index
The RERA-filed unit areas are saleable areas. No software-measured carpet area is available from the supplied drawings. Accordingly, this overview does not infer carpet area, FSI-counted area, floor-wise distribution, or loading. RERA unit table Floor plans
| Configuration | Units | Booked | Available | RERA saleable area | Measured carpet area | Loading (if supplied) |
|---|---|---|---|---|---|---|
| 2BHK (filed as “DOUBLE BEDROOM”) | 5 | 2 | 3 | 111.48 sq. m (1,200 sq. ft) | Not measured in supplied drawing data | Not supplied |
| 3BHK (filed as “TRIPLE BEDROOM”) | 5 | 1 | 4 | 148.65 sq. m (1,600 sq. ft) | Not measured in supplied drawing data | Not supplied |
Booked and available counts are portal figures without an as-of date and should be treated as indicative. The supplied floor-plan set records two drawings, with no flats in one and one scan pending measurement; it does not support reliable room dimensions, orientation, balcony or utility-area descriptions. Saleable area is the RERA-filed figure; a carpet-area measurement from drawing geometry, if later produced, would be a separate, software-measured figure and is not available here. RERA unit table RERA unit details Floor plans
The GHMC permit conditions state that approved stilt and cellar areas for parking are to be used exclusively for vehicle parking and not partitioned or converted to another use. The permit extract does not establish a parking-space count, the number of visitor or accessible spaces, or apartment-specific parking allocations. The RERA unit data marks both configurations as mortgaged, but does not identify an individual parking allocation. A permit condition or drawn bay alone does not establish exclusive ownership or allotment to a particular apartment. RERA unit table
The supplied evidence does not describe ramp geometry, internal driveways, pedestrian separation, mechanical parking or EV charging as approved or RERA-filed project facilities.
The following table reports the RERA amenity fields and GHMC permit conditions. The progress percentages are as recorded in the RERA amenity data; no independent completion verification is supplied.
| Facility | Description / size | Evidence source | Declared progress / verified status |
|---|---|---|---|
| Internal roads and footpaths | Size not supplied | RERA amenities | 0%; not independently verified |
| Water supply | Marked “YES” in the RERA amenity record | RERA amenities | 30%; not independently verified |
| Sewerage | RERA field covers chambers, lines, septic tank and STP; specific installed system not identified | RERA amenities | Marked “YES”; 0%; not independently verified |
| Storm-water drains | Size or system details not supplied | RERA amenities | Marked “YES”; 0%; not independently verified |
| Green strip / tot-lot / park | GHMC permit condition requires a fenced tot-lot maintained as greenery; RERA amenity record has no supplied area | RERA amenities; GHMC permit | 0%; not independently verified |
| Street lighting | Details not supplied | RERA amenities | 0%; not independently verified |
| Community buildings | Details not supplied | RERA amenities | 0%; not independently verified |
| Sewage and sullage treatment/disposal | System details not supplied | RERA amenities | 0%; not independently verified |
| Solid-waste management and disposal | Details not supplied | RERA amenities | Marked “YES”; 0%; not independently verified |
| Water conservation / rainwater harvesting | Permit requires a rainwater-harvesting percolation pit; no capacity supplied | GHMC permit; RERA amenities | RERA progress 0%; not independently verified |
| Energy management | Details not supplied | RERA amenities | Marked “YES”; 0%; not independently verified |
| Fire protection and fire-safety requirements | See building-services section for permit conditions | RERA amenities; GHMC permit | RERA progress 0%; not independently verified |
| Electrical meter room / sub-station / receiving station | Permit requires space for a transformer; further site provision not verified | RERA amenities; GHMC permit | RERA progress 0%; not independently verified |
| Recreational open space | Aggregate area not supplied | RERA amenities | 0%; not independently verified |
RERA amenities
Water, drainage and waste: The RERA amenity record marks water supply, sewerage, storm-water drainage, solid-waste management and water conservation/rainwater harvesting as “YES,” but records 30% progress for water supply and 0% for the other listed items. These are RERA-recorded fields, not independent confirmation of completed services. The GHMC permit requires a rainwater-harvesting percolation pit, a garbage house on the premises, and an ETP; capacities and installation status are not established. RERA amenities
Electrical and vertical services: The permit requires space for a transformer, a generator as an alternate electricity source, and electrical installations under qualified technical supervision. It also specifies fire-resistant swing doors for collapsible lifts; the supplied records do not state the number or capacity of lifts, generator capacity, or whether these provisions are installed.
Fire and life safety: The permit conditions specify one entry and one exit, each with minimum width of 4.5 m and height clearance of 5 m; emergency lighting in corridors/common passages and staircases; a manual alarm system; hose reels and downcomers; and water storage tanks of 25,000 litres underground and 25,000 litres at terrace level for residential buildings. It also sets extinguisher requirements and requires automatic sprinklers if basement area exceeds 200 sq. m. These are permit conditions; the supplied evidence does not verify installation or compliance.
The supplied records do not establish CCTV, access-control arrangements, accessible circulation, ramps, or EV charging as RERA-filed or approved project facilities.
The registered location is Nallagandla Village, Nallagandla, Ranga Reddy district, PIN 500019. The site boundaries recorded in the RERA land details include a 100 Feet Road to the south. A cadastral-parcel centroid is supplied at 17.41528, 78.35459; this is a mapped location reference, not a surveyed entrance point. RERA record RERA filing Location record
The supplied location record lists these measured distances: Financial District (Nanakramguda), 1.2 km; IndusInd Bank, 0.4 km; unnamed bus station, 2.2 km; Manuu Polytechnic Hyderabad, 1.6 km; Sankaraya Eye Hospital, 1.6 km; ADP, 0.0 km; South India Shopping Mall, 2.6 km; unnamed park, 1.2 km; and Nanakramguda Government Primary School, 0.5 km. The measurements are supplied as location-record distances; no travel times or public-transport service details are provided. Location record
The registered promoter is AnuKeerthi Developers, recorded in the promoter information as a partnership. The supplied promoter record lists Nitish Reddy Katapally and Aditya Reddy Podduturi as authorized signatories, and Satya Keerthi Reddy and Devender Reddy Peesari as partners. A firm-registration acknowledgement records AnuKeerthi Developers as entered in the Register of Firms as No. 2090 of 2017; it is not a property-title document. RERA filing Parties record
The project record states 80% completeness and a proposed/revised completion date of 30 September 2019. The completion percentage has no supplied as-of date or independent site verification. The registration certificate records validity from 21 January 2019 to 30 September 2019 and does not record an extension. No OC or completion certificate is present in the supplied evidence. RERA record [REGCERT-3069] Document index
| Record | Supplied evidence and scope |
|---|---|
| TG-RERA registration | Form C records P02400000226 for Vinatage One, promoter Anukeerthi Developers, Survey Nos. 311/e, 315/e and 316/e; validity 21 January 2019–30 September 2019. [REGCERT-3069] |
| GHMC building permit | Permit 2/C11/06405/2018, dated 14 April 2018, for residential Building A, Stilt + 5, at Nallagandla Village on Survey Nos. 311/e, 315/e and 316/e; related file number 2/C11/16263/2017. |
| RERA-filed land and building details | Site extent 531.99 sq. m; approved built-up area recorded as 1,023.70 sq. m; mortgage area recorded as 110.71 sq. m. RERA filing RERA filing |
| Form B declaration | Promoter declaration concerning title basis, encumbrances, project funds and approvals. |
| Title documents filed with RERA | Title report and supporting deed records, including the 2017 sale deed, rectification deed and earlier title-chain documents. |
| Occupancy / completion certificate | Not present in the supplied document set; status is unverified. Document index |
| Approved floor-plan material | Supplied floor-plan data records two drawings, one without flats and one scan pending measurement; no drawing-based carpet-area measurement is available. Floor plans |
Project identity
Registered project name: Vinatage One
Project type: Residential apartment project
Phase / registered portion: Phase not separately identified; the registration covers the project on Survey Nos. 311/e, 315/e and 316/e
TG-RERA registration: P02400000226
Registration validity: 21 January 2019 to 30 September 2019; the certificate states “0 years.” No extension is recorded in the supplied registration evidence.
Registered promoter: AnuKeerthi Developers
Entity type: Partnership, as recorded in the promoter information
RERA status: Recorded as an “On-Going Project”; registration validity and completion status are separate matters.
[REGCERT-3069]
Land and geographic identity
Locality / revenue village: Nallagandla / Nallagandla Village
Mandal: Not disclosed in the project identity record; the registration certificate separately states Qutballapur
District: Ranga Reddy in the project identity record
PIN: 500019
Survey numbers and subdivisions: 311/e, 315/e and 316/e
Registered site extent: 531.99 m²
Total / net land area: Total area: 531.99 sq. m; net area: 531.99 sq. m
Boundaries: East: Plot 18; West: Plot No. 16; North: Neighbours Land; South: 100 Feet Road
[REGCERT-3069]
Development identity
Sanctioning authority: Greater Hyderabad Municipal Corporation (GHMC)
Principal building-permit number / date: 2/C11/06405/2018 / 14 April 2018
Other approval file number: 2/C11/16263/2017
Approved building: Building A, residential, described in the permit as Stilt + 5
Height recorded in permit: 14.95 m
Approved built-up area: The supplied RERA land-details record states 1,023.70 sq. m.
Building / tower count: One building; one tower
Unit count: 1 unit is recorded in the land-details fields as the proposed building-unit count; the RERA inventory records 10 apartments. The building permit extract does not state the sanctioned apartment count.
Parking levels / provision: The permit extract refers to stilt parking; the supplied records do not establish the number of sanctioned parking spaces.
Offering and status
RERA-filed configurations: 2BHK and 3BHK
RERA-filed saleable areas: 2BHK: 111.48 sq. m (1,200 sq. ft); 3BHK: 148.65 sq. m (1,600 sq. ft)
RERA-portal inventory: 10 units: 3 booked and 7 available in the last-read portal data; no as-of date is supplied, so counts are indicative
Construction stage: RERA record labels the project “On-Going Project”; the supplied project record states 80% completeness, without an independent site-verification date or supporting progress certificate
Original / revised proposed completion: 30 September 2019 / 30 September 2019
Occupancy certificate (OC): No OC is evidenced in the supplied documents; status is unverified for the project/building.
[REGCERT-3069]
Vinatage One is registered as a residential apartment project at Nallagandla Village, Ranga Reddy district, on Survey Nos. 311/e, 315/e and 316/e. The registered land extent is 531.99 sq. m. The GHMC building-permit extract authorizes one residential building, Building A, described as Stilt + 5.
The RERA inventory records ten apartments: five 2BHK and five 3BHK. The portal data last read records three booked and seven available, but does not provide an as-of date. The project record gives 80% completeness; no dated inspection, progress certificate or occupancy certificate in the supplied evidence independently verifies that status. The registered completion date was 30 September 2019, and the supplied certificate records registration validity only through that date; an extension is not evidenced here. [REGCERT-3069]
The RERA land record gives a total and net site area of 531.99 sq. m and an approved built-up area of 1,023.70 sq. m. The GHMC permit extract identifies one residential building, Building A, with a Stilt + 5 configuration and a recorded height of 14.95 m. The supplied records do not provide a verified floor-by-floor plan description, flats per floor, building footprint, lift or stair count, or a detailed common-area schedule.
The permit conditions refer to stilt and cellar parking, but the extracted building configuration identifies only “Stilt + 5”; a cellar level is not established by the supplied floor configuration. The RERA-filed plan record and the extracted building-permit information should not be read as a complete architectural drawing set: the floor-plan material supplied here includes one sheet identified as having no flats and one scan pending measurement.
The RERA-filed unit areas are saleable areas. No software-measured carpet area is available from the supplied drawings. Accordingly, this overview does not infer carpet area, FSI-counted area, floor-wise distribution, or loading.
| Configuration | Units | Booked | Available | RERA saleable area | Measured carpet area | Loading (if supplied) |
|---|---|---|---|---|---|---|
| 2BHK (filed as “DOUBLE BEDROOM”) | 5 | 2 | 3 | 111.48 sq. m (1,200 sq. ft) | Not measured in supplied drawing data | Not supplied |
| 3BHK (filed as “TRIPLE BEDROOM”) | 5 | 1 | 4 | 148.65 sq. m (1,600 sq. ft) | Not measured in supplied drawing data | Not supplied |
Booked and available counts are portal figures without an as-of date and should be treated as indicative. The supplied floor-plan set records two drawings, with no flats in one and one scan pending measurement; it does not support reliable room dimensions, orientation, balcony or utility-area descriptions. Saleable area is the RERA-filed figure; a carpet-area measurement from drawing geometry, if later produced, would be a separate, software-measured figure and is not available here.
The GHMC permit conditions state that approved stilt and cellar areas for parking are to be used exclusively for vehicle parking and not partitioned or converted to another use. The permit extract does not establish a parking-space count, the number of visitor or accessible spaces, or apartment-specific parking allocations. The RERA unit data marks both configurations as mortgaged, but does not identify an individual parking allocation. A permit condition or drawn bay alone does not establish exclusive ownership or allotment to a particular apartment.
The supplied evidence does not describe ramp geometry, internal driveways, pedestrian separation, mechanical parking or EV charging as approved or RERA-filed project facilities.
The following table reports the RERA amenity fields and GHMC permit conditions. The progress percentages are as recorded in the RERA amenity data; no independent completion verification is supplied.
| Facility | Description / size | Evidence source | Declared progress / verified status |
|---|---|---|---|
| Internal roads and footpaths | Size not supplied | RERA amenities | 0%; not independently verified |
| Water supply | Marked “YES” in the RERA amenity record | RERA amenities | 30%; not independently verified |
| Sewerage | RERA field covers chambers, lines, septic tank and STP; specific installed system not identified | RERA amenities | Marked “YES”; 0%; not independently verified |
| Storm-water drains | Size or system details not supplied | RERA amenities | Marked “YES”; 0%; not independently verified |
| Green strip / tot-lot / park | GHMC permit condition requires a fenced tot-lot maintained as greenery; RERA amenity record has no supplied area | RERA amenities; GHMC permit | 0%; not independently verified |
| Street lighting | Details not supplied | RERA amenities | 0%; not independently verified |
| Community buildings | Details not supplied | RERA amenities | 0%; not independently verified |
| Sewage and sullage treatment/disposal | System details not supplied | RERA amenities | 0%; not independently verified |
| Solid-waste management and disposal | Details not supplied | RERA amenities | Marked “YES”; 0%; not independently verified |
| Water conservation / rainwater harvesting | Permit requires a rainwater-harvesting percolation pit; no capacity supplied | GHMC permit; RERA amenities | RERA progress 0%; not independently verified |
| Energy management | Details not supplied | RERA amenities | Marked “YES”; 0%; not independently verified |
| Fire protection and fire-safety requirements | See building-services section for permit conditions | RERA amenities; GHMC permit | RERA progress 0%; not independently verified |
| Electrical meter room / sub-station / receiving station | Permit requires space for a transformer; further site provision not verified | RERA amenities; GHMC permit | RERA progress 0%; not independently verified |
| Recreational open space | Aggregate area not supplied | RERA amenities | 0%; not independently verified |
Water, drainage and waste: The RERA amenity record marks water supply, sewerage, storm-water drainage, solid-waste management and water conservation/rainwater harvesting as “YES,” but records 30% progress for water supply and 0% for the other listed items. These are RERA-recorded fields, not independent confirmation of completed services. The GHMC permit requires a rainwater-harvesting percolation pit, a garbage house on the premises, and an ETP; capacities and installation status are not established.
Electrical and vertical services: The permit requires space for a transformer, a generator as an alternate electricity source, and electrical installations under qualified technical supervision. It also specifies fire-resistant swing doors for collapsible lifts; the supplied records do not state the number or capacity of lifts, generator capacity, or whether these provisions are installed.
Fire and life safety: The permit conditions specify one entry and one exit, each with minimum width of 4.5 m and height clearance of 5 m; emergency lighting in corridors/common passages and staircases; a manual alarm system; hose reels and downcomers; and water storage tanks of 25,000 litres underground and 25,000 litres at terrace level for residential buildings. It also sets extinguisher requirements and requires automatic sprinklers if basement area exceeds 200 sq. m. These are permit conditions; the supplied evidence does not verify installation or compliance.
The supplied records do not establish CCTV, access-control arrangements, accessible circulation, ramps, or EV charging as RERA-filed or approved project facilities.
The registered location is Nallagandla Village, Nallagandla, Ranga Reddy district, PIN 500019. The site boundaries recorded in the RERA land details include a 100 Feet Road to the south. A cadastral-parcel centroid is supplied at 17.41528, 78.35459; this is a mapped location reference, not a surveyed entrance point.
The supplied location record lists these measured distances: Financial District (Nanakramguda), 1.2 km; IndusInd Bank, 0.4 km; unnamed bus station, 2.2 km; Manuu Polytechnic Hyderabad, 1.6 km; Sankaraya Eye Hospital, 1.6 km; ADP, 0.0 km; South India Shopping Mall, 2.6 km; unnamed park, 1.2 km; and Nanakramguda Government Primary School, 0.5 km. The measurements are supplied as location-record distances; no travel times or public-transport service details are provided.
The registered promoter is AnuKeerthi Developers, recorded in the promoter information as a partnership. The supplied promoter record lists Nitish Reddy Katapally and Aditya Reddy Podduturi as authorized signatories, and Satya Keerthi Reddy and Devender Reddy Peesari as partners. A firm-registration acknowledgement records AnuKeerthi Developers as entered in the Register of Firms as No. 2090 of 2017; it is not a property-title document.
The project record states 80% completeness and a proposed/revised completion date of 30 September 2019. The completion percentage has no supplied as-of date or independent site verification. The registration certificate records validity from 21 January 2019 to 30 September 2019 and does not record an extension. No OC or completion certificate is present in the supplied evidence. [REGCERT-3069]
TG-RERA registration: Form C records P02400000226 for Vinatage One, promoter Anukeerthi Developers, Survey Nos. 311/e, 315/e and 316/e; validity 21 January 2019–30 September 2019. [REGCERT-3069]
GHMC building permit: Permit 2/C11/06405/2018, dated 14 April 2018, for residential Building A, Stilt + 5, at Nallagandla Village on Survey Nos. 311/e, 315/e and 316/e; related file number 2/C11/16263/2017.
RERA-filed land and building details: Site extent 531.99 sq. m; approved built-up area recorded as 1,023.70 sq. m; mortgage area recorded as 110.71 sq. m.
Form B declaration: Promoter declaration concerning title basis, encumbrances, project funds and approvals.
Title documents filed with RERA: Title report and supporting deed records, including the 2017 sale deed, rectification deed and earlier title-chain documents.
Occupancy / completion certificate: Not present in the supplied document set; status is unverified.
Approved floor-plan material: Supplied floor-plan data records two drawings, one without flats and one scan pending measurement; no drawing-based carpet-area measurement is available.
Yes. Vinatage One is registered with the Telangana Real Estate Regulatory Authority as P02400000226; the registration status is On-Going Project.
The promoter named in the RERA registration is AnuKeerthi Developers.
Vinatage One is in Nallagandla, Rangareddy, Telangana (500019).
The promoter's proposed date of completion filed with RERA is 30/09/2019. This is the promoter's declaration, not a guarantee.