Lakshmi S Harmony
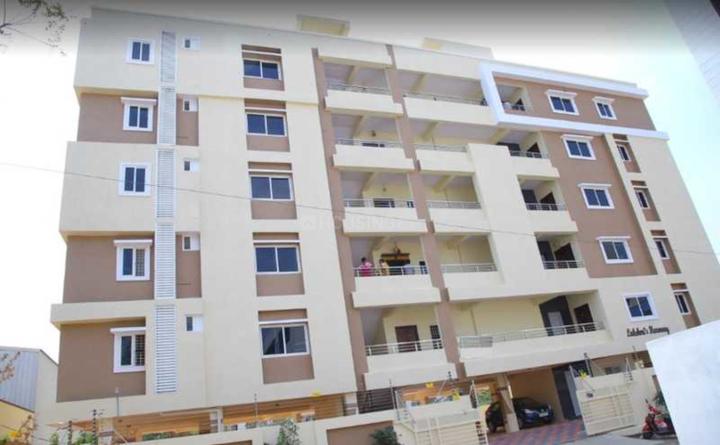
LAKSHMI S HARMONY is a residential apartment project in Mayuri Nagar, Serilingampally Mandal, Ranga Reddy District, developed by registered promoter LAKSHMI INFRATECH INDIA PVT.LTD. The site area is 714.6 sq m, with one proposed residential building sanctioned as Stilt + 5 floors and 15 apartments: 5 two-bedroom and 10 three-bedroom homes, filed as 2BHK and 3BHK configurations. The project is registered under TG-RERA number P02400000130, with a proposed completion date of 03/04/2024.
More from Lakshmi Infratech India Pvt.ltd · 3 projects →
At a glance
- RERA registration
- P02400000130; issued 07/01/2019; certificate states a validity of five years, ending 03/04/2024. This is the registration-validity period, not the project’s completion deadline.
- Promoter
- LAKSHMI INFRATECH INDIA PVT.LTD., a company.
- Site area
- RERA land record: total and net area 714.6 sq m; road-widening/FTL/Nala-widening affected area 0 sq m. The GHMC permit also records site area 714.6 m² and net area 714.6.
- Building permit
- Greater Hyderabad Municipal Corporation (GHMC).
- Homes
- RERA land record: 1 total building unit and 1 proposed building unit. The TG-RERA unit schedule lists 15 apartments: 5 two-bedroom and 10 three-bedroom units.
- Saleable area
- 2BHK: 100.84 sq m; 3BHK: 141.36 sq m.
- Booked / available
- 2BHK: 0 booked / 5 available; 3BHK: 1 booked / 9 available. These portal counts have no recorded as-of date and are indicative.
- Construction stage
- RERA status is “On-Going Project.” A promoter Form B declares the work completed, but the supplied project information does not independently verify current site progress.
The full project file
Description
Lakshmi S Harmony is a residential apartment project in Mayuri Nagar. The TG-RERA filing records 15 units in one tower, across five floors, on 714.6 sq m of land; it lists the project as ongoing with a proposed completion date of 03/04/2024.
- Project type
- Residential (apartment)RERA filing
- Units
- 15RERA filing
- Towers
- 1RERA filing
- Floors
- 5RERA filing
- Land area
- 714.6 sq mRERA filing
- Possession
- 03/04/2024RERA filing
- Status
- On-Going ProjectRERA filing
Gallery
Configurations & sizes
For 2BHK homes, carpet area measured from the approved drawings is 65.7–68.3 sq m (median 67.0 sq m); this is a drawing-based measurement, not a RERA disclosure, and should be verified against the drawing. The TG-RERA filing records 5 such homes, 0 booked, with saleable area of 100.84 sq m each. For 3BHK homes, carpet area measured from the approved drawings is 89.3–99.8 sq m (median 96.1 sq m); this is a drawing-based measurement, not a RERA disclosure, and should be verified against the drawing. The filing records 10 such homes, 1 booked, with saleable area of 141.36 sq m each.
| Type | Saleable | Source |
|---|---|---|
| 3BHK | 141.36 sq m | RERA filing |
| 2BHK | 100.84 sq m | RERA filing |
Amenities
The project's filed infrastructure includes water supply, sewerage, rainwater harvesting and an electrical meter room; additional amenities are presented in marketing listings.
- Power Backup 24x7
- Security
- Kids' Play Areas / Sand Pits
- Power Backup
- 24 x 7 Security
- Normal Park / Central Green
- Indoor Games
Specifications
- flooring
- Vitrified Tiles
- Master Bedroom-Walls
- Oil Bound Distemper
- Structure
- RCC Frame Structure
Location & connectivity
The RERA-filed address is Mayuri Nagar, PIN 500049, in Miyapur, Serilingampally mandal, Ranga Reddy district. Nearby listings include Venkatraya Nagar Colony Park at 0.2 km, Sanford The Global School at 0.68 km, Sri Chaitanya College at 0.7 km and Sk Pranam Hospital at 0.79 km.
- Sanford The Global School0.68 km
- Sk Pranam Hospital0.79 km
- HDFC Bank1.09 km
- Capital Sri Navya Grand Hotel2.81 km
- CMR Family Mall1.41 km
- VEM Technologies Private Limited2.55 km
- Sri Chaitanya College0.7 km
- Venkatraya Nagar Colony Park0.2 km
Promoter
The promoter is LAKSHMI INFRATECH INDIA PVT.LTD., a private limited company; its RERA filing records one other registered project. Its official website is listed as lakshmiinfra.com, and the named architect is T.V.SRINIVAS.
Filed vs marketed
The RERA filing gives the locality as MAYURI NAGAR, while SquareYards markets it as Nizampet, Hyderabad.
- Locality: squareyards says Nizampet, Hyderabad; the RERA filing says MAYURI NAGAR. squareyards
Sources & web results
- Lakshmi S Harmony in Miyapur, Hyderabadhousing.com
- LAKSHMI S HARMONY Hyderabad – RERA No. ...aurumproptech.in
- Lakshmi S Harmony Miyapur, North Hyderabad, Hyderabadbigestate.io
- rathiglobalrealty.com
- LAKSHMI S HARMONY (Telangana) Report & Status | Real Estate ...realestatereports.in
Public RERA registration record
Telangana RERA, as filed by the promoter.
- Registered name
- LAKSHMI S HARMONY
- Developer / Promoter
- LAKSHMI INFRATECH INDIA PVT.LTD.
- Project type
- Residential
- RERA Registration No.
- P02400000130
- Registration Status
- On-Going Project
- Proposed completion
- 03/04/2024
- Approving authority
- GHMC
- Plan approval no.
- 2/C12/05798/2018
- Total site area
- 715 sq m (0.2 acres)
- Approved built-up area
- 1,731 sq m (0.4 acres)
- Buildings (approved plan)
- 1
- Locality
- MAYURI NAGAR, Miyapur
- Mandal
- Serilingampally
- District
- Rangareddy
- PIN code
- 500049
- Documents on File
- 9
Frequently asked questions
Is LAKSHMI S HARMONY registered with Telangana RERA?
Yes. LAKSHMI S HARMONY is registered with the Telangana Real Estate Regulatory Authority as P02400000130; the registration status is On-Going Project.
Who is the developer of LAKSHMI S HARMONY?
The promoter named in the RERA registration is LAKSHMI INFRATECH INDIA PVT.LTD..
Where is LAKSHMI S HARMONY located?
LAKSHMI S HARMONY is in MAYURI NAGAR, Miyapur, Serilingampally, Rangareddy, Telangana (500049).
When will LAKSHMI S HARMONY be completed?
The promoter's proposed date of completion filed with RERA is 03/04/2024. This is the promoter's declaration, not a guarantee.