Lotus Dwaraka
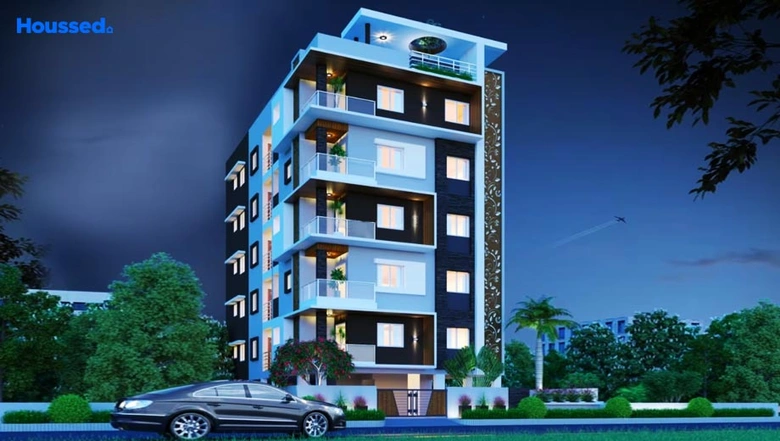
LOTUS DWARAKA is a residential apartment project in Kondapur, Serilingampally mandal, Ranga Reddy district, developed by the registered promoter Lotus Homes, a partnership. It covers 418.06 sq. m. and comprises one residential building with 1 Stilt + 5 upper floors and 10 apartments: 2BHK and 3BHK configurations. The project is registered under TG-RERA P02400002615, with a proposed completion date of 30 May 2025.
More from Lotus Homes · 2 projects →
At a glance
- RERA registration
- P02400002615
- Registration valid
- 23 February 2021 to 30 May 2025; the certificate records a four-year validity and says extension is subject to Authority approval
- Promoter
- Lotus Homes; the project filing identifies the entity as a partnership
- Site area
- 418.06 sq. m.
- Building permit
- Greater Hyderabad Municipal Corporation (GHMC)
- Homes
- 2BHK and 3BHK apartments
- Saleable area
- 2BHK: 117.05 m²; 3BHK: 140.28 m²
- Booked / available
- 2BHK: 6 booked, 0 available; 3BHK: 4 booked, 0 available. Portal counts have no supplied as-of date and should be treated as indicative.
The full project file
Description
Lotus Dwaraka is a residential apartment project with 10 units in one tower, arranged over five floors on 418.06 sq m of land. Its TG-RERA status is “New Project,” with completion proposed for 30/05/2025.
- Project type
- Residential (apartment)RERA filing
- Units
- 10RERA filing
- Towers
- 1RERA filing
- Floors
- 5RERA filing
- Land area
- 418.06 sq mRERA filing
- Possession
- 30/05/2025RERA filing
- Status
- New ProjectRERA filing
Gallery

Configurations & sizes
The 2BHK carpet area measures 74.6 sq m from the approved drawings—not a RERA disclosure—and should be verified against the drawing; the TG-RERA filing records 6 units, 6 booked, with saleable area of 117.05 sq m. The 3BHK carpet area measures 85.4 sq m from the approved drawings—not a RERA disclosure—and should be verified against the drawing; the filing records 4 units, 4 booked, with saleable area of 140.28 sq m.
| Type | Saleable | Source |
|---|---|---|
| 2BHK | 117.05 sq m | RERA filing |
| 3BHK | 140.28 sq m | RERA filing |
Amenities
The developer lists a mix of shared recreation, play, security and building services.
- Visitor Parking
- Mud Playing Zone
- Recycle Zone
- Children Playing Zone
- Senior Citizen Sitting Area
- Dth And Broadband Connection
- Senior Citizens Walking Track
- Multipurpose Hall
- Convenience Store
- Relaxation Zone
- Drop-Off Zone
- Cctv Surveillance
- Entrance Gate With Security
- Fire Fighting System
- Fireplace
- Sports Kids Play Area
- Lattu Game
- Game Corners
- Carrom
- Leisure Community Club
- Recreation/Kids Club
- Indoor Kids' Play Area
- Indoor Games And Activities
- Vaastu-Compliant Designs
- Kids Pool
- Nature Walkway
- Green Wall Environment
- Organic Waste Convertor
- Eco Life Drip Irrigation System
- Kids' Play Areas / Sand Pits
- Power Backup
- 24 x 7 Security
- Normal Park / Central Green
- Indoor Games
- Security
- Waste Management
- Vastu Compliant
- Maintenance Staff
- swimming pool
- gym
- children's play area
- clubhouse
- covered car parking
- cctv
- elevator
- generator back up
Specifications
- ceiling
- False Ceiling
- doors
- Laminate finish doors, Laminated Flush Doors
- electrical
- TV Point, Telephone point, Multi-stranded cables, Geyser Point
- fittings
- Premium sanitary and CP fittings, Stainless steel sink
- flooring
- Marble flooring, Vitrified tile flooring, Anti-skid Ceramic Tiles
- flooring
- Master bedroom: vitrified tiles
- flooring
- Other bedrooms: vitrified tiles
- flooring
- Living area: vitrified tiles
- Master Bedroom-Flooring
- Vitrified Tiles
- Master Bedroom-Walls
- Oil Bound Distemper
- paint
- Acrylic Emulsion Paint
- plumbing
- Concealed Plumbing, Concealed Drainage System
- sanitary
- Wall-hung WC & shower
- structure
- RCC frame structure
- walls
- Other bedrooms: oil bound distemper
- walls
- Master bedroom: oil bound distemper
Location & connectivity
The project is in Kondapur, Hyderabad, in Serilingampally mandal, Ranga Reddy district. Arbor International School is 1.1 km away, Sai Neha Hospital is 1.2 km away and Green Hamlet Park 3 is 2.5 km away.
- Arbor International School1.1 km
- Green Hamlet Park 32.5 km
- Sai Neha Hospital1.2 km
Promoter
The promoter is LOTUS HOMES, listed as a partnership, with one other registered project. Its official website and the named architect and structural engineer are not disclosed.
Additional details
- HDFC
- ICICI
- SBI
Sources & web results
- Lotus Dwaraka, Kondapur, Hyderabadsquareyards.com
- nobroker.in
- LOTUS DWARAKA Ranga Reddyaurumproptech.in
- Lotus Dwaraka Kondapur, Hyderabad99acres.com
- Lotus Dwaraka, Kondapur, Hyderabad | 2 BHK Premium ...houssed.com
- LOTUS DWARAKA | 2BHK,3BHK | Kondapur | Photos & Reviewsbhumiboss.com
Public RERA registration record
Telangana RERA, as filed by the promoter.
- Registered name
- LOTUS DWARAKA
- Developer / Promoter
- LOTUS HOMES
- Project type
- Residential
- RERA Registration No.
- P02400002615
- Registration Status
- New Project
- Approved on
- 30/05/2020
- Proposed completion
- 30/05/2025
- Approving authority
- GHMC
- Plan approval no.
- 2/C20/O5279/2020
- Total site area
- 418 sq m (0.1 acres)
- Approved built-up area
- 1,072 sq m (0.3 acres)
- Buildings (approved plan)
- 1
- Locality
- KONDAPUR, Kondapur
- Mandal
- Serilingampally
- District
- Rangareddy
- PIN code
- 500082
- Documents on File
- 14
Frequently asked questions
Is LOTUS DWARAKA registered with Telangana RERA?
Yes. LOTUS DWARAKA is registered with the Telangana Real Estate Regulatory Authority as P02400002615; the registration status is New Project.
Who is the developer of LOTUS DWARAKA?
The promoter named in the RERA registration is LOTUS HOMES.
Where is LOTUS DWARAKA located?
LOTUS DWARAKA is in KONDAPUR, Serilingampally, Rangareddy, Telangana (500082).
When will LOTUS DWARAKA be completed?
The promoter's proposed date of completion filed with RERA is 30/05/2025. This is the promoter's declaration, not a guarantee.