Sai S Sannidhi
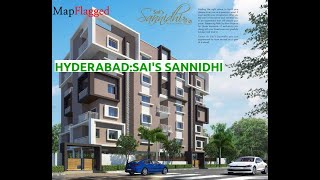
SAI S SANNIDHI is a residential apartment project in Haffezpet, Serilingampally, Ranga Reddy. It is being developed by the registered promoter RISHI SAI RAM PROJECTS. The project is on 749.21 sq. m of land and comprises one residential building with 1 Stilt + 5 upper floors and 20 homes, configured as 2BHK. Its TG-RERA registration is P02400003504, recorded from 24/09/2021 to 30/06/2027, and the proposed completion date is 30/10/2027.
More from Rishi Sai Ram Projects · 5 projects →
At a glance
- RERA registration
- P02400003504; registered from 24/09/2021 to 30/06/2027. This is the registration-validity period, not a statement of completion or occupancy status.
- Promoter
- RISHI SAI RAM PROJECTS; partnership.
- Site area
- Sale deed cited in the title record describes 896.0 Sq. Yds., or 749.00 Sq. Mts.; the RERA land record gives 749.21 sq. m total and net area.
- Building permit
- Greater Hyderabad Municipal Corporation (GHMC).
- Saleable area
- 111.71 sq. m per unit.
- Booked / available
- 0 booked / 20 available, as last read from the TG-RERA portal; the portal record supplied here has no as-of date, so counts are indicative.
- Construction stage
- The supplied evidence does not give a verified current construction-progress percentage or independently verified site status.
- Occupancy certificate
- No occupancy or completion certificate is identified in the supplied documents. The GHMC permit says an occupancy certificate is required before occupation.
The full project file
Description
SAI S SANNIDHI is a residential apartment project recorded as a New Project with TG-RERA. The filing records 20 units in one tower over five floors on 749.21 sq m of land, with completion proposed for 30 October 2027.
- Project type
- Residential (apartment)RERA filing
- Units
- 20RERA filing
- Towers
- 1RERA filing
- Floors
- 5RERA filing
- Land area
- 749.21 sq mRERA filing
- Possession
- 30/10/2027RERA filing
- Status
- New ProjectRERA filing
Gallery
Configurations & sizes
For the 2BHK, carpet area is 106.83 sq m as measured from approved floor-plan drawings, not a RERA disclosure, and should be verified against the drawing. The TG-RERA filing records 20 units, 0 booked and a saleable area of 111.71 sq m.
| Type | Carpet | Saleable | Source |
|---|---|---|---|
| 2BHK | 106.83 | 111.71 sq m | RERA filing |
Amenities
The listed features include shared green space, parking, security and building services.
- Green Strip/TOT LOT/Park
- Power Backup
- CCTV Camera
- Waste Management
- Common Garden
- Security
- Bike parking
- 24Hrs Backup Electricity
- Fire Alarm
- Intercom
- Society CCTV Cameras
- Compound
- Covered Car Parking
- Gated Community
- Lift
Specifications
- electrical
- Concealed copper wiring of standard make
- electrical
- Power outlets for A/C in master bedroom & guest bedroom
- electrical
- Provision for geyser in all bathrooms
- electrical
- Power plug outlets for cooking range chimney, refrigerator, micro oven, mixer/grinder in kitchen
- electrical
- 3-phase supply for each unit and individual master boards
- electrical
- Miniature circuit breakers (MCB) for each distribution boards
- flooring
- Dining, Living : Vitrified Tiles Of Size 24”X24”
- flooring
- Bedroom : Vitrified Tiles Of Size 24”X24”
- flooring
- Kitchen : Ceramic Tiles Of Size 12”X12”
- flooring
- Toilets : Best Quality Acid Resistant, Anti Skid Designer Tiles
- foundation & structure
- RCC Framed Structure
- joinery works
- Main Door: Good Quality Teak Wood Frame With Designer Teak Veneer Shutter Fixed With Quality Hardware
- joinery works
- Internal Doors: Good Quality Teak Wood Frame With Designer Flush Shutter Fixed With Good Quality Hardware
- joinery works
- Windows: Upvc Single Glazed Glass Sliding Door With Bucks Shutter Standard Hardware
- kitchen platform
- Granite Platform With Steel Sink, Provision For Bore & Municipal Water Connection, Provision For Cabinets And Exhaust Fan
- painting
- Internal: Two Coats Of Emulsion Paint Over A Base Coat Of Primer
- painting
- External: Two Coats Of Exterior Paint Over A Wall Care Putty/Premium Quality Texture Paint
- painting
- Common Area: Oil Bound Distemper
- plastering
- Internal : Double Coat Cement Plastering Finished With Luppam External: Double Coat Cement Plastering
- Power
- reliable generator back up
- Safety
- cctv at all critical points
- super structure
- Red Clay Brick Work In Cement Mortar.
- tile cladding & dadoing
- Toilets: Best Quality And Resistant Body Designer Glazed Ceramic The Dado Upto Door Level
- tile cladding & dadoing
- Kitchen: Glazed Ceramic The Dado Upto 2’ Height Above Kitchen Platform
- tile cladding & dadoing
- Utility/Wash: Glazed Ceramic Tiles Dado Up To 3’ Height
- toilets
- Medium size wash basin
- toilets
- Parryware/ Cera or equivalent make E.W.C. in master bedroom with flush tank
- toilets
- Parryware/Cera or equivalent make I.W.C. for other toilet with flush tank
- toilets
- Hot and cold wall mixer with shower
- toilets
- All fixers are C.P. coated best quality standard branded make
Location & connectivity
The project is in Haffezpet, Serilingampally, Ranga Reddy district, PIN 500049.
Promoter
The promoter is RISHI SAI RAM PROJECTS, a partnership, with four other registered projects. The named architect is KANCHERLA PRASANNA KUMARI and the named structural engineer is THOTA CHAKRAPANI.
Additional details
- GHMC
- GHMC Approved
- HDFC Bank
- LIC Housing Finance Ltd
- ICICI Bank
- State Bank of India
Filed vs marketed
The TG-RERA filing names the locality as Haffezpet, while the developer's marketing identifies it as Hafeezpet, Hyderabad, Telangana, India.
- Locality: commonfloor says Hafeezpet, Hyderabad, Telangana, INDIA.; the RERA filing says Haffezpet. commonfloor
Sources & web results
- Rishi Sai Sannidhi RERA Details - P02400003504, ...squareyards.com
- Sai's Sannidhi in Hafeezpet, Hyderabadcommonfloor.com
- SAI S SANNIDHI Hyderabad – RERA No. P02400003504aurumproptech.in
- Sai's Sannidhi in Serilingampally, Hyderabad – 2 BHK Flat ...housivity.com
- Sai's Sannidhi Apartment Photos | Hafeezpet, Hyderabadgharpe.com
- Rishis Sais Sannidhi, Serilingampally, Hyderabadhoussed.com
Public RERA registration record
Telangana RERA, as filed by the promoter.
- Registered name
- SAI S SANNIDHI
- Developer / Promoter
- RISHI SAI RAM PROJECTS
- Project type
- Residential
- RERA Registration No.
- P02400003504
- Registration Status
- New Project
- Approved on
- 30/06/2021
- Proposed completion
- 30/10/2027
- Approving authority
- GHMC
- Plan approval no.
- 2/C21/08106/2021
- Total site area
- 749 sq m (0.2 acres)
- Approved built-up area
- 1,839 sq m (0.5 acres)
- Buildings (approved plan)
- 1
- Locality
- Haffezpet
- Mandal
- Serilingampally
- District
- Rangareddy
- PIN code
- 500049
- Documents on File
- 11
Frequently asked questions
Is SAI S SANNIDHI registered with Telangana RERA?
Yes. SAI S SANNIDHI is registered with the Telangana Real Estate Regulatory Authority as P02400003504; the registration status is New Project.
Who is the developer of SAI S SANNIDHI?
The promoter named in the RERA registration is RISHI SAI RAM PROJECTS.
Where is SAI S SANNIDHI located?
SAI S SANNIDHI is in Haffezpet, Serilingampally, Rangareddy, Telangana (500049).
When will SAI S SANNIDHI be completed?
The promoter's proposed date of completion filed with RERA is 30/10/2027. This is the promoter's declaration, not a guarantee.