River Front Residency
RIVER FRONT RESIDENCY is a residential apartment project in Nagole, Uppal mandal, Medchal-Malkajgiri district. The registered promoter developing it is S R K DEVELOPERS, a partnership. The project has a registered site area of 669.04 sq. m and one building with 1 Stilt + 5 upper floors; it comprises 15 apartments: 5 2BHK and 10 3BHK, with RERA-filed saleable areas of 94.29 sq. m and 130.06 sq. m, respectively. Its TG-RERA registration is P02200002900, and the RERA filing gives proposed and revised proposed completion as 30/11/2026.
More from S R K Developers · 2 projects →
At a glance
- RERA registration
- P02200002900
- Registration valid
- 14/05/2021 to 27/06/2026; the certificate states a five-year validity unless extended by the Authority. This is the registration period, not the completion deadline.
- Promoter
- S R K DEVELOPERS, a partnership
- Site area
- 669.04 sq. m total area and 669.04 sq. m net area in the RERA land-details filing.
- Building permit
- Greater Hyderabad Municipal Corporation (GHMC)
- Homes
- 2BHK and 3BHK apartments
- Saleable area
- 2BHK: 94.29 sq. m; 3BHK: 130.06 sq. m
- Construction stage
- RERA project status is “On-Going Project.” No dated, independently verified site-progress evidence is supplied; the project’s progress stage cannot be established from this record.
The full project file
Description
River Front Residency is a residential apartment project filed as On-Going with TG-RERA. The filing records 15 units in one tower, five floors and 669.04 sq m of land, with completion proposed for 30/11/2026.
- Project type
- Residential (apartment)RERA filing
- Units
- 15RERA filing
- Towers
- 1RERA filing
- Floors
- 5RERA filing
- Land area
- 669.04 sq mRERA filing
- Possession
- 30/11/2026RERA filing
- Status
- On-Going ProjectRERA filing
Gallery
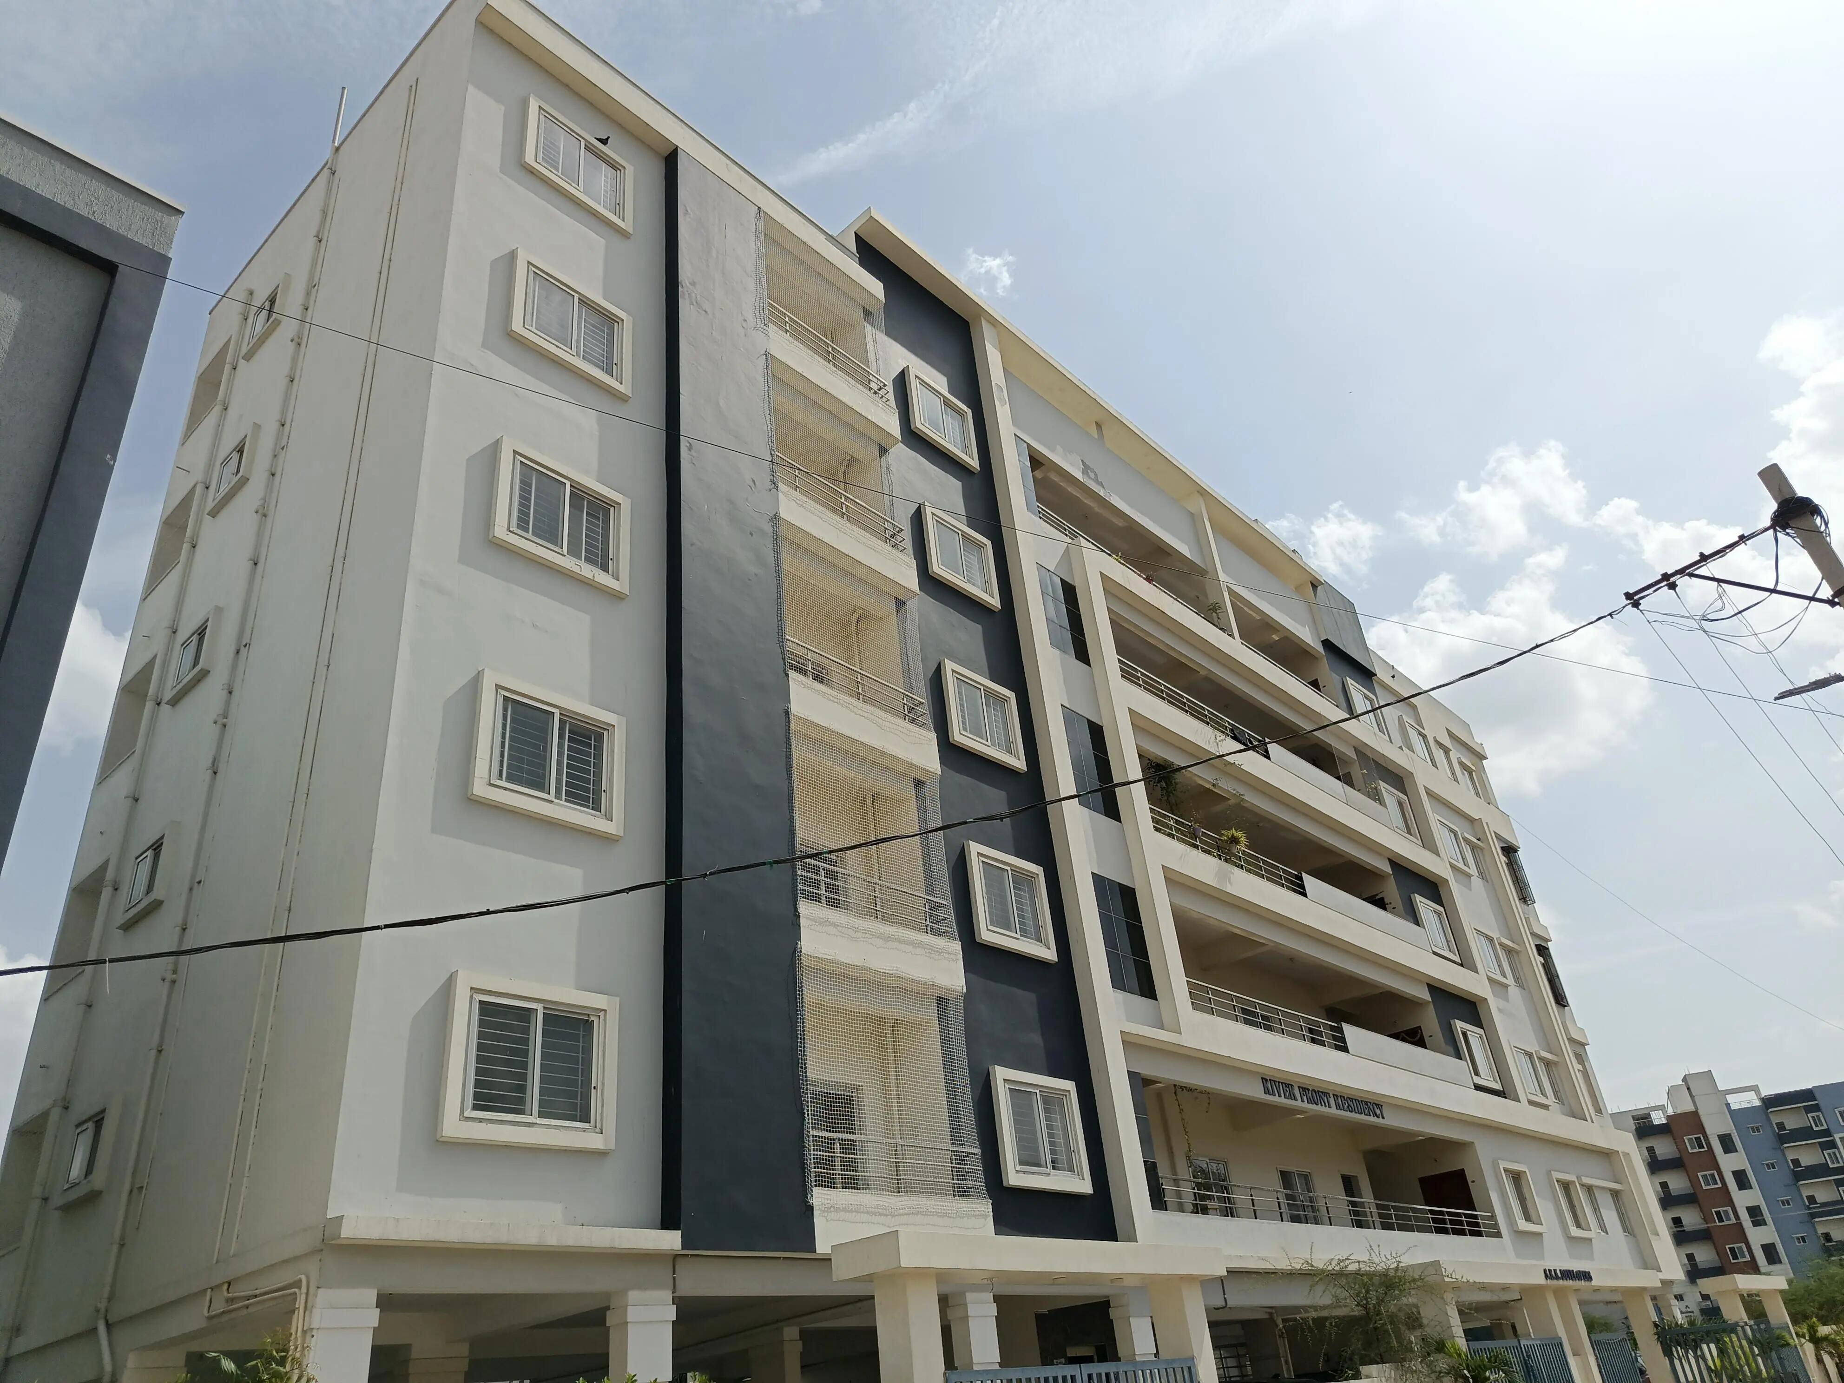
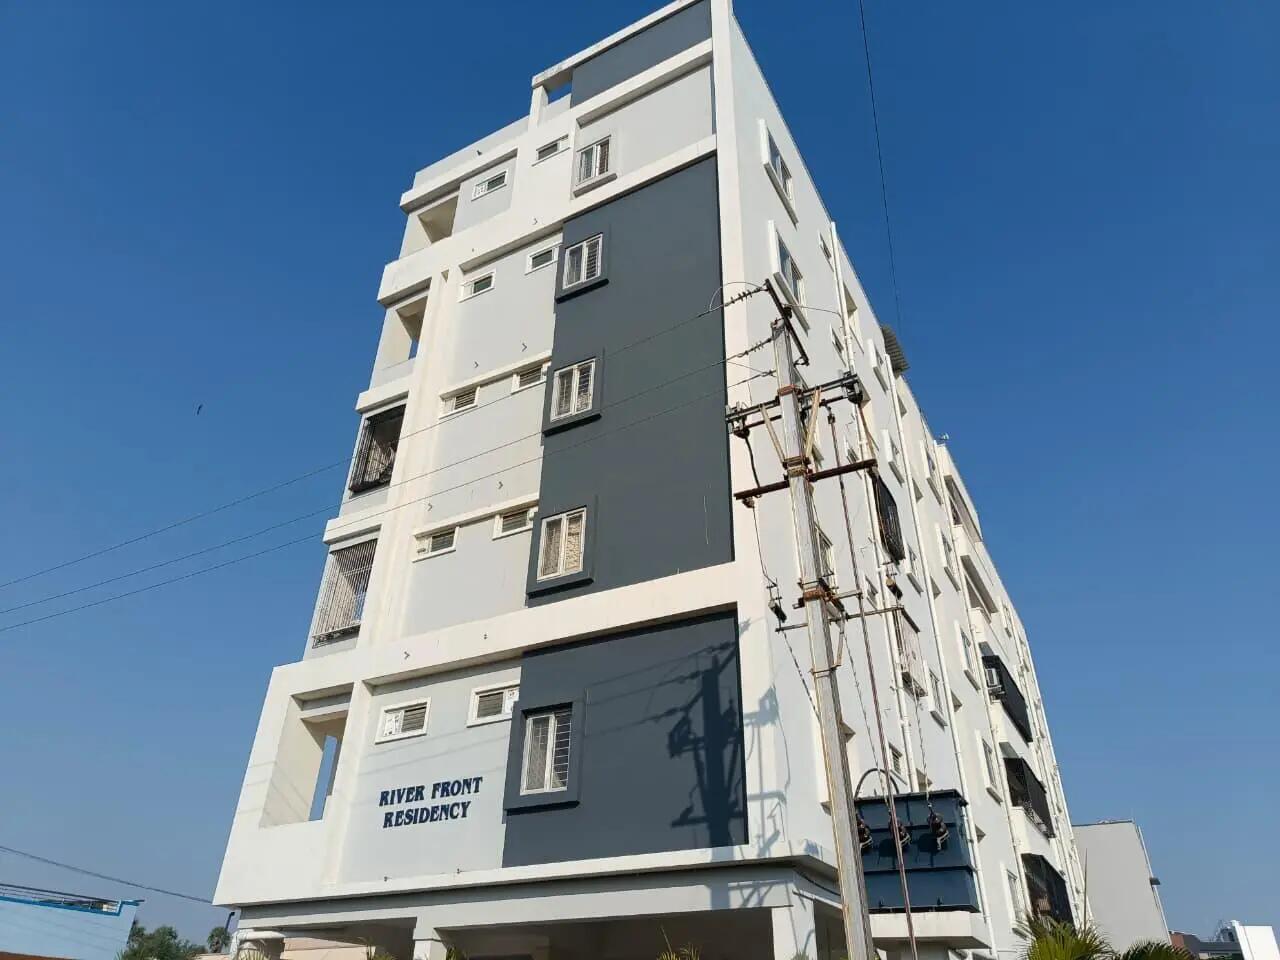
Configurations & sizes
For 2BHK homes, carpet area measured from the approved drawings is 54.2–56.5 sq m; verify this measurement against the drawings. The TG-RERA filing records 5 units, 0 booked and a saleable area of 94.29 sq m. For 3BHK homes, carpet area measured from the approved drawings is 79.8–94.2 sq m; verify this measurement against the drawings. The filing records 10 units, 0 booked and a saleable area of 130.06 sq m.
| Type | Saleable | Source |
|---|---|---|
| 3BHK | 130.06 sq m | RERA filing |
| 2BHK | 94.29 sq m | RERA filing |
Amenities
The disclosed amenities span shared recreation, building services and safety features.
- CCTV Camera
- Lift
- Waste Management
- Power Backup
- Party Area
- Common Garden
- Jogging Track
- Club House
- Visitor parking
- Football
- Snooker/Pool
- Volleyball
- Swimming Pool
- Intercom Service
- House Keeping
- Park
- Security
- Servant Room
- Aerobics Room
- Indoor Games
- Children's Play Area
- Vastu Compliant
- Community Hall
- Vaastu Compliant
Specifications
- Doors & Windows — Internal Doors
- Bedroom & Pooja door frames with medium Indian teakwood; shutters with designer flush doors with SS hardware.
- Doors & Windows — Main Doors
- Frames with medium Indian teakwood. Plywood shutters with veneer natural wood polish panel doors.
- Doors & Windows — Windows
- All windows made of UPVC with mosquito mesh, safety iron grills, and sliding glass doors.
- Electrical
- Great white wires and modular switches. AC points in all bedrooms; Geyser points in all toilets.
- Extra Cost
- Costs for the lift, transformer with three-phase meter, municipal water, sewerage, and car parking are to be borne by customers only.
- Flooring — General
- 800mm x 800mm vitrified double charged flooring tiles for all rooms.
- Flooring — Wet Areas
- Anti-skid finish tiles for toilets and wash area utilities.
- Kitchen
- Black granite slab kitchen platform with tile dado up to 2’ height and steel sink. Two taps provided for borewell water and drinking water.
- Lift
- 6-passenger standard-make lift.
- Painting — Exterior Walls
- One coat DAMP proof primer and two coats apex ultima paint.
- Painting — Interior Walls
- Two coats wall care putty, one coat primer, and 2 coats premier emulsion paint.
- Plastering — External
- Double-coat cement plastering with DAMP Proof as per elevation design.
- Plastering — Internal
- Double-coat cement plastering finish.
- Plumbing
- Hindware company SWR pipes; water lines with Hindware company CPVC pipes.
- Structure
- RCC-framed structure with seismic-resistant design.
- Super Structure
- Lightweight red brick for external walls and internal walls.
- Toilets
- 7' Height wall tiles. Single piece western WC for attached toilets and Indian WC for common toilet. Health faucet, hot and cold wall mixture with overhead shower. One wash basin for all toilets with pillar cock.
- Water Supply
- Corporation and Borewell
Location & connectivity
The project is in Nagole, Uppal, Medchal-Malkajgiri. Nearby listings place Nagole Station and Mini Shilparam at 5 mins, and Warangal Highway at 10 mins; Page School is listed at 0.9 Km and Sanjeevini Hospital at 1.8 Km.
- Nagole Station5 mins
- Mini Shilparam5 mins
- Schools5 mins
- Hospitals5 mins
- Warangal Highway10 mins
- Sreyas Institute of Engineering Technology3.7 Km
- Page School0.9 Km
- Alkapuri X Road Bus Stop1.7 Km
- Jayapuri Colony Bus Stop0.1 Km
- Dmr Arcade0.9 Km
- Jilakapally Narsimha Reddy Complex1.0 Km
- Sanjeevini Hospital1.8 Km
Promoter
The promoter is S R K DEVELOPERS, a partnership. The filing lists 1 other registered project and names MOHAMMED SABAHATH RUMAN as architect and J. NARAYANA RAO as structural engineer.
Additional details
Sources & web results
- S R K River Front Residency in Nagole, Hyderabadmagicbricks.com
- SRK River Front Residency RERA Detailssquareyards.com
- SRK River Front Residency Nagole, Hyderabad99acres.com
- Srk S R K River Front Residency in Nagole, Hyderabadhousing.com
- RIVER FRONT RESIDENCY Medchal-Malkajgiri – RERA ...aurumproptech.in
- SRK River Front Residency Nagole, Hyderabadrathiglobalrealty.com
- SRK River Front Residency, Nagole, Hyderabadhoussed.com
Public RERA registration record
Telangana RERA, as filed by the promoter.
- Registered name
- RIVER FRONT RESIDENCY
- Developer / Promoter
- S R K DEVELOPERS
- Project type
- Residential
- RERA Registration No.
- P02200002900
- Registration Status
- On-Going Project
- Approved on
- 27/06/2020
- Proposed completion
- 30/11/2026
- Approving authority
- GHMC
- Plan approval no.
- 2/C3/06848/2020
- Total site area
- 669 sq m (0.2 acres)
- Approved built-up area
- 1,537 sq m (0.4 acres)
- Buildings (approved plan)
- 1
- Locality
- NAGOLE VILLAGE, Nagole
- Mandal
- Uppal
- District
- Medchal-Malkajgiri
- PIN code
- 500068
- Documents on File
- 20
Frequently asked questions
Is RIVER FRONT RESIDENCY registered with Telangana RERA?
Yes. RIVER FRONT RESIDENCY is registered with the Telangana Real Estate Regulatory Authority as P02200002900; the registration status is On-Going Project.
Who is the developer of RIVER FRONT RESIDENCY?
The promoter named in the RERA registration is S R K DEVELOPERS.
Where is RIVER FRONT RESIDENCY located?
RIVER FRONT RESIDENCY is in NAGOLE VILLAGE, Nagole, Uppal, Medchal-Malkajgiri, Telangana (500068).
When will RIVER FRONT RESIDENCY be completed?
The promoter's proposed date of completion filed with RERA is 30/11/2026. This is the promoter's declaration, not a guarantee.