Soras Green Woods Block B
SORAS GREEN WOODS BLOCK B is a residential apartment project in Nallagandla, Serilingampally mandal, Ranga Reddy district, developed by the registered promoter SORA BUILDERS & DEVELOPERS. The site area is 431.17 Sq. Mtrs, with one building of 1 Stilt + 5 upper floors and 10 homes: five 2BHK and five 3BHK. The project is registered under TG-RERA number P02400004886, with proposed completion on 05/01/2025.
More from Sora Builders & Developers · 2 projects →
At a glance
- RERA registration
- P02400004886
- Registration valid
- 29 August 2022 to 5 January 2025; the supplied certificate records no extension. Registration validity is separate from the building-permit validity and the completion deadline.
- Promoter
- SORA BUILDERS & DEVELOPERS
- Site area
- The building permit records a net plot area of 431.17 Sq. Mtrs.
- Building permit
- Greater Hyderabad Municipal Corporation (GHMC)
- Homes
- 10 units recorded in the RERA filing: five 2BHK and five 3BHK.
- Saleable area
- 2BHK: 35.86 sq.m each; 3BHK: 47.53 sq.m each.
- Booked / available
- Portal figures show 0 booked and 5 available in each configuration (10 available total).
The full project file
Description
The TG-RERA filing describes this as a residential apartment project with 10 units in one tower, across three floors, on 431.17 sq m of land. It is filed as a New Project, with proposed completion on 05/01/2025.
- Project type
- Residential (apartment)RERA filing
- Units
- 10RERA filing
- Towers
- 1RERA filing
- Floors
- 3RERA filing
- Land area
- 431.17 sq mRERA filing
- Possession
- 05/01/2025RERA filing
- Status
- New ProjectRERA filing
Gallery
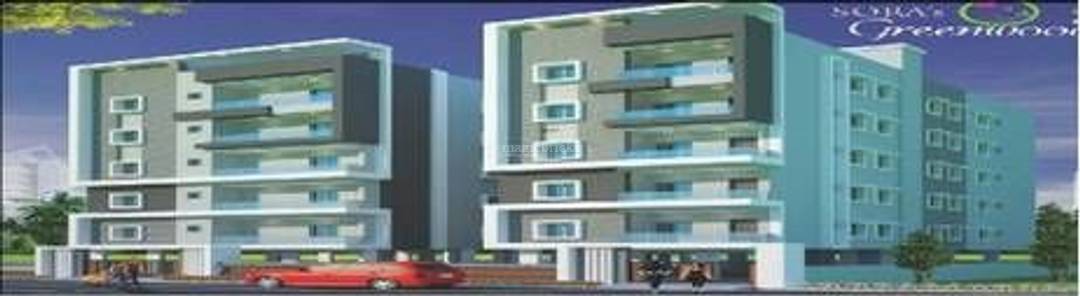
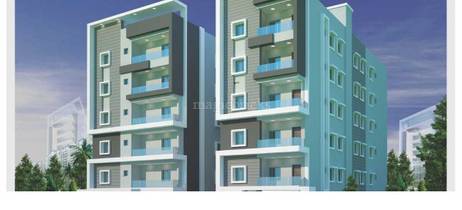
Configurations & sizes
The approved floor-plan drawings did not yield a measurable carpet area, so no CogArea measurement is available. The TG-RERA filing lists 2BHK homes with 5 units, 0 booked and 35.86 sq m saleable area, and 3BHK homes with 5 units, 0 booked and 47.53 sq m saleable area.
| Type | Built-up | Saleable | Source |
|---|---|---|---|
| 2BHK | 965 - 1,279 sq ft | 35.86 sq m | RERA filing |
| 3BHK | 965 - 1,279 sq ft | 47.53 sq m | RERA filing |
| 4 BHK | housing |
Amenities
The disclosed amenities and infrastructure include shared outdoor and building facilities.
- Green Strip/TOT LOT/Park
- CCTV Cameras
- Compound
- Covered Car Parking
- Landscaped Garden
- Lift
- Security Personnel
- Solar System
- Waste Disposal
- Indoor
- 24Hrs Backup Electricity
- Fire Alarm
- Intercom
- Vastu / Feng Shui compliant
- Fire Pit
- Open Car Parking
- Closed Car Parking
- Meter Room
- Landscape Garden and Tree Planting
- RO water system
Specifications
- electrical
- Fire resistance electrical wires of Havells. Power outlet for air conditioner in living and bedrooms. Power sockets for range of kitchen appliances and utility appliance in kitchen and utility area respectively. Miniature circuit breakers (MCB) for each room at the main distribution box. 3 Phase power supply in each unit & individual meter. 2 lights & 1 fan point along with 25A points in living, d
- elevator
- Automatic door elevator with a 5-passenger capacity
- flooring
- 2'X2' Vitrified Tiles in living, dining. kitchen & bedrooms. Ceramic tiles flooring in bathroom 2'X2' Vitrified Tiles/Granite in corridors. 1'X1' Anti-skid ceramic tiles in balconies.
- joinery works
- Main Door provided with Teak Wood frame, flush door shutter with veneer and melamine polish as well as stainless-steel fittings. Internal Doors provided with teak wood frame along with a painted moulded skin panel shutter and stainless-steel fittings.
- kitchen
- Black Granite Platform fitted with a stainless-steel sink. Separate taps for municipal water and bore water. Dedicated slot for water purifying system
- painting
- Internal: Smooth putty finish with two coats of acrylic emulsion paint. External: One coat of primer along with two coats of exterior emulsion paint of Asian, Berger or Nerolac.
- plastering
- Double coat cement mortar plastering with sponge finish.
- power backup
- Diesel generator backup for elevator, common areas and all rooms except for Ac's, Geysers and 16 AMP points. (Pinnacle or Mahindra)
- railing
- MS railing for balconies SS railing for staircase
- sanitary
- Common toilet fitted with I.W.C toilet and flush tank. Attached toilet fitted with E.W.C toilet, flush tank and ceramic wash basin. Hot & Cold wall mixer, shower and chrome plated fittings of ESS in all toilets.
- security
- Sophisticated round the clock solar security system. Surveillance cameras at main entrances, lift, staircase and every
- structure
- RCC Framed structure.
- super structure
- 8" thick external & 4" thick internal walls facilitated by red clay bricks.
- telecom and cable
- Provision of telephone point and internet point in living room. Provision of cable connection in living rooms and bedrooms
- tile cladding
- Ceramic tile dado upto 4' above kitchen platform. Ceramic tile dado upto 7' in bathrooms. Ceramic tile dado upto sill heights.
- utility area
- Provision for washing machine
- windows
- UPVC windows with clear glass and mosquito mesh
Location & connectivity
The project is in Nallagandla, Hyderabad, in Serilingampally mandal, Ranga Reddy district. The developer advertises Lingampally or Chandanagar Railway Station at 4 km and Rajiv Gandhi International Airport at 40 km.
Promoter
The promoter is SORA BUILDERS & DEVELOPERS, a partnership. It has one other registered project; the official website is not disclosed. PRASANNA KUMARI is named as architect and NARESH BABU as structural engineer.
Additional details
Filed vs marketed
The TG-RERA filing lists 10 total units, while Commonfloor.com shows 25; Commonfloor.com also shows 960 sq.ft for 2BHK and 1,187 sq.ft for 3BHK, compared with developer-marketed saleable areas of 965 sq.ft and 1,279 sq.ft respectively.
- Total units: commonfloor says 25 Units; the RERA filing says 10. commonfloor
- Unit config 2 bhk: commonfloor says saleable 960 sq.ft; we show saleable 965 Sq.ft. commonfloor
- Unit config 3 bhk: commonfloor says saleable 1187 sq.ft; we show saleable 1279 Sq.ft. commonfloor
Sources & web results
- Soras Green Woods Block B Floor Plan, Hyderabadmagicbricks.com
- Soras Green Woods in Nallagandla, Hyderabadcommonfloor.com
- SORAS GREEN WOODS BLOCK B Medchal-Malkajgiriaurumproptech.in
- 2 BHK Flats for rent in SORAS GREEN WOODS BLOCK B, ...nobroker.in
- Soras Green Woods Block Bgharpe.com
- Soras Green Woods Block Baurumproptech.in
- ghar.tv
Public RERA registration record
Telangana RERA, as filed by the promoter.
- Registered name
- SORAS GREEN WOODS BLOCK B
- Developer / Promoter
- SORA BUILDERS & DEVELOPERS
- Project type
- Residential
- RERA Registration No.
- P02400004886
- Registration Status
- New Project
- Approved on
- 05/07/2022
- Proposed completion
- 05/01/2025
- Approving authority
- GHMC
- Plan approval no.
- 2188/GHMC/SLP/2022-BP
- Total site area
- 431 sq m (0.1 acres)
- Approved built-up area
- 1,033 sq m (0.3 acres)
- Buildings (approved plan)
- 1
- Locality
- NALLAGANDLA, Nallagandla
- Mandal
- Serilingampally
- District
- Rangareddy
- PIN code
- 500019
- Documents on File
- 10
Other registrations of Soras Green Woods
Frequently asked questions
Is SORAS GREEN WOODS BLOCK B registered with Telangana RERA?
Yes. SORAS GREEN WOODS BLOCK B is registered with the Telangana Real Estate Regulatory Authority as P02400004886; the registration status is New Project.
Who is the developer of SORAS GREEN WOODS BLOCK B?
The promoter named in the RERA registration is SORA BUILDERS & DEVELOPERS.
Where is SORAS GREEN WOODS BLOCK B located?
SORAS GREEN WOODS BLOCK B is in NALLAGANDLA, Serilingampally, Rangareddy, Telangana (500019).
When will SORAS GREEN WOODS BLOCK B be completed?
The promoter's proposed date of completion filed with RERA is 05/01/2025. This is the promoter's declaration, not a guarantee.