Sri Vaishnava Serene
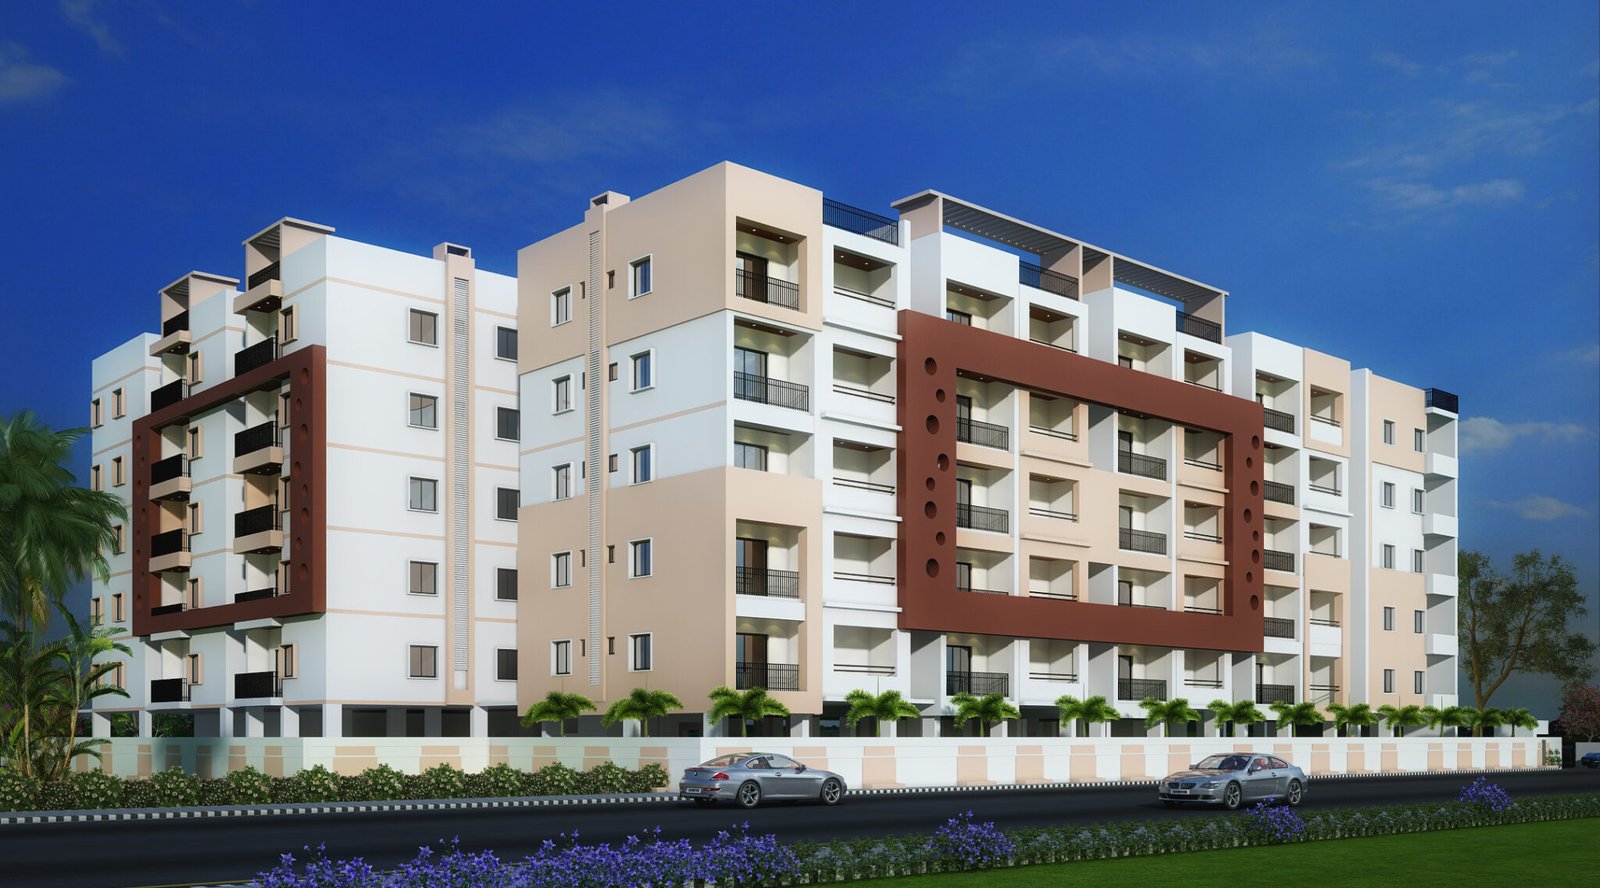
Sri Vaishnava Serene is a residential apartment project in Mansoorabad, Saroornagar Mandal, Ranga Reddy district, developed by registered promoter Sri Vaishnava Builders Private Limited. The project record states a total land area of 3034.91 sq. m and one residential building with 1 Cellar + 1 Stilt + 5 upper floors. It records 63 units under 11 type labels, with saleable areas ranging from 84.55–151.43 sq. m; conventional bedroom configurations are not disclosed. The project is registered under TG-RERA number P02400005559, and the promoter’s Form B records a completion undertaking of 03.08.2025.
At a glance
- RERA registration
- P02400005559
- Registration valid
- 20/12/2022 to 14/07/2025; the supplied certificate records a two-year validity and no extension on that certificate.
- Promoter
- Sri Vaishnava Builders Private Limited
- Site area
- Project/RERA land record: total 3034.91 sq. m, affected area 14.65 sq. m, net area 3020.26 sq. m. The GHMC building-permit record states plot area 3034.91 sq.
- Building permit
- Greater Hyderabad Municipal Corporation (GHMC)
- Homes
- The project filing records 63 units in total. The approved-versus-filed count is not independently reconciled in the supplied documents
- Booked / available
- Portal-derived filing counts show 0 booked and 63 available. The record has no as-of date for these counts; treat them as indicative.
- Occupancy certificate
- An occupancy certificate is included in the supplied project documents under proceedings/approval no. 000787/GHMC/00589/SWOC/LBN1/2025.
The full project file
Description
Sri Vaishnava Serene is a residential apartment project recorded with TG-RERA as a new project. The filing describes a development of 63 units in one building with five floors on 3,034.91 sq m of land, with proposed completion dated 14/07/2025.
- Project type
- Residential (apartment)RERA filing
- Units
- 63RERA filing
- Towers
- 1RERA filing
- Floors
- 5RERA filing
- Land area
- 3034.91 sq mRERA filing
- Possession
- 14/07/2025RERA filing
- Status
- New ProjectRERA filing
Gallery
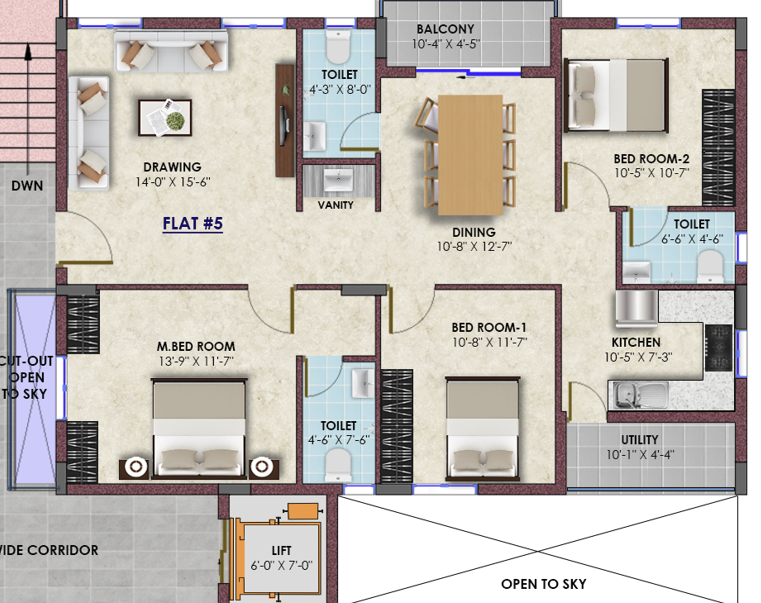
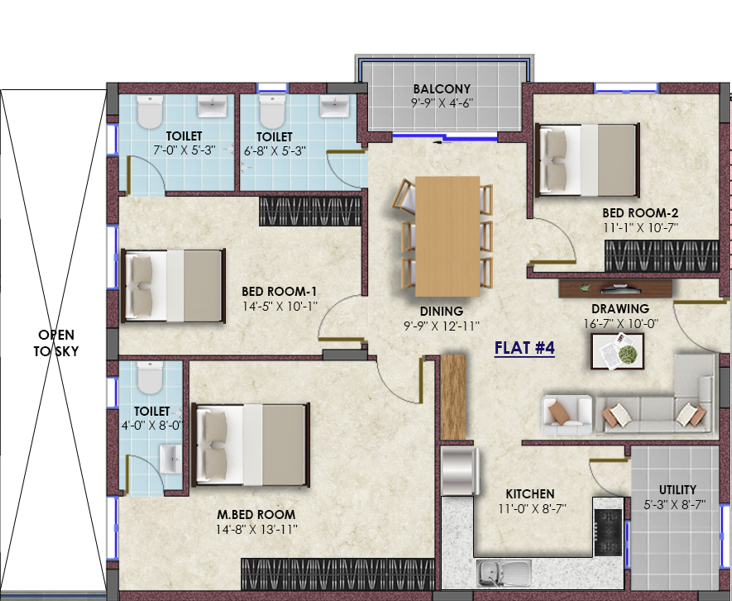
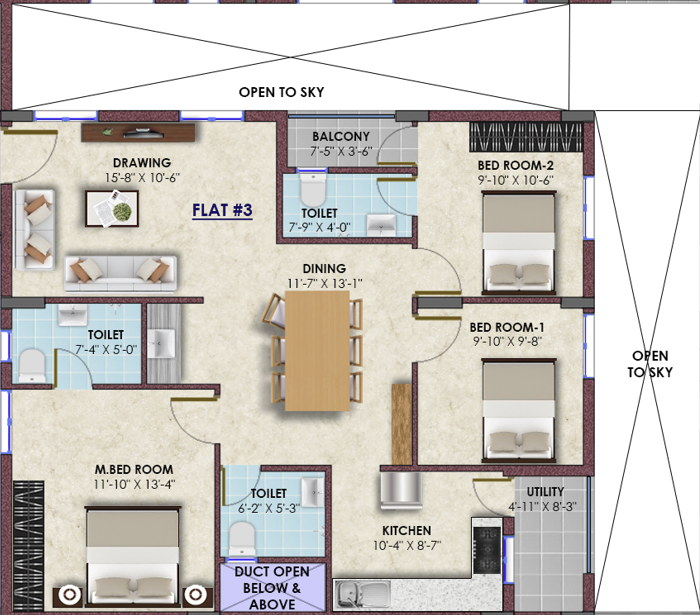
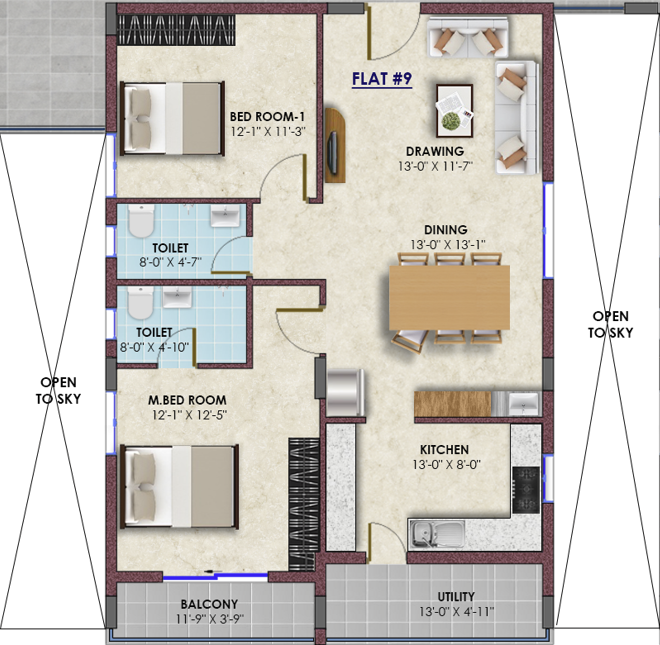
Configurations & sizes
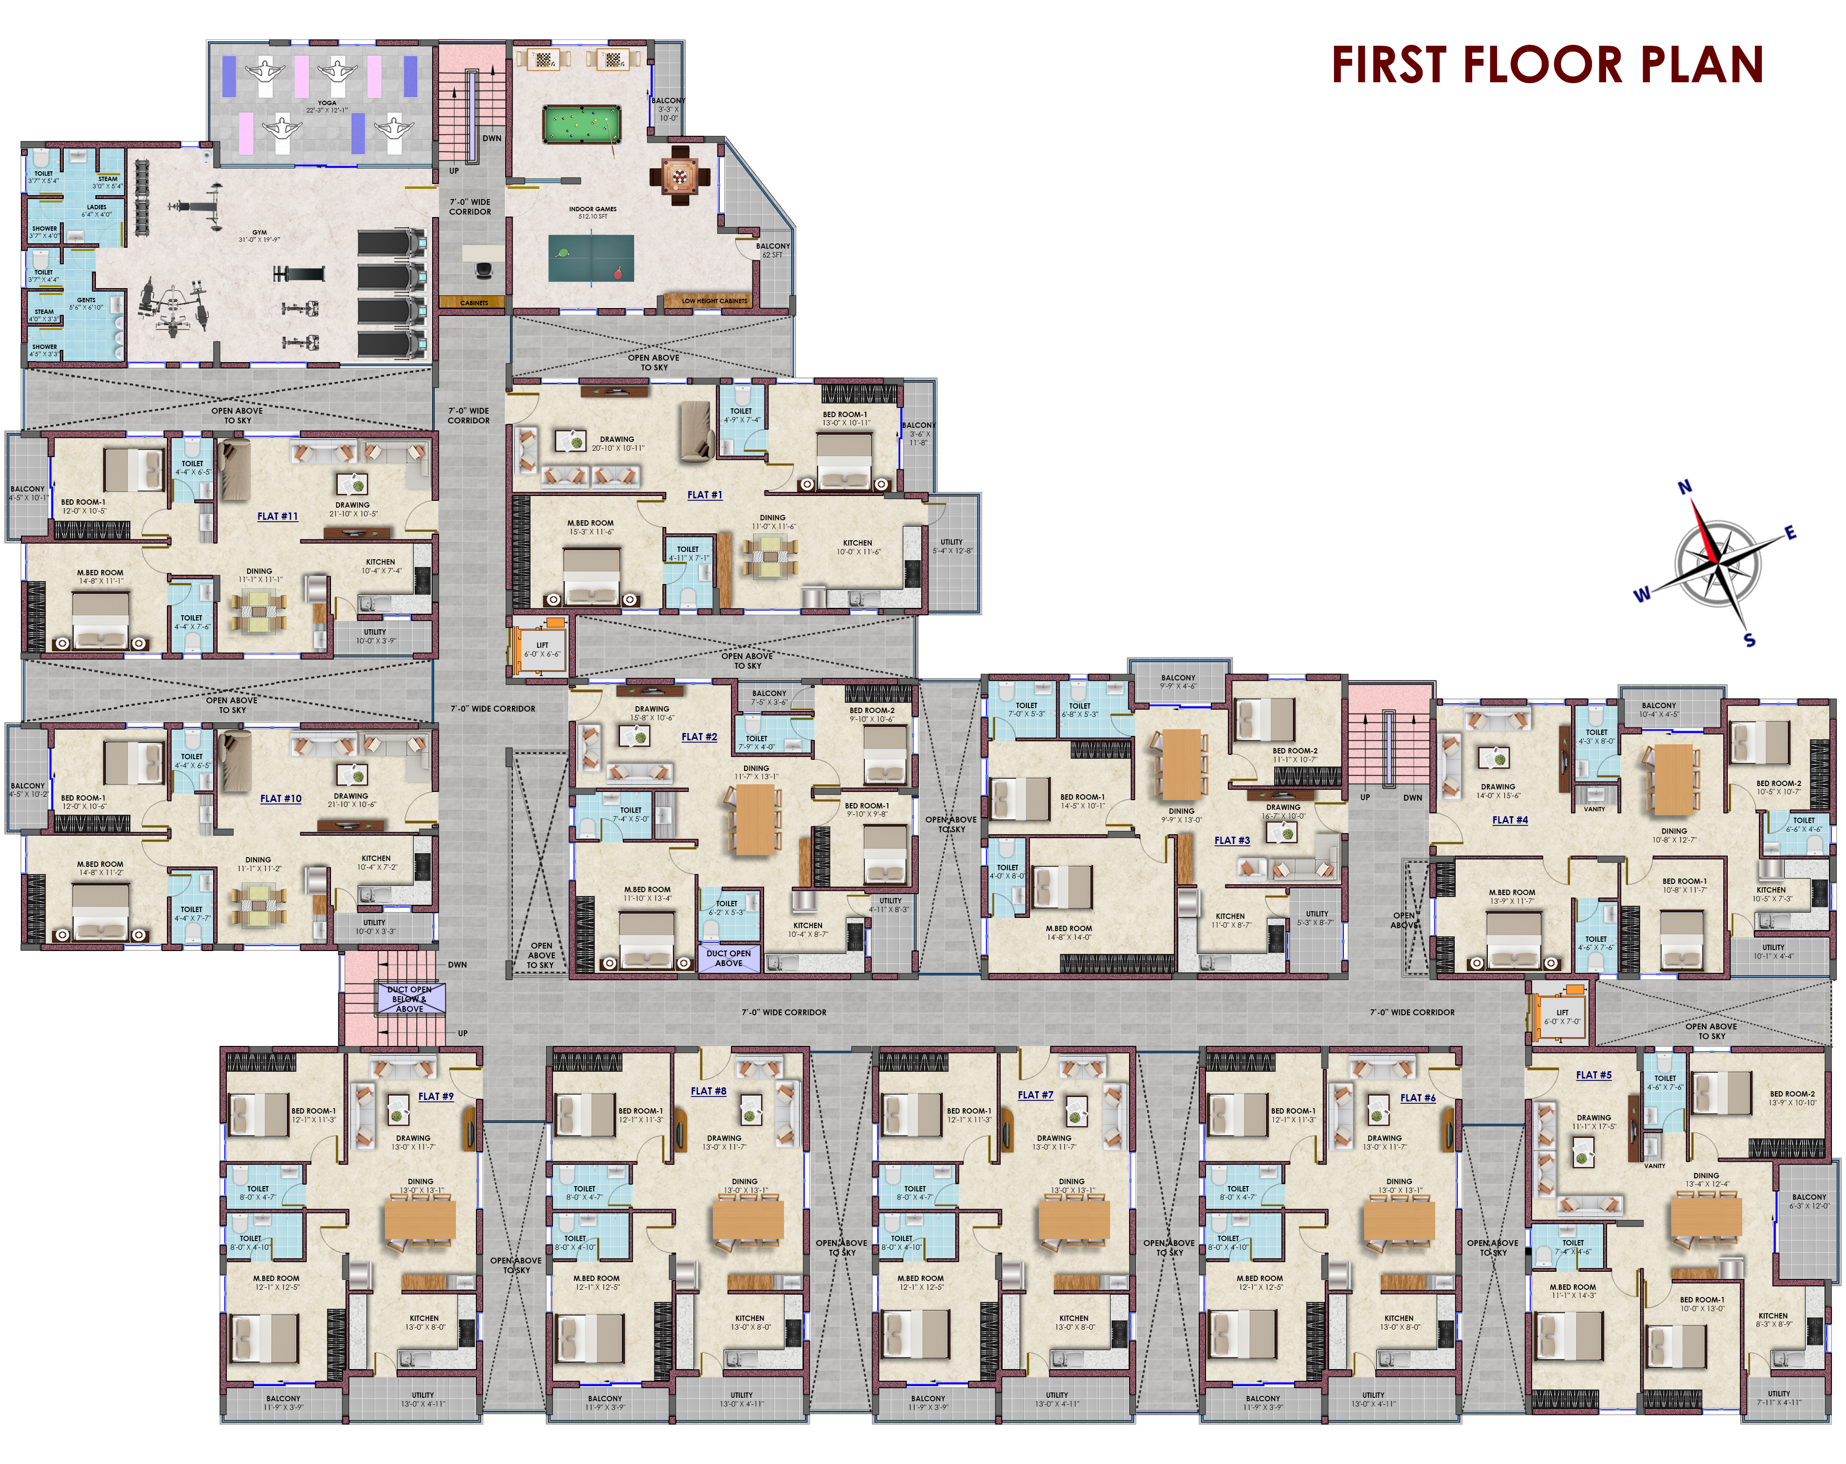
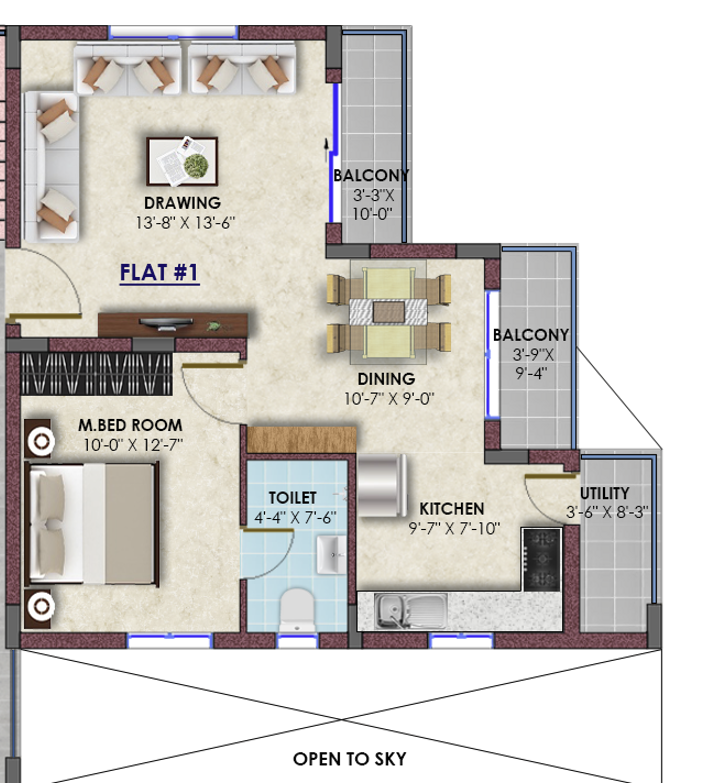
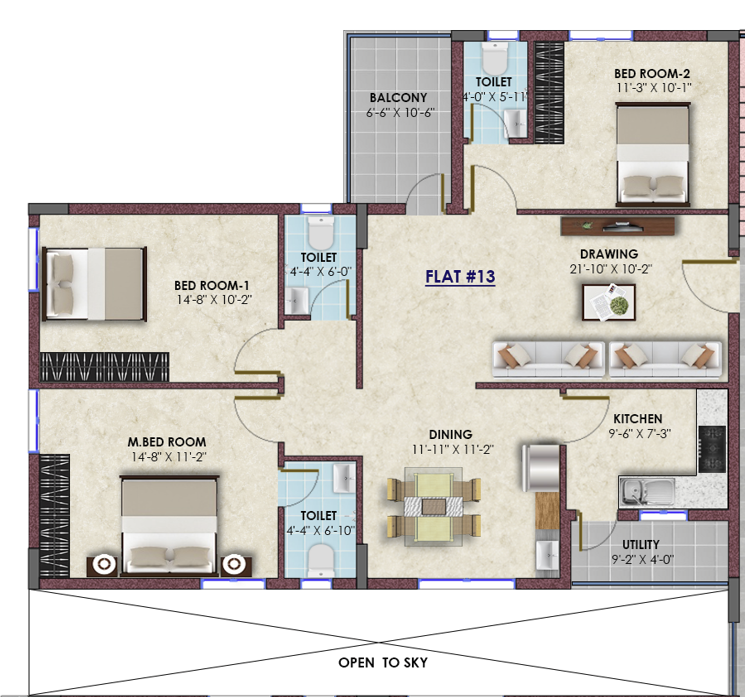
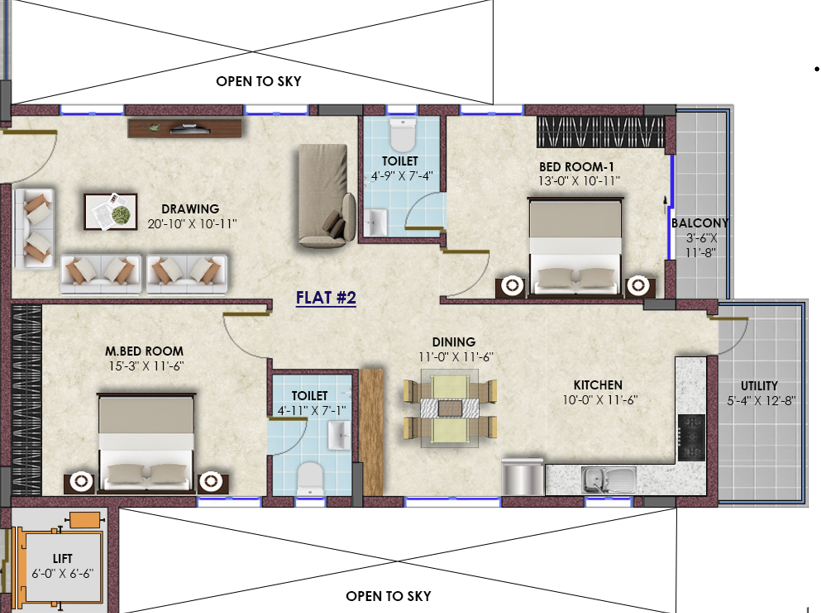
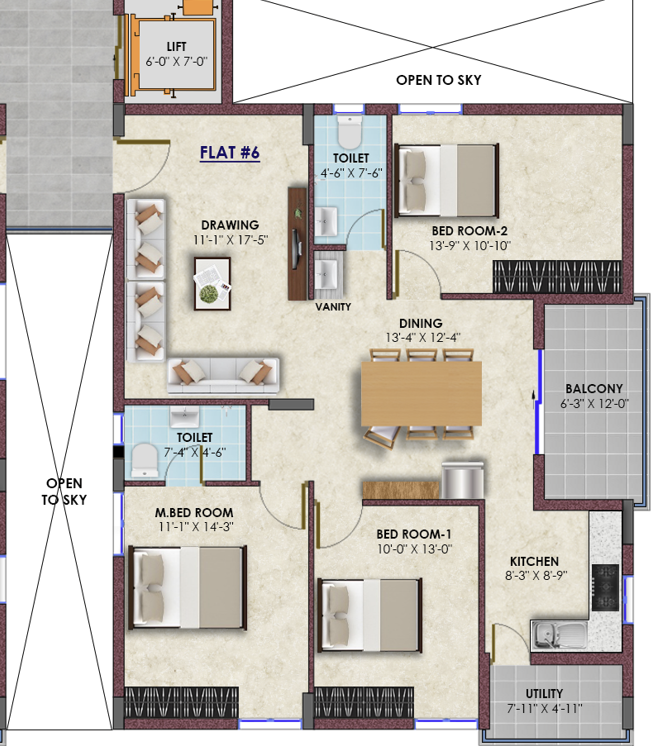
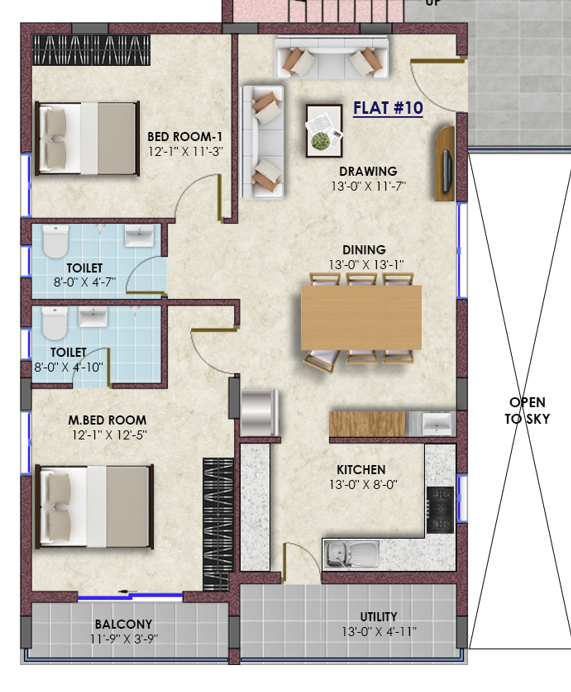
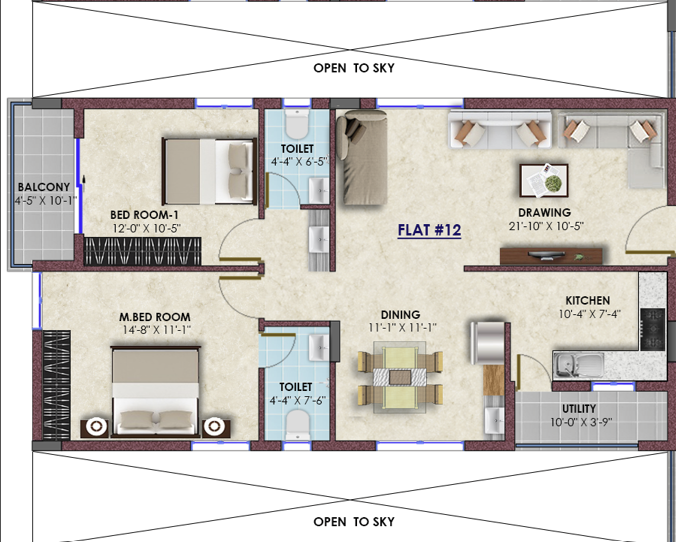
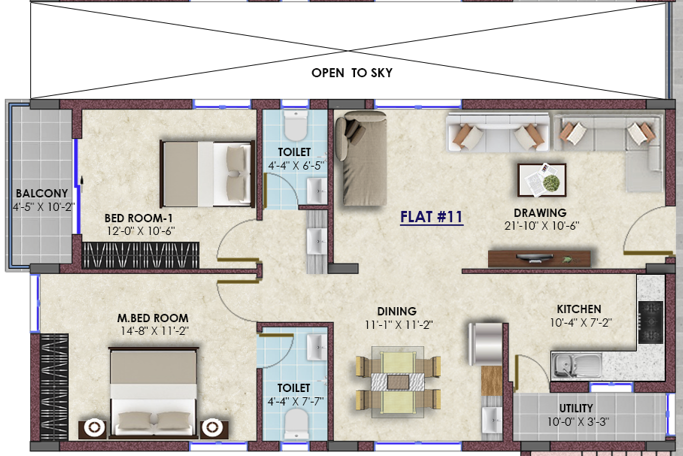
The TG-RERA filing records “Homes (configuration not filed)” under labels including TYPEAWEST and TYPEGEAST, with 63 units, 0 bookings and saleable areas ranging from 84.55 to 151.43 sq m. No carpet area was measured from the approved drawings; the developer describes the unit mix as 2 and 3 BHK apartments.
| Type | Saleable | Facing | Source |
|---|---|---|---|
| TYPEGEAST | 129.13 sq m | RERA filing | |
| TYPEHNORTH | 129.13 sq m | RERA filing | |
| TYPEBWEST | 137.5 sq m | RERA filing | |
| TYPECWEST | 133.77 sq m | RERA filing | |
| TYPEDEAST | 145.4 sq m | RERA filing | |
| TYPEEWEST | 149.57 sq m | RERA filing | |
| TYPEFWEST | 150.03 sq m | RERA filing | |
| TYPEIEAST | 125.41 sq m | RERA filing | |
| TYPEJEAST | 124.48 sq m | RERA filing | |
| TYPEAWEST | 84.55 sq m | RERA filing | |
| TYPEKEAST | 151.43 sq m | RERA filing | |
| 2BHK | 958 to 1630 Sq.ft. | Developer site | |
| 2BHK | 958 sqft | Developer site | |
| 3BHK | 958 to 1630 Sq.ft. | Developer site | |
| 3BHK | 1480 sqft | Developer site | |
| 3BHK | 1460 sqft | Developer site | |
| 3BHK | 1590 sqft | Developer site | |
| 3BHK | 1630 sqft | Developer site | |
| 3BHK | 1615 sqft | Developer site | |
| 3BHK | 1390 sqft | Developer site | |
| 3BHK | 1340 sqft | Developer site | |
| Flat 10 - Type G - East Face | 1390 | East Face | Developer site |
| Flat 11 - Type I - East Face | 1340 | East Face | Developer site |
| Flat 12 - Type I - East Face | 1340 | East Face | Developer site |
| Flat 13 - Type J - East Face | 1630 | East Face | Developer site |
| Flat 1 - Type A - West Face | 958 | West Face | Developer site |
| Flat 2 - Type B - West Face | 1480 | West Face | Developer site |
| Flat 3 - Type C - West Face | 1460 | West Face | Developer site |
| Flat 4 - Type D - East Face | 1590 | East Face | Developer site |
| Flat 5 - Type E - West Face | 1630 | West Face | Developer site |
| Flat 6 - Type F - West Face | 1615 | West Face | Developer site |
| Flat 7 - Type G - East Face | 1390 | East Face | Developer site |
| Flat 8 - Type H - North Face | 1390 | North Face | Developer site |
| Flat 9 - Type H - North Face | 1390 | North Face | Developer site |
| 1 BHK Apartment | 910 Sq. Ft. | squareyards | |
| 2 BHK Apartment | 1340 Sq. Ft. | squareyards | |
| 2 BHK Apartment | 1390 Sq. Ft. | squareyards | |
| 3 BHK Apartment | 1440 Sq. Ft. | squareyards |
Amenities
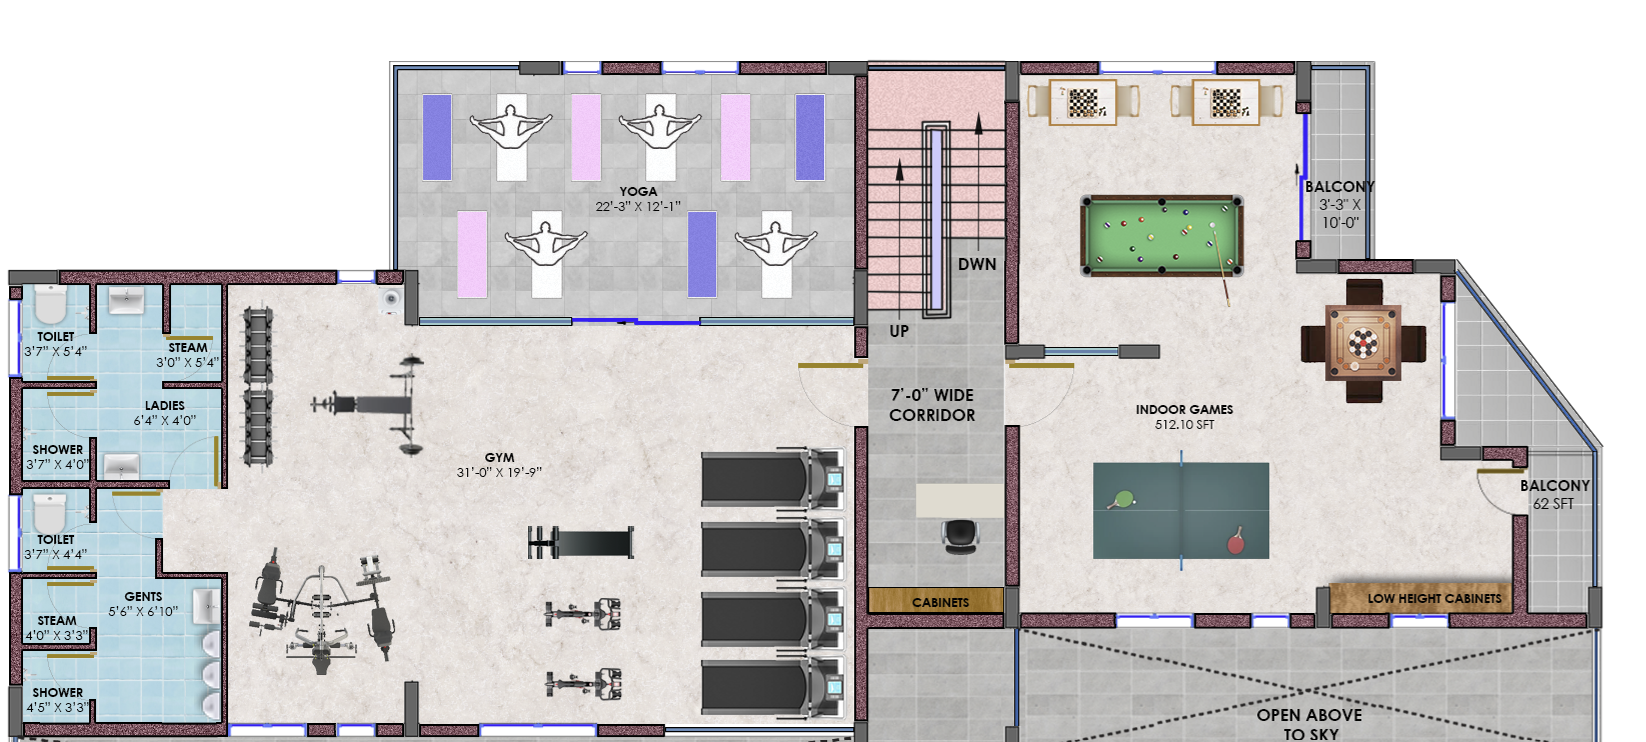
The project’s disclosed amenities and infrastructure include recreational, community, utility and security provisions.
- Green Strip/TOT LOT/Park
- Community Buildings
- Aggregate area of recreational Open Space
- Car Parking @ Cellar & Ground Floor
- Power back-up for common areas
- Security with CCTV Surveillance
- Security Room
- High Speed Lifts
- No Common Walls
- Vaastu Compliant
- Maximum Ventilation & Airflow
- Over Head Water Tank
- Gymnasium
- Kids' Play Areas / Sand Pits
- Yoga Areas
- Jogging / Cycle Track
- Table Tennis
- Snooker/Pool/Billiards
- Power Backup
- Lift
- Party Lawn
- 24 x 7 Security
- CCTV / Video Surveillance
- Normal Park / Central Green
- Indoor Games
- RECEPTION
- LOBBY
- KIDS PLAY AREA
- swimming pool
- children's play area
- clubhouse
- covered car parking
- power backup for common areas
- CCTV surveillance
- overhead water tank
Specifications
- Master Bedroom-Flooring
- Vitrified Tiles
- Master Bedroom-Walls
- Oil Bound Distemper
- Structure
- RCC Frame Structure
Location & connectivity
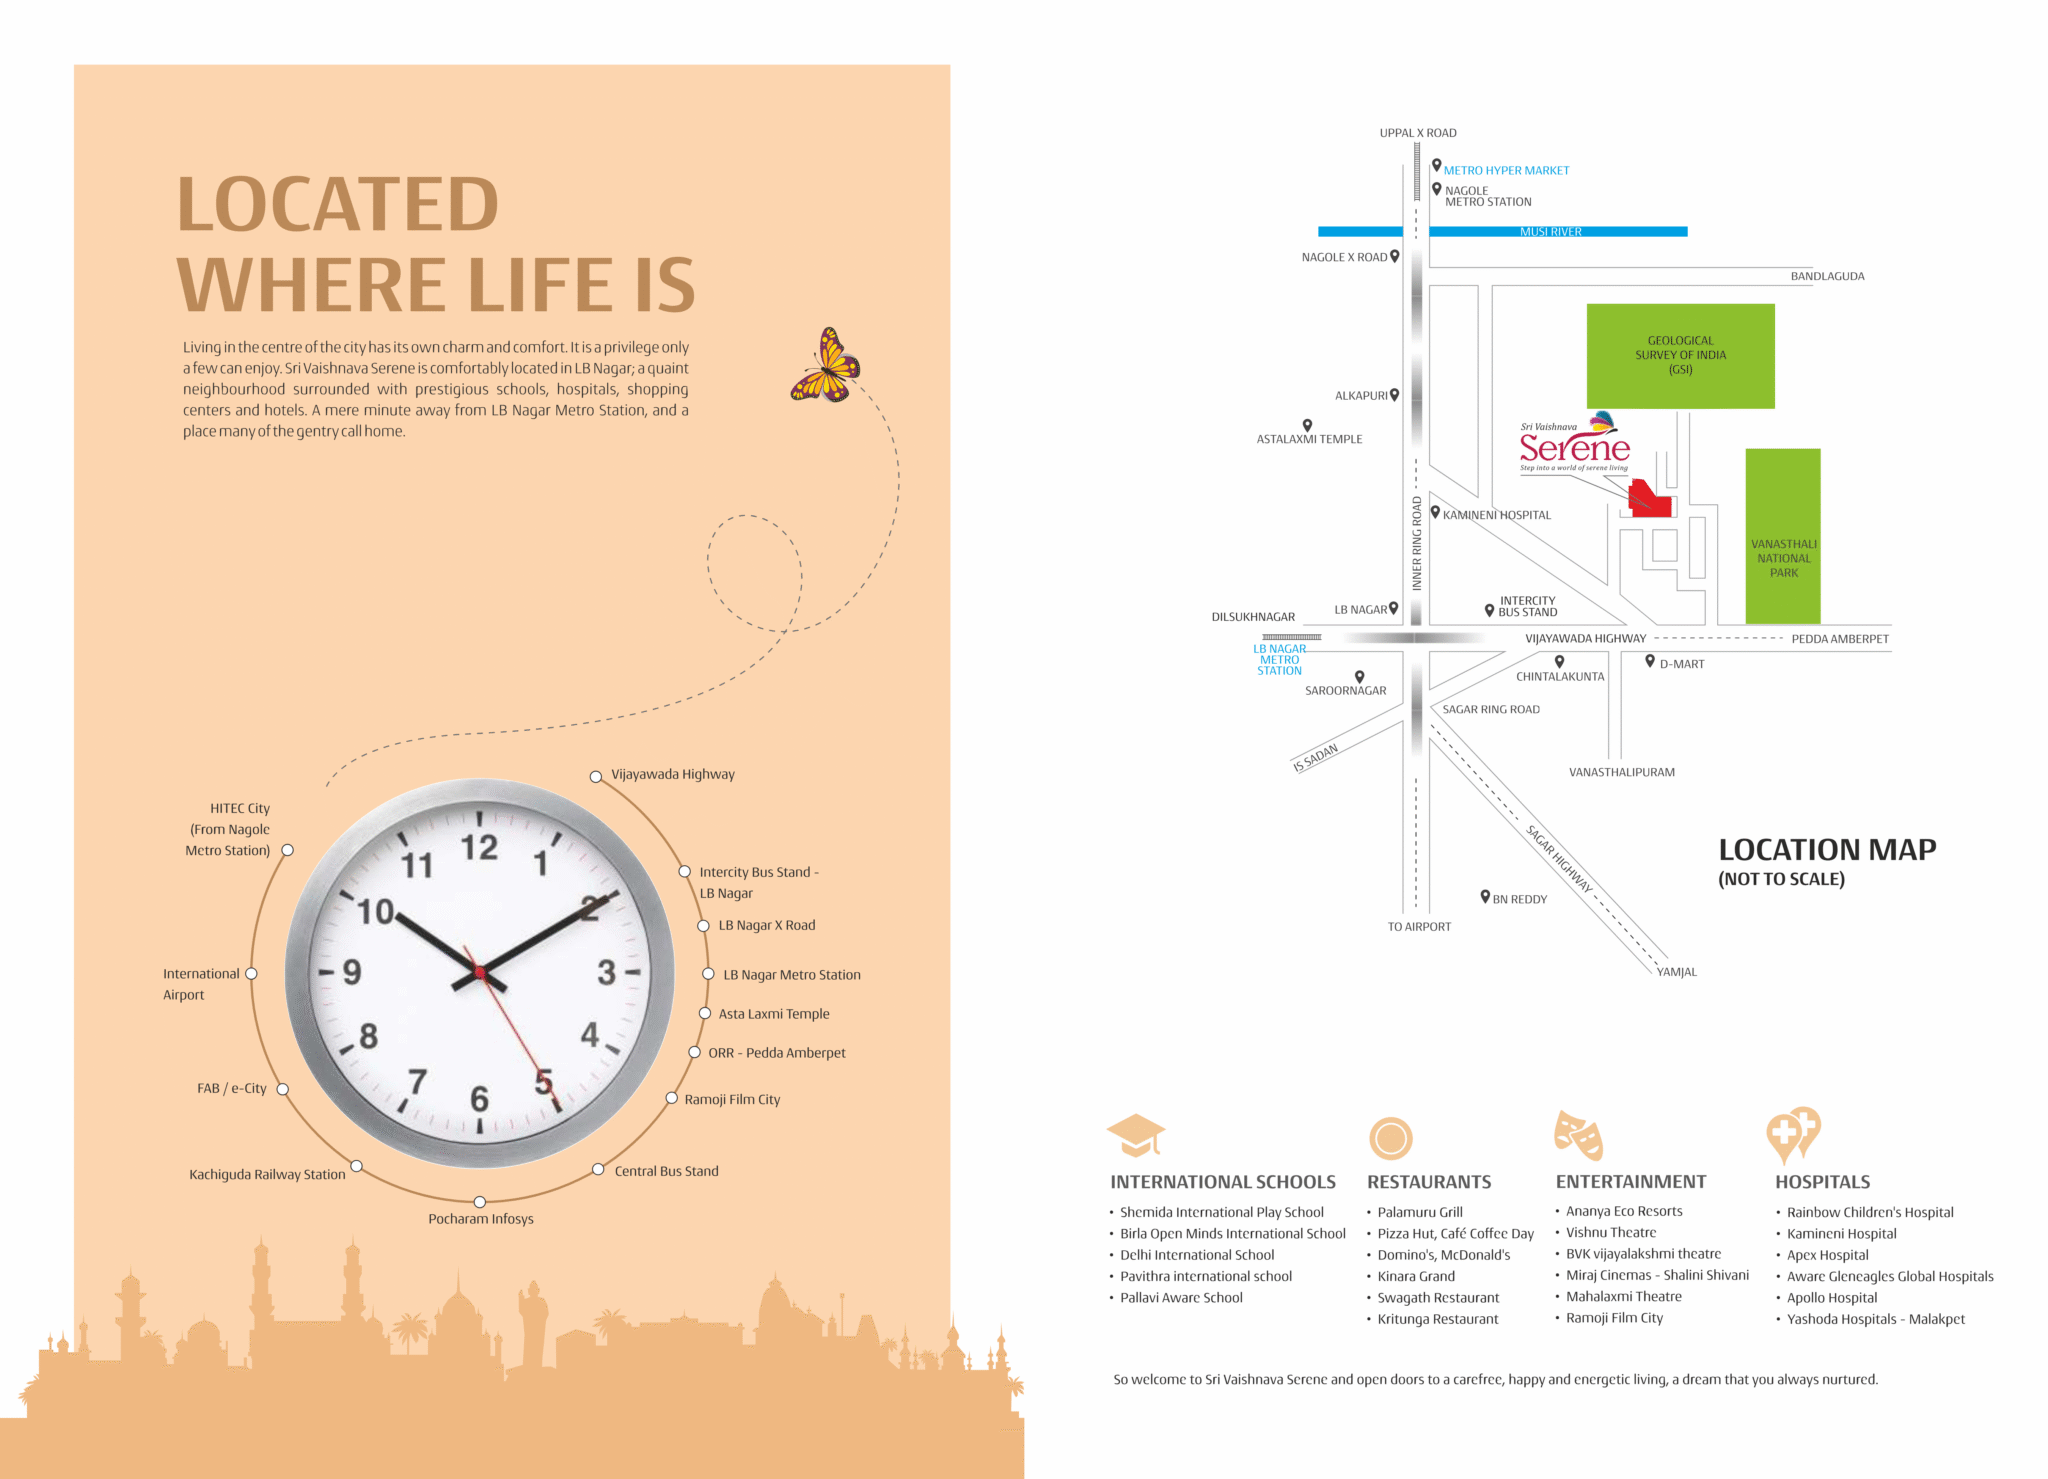
The project is in Mansoorabad, Saroornagar mandal, Ranga Reddy district, PIN 500068. Nearby places listed are Little Chums Grammar High School (0.4 km), Sahara Garden (0.5 km) and Evya Hospitals And Diabetic Research Center (0.7 km).
- Little Chums Grammar High School0.4 km
- Sahara Garden0.5 km
- Evya Hospitals And Diabetic Research Center0.7 km
Promoter
The promoter is Sri Vaishnava Builders Private Limited, a private limited company. Its official website is srivaishnavabuilders.in; the architect is named as Murali Krishna Varma and the structural engineer as GVB Nandeeswara Rao.
Additional details
- HDFC
- ICICI
- SBI
Filed vs marketed
The TG-RERA filing gives the locality as Mansoorabad, while the developer’s site markets the locality as LB Nagar.
- Locality: The developer’s site says LB Nagar; the RERA filing says Mansoorabad. Developer site
Sources & web results
- Sri Vaishnava Serene, LB Nagar, Hyderabadsquareyards.com
- Sri Vaishnava Serene FAQs – Common Questions Answerednobroker.in
- Sri Vaishnava Serene RERA Details - P02400005559, ...squareyards.com
- Sri Vaishnava Serene Mansoorabad, Hyderabad99acres.com
- Sri Vaishnava Serene Ranga Reddyaurumproptech.in
- SRI VAISHNAVA SERENEbhumiboss.com
- Sri Vaishnava Serene (Telangana) Report & Status | Real Estate ...realestatereports.in
Public RERA registration record
Telangana RERA, as filed by the promoter.
- Registered name
- Sri Vaishnava Serene
- Developer / Promoter
- Sri Vaishnava Builders Private Limited
- Project type
- Residential
- RERA Registration No.
- P02400005559
- Registration Status
- New Project
- Approved on
- 17/07/2022
- Proposed completion
- 14/07/2025
- Approving authority
- GHMC
- Plan approval no.
- 2308/GHMC/LBN/2022-BP
- Total site area
- 3,035 sq m (0.7 acres)
- Approved built-up area
- 7,307 sq m (1.8 acres)
- Buildings (approved plan)
- 1
- Locality
- Mansoorabad
- Mandal
- Saroornagar
- District
- Rangareddy
- PIN code
- 500068
- Documents on File
- 11
Frequently asked questions
Is Sri Vaishnava Serene registered with Telangana RERA?
Yes. Sri Vaishnava Serene is registered with the Telangana Real Estate Regulatory Authority as P02400005559; the registration status is New Project.
Who is the developer of Sri Vaishnava Serene?
The promoter named in the RERA registration is Sri Vaishnava Builders Private Limited.
Where is Sri Vaishnava Serene located?
Sri Vaishnava Serene is in Mansoorabad, Saroornagar, Rangareddy, Telangana (500068).
When will Sri Vaishnava Serene be completed?
The promoter's proposed date of completion filed with RERA is 14/07/2025. This is the promoter's declaration, not a guarantee.