Jayabheri The Sahasra
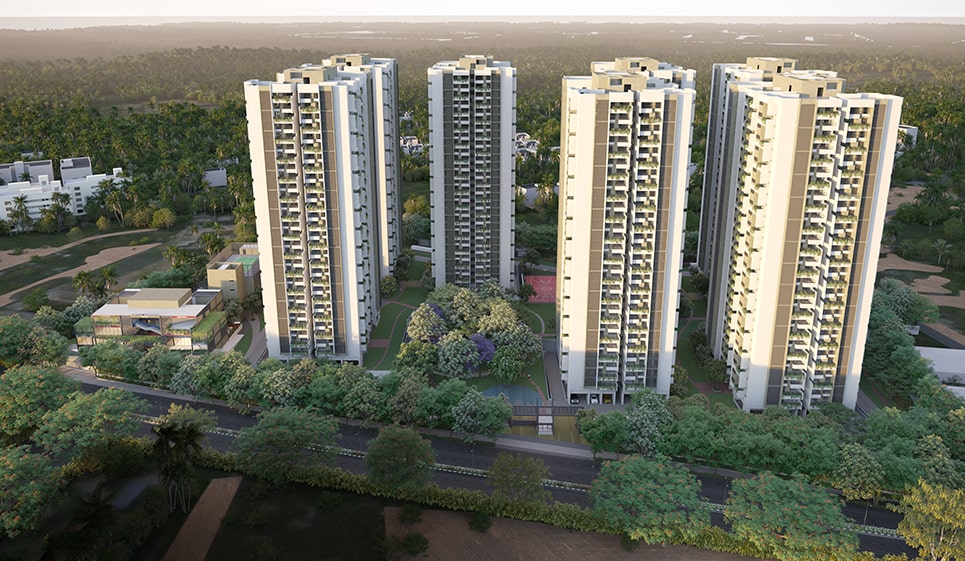
JAYABHERI THE SAHASRA is a residential apartments project at Gopanpalle, Serilingampally Mandal, Ranga Reddy District, developed by Jayabheri Properties Private Imited. The registered site extent is 39420.38 Sq. Mtrs, with seven residential blocks: Block A has 3 Cellar + 1 Ground + 28 upper floors, and Blocks B–G each have 1 Ground + 28 upper floors; the project records 919 total units, with 173 2BHK units and 745 3BHK units. Its TG-RERA registration is P02400005088, and the header records proposed completion as 14/11/2028.
More from Jayabheri Properties Private Imited · 4 projects →
At a glance
- RERA registration
- P02400005088
- Registration valid
- The Form ‘C’ certificate states validity from 29/09/2022 to 14/07/2028, unless extended by the Authority. The certificate records no extension.
- Promoter
- Jayabheri Properties Private Imited (as named in the TG-RERA identity record and registration certificate).
- Site area
- 39420.38 Sq. Mtrs in the GHMC building permit.
- Building permit
- Greater Hyderabad Municipal Corporation (GHMC).
- Homes
- 919 total units in the TG-RERA unit record: 918 2BHK/3BHK homes and one non-sale home-table row coded “A.” GHMC’s permit condition says sanctioned unit numbers must not be…
- Booked / available
- TG-RERA portal figures, with no as-of date supplied: 391 booked and 528 available across 919 table entries. Of these, 2BHK: 89 booked / 84 available
- Construction stage
- TG-RERA’s infrastructure-progress entries report percentage figures by item, but no overall construction-stage statement or independently verified site-progress report is supplied.
The full project file
Description
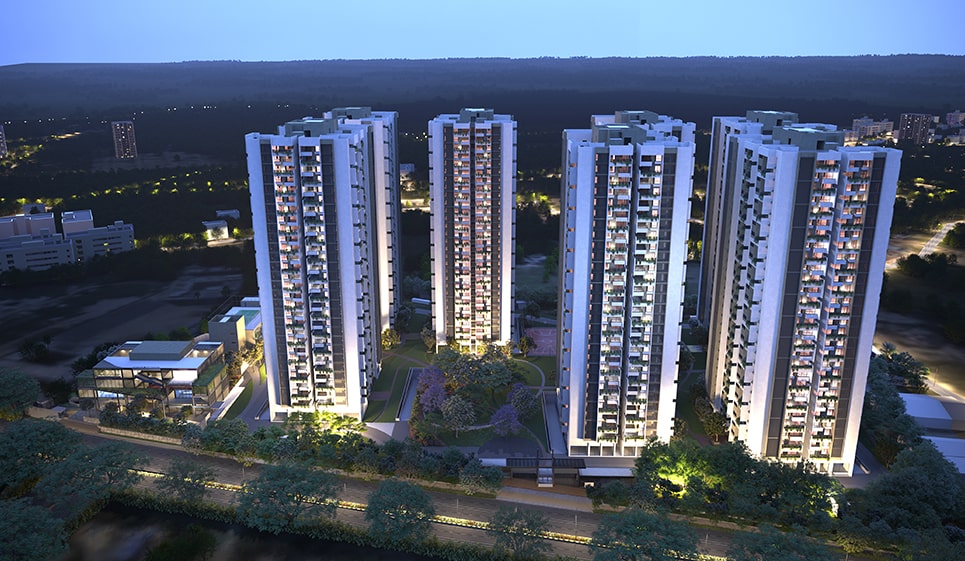
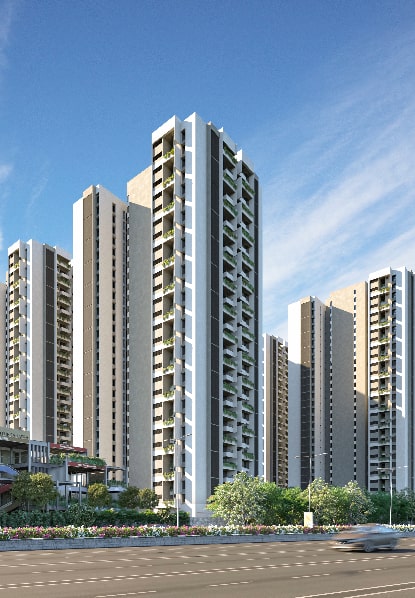
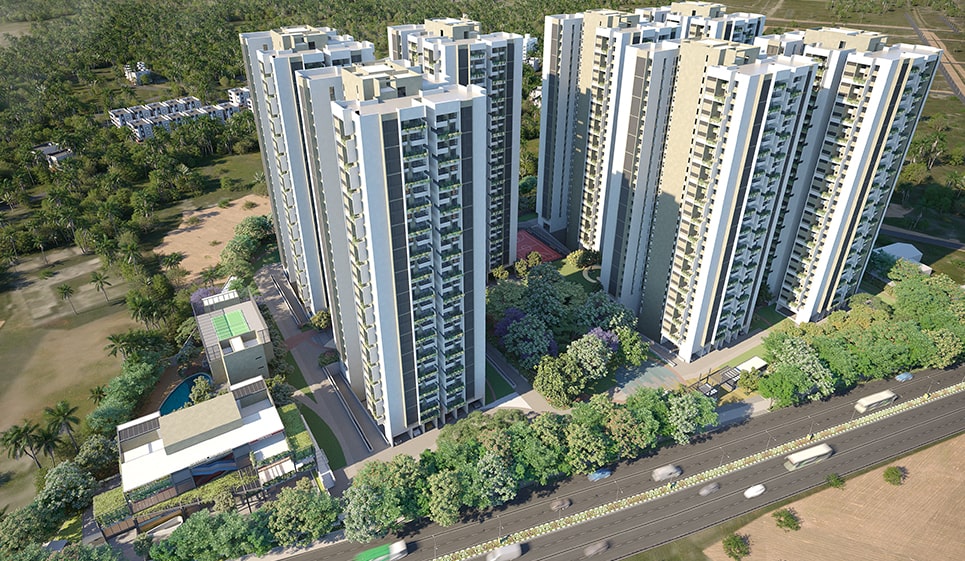
Jayabheri The Sahasra is a residential apartment project recorded as a New Project in the TG-RERA filing, with 918 units across 7 towers and 28 floors on 39,420.38 sq m of land. The proposed completion date in the filing is 14/11/2028.
- Project type
- Residential (apartment)RERA filing
- Units
- 918RERA filing
- Towers
- 7RERA filing
- Floors
- 28RERA filing
- Land area
- 39420.38 sq mRERA filing
- Open space
- over 80%Developer site
- Possession
- 14/11/2028RERA filing
- Status
- New ProjectRERA filing
Gallery
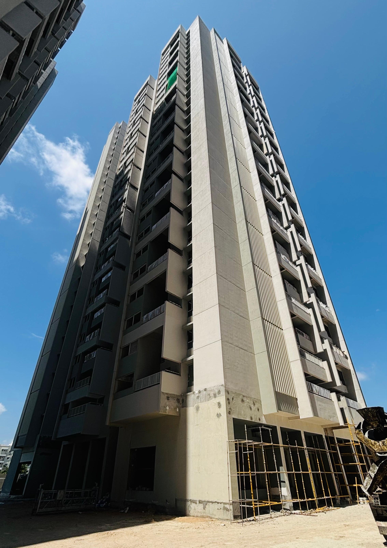
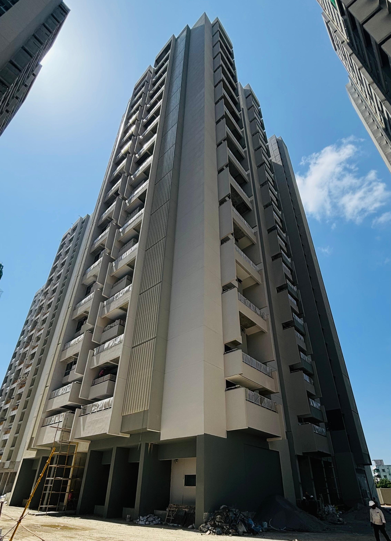
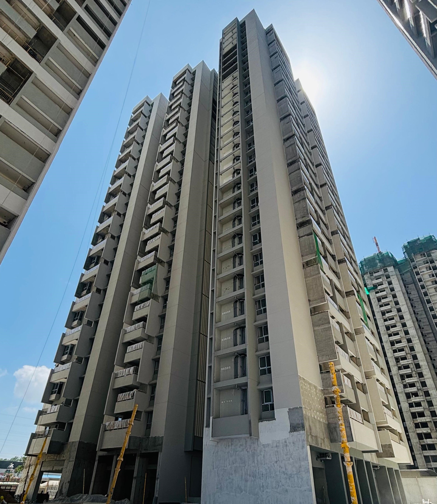
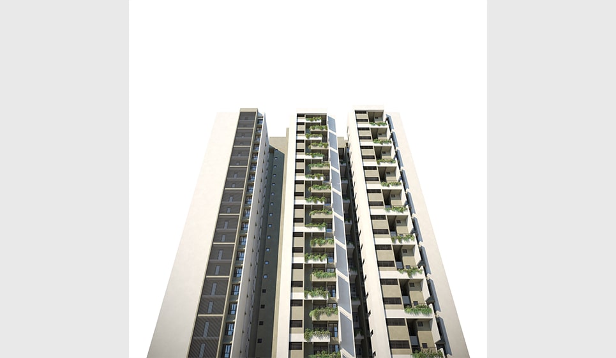
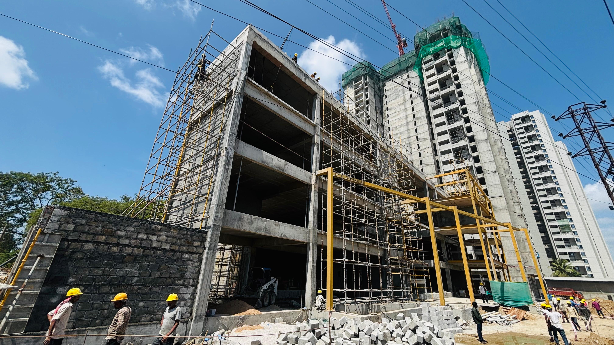
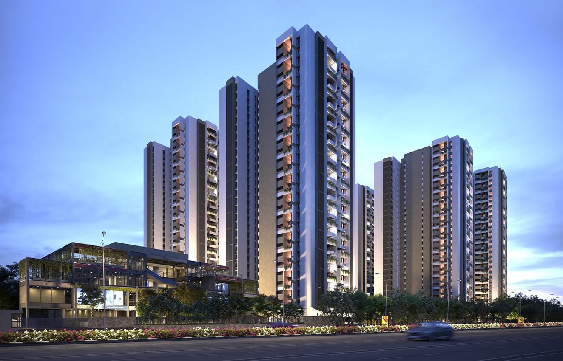
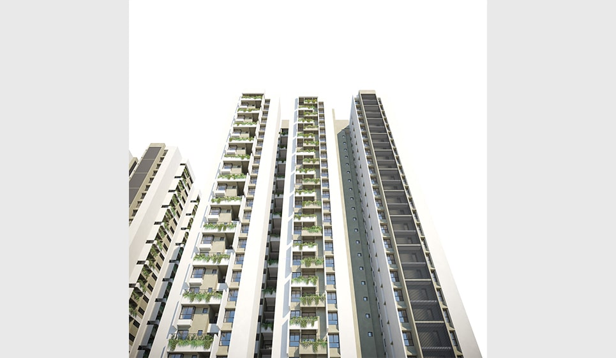
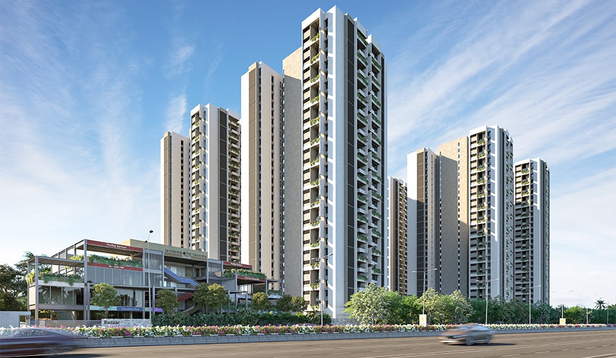
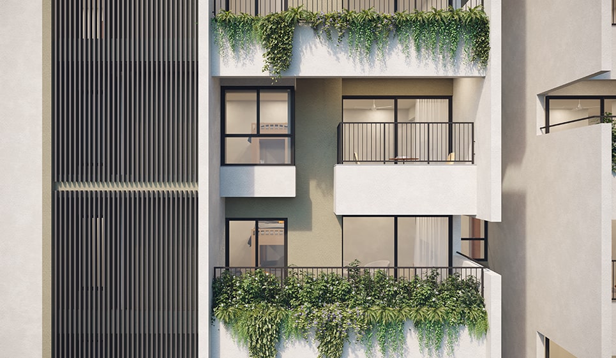
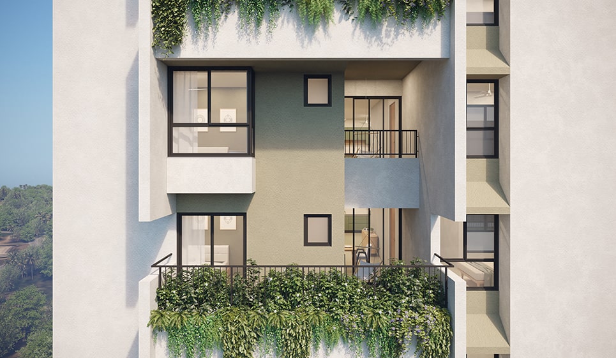
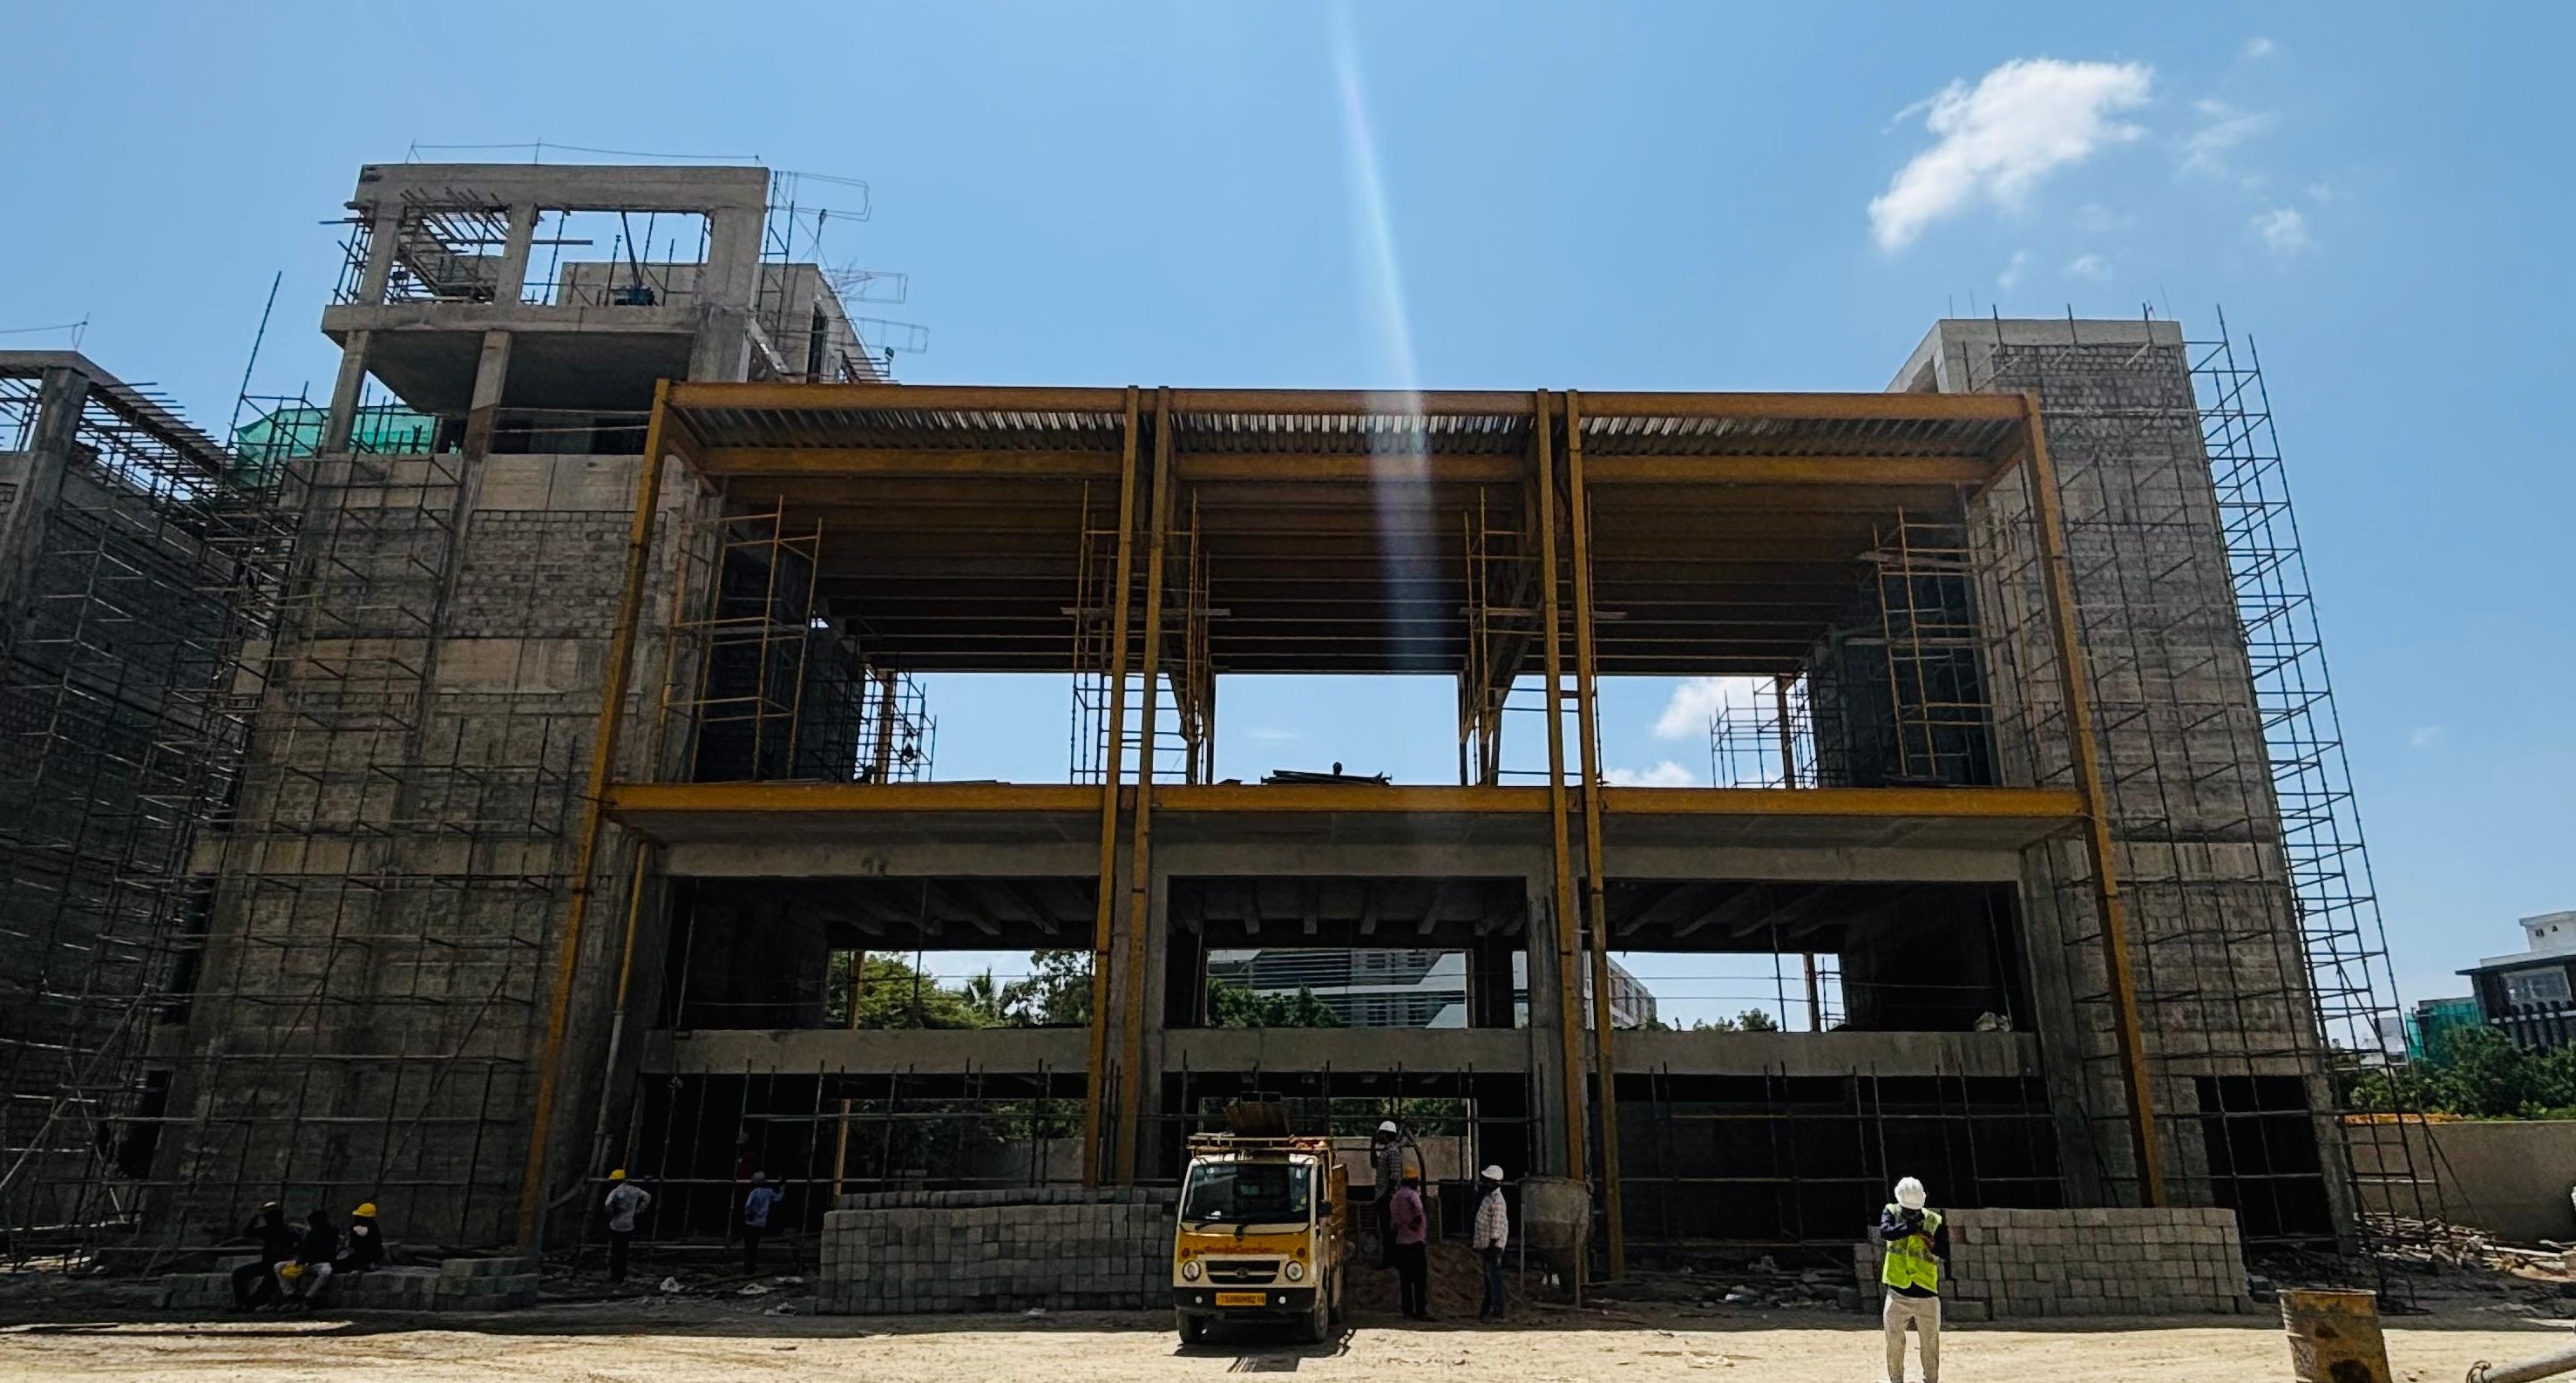
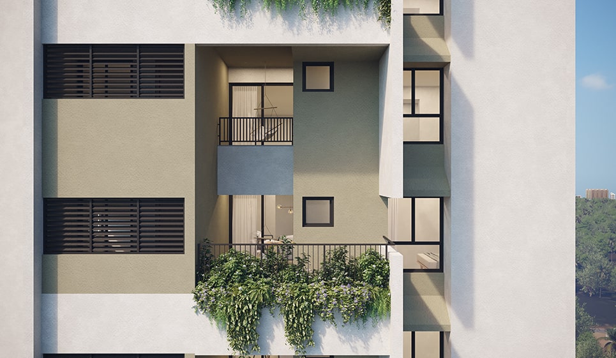
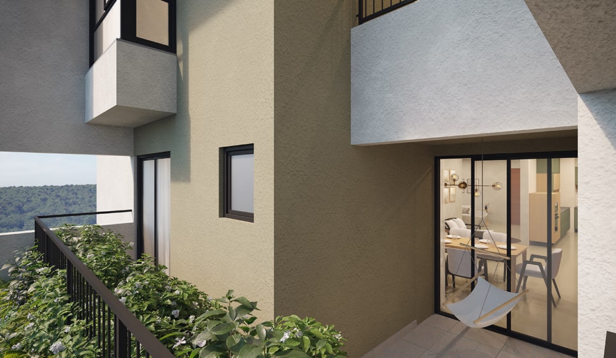
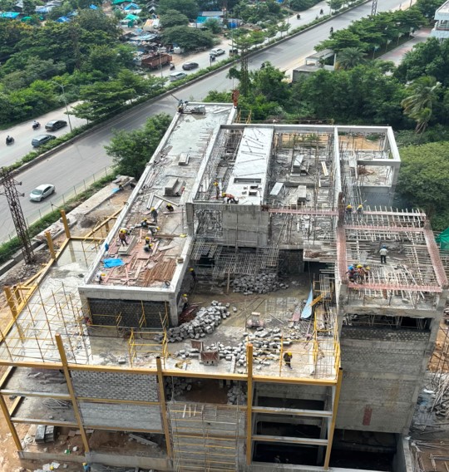
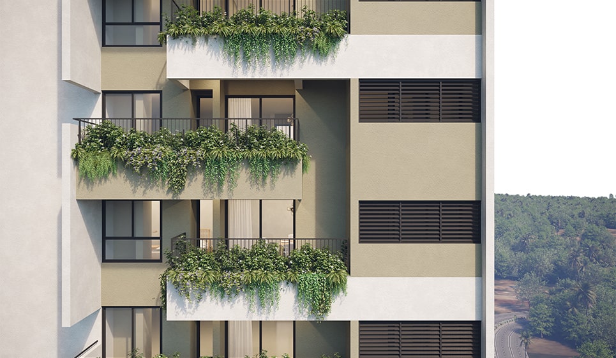
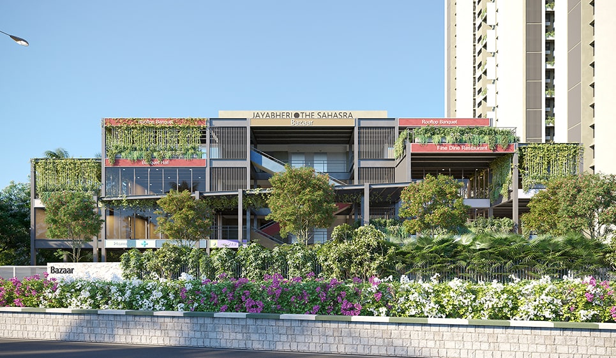
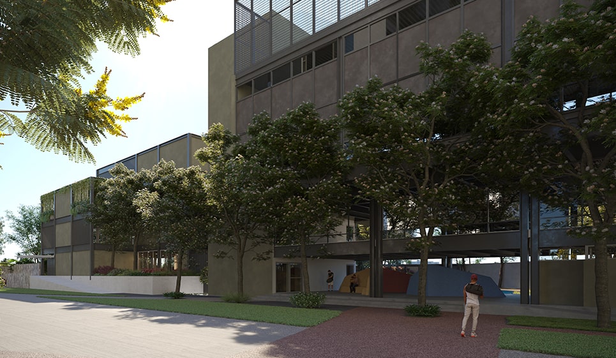
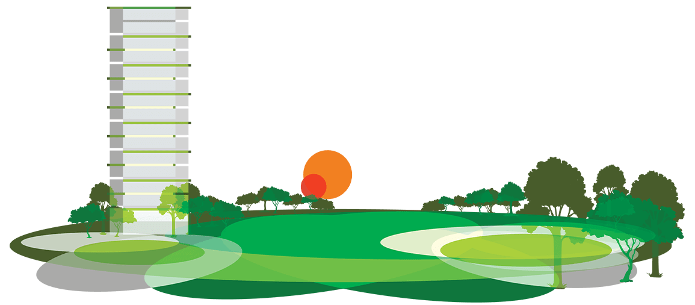

Configurations & sizes
The 2BHK carpet area measures 75.8–116.0 sq m from approved floor-plan drawings; this is not a RERA disclosure and should be verified against the drawings. The TG-RERA filing records 173 2BHK units, 89 booked, with a saleable area of 127.37 sq m; for 3BHK, the carpet area measures 120.2–135.7 sq m from approved floor-plan drawings, not a RERA disclosure, and should be verified against the drawings, while the filing records 745 units, 302 booked, with a saleable area of 200.03 sq m.
| Type | Saleable | Source |
|---|---|---|
| 3BHK | 200.03 sq m | RERA filing |
| 2BHK | 127.37 sq m | RERA filing |
Amenities

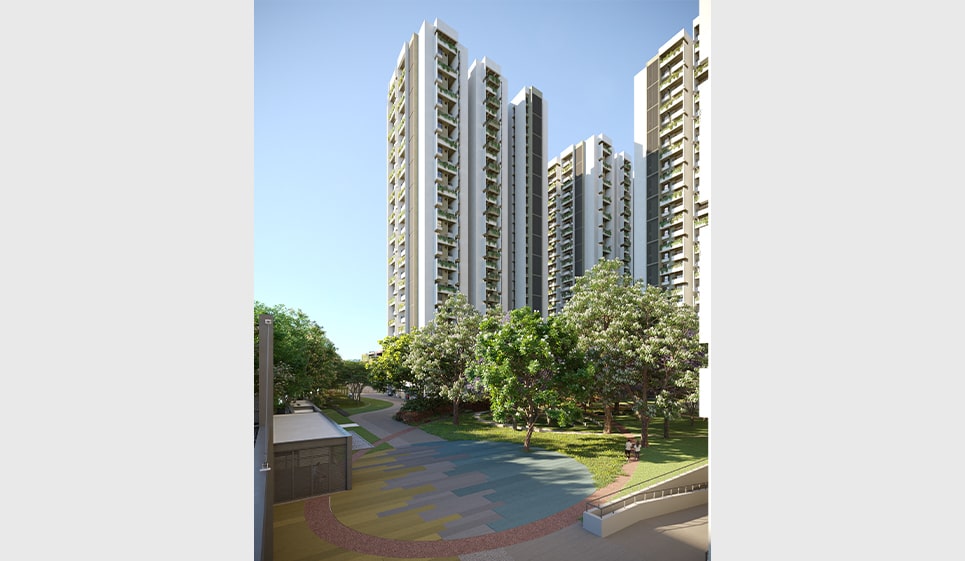
The project’s listed amenities include recreational, community and fitness facilities, alongside project infrastructure such as water supply, roads and storm-water drainage.
- Green Strip/TOT LOT/Park
- Community Buildings
- Aggregate area of recreational Open Space
- Open gym/wellness area
- Maidan & Event Plaza
- Games plaza
- Outdoor Swimming Pool With Toddler Pool
- 2850 Sq.Ft Of Indoor Gym Overseeing Landscape
- Rooftop Multi-Sports Arena
- Open Lounge
- Indoor Games Zone – Pool Tables, Table Tennis, Board Games & More
- Day Care / Creche
- Music & Dance, Creative Arts Area
- Yoga / Aerobics / Meditation
- Multipurpose Halls
- Board Room
- Guest Rooms
- amphitheatre
- open gym
- wellness area
- maidan
- event plaza
- outdoor swimming pool
- toddler pool
- indoor gym
- indoor games zone
- music and dance area
- creative arts area
- yoga
- aerobics
- meditation
- club house
- Amphitheatre & tree grove
- Thematic gardens
- Children's play area
- Senior citizen park
- Pet park
Specifications
- Structure
- RCC
Location & connectivity
The developer gives the address as Survey No: 76,77,78, Gopanpally, Serilingampally, Hyderabad 500075; the RERA filing identifies the village as Serilingampally in Serilingampally mandal, Ranga Reddy district. The developer lists Financial District at 1 km, Gachibowli IT Hub at 4 km, Kokapet Hub at 4.5 km, Kairos International School at 0.1 km, and Botanical Garden at 7 km.
- Financial District1 km
- Gachibowli IT Hub4 km
- Kokapet Hub4.5 km
- Kairos International School0.1 km
- Keystone International School4.5 km
- The Shri Ram Universal School4.6 km
- Oakridge International School5.5 km
- Phoenix Greens School6.9 km
- Future Kids School5.6 km
- Delhi Public School5.9 km
- Botanical Garden7 km
- Sarath City Mall7.8 km
Promoter
The promoter named in the TG-RERA filing is JAYABHERI PROPERTIES PRIVATE IMITED, identified as a company. The filing lists 3 other registered projects and its official website as www.jayabherigroup.com; the named architect is B.C. Sudhir Reddy and the structural engineer is Kasiviswanath Sadasivuni.
Additional details
Filed vs marketed
The TG-RERA filing records 918 total units, while the developer’s website markets 966.
- Total units: The developer’s site says 966; the RERA filing says 918. Developer site
Sources & web results
- Jayabheri The Sahasra Gopanpally, Hyderabad99acres.com
- JAYABHERI THE SAHASRA Ranga Reddyaurumproptech.in
- 8 Flats for Sale in Jayabheri The Sahasra, Hyderabadmagicbricks.com
- Jayabheri The Sahasraswapnagruha.com
- Jayabheri The Sahasra - Gopanapalli, Hyderabadroofandfloor.com
- Flats for Sale in Jayabheri The Sahasra, Gachibowli, ...nobroker.in
Public RERA registration record
Telangana RERA, as filed by the promoter.
- Registered name
- JAYABHERI THE SAHASRA
- Developer / Promoter
- JAYABHERI PROPERTIES PRIVATE IMITED
- Project type
- Residential
- RERA Registration No.
- P02400005088
- Registration Status
- New Project
- Approved on
- 14/07/2022
- Proposed completion
- 14/11/2028
- Approving authority
- GHMC
- Plan approval no.
- 2309/GHMC/SLP/2022-BP
- Total site area
- 39,420 sq m (9.7 acres)
- Approved built-up area
- 191,350 sq m (47.3 acres)
- Buildings (approved plan)
- 7
- Locality
- Gopanpalle, Serilingampally
- Mandal
- Serilingampally
- District
- Rangareddy
- PIN code
- 500075
- Documents on File
- 75
Frequently asked questions
Is JAYABHERI THE SAHASRA registered with Telangana RERA?
Yes. JAYABHERI THE SAHASRA is registered with the Telangana Real Estate Regulatory Authority as P02400005088; the registration status is New Project.
Who is the developer of JAYABHERI THE SAHASRA?
The promoter named in the RERA registration is JAYABHERI PROPERTIES PRIVATE IMITED.
Where is JAYABHERI THE SAHASRA located?
JAYABHERI THE SAHASRA is in Gopanpalle, Serilingampally, Rangareddy, Telangana (500075).
When will JAYABHERI THE SAHASRA be completed?
The promoter's proposed date of completion filed with RERA is 14/11/2028. This is the promoter's declaration, not a guarantee.