Srinivasam
SRINIVASAM is a residential apartment project in Bahadurguda Village, Saroornagar Mandal, Ranga Reddy District, developed by registered promoter RAMAKRISHNA AYYADEVARU, recorded as a proprietorship. It is on a 427.21 sq. m site and comprises one proposed residential building with 1 Stilt + 5 upper floors and 10 apartments. The TG-RERA record lists 2BHK apartments with a saleable area of 111.0 sq. m and 3BHK apartments with a saleable area of 140.0 sq. m. Its TG-RERA registration is P02400005487, and the promoter’s Form B declares completion by 19-JULY-2025.
At a glance
- RERA registration
- P02400005487
- Registration valid
- Certificate states 07/12/2022 to 19/07/2025. This is the registration period, not confirmation of a later extension.
- Promoter
- RAMAKRISHNA AYYADEVARU, recorded as a proprietorship
- Site area
- 427.21 sq. m total and net plot area in the building permit; RERA land details also state 427.21 sq. m.
- Building permit
- Greater Hyderabad Municipal Corporation (GHMC)
- Homes
- GHMC permit states that the sanctioned number of units must not be increased without prior approval; the supplied permit extract does not state that number.
- Saleable area
- 2BHK: 111.0 sq. m; 3BHK: 140.0 sq. m
- Booked / available
- 2BHK: 5 booked / 0 available; 3BHK: 5 booked / 0 available. Counts are from the TG-RERA portal record, which has no as-of date; treat them as indicative.
The full project file
Description
Srinivasam is a residential apartment project recorded as a New Project in the TG-RERA filing. The filing records 10 units in one tower, with five floors on 427.21 sq m of land. Its proposed completion date is 19/07/2025.
- Project type
- Residential (apartment)RERA filing
- Units
- 10RERA filing
- Towers
- 1RERA filing
- Floors
- 5RERA filing
- Land area
- 427.21 sq mRERA filing
- Possession
- 19/07/2025RERA filing
- Status
- New ProjectRERA filing
Gallery
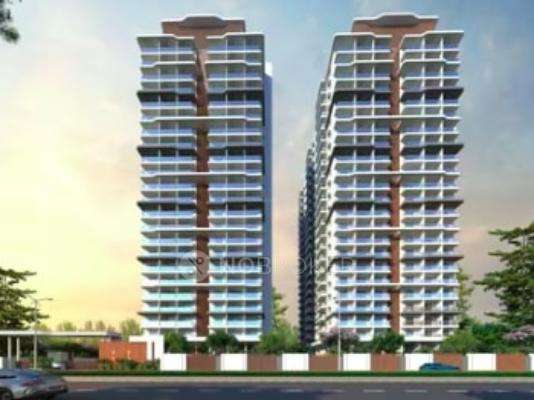
Configurations & sizes
For 2BHK homes, carpet area measured from the approved drawings is 62.8–67.4 sq m; verify this measurement against the drawings. The TG-RERA filing records 5 units, 5 booked, and saleable area of 111.0 sq m. For 3BHK homes, carpet area measured from the approved drawings is 92.6–99.2 sq m; verify this measurement against the drawings. The TG-RERA filing records 5 units, 5 booked, and saleable area of 140.0 sq m. The developer advertises a built-up area of 1,195–1,507 sq ft for 3BHK homes.
| Type | Built-up | Saleable | Source |
|---|---|---|---|
| 2BHK | 111.0 sq m | RERA filing | |
| 3BHK | 1,195 - 1,507 sq ft | 140.0 sq m | RERA filing |
Amenities
The disclosed amenities and infrastructure include residential services, recreation and water and sewerage facilities.
- lift(s)
- power back up
- reserved parking
- laundry service
- Vaastu compliant
- Lift
- Security
- CCTV Camera
- Kids play area
- swimming pool
- gym
- children's play area
- clubhouse
- covered car parking
Specifications
- air conditioning
- Provision for split AC units in all bedrooms.
- bathroom
- Ceramic tile dado up to door height standard make.
- bathroom
- Bathroom flooring provided with waterproof.
- doors
- All Door frames and Main doors shutter are teakwood and other doors are Designer Doors.
- electrical
- Concealed copper wiring of Finolex or equivalent make.
- electrical
- Electrical fittings and fixtures of Anchor Roma or equivalent make.
- flooring
- Living/Dining: Vitrified Tiles
- flooring
- Toilets: Vitrified Tiles
- flooring
- Bedroom: Vitrified tiles in common bedroom, children bedroom and kitchen
- flooring
- Master Bedroom: Vitrified Flooring
- flooring
- Balcony: Anti Skid Vitrified Tiles
- flooring
- Vitrified Double charged tile 2X2Ft. for living room, bedrooms and kitchen.
- flooring
- Anti-skid Ceramic floor for utility & toilets.
- flooring
- Granite flooring in corridors and staircase.
- kitchen
- Ceramic Tiles
- kitchen
- Granite counter top with stainless steel sink.
- kitchen
- Ceramic tile dado up to 2 feet above the counter.
- kitchen
- Provision for electric chimney in kitchen and exhaust fan in
- lift
- 6 Passengers lift of standard make with V3F drives for smooth operation, energy saving and lowering wear and tear with Automatic Rescue Device (ARD) System
- painting
- Internal walls Birla Putty Lappam finish with Asian and Plastic Emulsion paint, weather shield max paint for exteriors.
- plumbing
- Concealed CPVC of Ashirwad make / equivalent make PVC pipe Sudhakar / Equivalent make.
- plumbing
- CP fittings shall be of Hindware or equivalent make.
- sanitary fittings
- EWC’s of Hindware / Cera make western commode.
- sanitary fittings
- Wash basins shall be of Hindware or equivalent make.
- structure
- RCC Framed structure with TMT steel by using RMC/ Site mix for safety and earthquake resistance.
- wall finish
- Two coats in cement mortar with sponge finishing for external and internal walls.
- walls
- Exterior: Emulsion Paint
- walls
- Interior: Acrylic Paint
- walls
- walls are 9” & are 4½” thick Red Bricks
- windows
- UPVC 2 or3 tracks with glass panels and MS safety grills and sunshades will be provided.
Location & connectivity
The RERA filing places the project in Bahadurguda, PIN 500035, in Saroornagar mandal, Ranga Reddy district. Developer marketing describes a nearby place as “Just” 2 kms away.
- Just2 kms
Promoter
The promoter named in the filing is RAMAKRISHNA AYYADEVARU, a proprietorship. The number of other registered projects and an official website are not disclosed; the filing names POOJARI MOHANA BABU as architect and J.NARANA RAO as structural engineer.
Additional details
- HDFC
- ICICI
- SBI
Filed vs marketed
The TG-RERA filing records 10 units and proposed completion on 19/07/2025, while Magicbricks markets 40 units and possession on 01 August 2022; NoBroker shows 40 units but markets 30, and Magicbricks describes the locality as Macha-Bollarum, Hyderabad, 500010 rather than the filed BAHADURGUDA VILLAGE.
- Total units: magicbricks says 40; the RERA filing says 10. magicbricks
- Possession: magicbricks says 01 August 2022; the RERA filing says 19/07/2025. magicbricks
- Total units: nobroker says 30; we show 40. nobroker
- Locality: magicbricks says Macha-Bollarum, Hyderabad, 500010; the RERA filing says BAHADURGUDA VILLAGE. magicbricks
Sources & web results
- Srinivasam in Machabollaram, Hyderabadmagicbricks.com
- Srinivasam Apartment, Kukatpally FAQsnobroker.in
- Srinivasam Apartment Bahadurguda FAQs99acres.com
- SRINIVASAM Ranga Reddy – RERA No. P02400005487aurumproptech.in
- SRINIVASAM | 2BHK,3BHK | Bahadurgudabhumiboss.com
- SRINIVASAM (Telangana) Report & Status | Real Estate Reportsrealestatereports.in
- Srinivasam Apartment Bahadurguda LB Nagar, Hyderabad99acres.com
- Ramakrishna Ayyadevaru Srinivasam in Kukatpally, ...housing.com
Public RERA registration record
Telangana RERA, as filed by the promoter.
- Registered name
- SRINIVASAM
- Developer / Promoter
- RAMAKRISHNA AYYADEVARU
- Project type
- Residential
- RERA Registration No.
- P02400005487
- Registration Status
- New Project
- Approved on
- 19/07/2022
- Proposed completion
- 19/07/2025
- Approving authority
- GHMC
- Plan approval no.
- 2379/GHMC/LBN/2022-BP
- Total site area
- 427 sq m (0.1 acres)
- Approved built-up area
- 1,400 sq m (0.3 acres)
- Buildings (approved plan)
- 1
- Locality
- BAHADURGUDA VILLAGE
- Mandal
- Saroornagar
- District
- Rangareddy
- PIN code
- 500035
- Documents on File
- 13
Frequently asked questions
Is SRINIVASAM registered with Telangana RERA?
Yes. SRINIVASAM is registered with the Telangana Real Estate Regulatory Authority as P02400005487; the registration status is New Project.
Who is the developer of SRINIVASAM?
The promoter named in the RERA registration is RAMAKRISHNA AYYADEVARU.
Where is SRINIVASAM located?
SRINIVASAM is in BAHADURGUDA VILLAGE, Saroornagar, Rangareddy, Telangana (500035).
When will SRINIVASAM be completed?
The promoter's proposed date of completion filed with RERA is 19/07/2025. This is the promoter's declaration, not a guarantee.