Venkatadri Residency
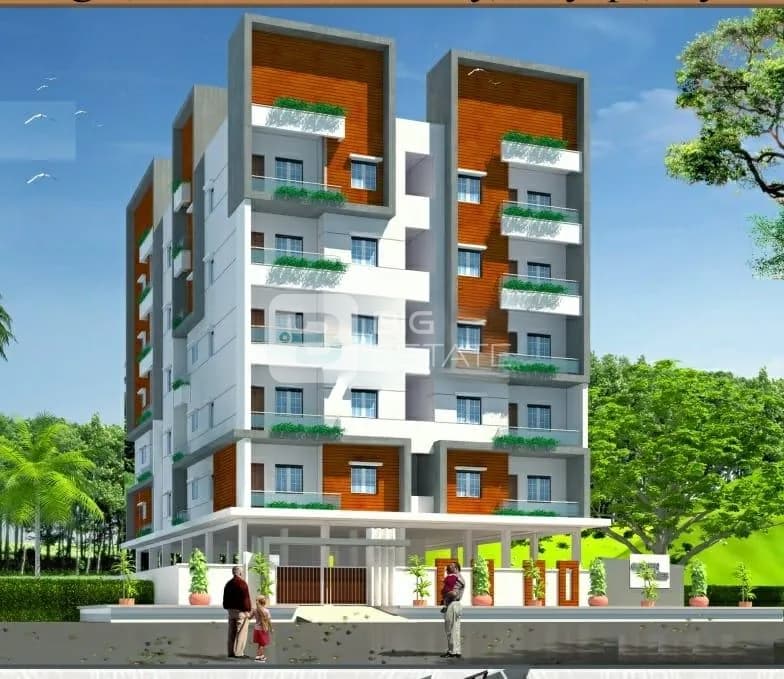
VENKATADRI RESIDENCY is a residential apartment project in Ameenapur, AMEENPUR Mandal, Sangareddy District, developed by the registered promoter TARAKA POOJITHA HOMES, a partnership. It is on a site of 668.18 m² and comprises one residential building, Building - A, sanctioned as 1 Stilt + 5 upper floors, with 20 2BHK apartments. The project is registered under TG-RERA number P01100004010, and the certificate and Form B record an undertaking to complete by 21 June 2026.
More from Taraka Poojitha Homes · 2 projects →
At a glance
- RERA registration
- P01100004010
- Registration valid
- 31 January 2022 to 21 June 2026; the certificate says four years and “unless extended by the Authority.” The supplied certificate record says no extension is recorded.
- Promoter
- TARAKA POOJITHA HOMES, a partnership
- Site area
- 668.18 m² site area and 668.18 m² net area in the building-permit record; road-affected area is recorded as 0 m².
- Building permit
- Ameenpur Municipality, as named on the building permit
- Homes
- The filing records 20 2BHK apartments; the permit’s extracted sanctioned parameters do not give a separate approved apartment count.
- Saleable area
- 102.04 m² per recorded configuration
- Booked / available
- 0 booked / 20 available, as last read from the TG-RERA portal; no as-of date is supplied, so these counts are indicative.
The full project file
Description
Venkatadri Residency is a residential apartment project filed as a new project with TG-RERA. It comprises 20 units in 1 tower across 5 floors, on 668.18 sq m of land, with proposed completion on 30/11/2026.
- Project type
- Residential (apartment)RERA filing
- Units
- 20RERA filing
- Towers
- 1RERA filing
- Floors
- 5RERA filing
- Land area
- 668.18 sq mRERA filing
- Possession
- 30/11/2026RERA filing
- Status
- New ProjectRERA filing
Gallery

Configurations & sizes
For the 2BHK configuration, carpet area measured from the approved floor-plan drawings is 73.1–78.6 sq m (median 74.6 sq m); this is a drawing-based measurement, not a RERA disclosure, and should be verified against the drawings. The TG-RERA filing records 20 units, 0 booked, and saleable area of 102.04 sq m per unit.
| Type | Built-up | Saleable | Source |
|---|---|---|---|
| 2BHK | 1,098 sq ft | 102.04 sq m | RERA filing |
Amenities
The displayed amenities combine recreation, security, utilities and building services, including a park, indoor games, water supply and fire safety.
- Green Strip/TOT LOT/Park
- Kids' Play Areas / Sand Pits
- Yoga Areas
- Power Backup
- 24 x 7 Security
- Indoor Games
- Security
- Waste Management
- CCTV Camera
- Children's Play Area
- Visitor parking
- Vastu Compliant
- swimming pool
- gym
- clubhouse
- covered car parking
- Meter Room
- Fire Fighting System
Specifications
- Flooring
- Vitrified tiles in kitchen, Living/Dining, Master Bedroom, and common/children bedrooms
- Flooring
- Anti Skid Vitrified Tiles in Toilets and Balcony
- Kitchen
- Ceramic Tiles
- Master Bedroom-Flooring
- Vitrified Tiles
- Master Bedroom-Walls
- Oil Bound Distemper
- Structure
- RCC Frame Structure
- Walls
- Exterior: Acrylic Paint; Interior: Acrylic Emulsion Paint
Location & connectivity
The project is in Ameenapur, Ameenpur, Sangareddy. Nearby places and distances are not listed in this section.
Promoter
The promoter is TARAKA POOJITHA HOMES, a partnership. The promoter's official website and the named architect and engineer are not disclosed here.
Additional details
- HMDA
- Layout / Building/ Permission No 022275/SKP/R1/U6/HMD
- HDFC
- ICICI
- SBI
Filed vs marketed
The TG-RERA filing gives proposed completion as 30/11/2026, while SquareYards markets possession as Sep 2025.
- Possession: squareyards says Sep 2025; the RERA filing says 30/11/2026. squareyards
Sources & web results
- Golden Venkatadri Residency, Ameenpur, Hyderabadsquareyards.com
- Taraka Venkatadri Residency Rent / Sale Ameenpur, Hyderabadnobroker.in
- Golden Venkatadri Residency in Ameenpur, Sangareddyhousing.com
- VENKATADRI RESIDENCY Ranga Reddyaurumproptech.in
- Venkatadri Residency – 2 BHK Flat in ameenpur, Hyderabadbigestate.io
- Taraka Venkatadri Residency - Aminpur, Hyderabad99acres.com
- Flats for Sale in Taraka Venkatadri Residency, Ameenpur, ...nobroker.in
- Taraka Poojitha Homes Venkatadri Residency in ...aurumproptech.in
Public RERA registration record
Telangana RERA, as filed by the promoter.
- Registered name
- VENKATADRI RESIDENCY
- Developer / Promoter
- TARAKA POOJITHA HOMES
- Project type
- Residential
- RERA Registration No.
- P01100004010
- Registration Status
- New Project
- Approved on
- 21/06/2021
- Proposed completion
- 30/11/2026
- Approving authority
- DTCP
- Plan approval no.
- 3121/W1/2021/0273
- Total site area
- 668 sq m (0.2 acres)
- Approved built-up area
- 1,824 sq m (0.5 acres)
- Buildings (approved plan)
- 1
- Locality
- AMEENPUR, AMEENAPUR
- Mandal
- AMEENPUR
- District
- Sangareddy
- PIN code
- 502032
- Documents on File
- 13
Frequently asked questions
Is VENKATADRI RESIDENCY registered with Telangana RERA?
Yes. VENKATADRI RESIDENCY is registered with the Telangana Real Estate Regulatory Authority as P01100004010; the registration status is New Project.
Who is the developer of VENKATADRI RESIDENCY?
The promoter named in the RERA registration is TARAKA POOJITHA HOMES.
Where is VENKATADRI RESIDENCY located?
VENKATADRI RESIDENCY is in AMEENPUR, AMEENAPUR, Sangareddy, Telangana (502032).
When will VENKATADRI RESIDENCY be completed?
The promoter's proposed date of completion filed with RERA is 30/11/2026. This is the promoter's declaration, not a guarantee.