Goldenkey Krishi
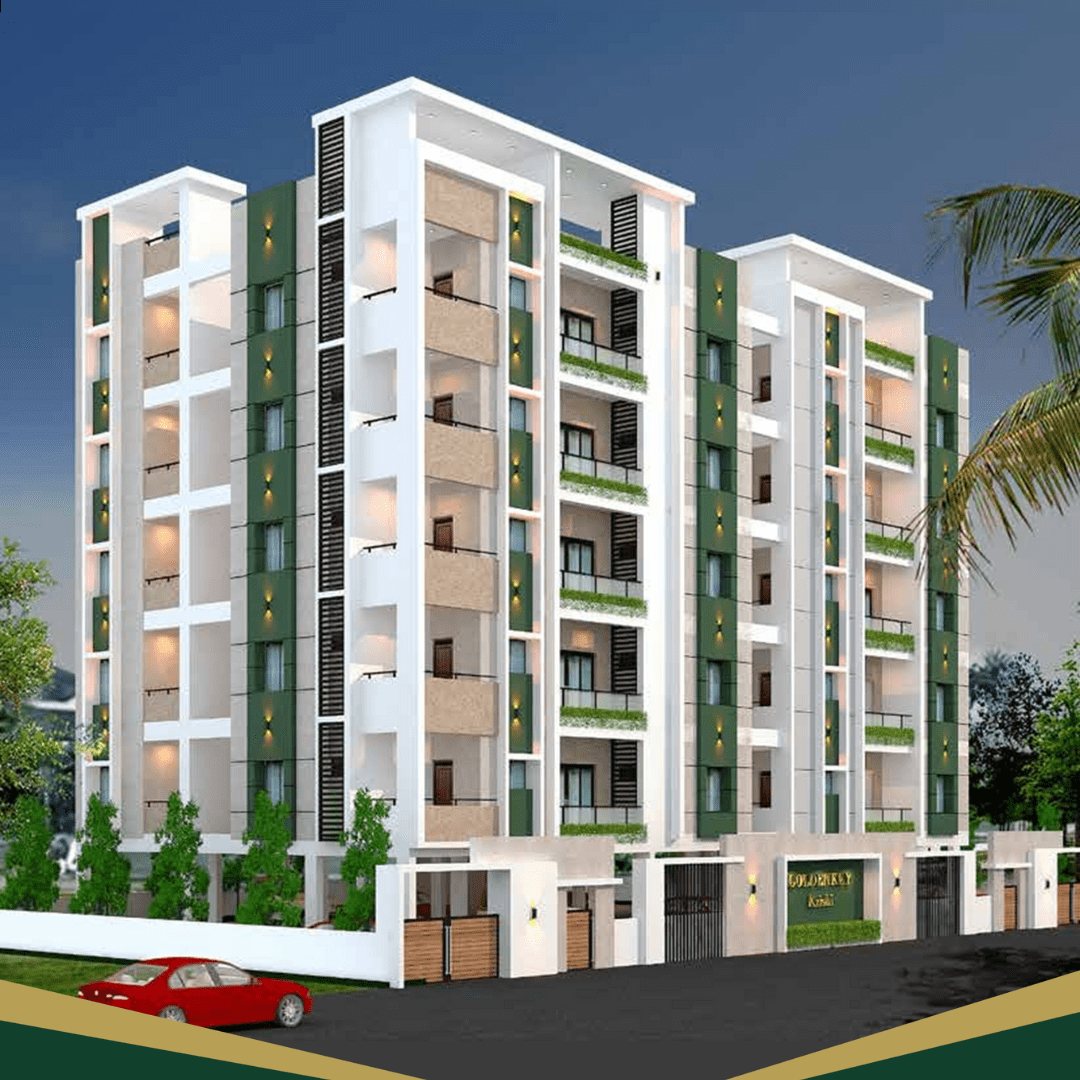
GOLDENKEY KRISHI is a residential apartment / group-housing project in SREERAMA NAGAR COLONY, Rajendranagar, Ranga Reddy, with the RERA certificate also recording Rajendranagar. The registered promoter is Goldenkey Ventures Private Limited. The project is on 911.38 sq. m of land and comprises one residential building with 1 Stilt + 5 upper floors and 20 3BHK units, each with filed saleable area 93.79 sq. m. Its TG-RERA registration is P02400002895, and the promoter’s Form B declares completion by 31/03/2023.
More from Goldenkey Ventures Pvt Ltd · 2 projects →
At a glance
- RERA registration
- P02400002895; certificate states registration from 14/05/2021 to 31/03/2023. This is the registration validity period, not an occupancy certificate or proof of completion.
- Promoter
- Goldenkey Ventures Private Limited
- Site area
- RERA land details record 911.38 sq. m; the building-permit extraction records site area and net area as 911.39 m2.
- Building permit
- Manikonda Municipality, as named in the building-permit order.
- Homes
- RERA unit schedule records 20 3BHK units; the project-information fields also record one proposed building unit.
- Booked / available
- 0 booked / 20 available in the supplied TG-RERA unit record; the record has no stated as-of date, so these counts are indicative rather than a current availability confirmation.
- Construction stage

- No independently verified current site-progress evidence is supplied. The permit extraction says completion is not certified.
- Occupancy certificate
- No occupancy or completion certificate is supplied in the evidence reviewed; the building-permit extraction marks completion as not certified.
The full project file
Description
Goldenkey Krishi is a residential apartment project recorded as a new project in the TG-RERA filing, with 20 units in one tower across five floors on 911.38 sq m of land. The filing gives a proposed completion date of 31 March 2023.
- Project type
- Residential (apartment)RERA filing
- Units
- 20RERA filing
- Towers
- 1RERA filing
- Floors
- 5RERA filing
- Land area
- 911.38 sq mRERA filing
- Possession
- 31/03/2023RERA filing
- Status
- New ProjectRERA filing
Gallery

Configurations & sizes
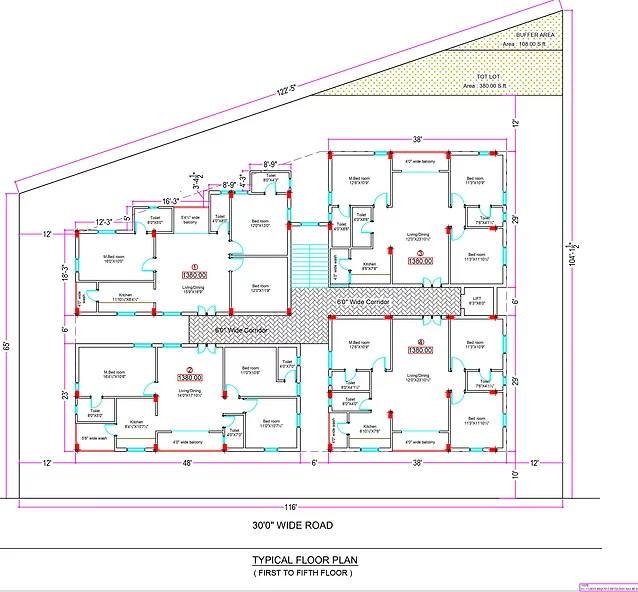
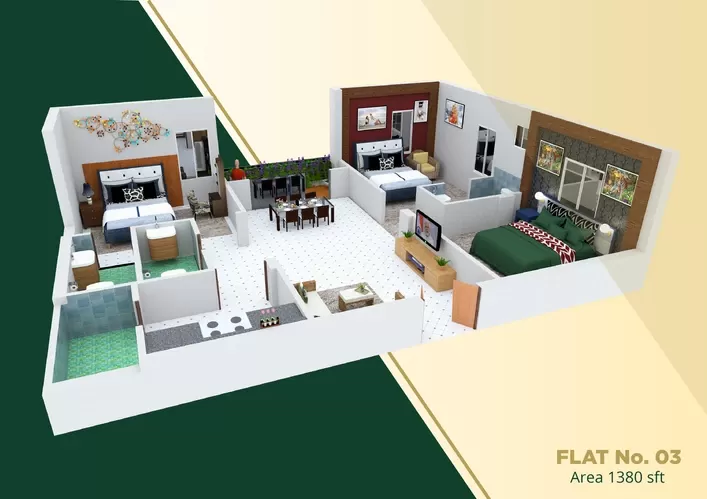
For the 3BHK configuration, the carpet area measures 78.3–83.4 sq m from the approved floor-plan drawings (median 80.8 sq m); this is a drawing measurement, not a RERA disclosure, and should be verified against the drawing. The TG-RERA filing records 20 units, zero booked, and a saleable area of 93.79 sq m per unit.
| Type | Carpet | Saleable | Source |
|---|---|---|---|
| 3BHK | 1035 sqft | 93.79 sq m | RERA filing |
Amenities
Disclosed amenities include park or green-strip provision, water supply, sewerage, rainwater harvesting, power backup, security and landscaping.
- Green Strip/TOT LOT/Park
- power backup
- greenery
- round-the-clock security
- surveillance cameras
- landscaping
- Ample Water
- Play Area
- 100% Vastu
- High Quality Materials
- Centrally located in Manikonda
- Greenery All Around
- 5 Mins Away From Financial District
- Adequate Parking
- Spacious Apartments With Huge Windows
- Exquisite Finish
- Lift
- Security
- Water Storage
- Vaastu Compliant
- CCTV Camera
- Fire Fighting Equipment
Specifications
- balcony flooring
- Rustic Vitrified tile of reputed make
- bathroom dadoing
- Glazed ceramic tile dado of reputed make up to 7′-0″ height
- bathrooms
- Parryware/Hindware sanitaryware; chrome-plated CP fittings; provision for geyser
- bathrooms
- Parryware/Hindware sanitaryware fixtures with wall mixer cum shower of Jaguar/Marc/Johnson.
- bathrooms flooring
- Anti-skid ceramic tiles of reputed make
- doors and windows
- Teak wood main door; UPVC glazed windows with mosquito mesh track
- doors and windows
- Teak wood main door; UPVC windows with clear float glass and provision for mosquito mesh
- electrical
- Concealed Finolex copper wiring; three-phase supply; MCBs; telephone and intercom cabling
- electrical
- Miniature circuit breakers (MCB) for each distribution boards of Havells/LeGrand brand.
- electrical
- Telephone & intercom cabling to be done.
- electrical
- Fan hook to be provided in balconies and bathrooms
- electrical
- Concealed copper wiring of Finolex brand. Power outlets for air-conditioners in all rooms/ Power outlet by bedside. Power outlets for geysers in all bathrooms. Power plug for cooking range chimney, refrigerator, microwave ovens, mixer / grinders in kitchen, washing machine and dish washer in utility area. Three phase supply for each unit and individual meter boards. Miniature circuit breakers (MCB
- external painting
- Textured / Smooth finish with two coats of exterior emulsion paint of reputed make (Asian/Berger
- fire safety
- FIRE EXTINGUISHER ON EACH FLOOR
- flooring
- Vitrified tiles; anti-skid ceramic bathroom tiles; rustic vitrified balcony tiles; black and green marble staircase/corridor
- flooring
- Vitrified tiles in kitchen; anti-skid ceramic tiles in bathrooms; rustic vitrified tiles on balconies; black and green marble combination in staircase/corridor
- french doors
- UPVC door frames with clear float glass panelled shutters and designer hardware of reputed make.
- generator
- DG set backup with acoustic enclosure and AMF
- generator
- D. G set backup with acoustic enclosure & A. M. F with 8/10 points back up. (Kirloskar/Mahindra).
- grills
- Mild steel (M.S) grills with Enamel paint finish.
- internal doors
- Teak wood frames with laminate flush door shutters & reputed hardware.
- internal painting
- Smooth putty finish with 2 coats of premium Acrylic emulsion paint of reputed make.
- kitchen
- Tile dado up to 3 feet in utility wash areas
- kitchen
- Tile dado up to 3'0" height in utility wash areas
- kitchen
- Tiles dado up to 3’0″ height in utility wash areas.
- landscaping
- Well Designed Landscaping all around the building.
- letter boxes
- Letter boxes with locks.
- lifts
- 8/10-passenger lift with rescue device and V3F energy efficiency
- lifts
- 8/10 passenger lift with rescue device with V3F for energy efficiency. (Kone/Otis/Johnson)
- lifts
- Entrance with granite / marble cladding.
- main doors
- Teak wood door frames with Teak/ Veneered door shutters, melamine finished & reputed hardware.
- master bedroom, all other bedrooms & kitchen flooring
- 2'0" X 2'0" size Vitrified tiles.
- painting
- Exterior emulsion paint; interior putty finish with premium acrylic emulsion paint
- Parking
- reserved parking
- plastering
- 2 Coats of Cement Plaster
- railings
- M.S/Glass/ Railing as per Architects design
- sanitaryware
- Parryware/Hindwaresanitaryware fixtures with wall mixer cum shower of Jaguar/Marc/Johnson.
- security
- Lift panic button and intercom connected to security room; surveillance cameras at main security and entrance
- security
- All pipes on the terrace will be along the wall.
- security
- Round-the-clock security system. Panic button and intercom is provided in the lifts connected to the security room Surveillance cameras at the main security and entrance.
- staircase/corridor flooring
- Black and Green Marble Combination
- structure
- RCC frame structure; 8-inch external walls and 4-inch internal walls using bricks
- structure
- RCC Frame structure 8" external walls and 4" for internal walls using good quality bricks.
- superstructure
- 8″ external walls and 4″ for internal walls using good quality bricks.
- water
- Water meters for each unit; municipal water supply to kitchens; underground and overhead water storage tanks
- water
- Municipal water supply to kitchens; underground and overhead storage tanks; water meters for each unit
- water
- Water meters for each unit and Municipal water supply to Kitchens (Texmo pumps).
- water
- Underground & overhead tanks of adequate capacity for storage of water.
- water
- Municipal connection need to pay by the society.
- water supply
- Fan hook to be provided in balconies and bathrooms water meters for each unit and Municipal water supply to Kitchens (Texmo pumps) Underground & overhead tanks of adequate capacity for storage of water. Municipal connection need to pay by the society.
- windows
- UPVC door frames with clear float glass with suitable finishes as per design, with provision for mosquito Mesh track. (Wintech/ LG)
Location & connectivity
The RERA filing places the project in Sreerama Nagar Colony, Rajendranagar, Ranga Reddy district, PIN 500089. The developer’s website describes the location as Manikonda and claims it is 5 mins from the Financial District.
- Just5 mins
- Financial District.5 Mins
Promoter
The promoter is GOLDENKEY VENTURES PRIVATE LIMITED, a private limited company, with one other registered project. Its official website is https://goldenkey.in/portfolio/krishi/; the named architect is Harshavardhan and the structural engineer is Vishnuvardhan.
Additional details
Filed vs marketed
The TG-RERA filing gives the proposed completion date as 31/03/2023, while Magicbricks shows 01 June 2022; the filing names SREERAMA NAGAR COLONY as the locality, while the developer’s website shows Manikonda, India.
- Possession: magicbricks says 01 June 2022; the RERA filing says 31/03/2023. magicbricks
- Locality: The developer’s site says Manikonda, INDIA; the RERA filing says SREERAMA NAGAR COLONY. Developer site
Sources & web results
- goldenkeyventures.in
- Goldenkey Krishi in Manikonda, Hyderabadmagicbricks.com
- GOLDENKEY KRISHI Ranga Reddyaurumproptech.in
- GOLDENKEY KRISHI (Telangana) Report & Status | Real Estate ...realestatereports.in
- GOLDENKEY KRISHIbhumiboss.com
- Goldenkey Krishi FAQs - Rajendra Nagar99acres.com
- Goldenkey Krishi 3 BHK Flat Manikonda 1380 sqft propertiesjllhomes.co.in
Public RERA registration record
Telangana RERA, as filed by the promoter.
- Registered name
- GOLDENKEY KRISHI
- Developer / Promoter
- GOLDENKEY VENTURES PRIVATE LIMITED
- Project type
- Residential
- RERA Registration No.
- P02400002895
- Registration Status
- New Project
- Approved on
- 26/02/2021
- Proposed completion
- 31/03/2023
- Approving authority
- DTCP
- Plan approval no.
- 3128/W1/2020/0399
- Total site area
- 911 sq m (0.2 acres)
- Approved built-up area
- 2,161 sq m (0.5 acres)
- Buildings (approved plan)
- 1
- Locality
- SREERAMA NAGAR COLONY
- Mandal
- Rajendranagar
- District
- Rangareddy
- PIN code
- 500089
- Documents on File
- 9
Frequently asked questions
Is GOLDENKEY KRISHI registered with Telangana RERA?
Yes. GOLDENKEY KRISHI is registered with the Telangana Real Estate Regulatory Authority as P02400002895; the registration status is New Project.
Who is the developer of GOLDENKEY KRISHI?
The promoter named in the RERA registration is GOLDENKEY VENTURES PRIVATE LIMITED.
Where is GOLDENKEY KRISHI located?
GOLDENKEY KRISHI is in SREERAMA NAGAR COLONY, Rajendranagar, Rangareddy, Telangana (500089).
When will GOLDENKEY KRISHI be completed?
The promoter's proposed date of completion filed with RERA is 31/03/2023. This is the promoter's declaration, not a guarantee.