Risk & red flags
1 high
- Completion date has passed and the project is not complete
Full details: coming soon
GOVARDHANI SALUMURI · Rangareddy · RERA P02400004384
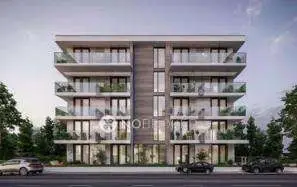
SOWKYA SYMPHONY is a residential apartment project in WARD 1, Ranga Reddy, with the building permit identifying Kismathpur; the mandal is not disclosed. The registered promoter is GOVARDHANI SALUMURI. The project covers 329.37 m² and comprises one building of 1 Stilt + 4 upper floors, with 10 2BHK apartments, each with a RERA-filed saleable area of 54.13 m². Its TG-RERA registration is P02400004384, and the proposed completion date is 04/11/2025.
Project identity
Registered name: SOWKYA SYMPHONY
Project type: Residential apartment project
Phase / registered portion: One building; the RERA land record identifies Plot Nos. 36 & 37/PART (NORTHERN PART). A phase name is not disclosed.
TG-RERA registration: P02400004384; Form C issued 04/04/2022 under section 5. The certificate states validity from 04/04/2022 to 04/11/2025 and does not record an extension.
Registered promoter: GOVARDHANI SALUMURI; entity type recorded as Proprietorship.
RERA status: The supplied certificate records registration through 04/11/2025. Current registration status is not established by the supplied record.
Land and geographic identity
Locality: RERA land record: WARD 1; building permit: Kismathpur.
Revenue village: RERA project record: not disclosed. The building permit and filed title materials identify Kismathpur Village; the permit labels its location “WARD 01.”
Mandal: Not disclosed in the RERA identity record or supplied project documents.
District / PIN: Ranga Reddy / 500086.
Survey number(s) and subdivision(s): Sy. No. 137/2; the permit writes it as “137 / 2.” No further survey subdivision is disclosed.
Plot identity: Plot Nos. 36 & 37/PART (NORTHERN PART).
Site extent: 329.37 sq m in the RERA land record and building permit; the permit also states net area of 329.37 m² and road-affected area of 0.
Boundaries in RERA land record: East: ROAD WIDTH 9; West: PLOT NO 29 28; North: PLOT NO 35; South: PLOT NO 37PART SOUTHERN PART.
Permit location description: Kismathpur; the building permit describes a 329.37 m² site.
Development identity
Sanctioning authority: Bandlaguda Jagir Municipal Corporation, as named in the building permit.
Principal building-permit number / date: 3130/W1/2020/0752 / 04 January, 2021.
Approved building use and form: One residential building, “1 Stilt + 4 upper floors”; permit height: 12 m.
Approved built-up area: 722.04 m² residential and 161.33 m² stilt, as itemised in the permit. The permit’s total built-up area is not separately stated in the supplied extraction.
Building count: One building is recorded in the RERA land details; the permit describes one building.
Parking levels / provision: The permit says the stilt is approved for parking. A sanctioned parking-space count is not supplied.
Unit count: RERA land details record 1 total building unit; the RERA unit schedule lists 10 apartments. The permit conditions state that sanctioned unit numbers are not to be increased without prior approval. The supplied evidence does not explain the difference between the building-unit field and apartment count.
Offering and status
RERA-filed configuration: 2BHK; 10 units.
RERA-filed saleable area: 54.13 m² per listed 2BHK unit.
Booking / availability: 0 booked and 10 available in the portal-derived filing data; the portal extract carries no as-of date, so these counts are indicative.
Mortgage disclosure: The RERA unit schedule marks the units as mortgaged; the land record states a mortgage area of 76.41 m².
Registration validity: The registration certificate states 04/04/2022–04/11/2025; no extension is recorded on that certificate.
Completion dates: Form B records the promoter’s completion undertaking as 04/11/2025. The building permit states validity up to 04 January, 2027 and separately states construction was to commence before 04 July, 2022. These are distinct recorded dates.
Construction stage: The RERA amenity record shows 0% for its listed infrastructure items; it does not establish an independently verified overall construction percentage.
Occupancy / completion certificate: No occupancy certificate or completion certificate is included in the supplied project record.
SOWKYA SYMPHONY is recorded with TG-RERA as a residential apartment project on Sy. No. 137/2, covering Plot Nos. 36 & 37/PART (NORTHERN PART), with the RERA land record giving a site area of 329.37 m². The building permit describes the site as being in Kismathpur and authorises one residential building of one stilt level and four upper floors.
The RERA unit schedule lists ten 2BHK apartments, all shown as available and none booked in the supplied portal-derived snapshot; the snapshot has no as-of date. These are record entries, not confirmation of current inventory.
The project’s registration certificate and promoter’s Form B state a completion date of 04/11/2025, while the supplied building permit states validity up to 04 January, 2027. Neither date establishes that construction was completed.
The supplied RERA amenity-progress record assigns 0% to each listed item. This does not independently verify the physical site stage. No occupancy or completion certificate is present in the supplied materials, so the record does not establish that any building or portion is occupancy-certified.
The building permit describes one residential building on a site of 329.37 m², with 722.04 m² designated residential and 161.33 m² designated stilt. These are the permit’s itemised areas; the supplied extraction does not label them as carpet area, saleable area or FSI-counted area. The RERA land record also gives total and net area as 329.37 m².
The sanctioned configuration is 1 Stilt + 4 upper floors, with a recorded height of 12 m. The permit specifies setbacks of Front 3, Rear 2, Side I 2 and Side II 2. It also records “Floor handed over Area (m2) 76.41”; the supplied extraction does not identify this area more specifically.
The supplied evidence does not give a drawing-based building footprint, flats per floor, lift or stair count, internal circulation plan, or detailed common-area and landscape schedule. The permit records “Tot-lot (m2) NA” and requires a tot-lot to be fenced and maintained as greenery before an occupancy certificate, but the provided material does not establish its size or delivery status.
| Configuration | Units | Booked | Available | RERA saleable area | Measured carpet area | Loading (if supplied) |
|---|---|---|---|---|---|---|
| 2BHK | 10 | 0 | 10 | 54.13 m² | Not established in supplied drawing-derived data | Not supplied |
The 54.13 m² figure is the RERA-filed saleable area. The supplied floor-plan processing record says drawings were measured, but it reports no measured 2BHK flat design; it therefore provides no software-measured carpet area or room dimensions for these units. Saleable area and carpet area are different measures; the supplied data does not provide a project-specific breakdown of carpet area, exclusive balcony or utility area, or common-area loading.
The portal-derived booking figures have no as-of date and should be treated as indicative rather than current inventory confirmation.
The building permit identifies the stilt as approved for parking and requires the approved parking area to be used exclusively for vehicle parking, without partition walls or rolling shutters and without conversion to another use. No sanctioned number of spaces, visitor or accessible bays, two-wheeler count, or unit-specific parking allocation is supplied. A dedicated vehicle entrance/exit arrangement is not shown in the available plan extraction; the permit does require one entry and one exit, each with a minimum width of 4.5 m and height clearance of 5 m.
The RERA amenity record lists the following items and reports 0% progress for each. This is the supplied declared-progress record, not independent verification of construction or delivery.
| Facility | Description / size | Evidence source | Declared progress / verified status |
|---|---|---|---|
| Community buildings | Listed; no size or description supplied | 0%; not independently verified | |
| Green strip / tot lot / park | Listed; no area supplied | 0%; not independently verified | |
| Aggregate recreational open space | Listed; no area supplied | 0%; not independently verified |
The building permit separately requires tree planting around the periphery and in front of the premises, a fenced tot-lot maintained as greenery, and a peripheral greenery strip. These are permit conditions; the supplied record does not confirm completion.
| What the supplied record says | The RERA amenity record lists water supply as available “YES,” with 0% progress. The permit requires separate underground and terrace tanks, each stated as 25,000 litres. No source or completed storage installation is verified. |
|---|
| What the supplied record says | The RERA amenity record lists sewerage and treatment/disposal of sewage and sullage water; both show 0% progress. It also lists storm-water drains at 0%. No STP capacity or commissioning evidence is supplied. |
|---|
| What the supplied record says | Rain-water harvesting is listed as available “YES” with 0% progress in the RERA record. The permit requires a rainwater-harvesting structure (percolation pit); completion is not verified. |
|---|
| What the supplied record says | The RERA amenity record lists an electrical meter room/sub-station/receiving station as available “YES” with 0% progress. The permit requires space for a transformer and a generator as an alternate electricity source; installation is not verified. |
|---|
| What the supplied record says | Fire protection and fire-safety requirements are listed with 0% progress. The permit assigns responsibility for fire-safety requirements and requires corridor/common-passage and stair lighting and fire-resistant swing doors for collapsible lifts. The supplied evidence does not confirm installed systems or statutory clearance. |
|---|
| What the supplied record says | Solid-waste management and disposal are listed with 0% progress. The permit requires a garbage house within the premises; completion is not verified. |
|---|
| What the supplied record says | The permit refers to lifts and services to be executed under qualified technical supervision, and requires fire-resistant swing doors for collapsible lifts. Lift count, capacity, accessibility features and installation status are not supplied. |
|---|
The RERA project record identifies the locality as WARD 1, in Ranga Reddy district, PIN 500086. The building permit identifies Kismathpur and labels the village/location “WARD 01”; the RERA identity record does not disclose a revenue village or mandal.
The supplied location data gives a cadastral parcel centroid of 17.41528, 78.35459 and lists Financial District (Nanakramguda) at 1.2 km as an anchor distance. No approach-road route, public-transport information or other measured connectivity is provided in the supplied project record.
The registered promoter is GOVARDHANI SALUMURI, recorded as a proprietorship. The project record identifies her as the authorised signatory. The supplied promoter address is B, OM NAGAR COLONY, KISMTHPUR, WARD 1, Ranga Reddy, 500086; the registration certificate’s office field gives village and mandal as blank and district Ranga Reddy, PIN 500086.
The promoter’s Form B affidavit declares legal title and states that the land is free from encumbrances; it also gives 04/11/2025 as the promoter’s project-completion undertaking. These are promoter declarations in the filed document.
The supplied RERA progress data lists 0% for the recorded infrastructure items, but does not provide an independently verified overall construction percentage.
TG-RERA registration: Form C registration P02400004384 for SOWKYA SYMPHONY, issued 04/04/2022 under section 5; stated validity ends 04/11/2025, with no extension recorded on the certificate.
Building permit: Permit/file no. 3130/W1/2020/0752, issued by Bandlaguda Jagir Municipal Corporation on 04 January, 2021; the record describes one residential building of 1 Stilt + 4 upper floors.
Permit completion / validity entries: The building permit gives validity up to 04 January, 2027 and states construction was to commence before 04 July, 2022. These entries do not establish completion.
Form B affidavit: Promoter affidavit by Govardhani Salumuri, including title, encumbrance, account and completion declarations.
Approved layout / plan material: A layout-plan document is listed in the shared evidence index, but no extracted layout drawing is supplied here. The building-permit extraction provides the building configuration and selected parameters.
Occupancy / completion certificate: No such certificate is included in the supplied project documents.
Yes. SOWKYA SYMPHONY is registered with the Telangana Real Estate Regulatory Authority as P02400004384; the registration status is New Project.
The promoter named in the RERA registration is GOVARDHANI SALUMURI.
SOWKYA SYMPHONY is in WARD 1, Rangareddy, Telangana (500086).
The promoter's proposed date of completion filed with RERA is 04/11/2025. This is the promoter's declaration, not a guarantee.