Saishyam River View
SAISHYAM RIVER VIEW is a residential apartment project in RAMPUR LOCALITY, Karimnagar urban, Karimnagar. The registered promoter developing it is SAI SHRADDHA INFRA, a partnership. The project has a registered site extent of 2,455 sq. m and one building with 1 Stilt + 5 upper floors and 50 homes: 25 2BHK and 25 3BHK units. It is registered under TG-RERA number P02700003441, and the promoter’s Form B undertaking states a proposed completion date of 31-07-2024.
At a glance
- RERA registration
- P02700003441; granted under section 5; certificate issued 24/09/2021
- Registration valid
- 24/09/2021 to 31/07/2024; the certificate records no extension
- Promoter
- SAI SHRADDHA INFRA, a partnership
- Site area
- 2,455 sq. m; net area 2,455.00 sq. m in the RERA land details
- Building permit
- Satavahana Urban Development Authority (Karimnagar); the building-permit order records delegation to Karimnagar Municipal Corporation
- Homes
- 50 units in the RERA unit record; the approval conditions state that the sanctioned number of units may not be increased without prior approval
- Saleable area
- 2BHK: 67.62 sq. m; 3BHK: 146.42 sq. m
- Booked / available
- 2BHK: 14 booked, 11 available; 3BHK: 12 booked, 13 available. Portal counts are indicative; the supplied record has no as-of date
The full project file
Description
Saishyam River View is a residential apartment project on 2,455 sq m, with 50 units in one tower across five floors. It is recorded as a new project under TG-RERA, with a proposed completion date of 31 July 2024.
- Project type
- Residential (apartment)RERA filing
- Units
- 50RERA filing
- Towers
- 1RERA filing
- Floors
- 5RERA filing
- Land area
- 2455 sq mRERA filing
- Possession
- 31/07/2024RERA filing
- Status
- New ProjectRERA filing
Gallery
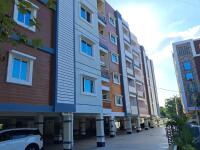
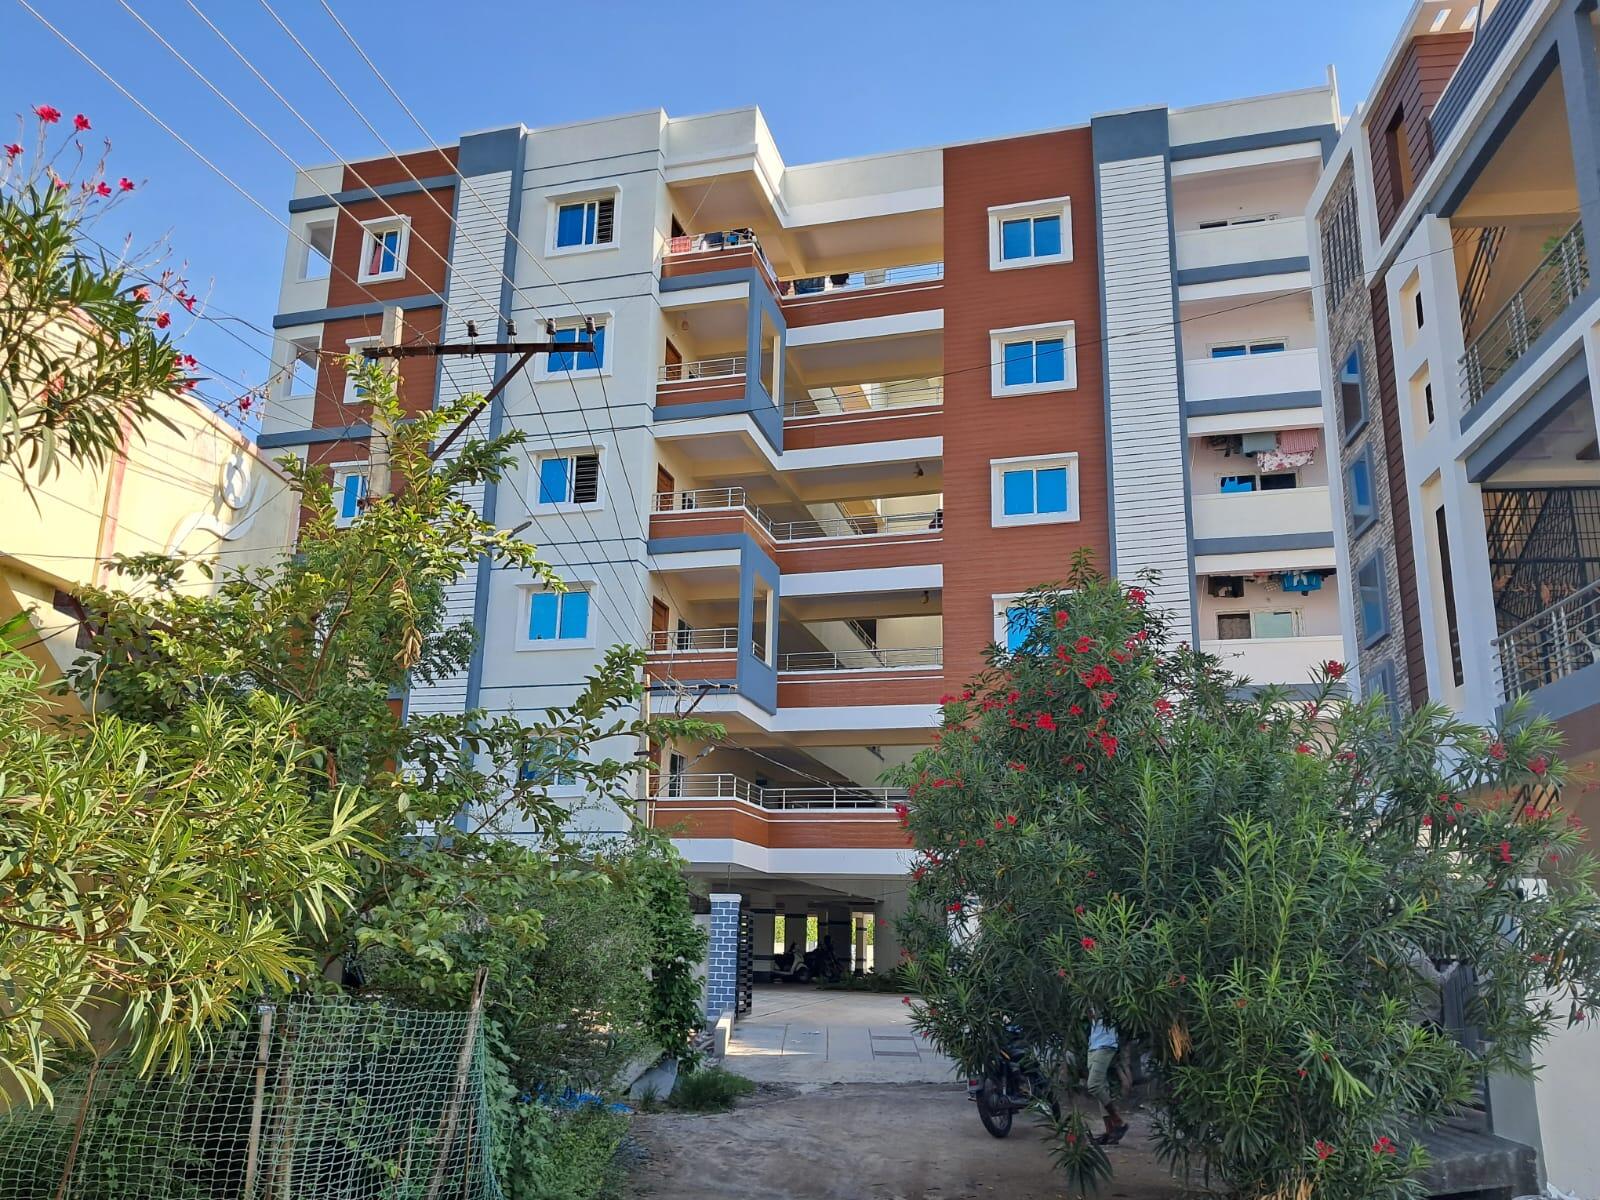
Configurations & sizes
The project has 2BHK and 3BHK homes. The approved floor-plan drawings do not provide measured carpet areas; the TG-RERA filing records 25 2BHK units, 14 booked, with 67.62 sq m saleable area, and 25 3BHK units, 12 booked, with 146.42 sq m saleable area.
| Type | Saleable | Source |
|---|---|---|
| 2BHK | 67.62 sq m | RERA filing |
| 3BHK | 146.42 sq m | RERA filing |
Amenities
The listed amenities include a park area and lifts, alongside disclosed project infrastructure.
- Green Strip/TOT LOT/Park
- 3 lifts (including two passenger lifts)
Specifications
- doors and windows
- Teak wood main door with melamine polish; ABS/WPC doors; UPVC sliding windows with glass, MS safety grills and mosquito net.
- doors and windows
- Teak wood main door with melamine polish; ABS/WPC doors for other rooms; UPVC sliding windows with glass, M.S. grills, and mosquito net.
- electrical
- Three-phase power supply, concealed copper wiring, modular switches, AC points in all bedrooms, and provision for inverter wiring.
- electrical
- 3-phase power supply, concealed copper wiring and modular switches; AC points in bedrooms; kitchen and bathroom appliance points; generator light point in hall; inverter wiring provision; TV, telephone, and internet points in living room.
- finishes
- Internal smooth plaster treated with putty and painted with emulsion; external sand-finished plaster with weatherproof paint.
- flooring
- 2'X2' vitrified tiles in all rooms; anti-skid ceramic tiles in toilets and balconies.
- kitchen
- Granite cooking platform, stainless steel sink with drinking and bore water connections, exhaust chimney provision, and glazed ceramic tile dado up to 3' above the platform.
- lifts
- Three lifts, including two passenger lifts.
- plumbing
- CPVC water pipes (Astral/Ashirvad).
- structure
- Quality RCC framed structure; 9" external walls and 5" internal walls with red bricks in cement mortar.
- structure
- Quality RCC framed structure; 9" external walls and 5" internal red-brick walls in cement mortar.
- toilets
- Designer wall tile dado up to 6'; wash basin, WC with flush tank, geyser and exhaust fan provisions, and standard CP fittings.
- water supply
- Drinking water and 24-hour bore water supply with overhead tank and underground sump.
Location & connectivity
The project is in Sapthagiri Colony, Karimnagar, in 34 Ward (Sapthagiri Colony), Karimnagar urban mandal, Karimnagar district.
Promoter
The promoter is SAI SHRADDHA INFRA, a partnership. Its official website, count of other registered projects and named architect or engineer are not disclosed.
Sources & web results
- Saishyam River View Sapthagiri Colony, Karimnagar99acres.com
- SAISHYAM RIVER VIEW Medchal-Malkajgiri – RERA No. ...aurumproptech.in
- SAISHYAM RIVER VIEWbhumiboss.com
- Saishyam River View - Sapthagiri Colony - PropertyBaazipropertybaazi.com
- SAISHYAM RIVER VIEW (Telangana) Report & Status | Real Estate ...realestatereports.in
- Saishyam River View FAQs - Sapthagiri Colony99acres.com
Public RERA registration record
Telangana RERA, as filed by the promoter.
- Registered name
- SAISHYAM RIVER VIEW
- Developer / Promoter
- SAI SHRADDHA INFRA
- Project type
- Residential
- RERA Registration No.
- P02700003441
- Registration Status
- New Project
- Approved on
- 16/07/2021
- Proposed completion
- 31/07/2024
- Approving authority
- DTCP
- Plan approval no.
- 3145/Karimnagar Muni
- Total site area
- 2,455 sq m (0.6 acres)
- Approved built-up area
- 6,069 sq m (1.5 acres)
- Buildings (approved plan)
- 1
- Locality
- RAMPUR LOCALITY, 34 ward (sapthagiri colony)
- Mandal
- Karimnagar urban
- District
- Karimnagar
- PIN code
- 505001
- Documents on File
- 11
Frequently asked questions
Is SAISHYAM RIVER VIEW registered with Telangana RERA?
Yes. SAISHYAM RIVER VIEW is registered with the Telangana Real Estate Regulatory Authority as P02700003441; the registration status is New Project.
Who is the developer of SAISHYAM RIVER VIEW?
The promoter named in the RERA registration is SAI SHRADDHA INFRA.
Where is SAISHYAM RIVER VIEW located?
SAISHYAM RIVER VIEW is in RAMPUR LOCALITY, 34 ward (sapthagiri colony), Karimnagar urban, Karimnagar, Telangana (505001).
When will SAISHYAM RIVER VIEW be completed?
The promoter's proposed date of completion filed with RERA is 31/07/2024. This is the promoter's declaration, not a guarantee.